
157 Mill RoadDurham, NH 03824MLS Number 5091046

  • Price: $859,000
  • Est. Mortgage of $/month
  • 1 Day on Market
$
$
%
$/month over payments
Federal 30-year interest rate: 6.51% last updated on May 21, 2026
* All Figures are estimates. Check with your bank or proposed mortgage company for actual interest rates.
This product uses the FRED® API but is not endorsed or certified by the Federal Reserve Bank of St. Louis.
Open House
157 Mill Road Durham NH 03824157 Mill Road Durham NH 03824157 Mill Road Durham NH 03824157 Mill Road Durham NH 03824157 Mill Road Durham NH 03824157 Mill Road Durham NH 03824157 Mill Road Durham NH 03824157 Mill Road Durham NH 03824157 Mill Road Durham NH 03824157 Mill Road Durham NH 03824157 Mill Road Durham NH 03824157 Mill Road Durham NH 03824157 Mill Road Durham NH 03824157 Mill Road Durham NH 03824157 Mill Road Durham NH 03824157 Mill Road Durham NH 03824157 Mill Road Durham NH 03824157 Mill Road Durham NH 03824157 Mill Road Durham NH 03824157 Mill Road Durham NH 03824157 Mill Road Durham NH 03824157 Mill Road Durham NH 03824157 Mill Road Durham NH 03824157 Mill Road Durham NH 03824157 Mill Road Durham NH 03824157 Mill Road Durham NH 03824157 Mill Road Durham NH 03824157 Mill Road Durham NH 03824157 Mill Road Durham NH 03824157 Mill Road Durham NH 03824157 Mill Road Durham NH 03824157 Mill Road Durham NH 03824157 Mill Road Durham NH 03824157 Mill Road Durham NH 03824157 Mill Road Durham NH 03824157 Mill Road Durham NH 03824157 Mill Road Durham NH 03824157 Mill Road Durham NH 03824157 Mill Road Durham NH 03824157 Mill Road Durham NH 03824157 Mill Road Durham NH 03824157 Mill Road Durham NH 03824157 Mill Road Durham NH 03824157 Mill Road Durham NH 03824157 Mill Road Durham NH 03824157 Mill Road Durham NH 03824157 Mill Road Durham NH 03824157 Mill Road Durham NH 03824157 Mill Road Durham NH 03824157 Mill Road Durham NH 03824157 Mill Road Durham NH 03824157 Mill Road Durham NH 03824
QR Code
  • 2Bedrooms
  • 3.62Acreage
  • 2Bathrooms
  • 2020Year Built

Driving Directions

Listed by Jennifer Seabrooke of Bill Mouflouze & Associates Real Estate
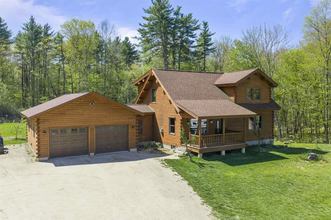
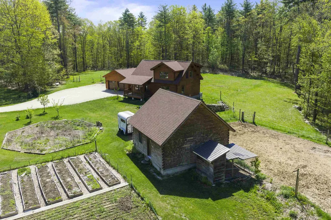
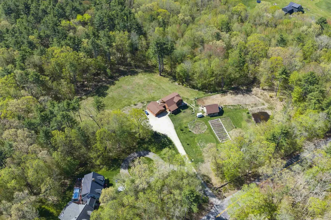
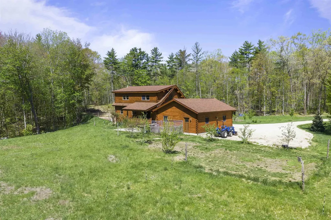
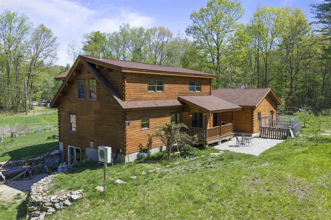
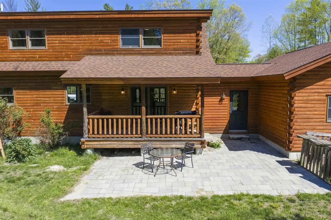
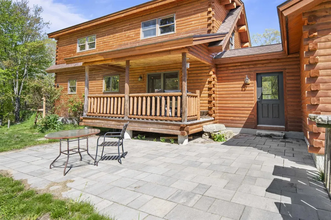
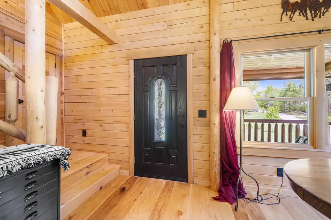
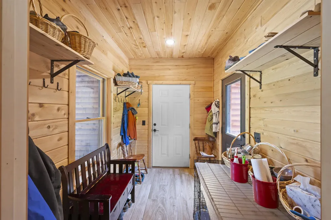
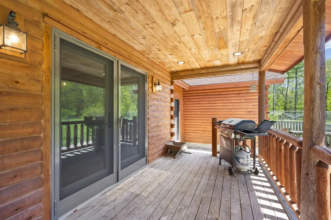
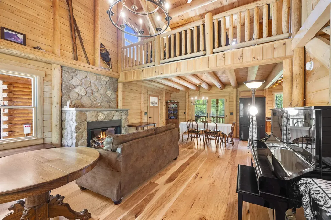
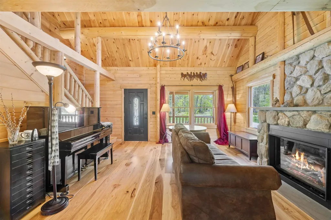
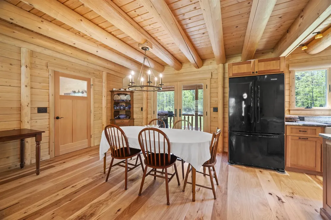
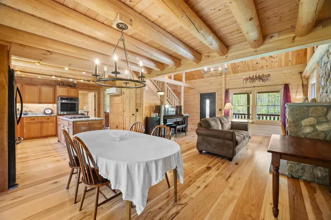
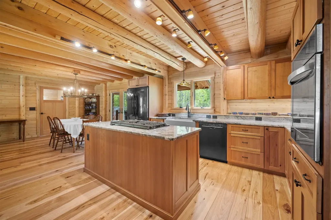
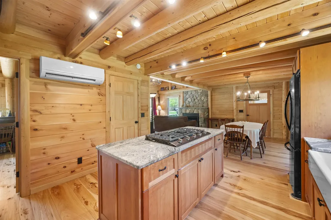
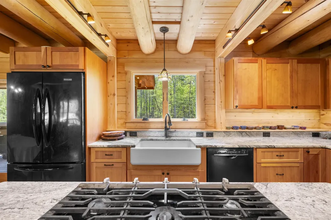
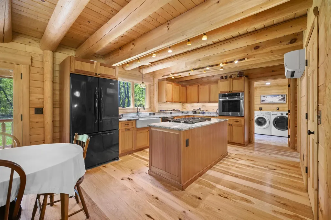
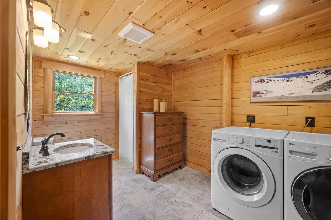
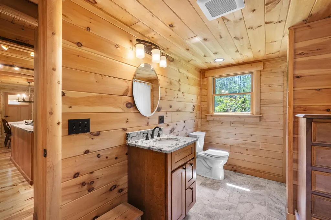
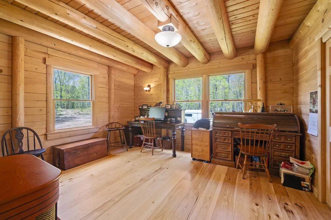
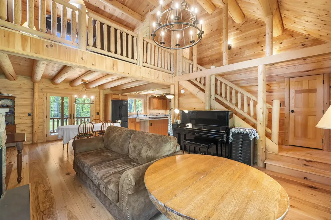
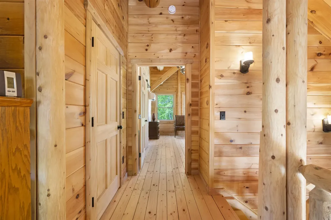
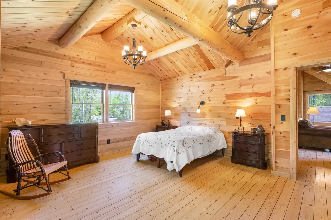
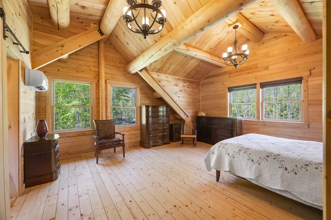
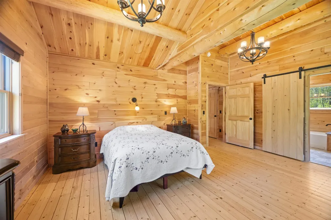
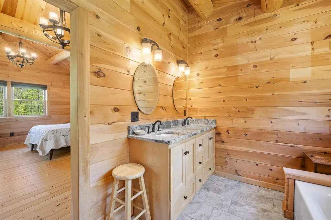
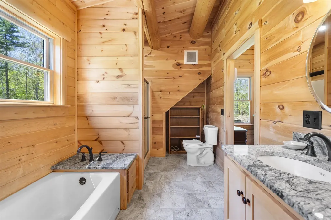
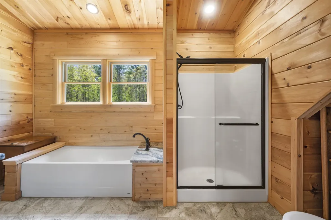
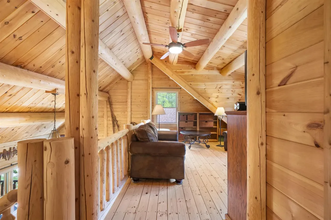
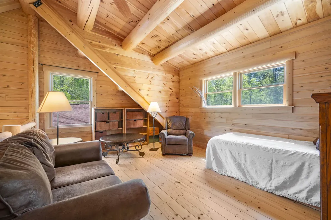
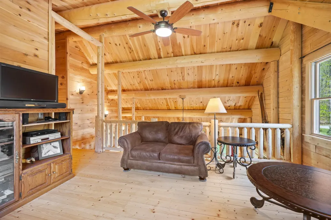
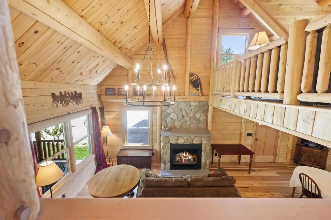
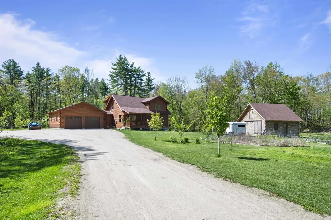
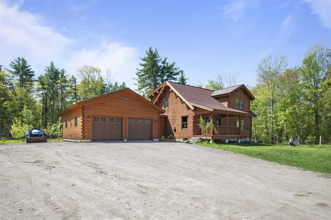
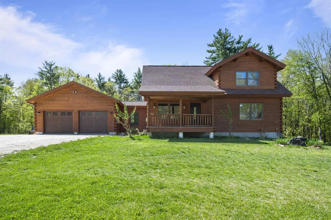
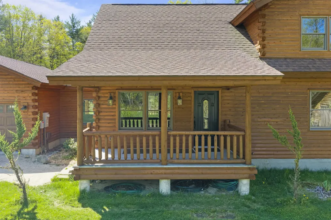
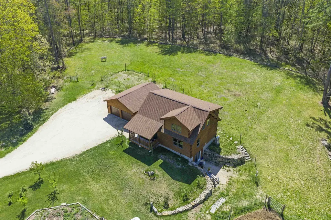
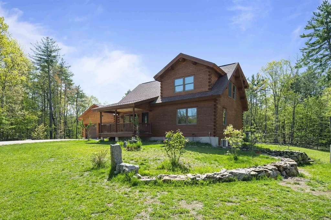
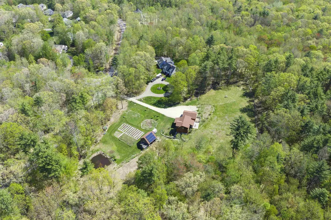
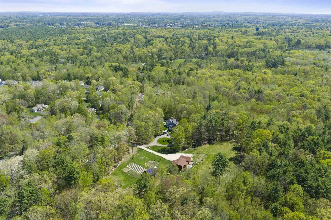
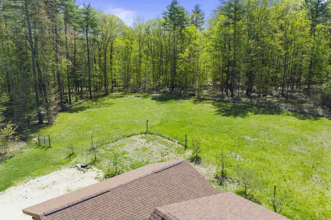
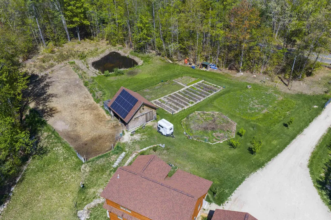
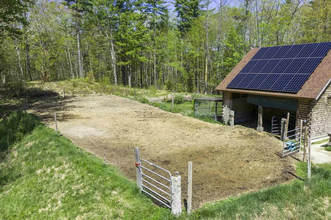
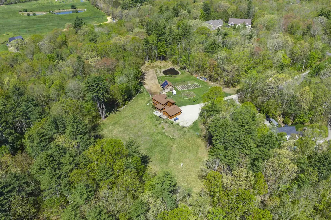
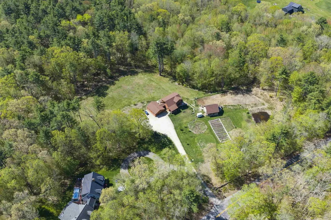
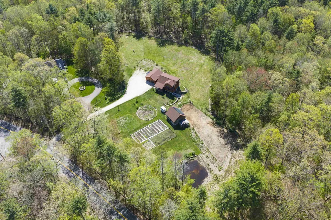
Welcome to 157 Mill Road in the heart of Durham, NH-a special property that blends timeless craftsmanship, sustainable living, and the natural beauty of the Seacoast. Just 5 years young is this Custom-built WARD Cedar Log home 2BR 2 Bath thoughtfully sited on 3.62 picturesque acres. Established organic pastureland, chicken coop with connected covered pen, dog pen, 4 season livestock water hydrant, a detached barn with solar panels & horse accomodations. An electric perimeter fence adds functionality and peace of mind. There's an orchard and raised garden beds featuring a variety of plantings, including apple, pear, peach, plum, apricot, and cherry trees, along with raspberries, & blueberries The Home features Hickory hardwood floors, tongue and groove fir wood floors, tile floors, & granite countertops throughout. Open concept living/dining/kitchen spaces are enhanced by a gas fireplace and mini-split systems for year-round comfort. 1st floor BR and Bath/Laundry and 2 steps from the attached garage thru the Breezeway/Mudroom. Cathedral ceilings, wrought iron chandeliers, halogen track lighting, undercabinet lighting, enamel undermount Farmers sink and so much more! A 2nd Floor primary en suite is a private retreat, a step-in shower, double sinks and sunken cast iron enamel soaking tub-perfect for relaxing after a day outdoors. Proximity to UNH and the highly regarded Oyster River School District makes this an exceptional offering. Whether you're seeking a peaceful retreat, an equestrian property, or a working homestead, this property is a dream for those seeking a self-sustaining lifestyle.

Open Houses

May 30th
Starts: 11:00am
Ends: 1:00pm
Comments: Pleasde remove shoes upon entering the mudroom through the garage
May 31st
Starts: 11:00am
Ends: 1:00pm
Comments: Please remove shoes in the mudroom after entering through the garage

Ask A Question

Do not fill in this field:

I agree to receive marketing and customer service calls and text messages from Dave Chenette | Chenette Real Estate. To opt out, you can reply 'stop' at any time or click the unsubscribe link in the emails. Consent is not a condition of purchase. Msg/data rates may apply. Msg frequency varies. Privacy Policy.

This site is protected by reCAPTCHA and the Google Privacy Policy and Terms of Service apply.

More Info

Tax Information

  • Tax Year2025

Location

  • Building Number157
  • StreetMill Road
  • TownDurham
  • StateNH
  • Zip03824
  • CountyStrafford
  • DistrictOyster River Cooperative
  • Elementary SchoolDurham Elementary School
  • Junior HighOyster River Middle School
  • High SchoolOyster River High School
  • Map221
  • Flood Zone Y/NNo
  • Address157 Mill Road

Interior

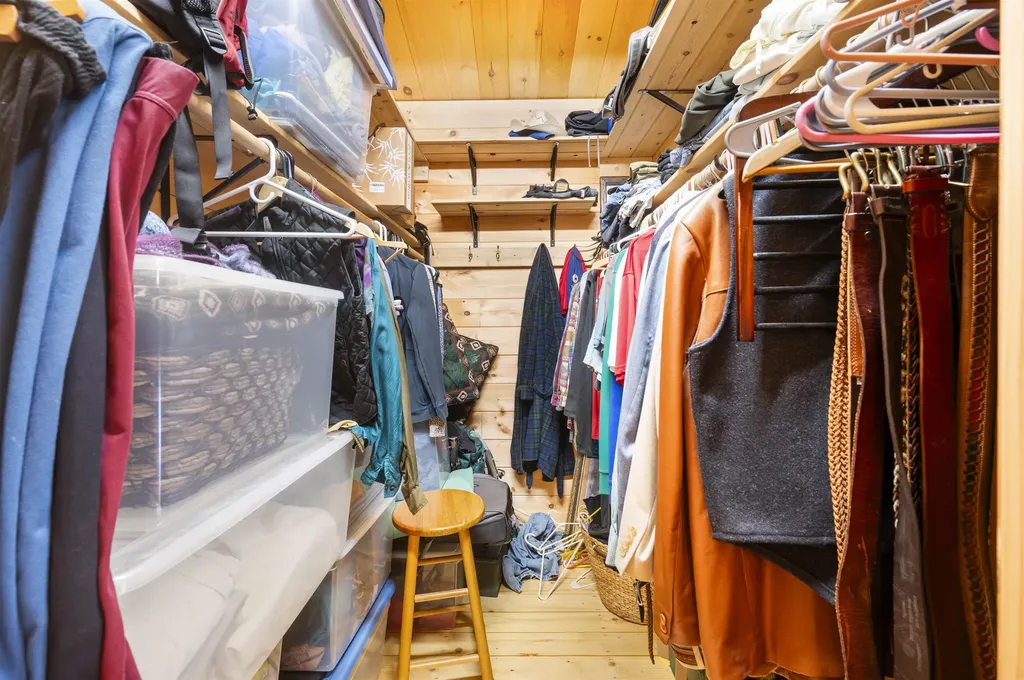
  • Interior FeaturesBlinds, Cathedral Ceiling, Dining Area, Gas Fireplace,1 Fireplace, Hearth, Kitchen Island, Kitchen/Dining, Living/Dining, Primary BR w/ BA, Natural Light, Natural Woodwork, Soaking Tub, Vaulted Ceiling, Walk-in Closet,1st Floor Laundry
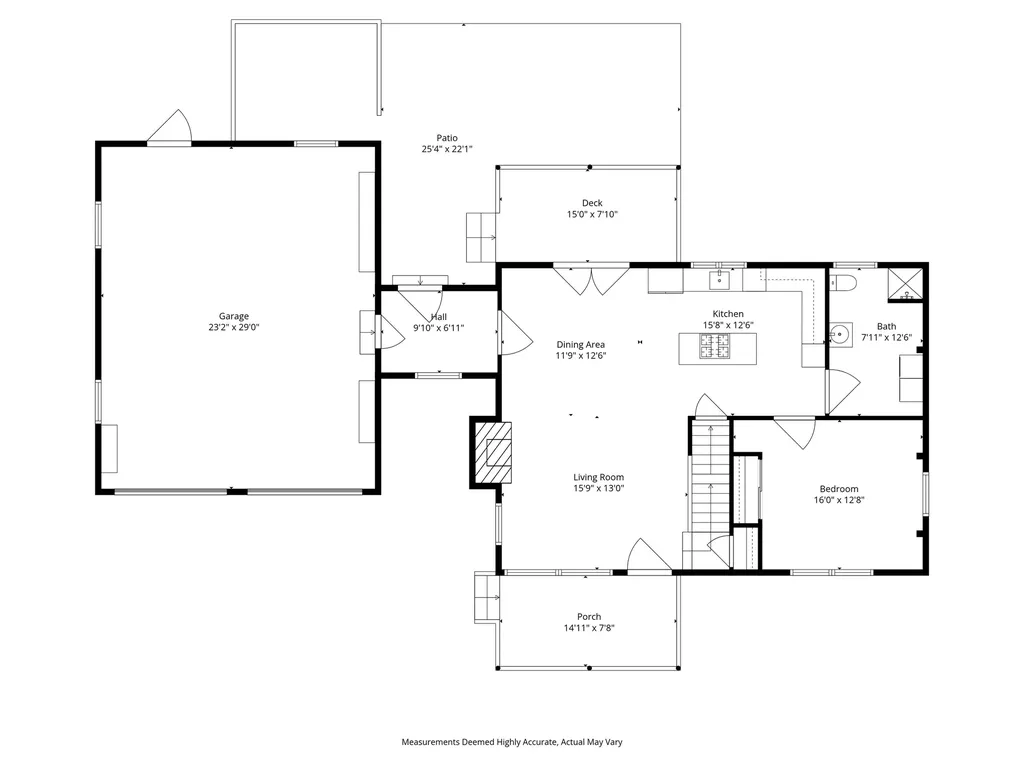
  • Room 1 TypeLiving Room
  • Room 1 Level1
  • Room 1 Dimensions15'9" X 13'0"
  • FloorsHardwood, Tile, Wood
  • Room 2 TypeDining Room
  • Room 2 Level1
  • Room 2 Dimensions11'9" X 12'6"
  • Room 3 TypeKitchen
  • Room 3 Level1
  • Room 3 Dimensions15'8" X 12'6"
  • Room 4 TypeBathroom Three Quarter
  • Room 4 Level1
  • Room 4 Dimensions7'11" X 12'6"
  • Room 5 TypeBedroom
  • Room 5 Level1
  • Room 5 Dimensions`16'0" X 12'8"
  • Stories2
  • Room 6 TypeMudroom
  • Room 6 Level1
  • Room 6 Dimensions9'10" X 6'11"
  • Room 7 TypePorch
  • Room 7 Level1
  • Room 7 Dimensions14'11" X 7'8"
  • Room 8 TypePorch
  • Room 8 Level1
  • Room 8 Dimensions15'0" X 7'10"
  • Room 9 TypeOther
  • Room 9 Level1
  • Room 9 Dimensions25'4" X 22'1"
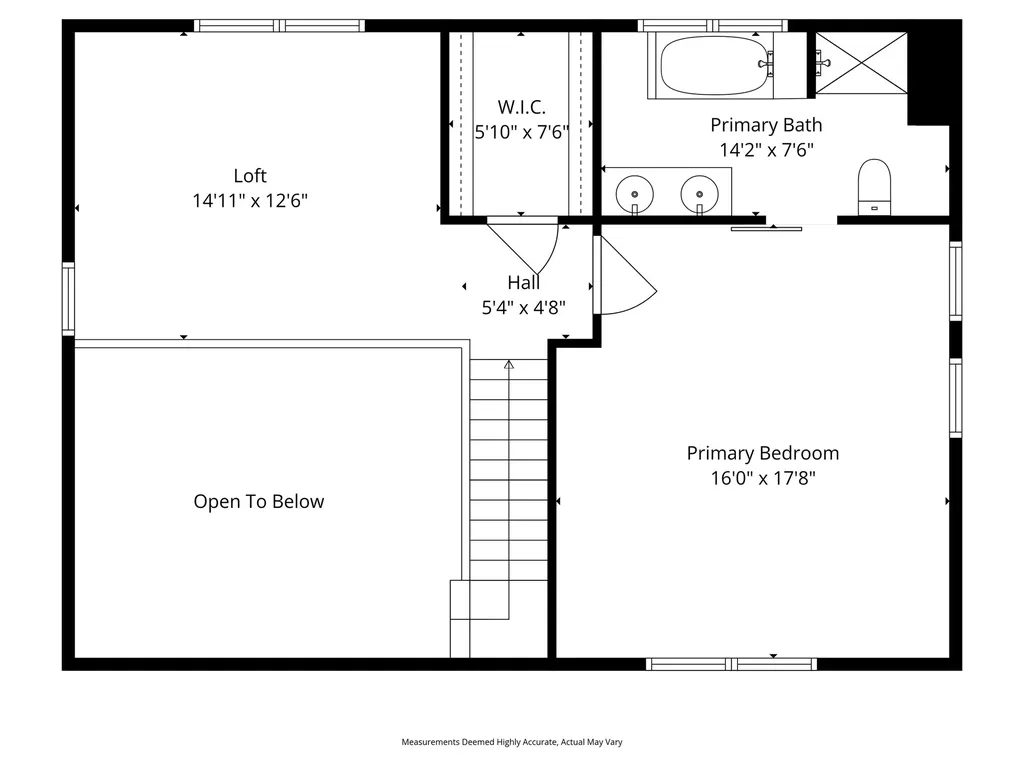
  • Room 10 TypeLoft
  • Room 10 Level2
  • Room 10 Dimensions14'11" X 12'6"
  • Room 11 TypeBathroom Full
  • Room 11 Level2
  • Room 11 Dimensions14'2" X 7'6"
  • Room 12 TypePrimary Bedroom
  • Room 12 Level2
  • Room 12 Dimensions16'0" X 17'8"
  • Room 13 TypeOther
  • Room 13 Level2
  • Room 13 Dimensions5'10" X 7'6"
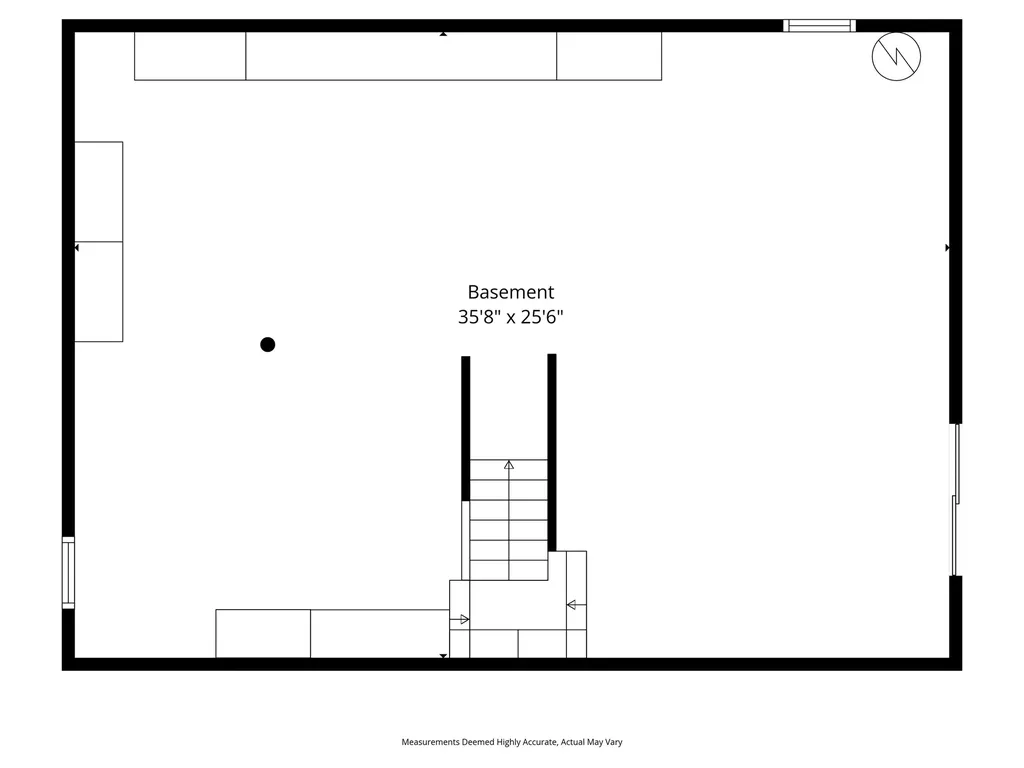
  • Room 14 TypeOther
  • Room 14 LevelBasement
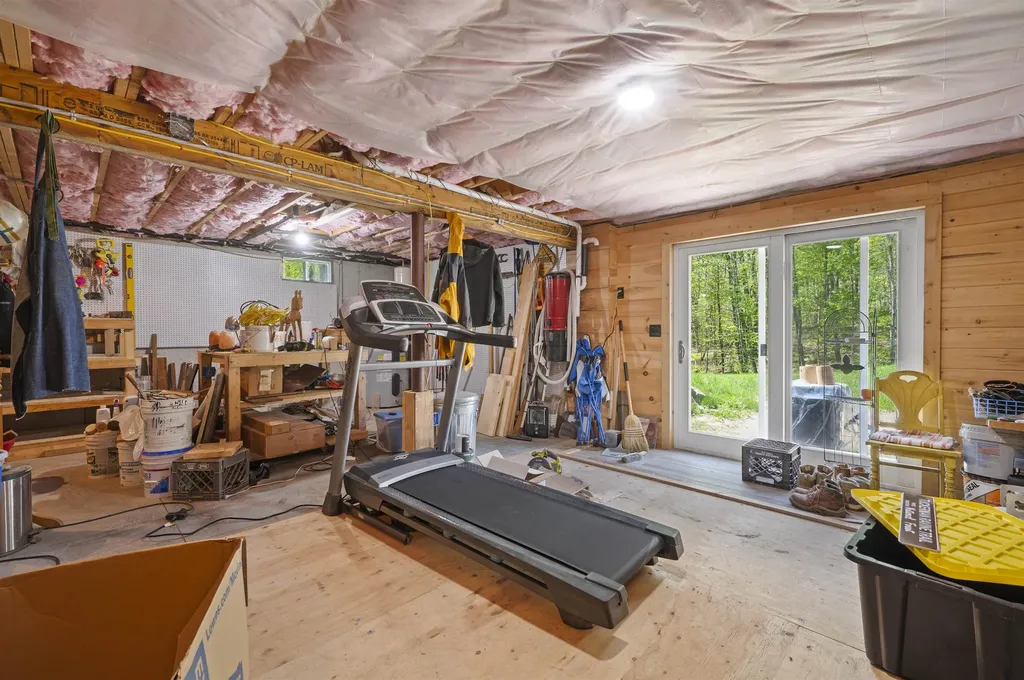
  • Room 14 Dimensions35'8" X 25'6"

Parking

  • Parking Spaces2
  • GarageYes
  • Parking DescriptionAuto Open, Direct Entry, Driveway, Garage, Off Street, On-Site, Parking Spaces 2, Attached

Building

  • Year Built2020
  • Building ConstructionFiberglss Blwn Insulation, Foam Insulation, Log Home, Timber Frame, Wood Frame, Log Exterior, Wood Exterior
  • ConstructionExisting
  • Property StyleLog
  • Bedrooms2
  • Bathroom2
  • Total Baths2
  • 3/4 Baths1
  • Total Rooms6
  • Square Feet1,692
  • APX Unfin Below Grade936
  • BasementConcrete, Daylight, Full, Insulated, Interior Stairs, Storage Space, Unfinished, Walkout, Exterior Access, Basement Stairs
  • FoundationConcrete, Poured Concrete

Exterior

  • Exterior FeaturesDog Fence, Full Fence, Partial Fence, Garden Space, Natural Shade, Outbuilding, Patio, Porch, Covered Porch, Shed, Storage, Window Screens, Stable(s), Poultry Coop
  • Exterior ColorBrown
  • RoofArchitectural Shingle, Asphalt Shingle

Amenities

  • Accessibility Amenities1st Floor Bedroom,1st Floor Full Bathroom,1st Floor Hrd Surfce Flr, Access to Common Areas, Laundry Access w/No Steps, Access to Parking, Access to Restroom(s), Bathroom w/Step-in Shower, Bathroom w/Tub, Easy Grip Door Hardware, Hard Surface Flooring,1st Floor La
  • AmenitiesOther, Smoke Detector, Battery Smoke Detector, Hardwired Smoke Detector
  • PetsYes
  • PricePerSqFt507.68

Other

  • SeasonalNo
  • Page788
  • Date Listed05/27/2026

Rooms

  • Full Bath1

Basic Information

  • MLS Number5091046
  • MLS StatusActive
  • Virtual TourView Tour
  • StatusACT
  • Property TypeSingle Family
  • List Price$859,000
  • Listing Agent NameJennifer Seabrooke
  • Broker NameBill Mouflouze & Associates Real Estate

Property

  • Acreage3.62
  • Lot DescriptionAgricultural, Country Setting, Farm, Horse/Animal Farm, Field/Pasture, Landscaped, Level, Orchards, Secluded, Wetlands, Rural
  • AreaNH-Strafford
  • Lot7
  • DrivewayGravel, Right-Of-Way (ROW)
  • RoadsPaved, Public, Shared, Public Maintained Road
  • Road Frontage367
  • Suitable Use Land Type FarmsAgriculture, Farm, Horse/Animal Farm, Residential

Utilities

  • Heat SystemPropane, Heat Pump, Multi Zone, Mini Split, Gas Fireplace
  • WaterDrilled Well, Private
  • Sewer1250 Gallon, Concrete, Leach Field, Existing Leach Field, Leach Field On-Site, On-Site Septic Exists, Private, Septic Design Available, Septic
  • Electric150 Amp Service,200+ Amp Service, Circuit Breaker(s), Underground, Net Meter
  • UtilitiesPhone, Cable, Propane, Underground Gas

Water Body

  • Water AccessNo
  • Water ViewNo
Dave Chenette | Chenette Real Estate
Office: 802-264-1991
9 Roberts Ct
Milton, VT 05468
Broker Reciprocity 

Copyright 2026 PrimeMLS, Inc. All rights reserved. This information is deemed reliable, but not guaranteed. The data relating to real estate displayed on this display comes in part from the IDX Program of PrimeMLS. The information being provided is for consumers’ personal, non-commercial use and may not be used for any purpose other than to identify prospective properties consumers may be interested in purchasing. Data last updated May 28, 2026 11:10 AM EDT


Hi there! How can we help you?

Contact us using the form below or give us a call.

Send Us A Message:

I agree to receive marketing and customer service calls and text messages from Dave Chenette | Chenette Real Estate. To opt out, you can reply 'stop' at any time or click the unsubscribe link in the emails. Consent is not a condition of purchase. Msg/data rates may apply. Msg frequency varies. Privacy Policy.

Do not fill in this field:

This site is protected by reCAPTCHA and the Google Privacy Policy and Terms of Service apply.

Hi there! How can we help you?

Contact us using the form below or give us a call.

Send Us A Message:

Do not fill in this field:

This site is protected by reCAPTCHA and the Google Privacy Policy and Terms of Service apply.

Hi there! How can we help you?

Contact us using the form below or give us a call.

Send Us A Message:

Do not fill in this field:

This site is protected by reCAPTCHA and the Google Privacy Policy and Terms of Service apply.

Do not fill in this field:

This site is protected by reCAPTCHA and the Google Privacy Policy and Terms of Service apply.

Do not fill in this field:

This site is protected by reCAPTCHA and the Google Privacy Policy and Terms of Service apply.

Do not fill in this field:

This site is protected by reCAPTCHA and the Google Privacy Policy and Terms of Service apply.

$

Do not fill in this field:

This site is protected by reCAPTCHA and the Google Privacy Policy and Terms of Service apply.