
162 Carter's WayJericho, VT 05465MLS Number 5091061

  • Price: $1,249,000
  • Est. Mortgage of $/month
  • 1 Day on Market
$
$
%
$/month over payments
Federal 30-year interest rate: 6.51% last updated on May 21, 2026
* All Figures are estimates. Check with your bank or proposed mortgage company for actual interest rates.
This product uses the FRED® API but is not endorsed or certified by the Federal Reserve Bank of St. Louis.
Active
162 Carter's Way Jericho VT 05465162 Carter's Way Jericho VT 05465162 Carter's Way Jericho VT 05465162 Carter's Way Jericho VT 05465162 Carter's Way Jericho VT 05465162 Carter's Way Jericho VT 05465162 Carter's Way Jericho VT 05465162 Carter's Way Jericho VT 05465162 Carter's Way Jericho VT 05465162 Carter's Way Jericho VT 05465162 Carter's Way Jericho VT 05465162 Carter's Way Jericho VT 05465162 Carter's Way Jericho VT 05465162 Carter's Way Jericho VT 05465162 Carter's Way Jericho VT 05465162 Carter's Way Jericho VT 05465162 Carter's Way Jericho VT 05465162 Carter's Way Jericho VT 05465162 Carter's Way Jericho VT 05465162 Carter's Way Jericho VT 05465162 Carter's Way Jericho VT 05465162 Carter's Way Jericho VT 05465162 Carter's Way Jericho VT 05465162 Carter's Way Jericho VT 05465
QR Code
  • 4Bedrooms
  • 6.38Acreage
  • 4Bathrooms
  • 2026Year Built

Driving Directions

Listed by Lejla Merina of Rockstar Real Estate Collective
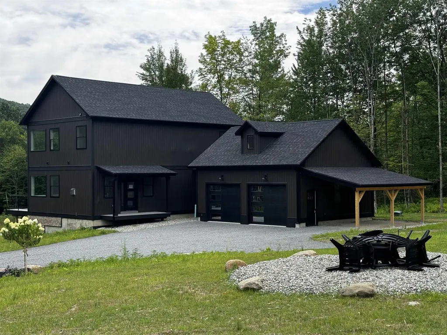
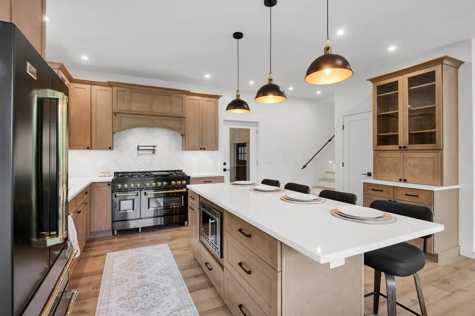
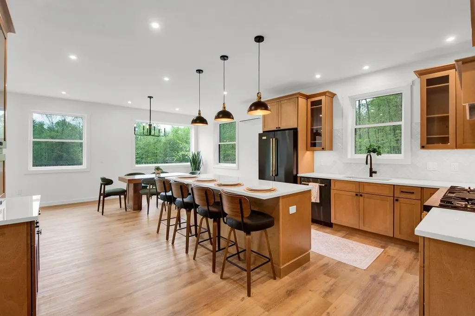
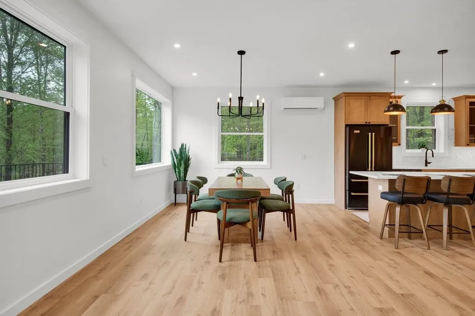
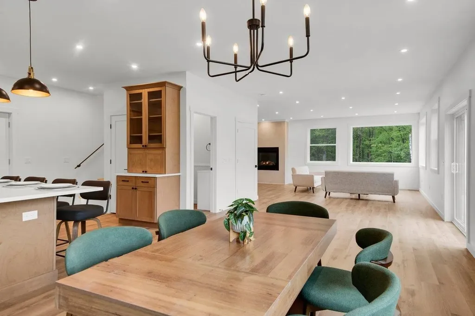
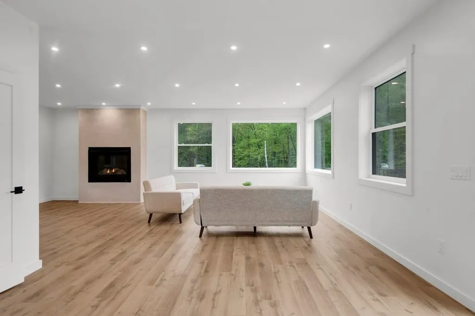
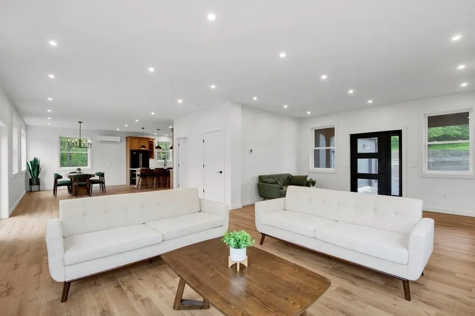
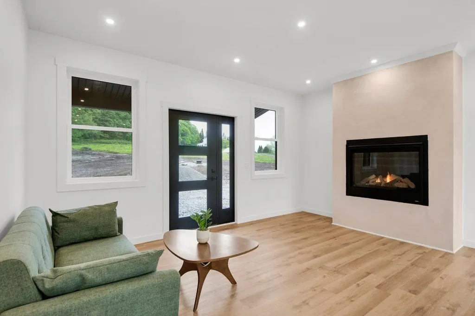
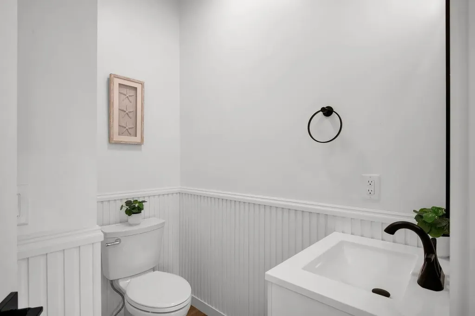
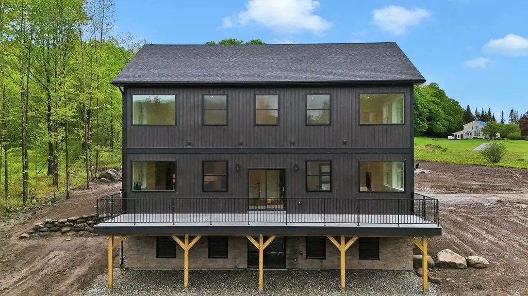
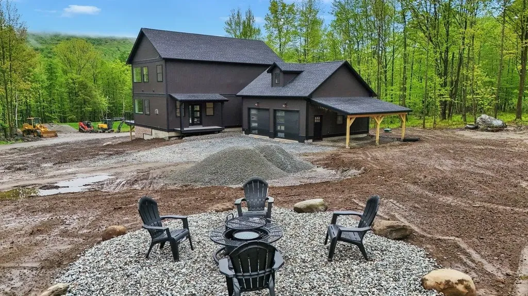
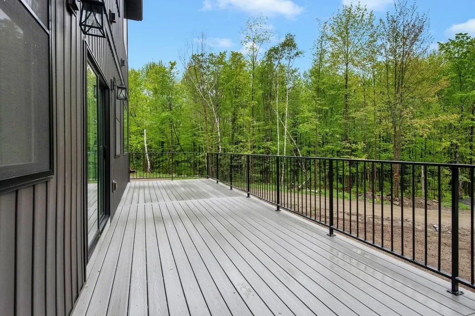
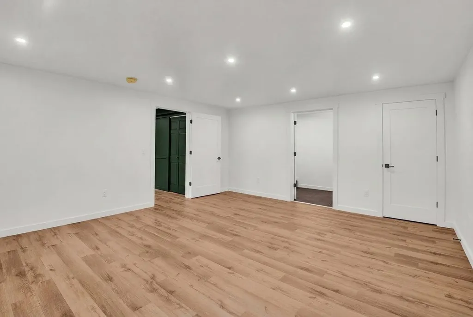
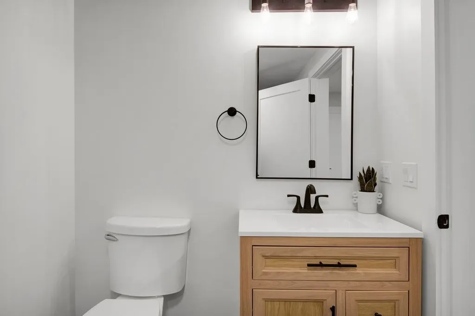
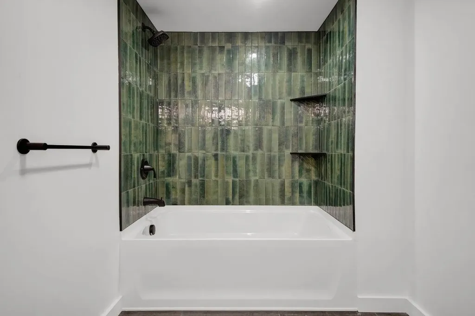
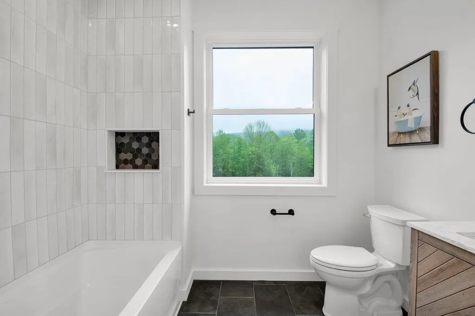
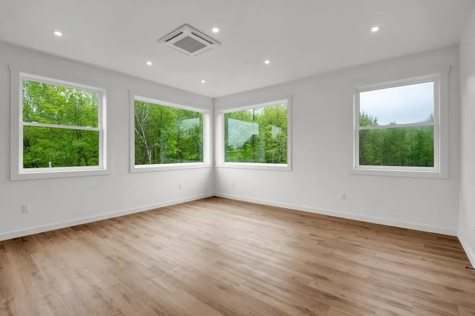
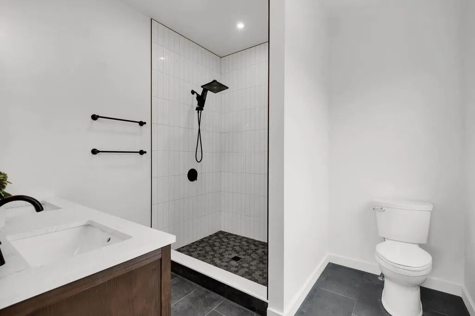
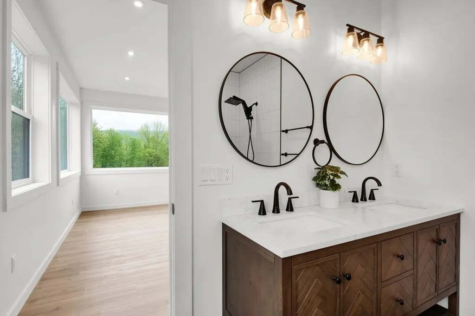
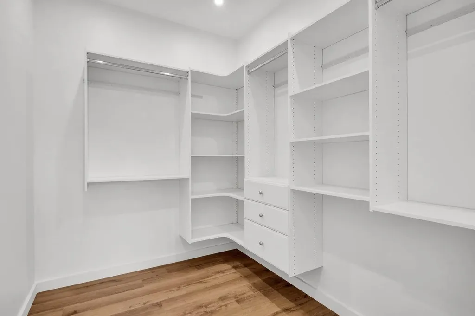
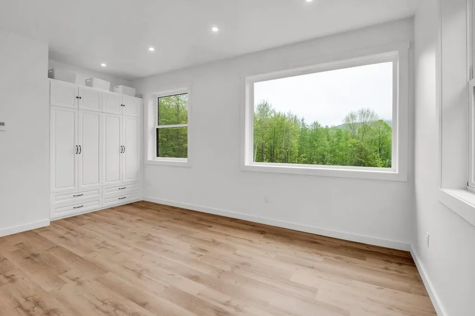
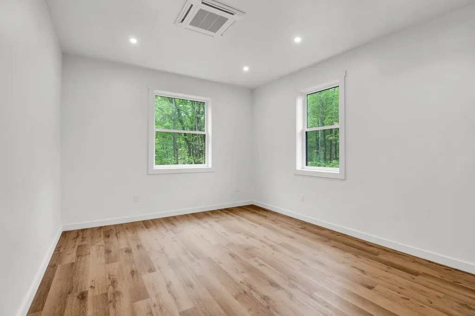
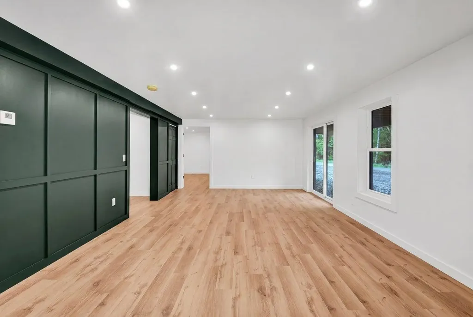
Surrounded by the beauty of Vermont's countryside, this elegant 4-bedroom, 4-bath new-construction home on over 6 acres in desirable Jericho offers the perfect blend of sophistication and serenity. Floor-to-ceiling style and abundant natural light define the home, with large picture windows framing picturesque landscape views throughout. The chef's kitchen impresses with quartz countertops and luxury appliances, while the primary suite features an ensuite and generous walk-in closet. The bright walkout lower level includes a private bedroom with ensuite, adding exceptional flexibility for guests or additional living space. Step outside to enjoy outdoor living with an expansive deck spanning the entire length of the home, creating the perfect setting for entertaining, relaxing, and taking in the surrounding Vermont scenery. A beautifully designed firepit area further enhances the property's peaceful retreat-like atmosphere. An extraordinary opportunity to enjoy luxury living in one of Vermont's most sought-after locations.

Ask A Question

Do not fill in this field:

I agree to receive marketing and customer service calls and text messages from Dave Chenette | Chenette Real Estate. To opt out, you can reply 'stop' at any time or click the unsubscribe link in the emails. Consent is not a condition of purchase. Msg/data rates may apply. Msg frequency varies. Privacy Policy.

This site is protected by reCAPTCHA and the Google Privacy Policy and Terms of Service apply.

More Info

Parking

  • Parking Spaces2
  • GarageYes
  • Parking DescriptionHeated Garage, Carport

Building

  • Year Built2026
  • Building ConstructionFiberglss Batt Insulation, Fiberglss Blwn Insulation, Foam Insulation, Board and Batten Exterior, Brick Veneer Exterior
  • ConstructionNew Construction
  • Property StyleContemporary
  • Bedrooms4
  • Bathroom4
  • Total Baths4
  • Half Bath1
  • Total Rooms12
  • Square Feet3,348
  • AG Sqft672
  • APX Unfin Below Grade144
  • BasementClimate Controlled, Daylight, Finished, Walkout
  • FoundationGravel/Pad, Insulated Concrete Forms, Poured Concrete

Amenities

  • PricePerSqFt373.06

Rooms

  • Full Bath3

Location

  • Building Number162
  • StreetCarter's Way
  • TownJericho
  • StateVT
  • Zip05465
  • CountyChittenden
  • Elementary SchoolJericho Elementary School
  • Junior HighBrowns River Middle USD #17
  • High SchoolMt. Mansfield USD #17
  • Flood Zone Y/NNo
  • Address162 Carter's Way

Interior

  • Room 1 TypeBreezeway
  • Room 1 Level1
  • Room 2 TypeKitchen
  • Room 2 Level1
  • Room 3 TypeLiving Room
  • Room 3 Level1
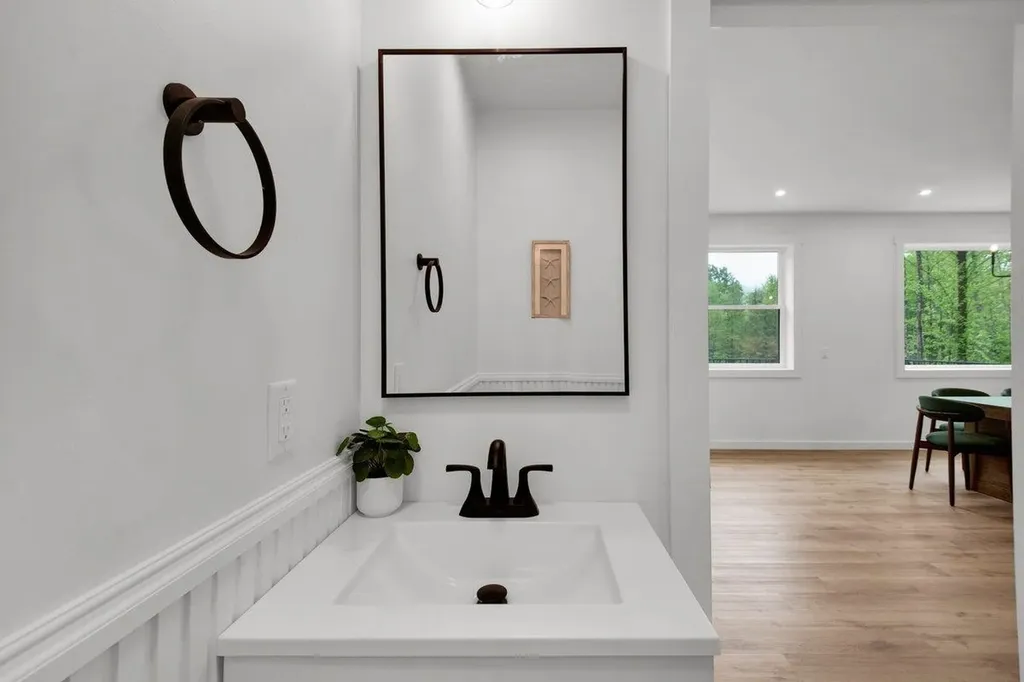
  • Room 4 TypeBathroom Half
  • Room 4 Level1
  • Room 5 TypeLiving Room
  • Room 5 Level1
  • Stories2
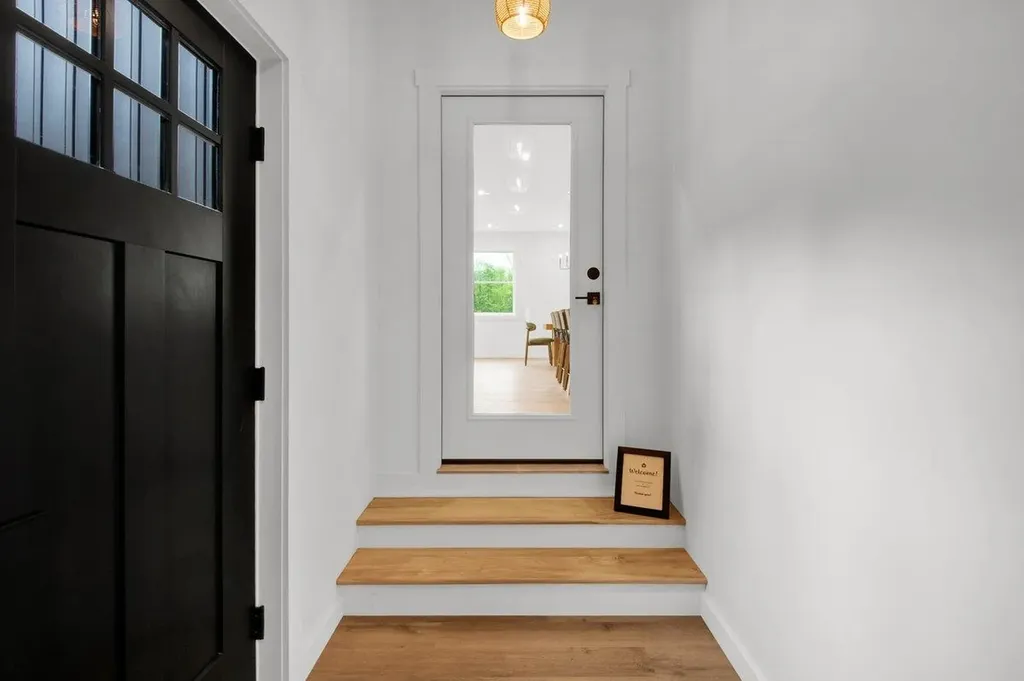
  • Room 6 TypeFoyer
  • Room 6 Level1
  • Room 7 TypePrimary BR Suite
  • Room 7 Level2
  • Room 8 TypeBedroom
  • Room 8 Level2
  • Room 9 TypeBedroom
  • Room 9 Level2
  • Room 10 TypeBathroom Full
  • Room 10 Level2
  • Room 11 TypeBedroom with Bath
  • Room 11 LevelBasement
  • Room 12 TypeDen
  • Room 12 LevelBasement

Basic Information

  • MLS Number5091061
  • MLS StatusActive
  • StatusACT
  • Property TypeSingle Family
  • List Price$1,249,000
  • Listing Agent NameLejla Merina
  • Broker NameRockstar Real Estate Collective

Property

  • Acreage6.38
  • Lot DescriptionSecluded, Sloping, Trail/Near Trail, View, Walking Trails, Wooded, Rural
  • AreaVT-Chittenden
  • DrivewayGravel
  • RoadsGravel, Road Maintenance Agreemnt
  • Road Frontage280

Exterior

  • Exterior ColorBrown
  • RoofShingle

Utilities

  • Heat SystemRadiant Floor, Mini Split
  • WaterDrilled Well
  • Sewer1000 Gallon, Concrete, Mound, Septic
  • Electric200+ Amp Service, Circuit Breaker(s)
  • UtilitiesCable Available, Propane, Gas On-Site, Telephone Available

Other

  • SeasonalNo
  • Page651-653
  • Date Listed05/27/2026
  • View Count1
Dave Chenette | Chenette Real Estate
Office: 802-264-1991
9 Roberts Ct
Milton, VT 05468
Broker Reciprocity 

Copyright 2026 PrimeMLS, Inc. All rights reserved. This information is deemed reliable, but not guaranteed. The data relating to real estate displayed on this display comes in part from the IDX Program of PrimeMLS. The information being provided is for consumers’ personal, non-commercial use and may not be used for any purpose other than to identify prospective properties consumers may be interested in purchasing. Data last updated May 27, 2026 2:11 PM EDT


Hi there! How can we help you?

Contact us using the form below or give us a call.

Send Us A Message:

I agree to receive marketing and customer service calls and text messages from Dave Chenette | Chenette Real Estate. To opt out, you can reply 'stop' at any time or click the unsubscribe link in the emails. Consent is not a condition of purchase. Msg/data rates may apply. Msg frequency varies. Privacy Policy.

Do not fill in this field:

This site is protected by reCAPTCHA and the Google Privacy Policy and Terms of Service apply.

Hi there! How can we help you?

Contact us using the form below or give us a call.

Send Us A Message:

Do not fill in this field:

This site is protected by reCAPTCHA and the Google Privacy Policy and Terms of Service apply.

Hi there! How can we help you?

Contact us using the form below or give us a call.

Send Us A Message:

Do not fill in this field:

This site is protected by reCAPTCHA and the Google Privacy Policy and Terms of Service apply.

Do not fill in this field:

This site is protected by reCAPTCHA and the Google Privacy Policy and Terms of Service apply.

Do not fill in this field:

This site is protected by reCAPTCHA and the Google Privacy Policy and Terms of Service apply.

Do not fill in this field:

This site is protected by reCAPTCHA and the Google Privacy Policy and Terms of Service apply.

$

Do not fill in this field:

This site is protected by reCAPTCHA and the Google Privacy Policy and Terms of Service apply.