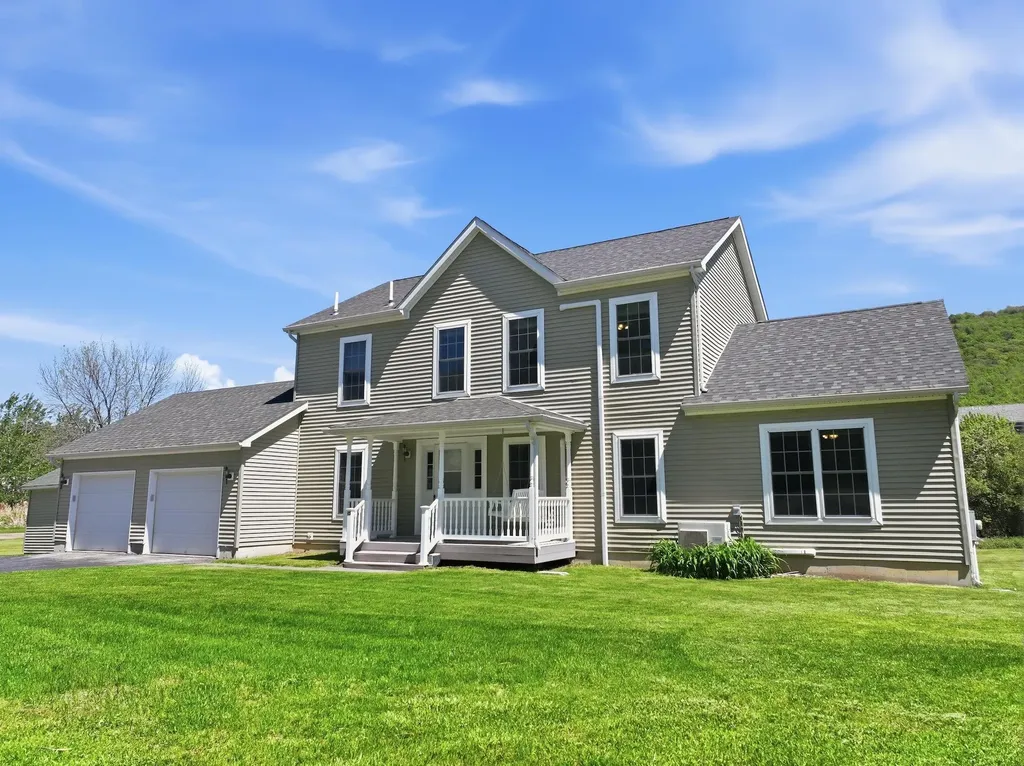

15 Allaire DriveSt. Albans Town, VT 05478MLS Number 5091065

  • Price: $565,900
  • Est. Mortgage of $/month
  • 1 Day on Market
$
$
%
$/month over payments
Federal 30-year interest rate: 6.51% last updated on May 21, 2026
* All Figures are estimates. Check with your bank or proposed mortgage company for actual interest rates.
This product uses the FRED® API but is not endorsed or certified by the Federal Reserve Bank of St. Louis.
Open House
15 Allaire Drive St. Albans Town VT 0547815 Allaire Drive St. Albans Town VT 0547815 Allaire Drive St. Albans Town VT 0547815 Allaire Drive St. Albans Town VT 0547815 Allaire Drive St. Albans Town VT 0547815 Allaire Drive St. Albans Town VT 0547815 Allaire Drive St. Albans Town VT 0547815 Allaire Drive St. Albans Town VT 0547815 Allaire Drive St. Albans Town VT 0547815 Allaire Drive St. Albans Town VT 0547815 Allaire Drive St. Albans Town VT 0547815 Allaire Drive St. Albans Town VT 0547815 Allaire Drive St. Albans Town VT 0547815 Allaire Drive St. Albans Town VT 0547815 Allaire Drive St. Albans Town VT 0547815 Allaire Drive St. Albans Town VT 0547815 Allaire Drive St. Albans Town VT 0547815 Allaire Drive St. Albans Town VT 0547815 Allaire Drive St. Albans Town VT 0547815 Allaire Drive St. Albans Town VT 0547815 Allaire Drive St. Albans Town VT 0547815 Allaire Drive St. Albans Town VT 0547815 Allaire Drive St. Albans Town VT 0547815 Allaire Drive St. Albans Town VT 0547815 Allaire Drive St. Albans Town VT 0547815 Allaire Drive St. Albans Town VT 0547815 Allaire Drive St. Albans Town VT 0547815 Allaire Drive St. Albans Town VT 0547815 Allaire Drive St. Albans Town VT 0547815 Allaire Drive St. Albans Town VT 0547815 Allaire Drive St. Albans Town VT 0547815 Allaire Drive St. Albans Town VT 0547815 Allaire Drive St. Albans Town VT 0547815 Allaire Drive St. Albans Town VT 0547815 Allaire Drive St. Albans Town VT 0547815 Allaire Drive St. Albans Town VT 0547815 Allaire Drive St. Albans Town VT 0547815 Allaire Drive St. Albans Town VT 0547815 Allaire Drive St. Albans Town VT 0547815 Allaire Drive St. Albans Town VT 0547815 Allaire Drive St. Albans Town VT 0547815 Allaire Drive St. Albans Town VT 0547815 Allaire Drive St. Albans Town VT 0547815 Allaire Drive St. Albans Town VT 0547815 Allaire Drive St. Albans Town VT 0547815 Allaire Drive St. Albans Town VT 0547815 Allaire Drive St. Albans Town VT 0547815 Allaire Drive St. Albans Town VT 0547815 Allaire Drive St. Albans Town VT 0547815 Allaire Drive St. Albans Town VT 0547815 Allaire Drive St. Albans Town VT 0547815 Allaire Drive St. Albans Town VT 0547815 Allaire Drive St. Albans Town VT 0547815 Allaire Drive St. Albans Town VT 0547815 Allaire Drive St. Albans Town VT 0547815 Allaire Drive St. Albans Town VT 0547815 Allaire Drive St. Albans Town VT 05478
QR Code
  • 4Bedrooms
  • 0.33Acreage
  • 3Bathrooms
  • 2004Year Built

Driving Directions

Listed by Karen Bresnahan of Four Seasons Sotheby's Int'l Realty
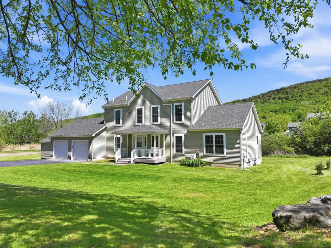
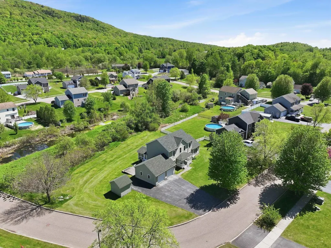
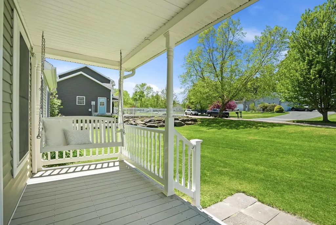
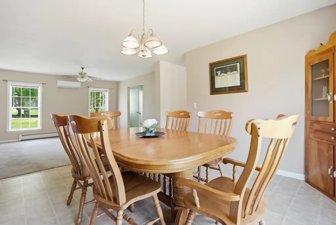
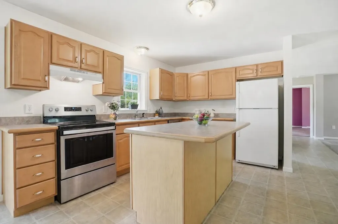
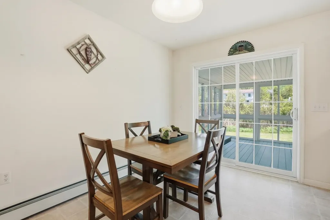
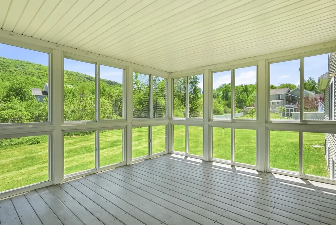
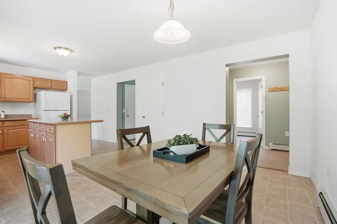
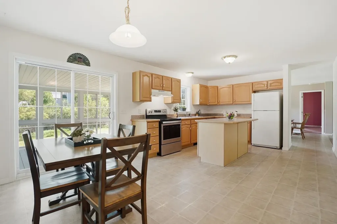
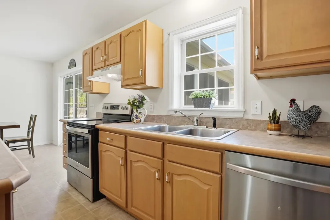
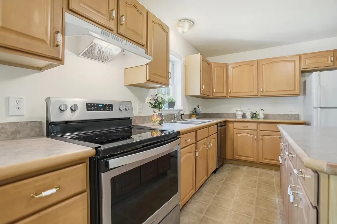
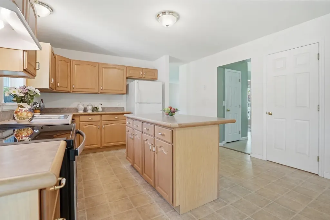
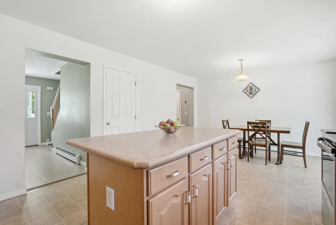
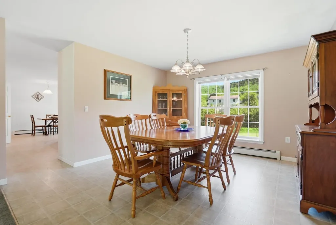
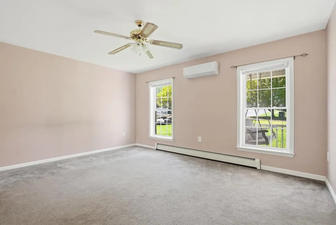
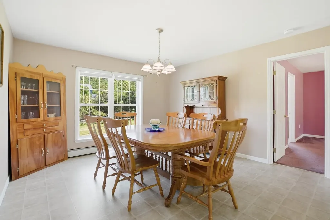
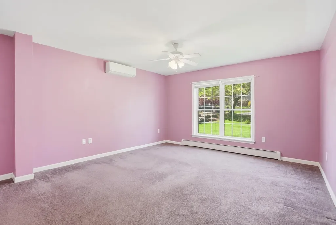
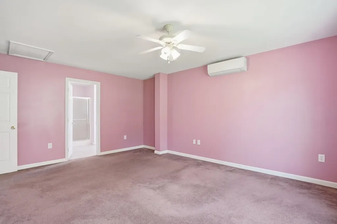
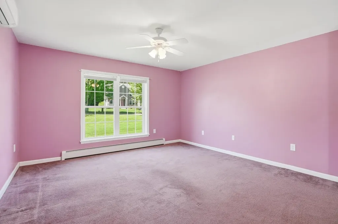
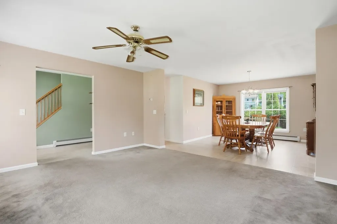
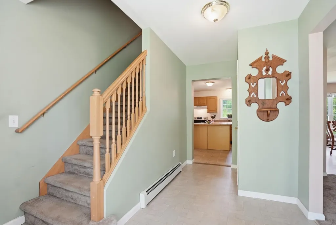
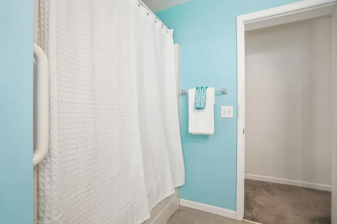
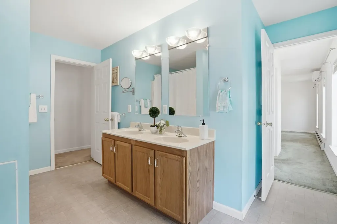
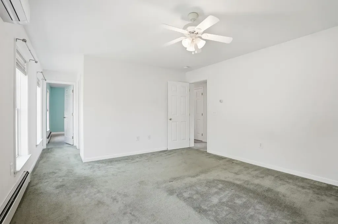
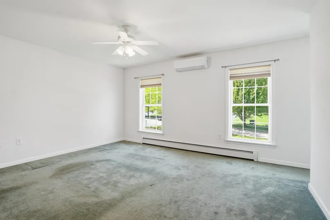
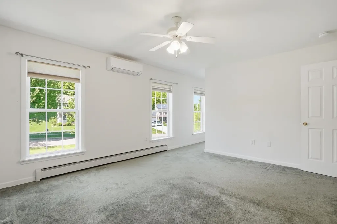
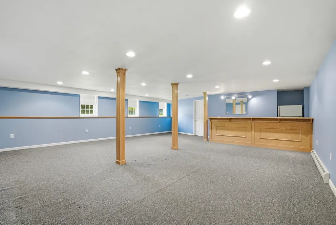
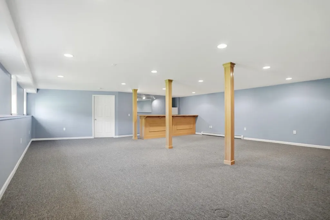
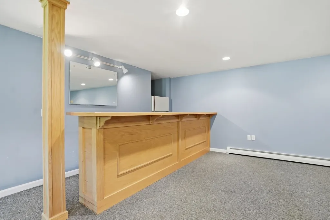
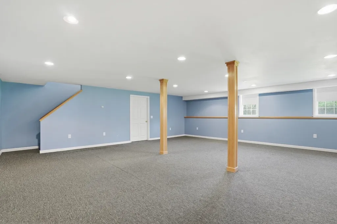
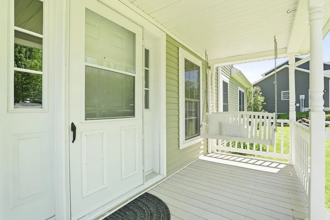
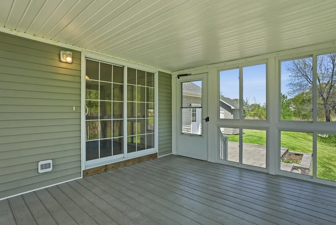
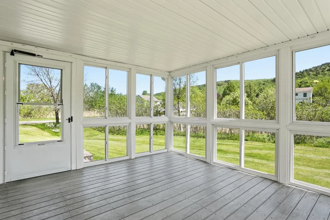
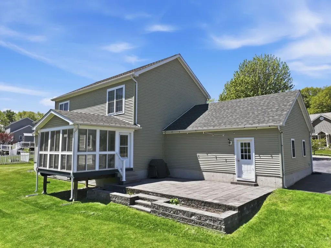
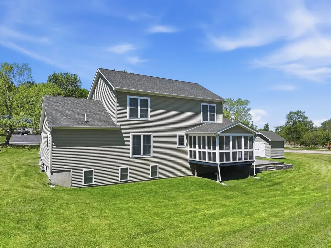
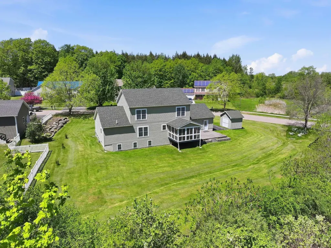
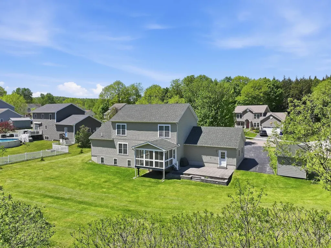
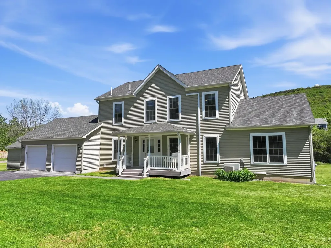
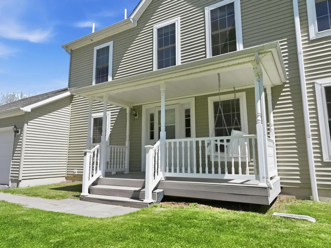
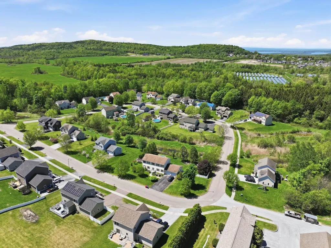
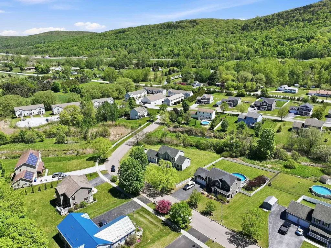
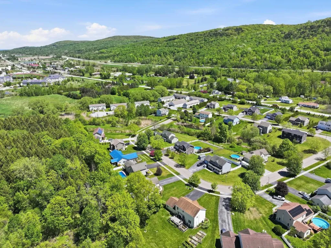
Welcome to a place where Vermont's natural beauty & everyday convenience come together in effortless harmony-an inviting retreat nestled within a peaceful countryside setting, just moments from the vibrant lifestyle of Northwest Vermont & within easy reach of Montreal, Canada. From the moment you arrive, the experience feels restorative. Surrounded by scenic landscapes & open skies, this home offers a sense of calm & connection. Inside, a thoughtfully designed open floor plan blends timeless country charm with modern comfort, while expansive windows fill the home with natural light & create an airy, welcoming atmosphere throughout. At the heart of the home, the spacious kitchen serves as a natural gathering place, featuring a central island & casual dining area designed for everything from quiet mornings with coffee to lively evenings spent entertaining family & friends. Just beyond, the inviting three-season porch creates a seamless connection to the outdoors-a serene space to unwind, dine al fresco, or simply enjoy Vermont's changing seasons while surrounded by nature. The first-floor primary suite is a private sanctuary, thoughtfully designed for comfort & rejuvenation. The finished lower level expands the home's versatility with a built-in bar and flexible living spaces ideal for entertaining, recreation, fitness, or a quiet retreat after a day of adventure. Beyond the home, a lifestyle rich in outdoor recreation awaits. Enjoy easy access to scenic trails, nearby parks, Lake Champlain & year-round activities that celebrate Vermont's extraordinary landscape. This idyllic setting is perfectly balanced by convenience, located just a short drive from Burlington's renowned dining, waterfront, arts & cultural scene, & the historic charm of downtown St. Albans. Set within a quintessential New England community, this exceptional property offers far more than a home-it offers a lifestyle defined by connection, nature, comfort & the timeless appeal of Vermont living.

Open Houses

May 31st
Starts: 10:00am
Ends: 12:00pm

Ask A Question

Do not fill in this field:

I agree to receive marketing and customer service calls and text messages from Dave Chenette | Chenette Real Estate. To opt out, you can reply 'stop' at any time or click the unsubscribe link in the emails. Consent is not a condition of purchase. Msg/data rates may apply. Msg frequency varies. Privacy Policy.

This site is protected by reCAPTCHA and the Google Privacy Policy and Terms of Service apply.

More Info

Tax Information

  • Tax Year2026

Location

  • Building Number15
  • StreetAllaire Drive
  • TownSt. Albans Town
  • StateVT
  • Zip05478
  • CountyFranklin
  • DistrictMaple Run USD
  • Elementary SchoolSt. Albans Town Educ. Center
  • Junior HighSt Albans Town Education Cntr
  • High SchoolBFASt Albans
  • Flood Zone Y/NNo
  • Address15 Allaire Drive

Interior

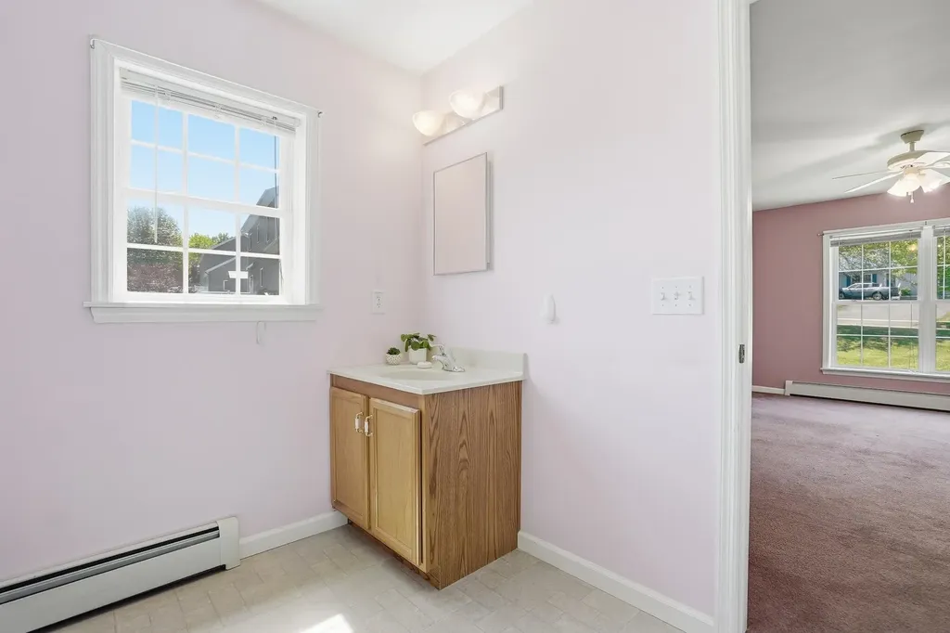
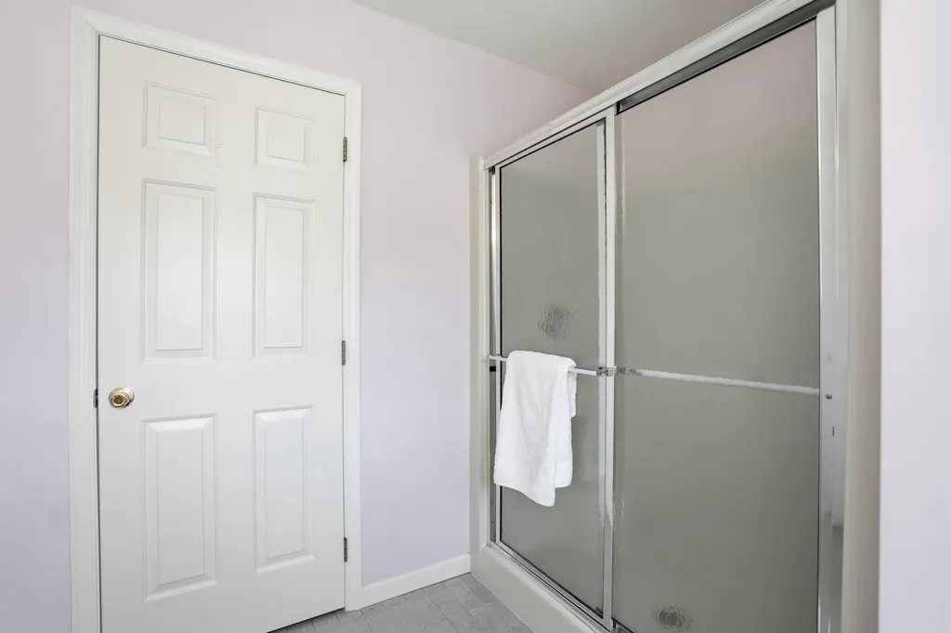
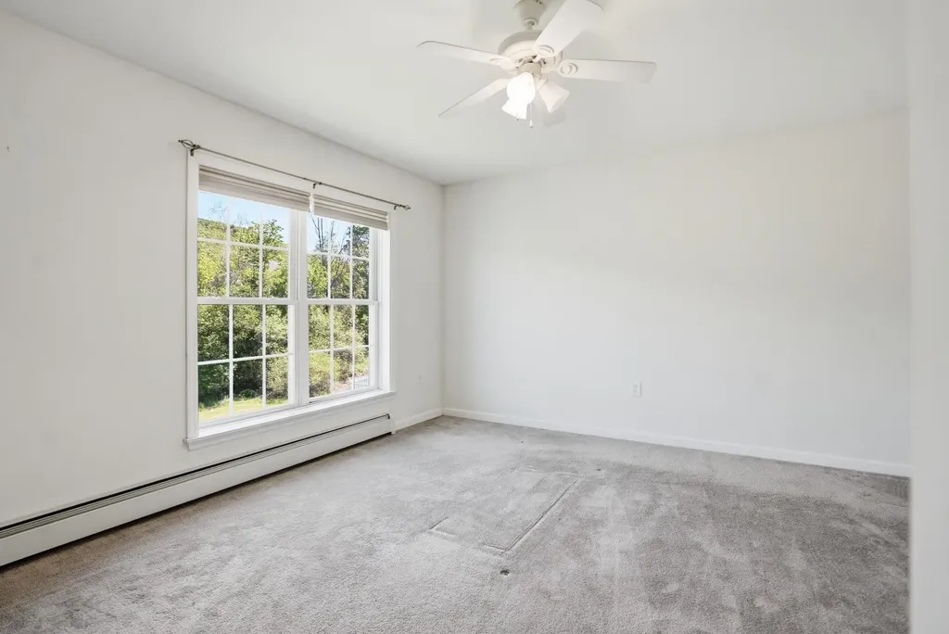
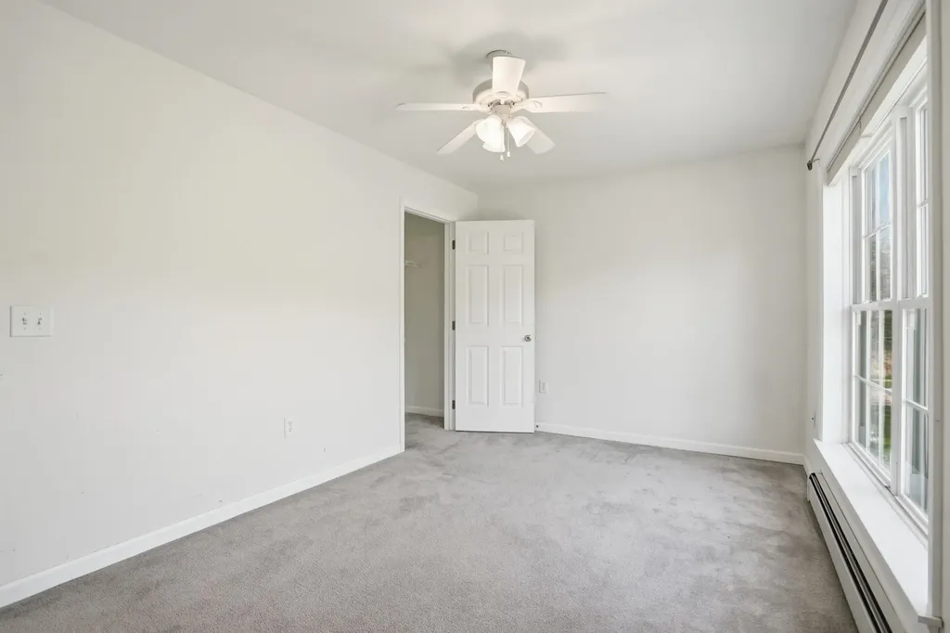
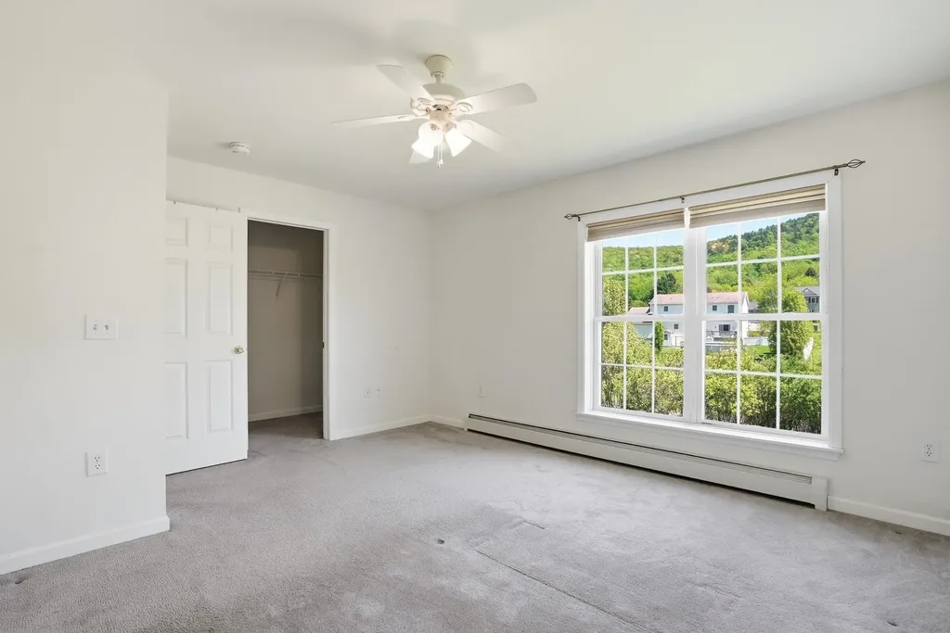
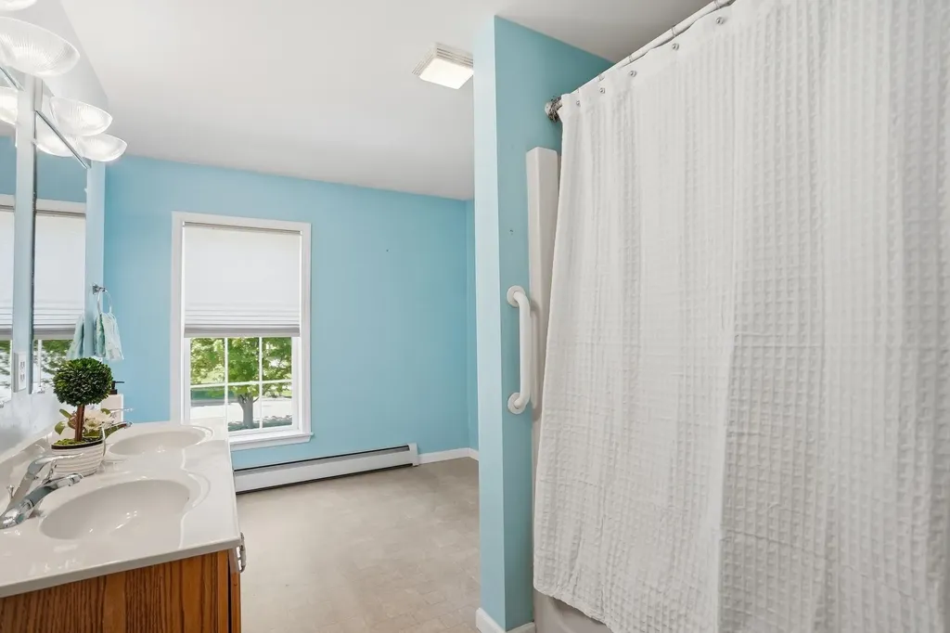
  • Interior FeaturesBar, Blinds, Ceiling Fan, Dining Area, Kitchen Island, Primary BR w/ BA, Natural Light, Natural Woodwork, Indoor Storage, Walk-in Closet, Whirlpool Tub,1st Floor Laundry
  • Room 1 TypeLiving Room
  • Room 1 Level1
  • FloorsCarpet, Vinyl
  • Room 2 TypeDining Room
  • Room 2 Level1
  • Room 3 TypeEat-in Kitchen
  • Room 3 Level1
  • Room 4 TypePrimary BR Suite
  • Room 4 Level1
  • Room 5 TypePrimary Bedroom
  • Room 5 Level2
  • Stories2
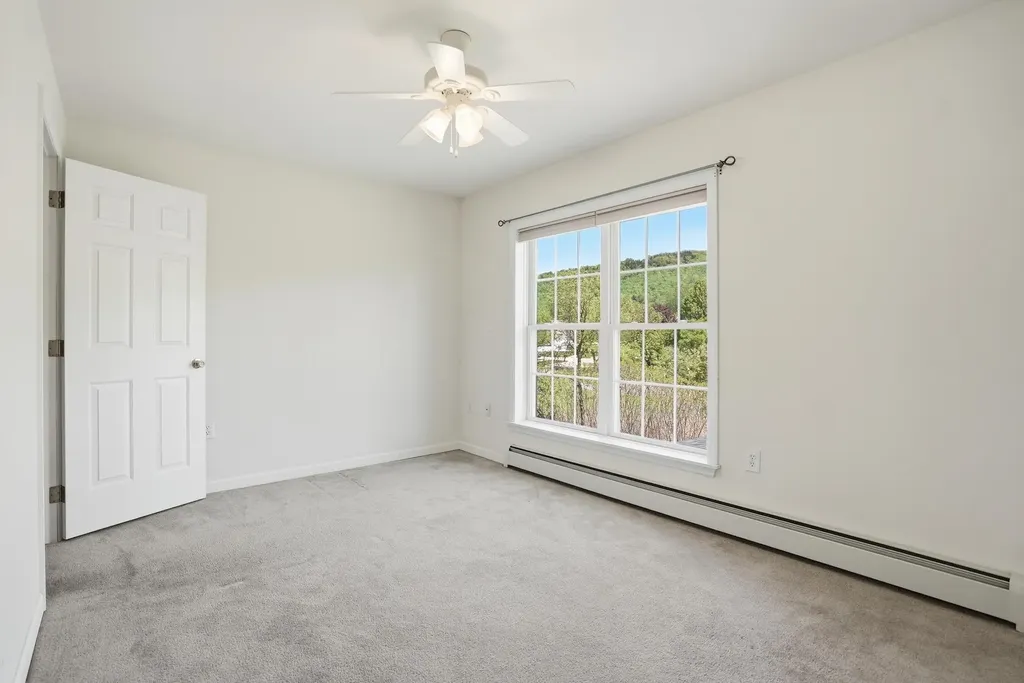
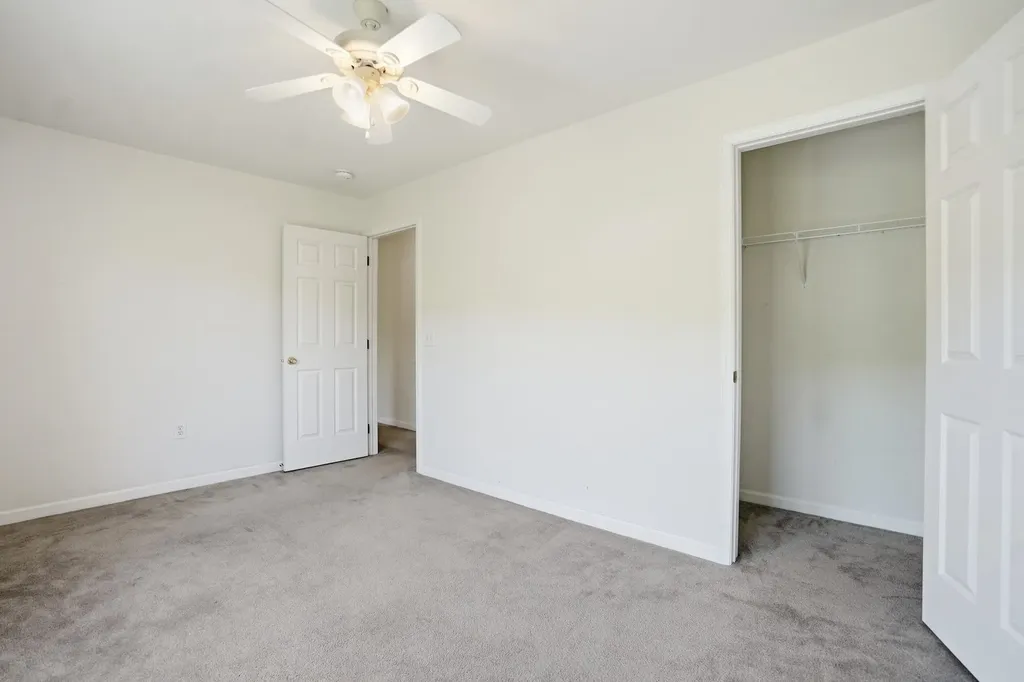
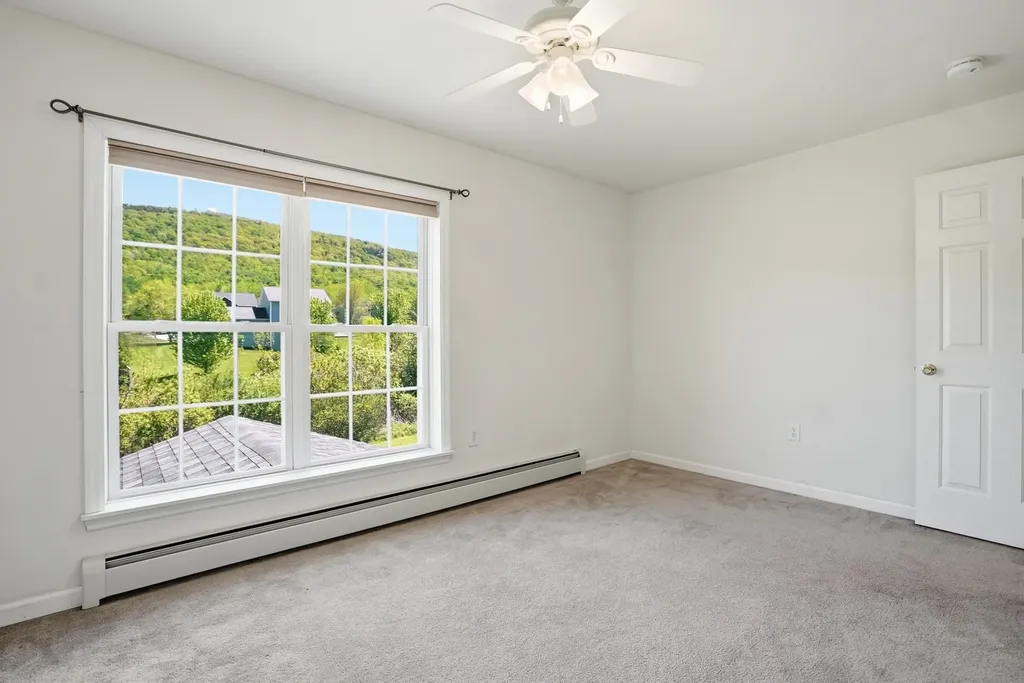
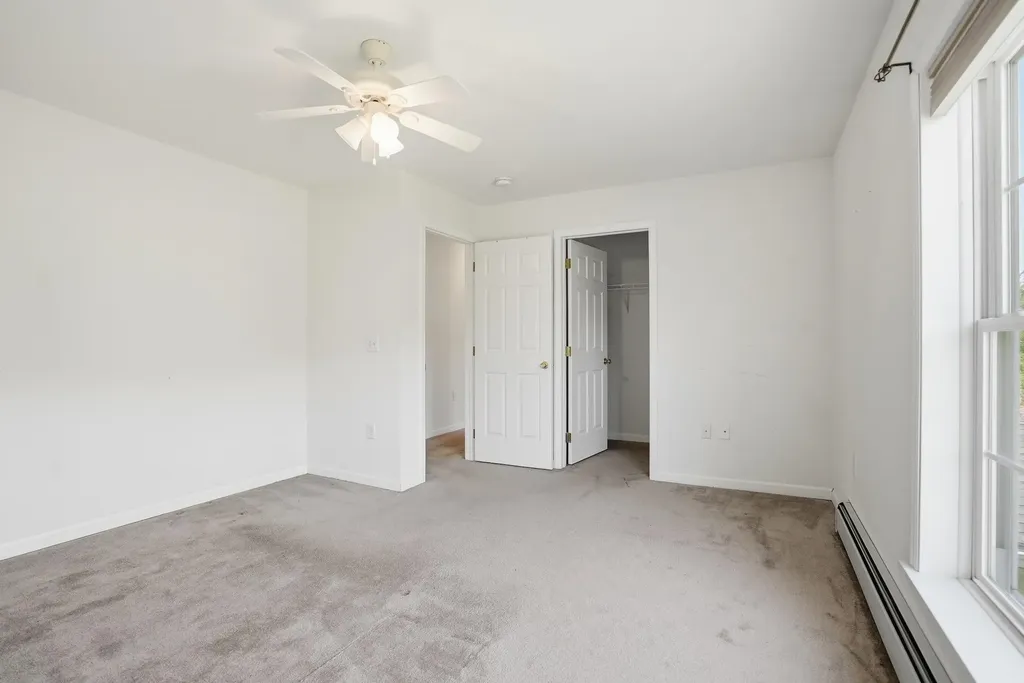
  • Room 6 TypeBedroom
  • Room 6 Level2
  • Room 7 TypeBedroom
  • Room 7 Level2
  • Room 8 TypeFamily Room
  • Room 8 LevelBasement
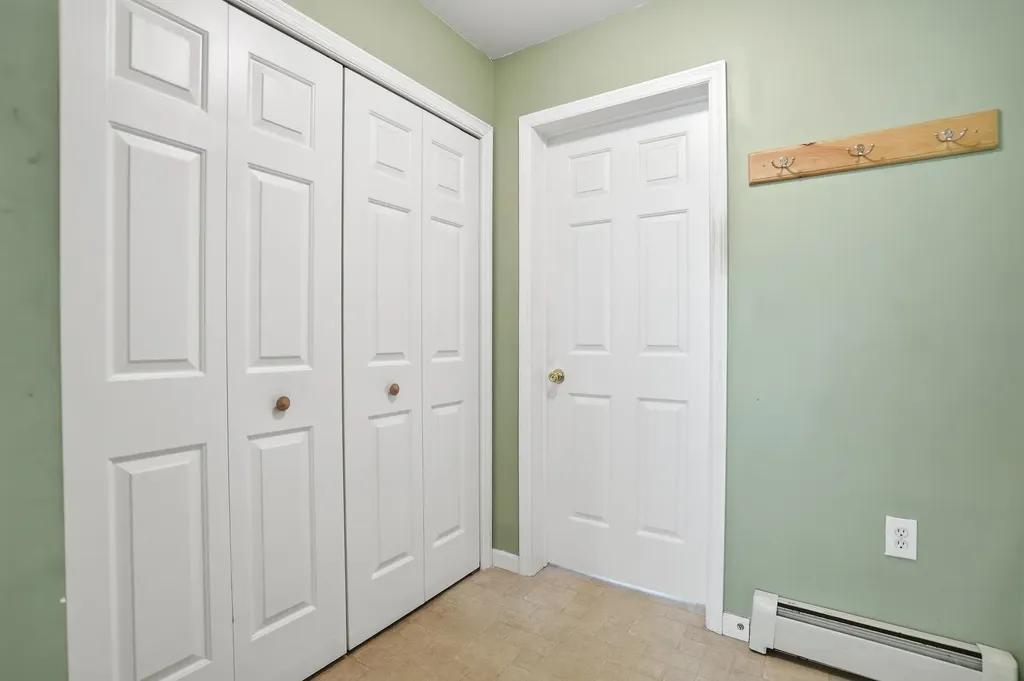
  • Room 9 TypeLaundry Room
  • Room 9 Level1

Parking

  • Parking Spaces2
  • GarageYes
  • Parking DescriptionDriveway, Garage, Paved

Building

  • Year Built2004
  • Building ConstructionWood Frame, Vinyl Exterior
  • ConstructionExisting
  • Property StyleColonial
  • Bedrooms4
  • Bathroom3
  • Total Baths3
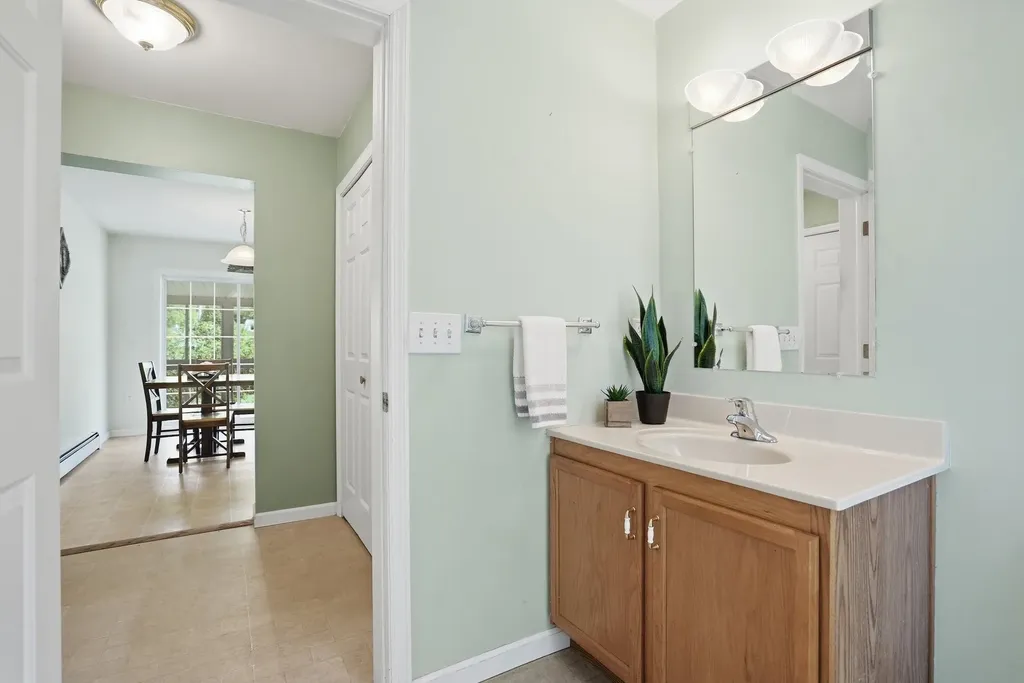
  • Half Bath1
  • Total Rooms7
  • Square Feet3,172
  • APX Unfin Below Grade500
  • BasementClimate Controlled, Concrete, Concrete Floor, Daylight, Finished, Full, Interior Stairs, Storage Space, Interior Access, Basement Stairs
  • FoundationPoured Concrete

Exterior

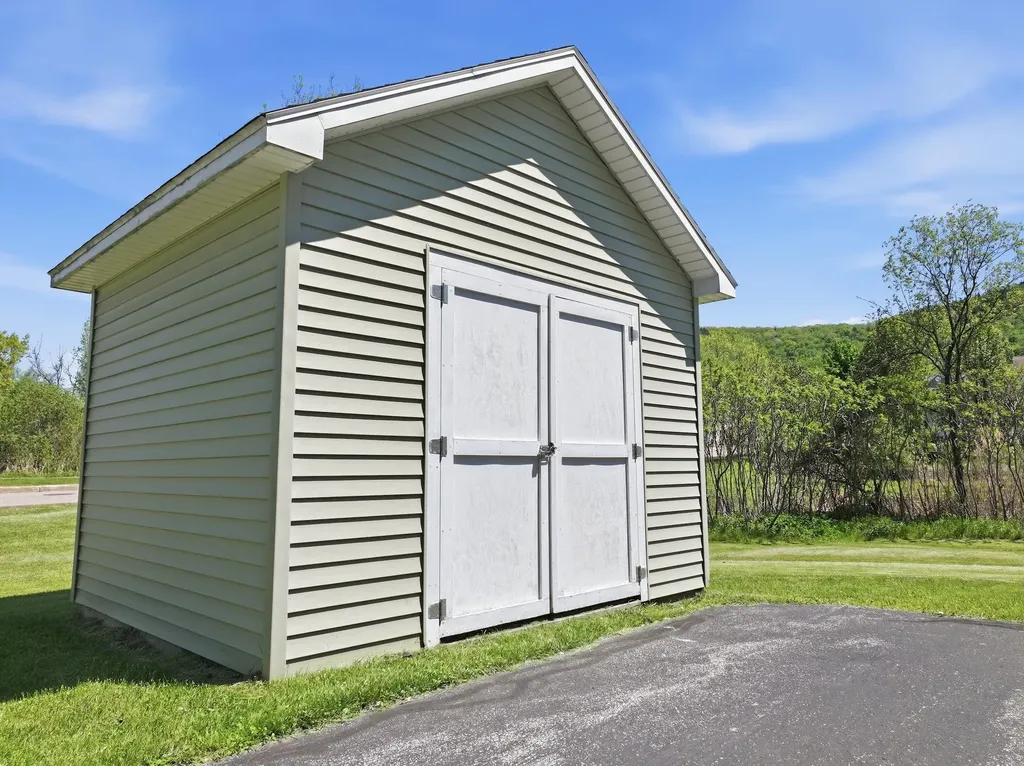
  • Exterior FeaturesBuilding, Deck, Garden Space, Natural Shade, Patio, Porch, Covered Porch, Enclosed Porch, Screened Porch, Storage
  • Exterior ColorSage Green
  • RoofArchitectural Shingle

Amenities

  • Accessibility Amenities1st Floor 3/4 Bathroom,1st Floor Bedroom,1st Floor Full Bathroom,1st Floor Laundry
  • AmenitiesCO Detector, Dehumidifier, Smoke Detector
  • PricePerSqFt178.4

Other

  • SeasonalNo
  • Page29
  • Date Listed05/27/2026
  • View Count2

Rooms

  • Full Bath2

Basic Information

  • MLS Number5091065
  • MLS StatusActive
  • Virtual TourView Tour
  • StatusACT
  • Property TypeSingle Family
  • List Price$565,900
  • Listing Agent NameKaren Bresnahan
  • Broker NameFour Seasons Sotheby's Int'l Realty

Property

  • Acreage0.33
  • Lot DescriptionCorner, Country Setting, Curbing, Landscaped, Level, Mountain View, Recreational, Near Paths, Near Shopping, Neighborhood, Near Public Transportatn, Near School(s)
  • AreaVT-Franklin
  • DrivewayPaved
  • RoadsPaved
  • Road Frontage186
  • Suitable Use Land Type FarmsResidential

Utilities

  • Heat SystemNatural Gas, Baseboard, Hot Water, Multi Zone, Boiler
  • WaterPublic
  • SewerPublic
  • Electric150 Amp Service
  • UtilitiesCable, Underground Utilities
Dave Chenette | Chenette Real Estate
Office: 802-264-1991
9 Roberts Ct
Milton, VT 05468
Broker Reciprocity 

Copyright 2026 PrimeMLS, Inc. All rights reserved. This information is deemed reliable, but not guaranteed. The data relating to real estate displayed on this display comes in part from the IDX Program of PrimeMLS. The information being provided is for consumers’ personal, non-commercial use and may not be used for any purpose other than to identify prospective properties consumers may be interested in purchasing. Data last updated May 27, 2026 2:25 PM EDT


Hi there! How can we help you?

Contact us using the form below or give us a call.

Send Us A Message:

I agree to receive marketing and customer service calls and text messages from Dave Chenette | Chenette Real Estate. To opt out, you can reply 'stop' at any time or click the unsubscribe link in the emails. Consent is not a condition of purchase. Msg/data rates may apply. Msg frequency varies. Privacy Policy.

Do not fill in this field:

This site is protected by reCAPTCHA and the Google Privacy Policy and Terms of Service apply.

Hi there! How can we help you?

Contact us using the form below or give us a call.

Send Us A Message:

Do not fill in this field:

This site is protected by reCAPTCHA and the Google Privacy Policy and Terms of Service apply.

Hi there! How can we help you?

Contact us using the form below or give us a call.

Send Us A Message:

Do not fill in this field:

This site is protected by reCAPTCHA and the Google Privacy Policy and Terms of Service apply.

Do not fill in this field:

This site is protected by reCAPTCHA and the Google Privacy Policy and Terms of Service apply.

Do not fill in this field:

This site is protected by reCAPTCHA and the Google Privacy Policy and Terms of Service apply.

Do not fill in this field:

This site is protected by reCAPTCHA and the Google Privacy Policy and Terms of Service apply.

$

Do not fill in this field:

This site is protected by reCAPTCHA and the Google Privacy Policy and Terms of Service apply.