
3 Gaylord DriveMontpelier, VT 05602MLS Number 5091072

  • Price: $335,000
  • Est. Mortgage of $/month
  • 1 Day on Market
$
$
%
$/month over payments
Federal 30-year interest rate: 6.51% last updated on May 21, 2026
* All Figures are estimates. Check with your bank or proposed mortgage company for actual interest rates.
This product uses the FRED® API but is not endorsed or certified by the Federal Reserve Bank of St. Louis.
Open House
3 Gaylord Drive Montpelier VT 056023 Gaylord Drive Montpelier VT 056023 Gaylord Drive Montpelier VT 056023 Gaylord Drive Montpelier VT 056023 Gaylord Drive Montpelier VT 056023 Gaylord Drive Montpelier VT 056023 Gaylord Drive Montpelier VT 056023 Gaylord Drive Montpelier VT 056023 Gaylord Drive Montpelier VT 056023 Gaylord Drive Montpelier VT 056023 Gaylord Drive Montpelier VT 056023 Gaylord Drive Montpelier VT 056023 Gaylord Drive Montpelier VT 056023 Gaylord Drive Montpelier VT 056023 Gaylord Drive Montpelier VT 056023 Gaylord Drive Montpelier VT 056023 Gaylord Drive Montpelier VT 056023 Gaylord Drive Montpelier VT 056023 Gaylord Drive Montpelier VT 056023 Gaylord Drive Montpelier VT 056023 Gaylord Drive Montpelier VT 056023 Gaylord Drive Montpelier VT 056023 Gaylord Drive Montpelier VT 056023 Gaylord Drive Montpelier VT 056023 Gaylord Drive Montpelier VT 056023 Gaylord Drive Montpelier VT 056023 Gaylord Drive Montpelier VT 056023 Gaylord Drive Montpelier VT 056023 Gaylord Drive Montpelier VT 056023 Gaylord Drive Montpelier VT 056023 Gaylord Drive Montpelier VT 056023 Gaylord Drive Montpelier VT 056023 Gaylord Drive Montpelier VT 056023 Gaylord Drive Montpelier VT 056023 Gaylord Drive Montpelier VT 056023 Gaylord Drive Montpelier VT 056023 Gaylord Drive Montpelier VT 056023 Gaylord Drive Montpelier VT 056023 Gaylord Drive Montpelier VT 056023 Gaylord Drive Montpelier VT 056023 Gaylord Drive Montpelier VT 056023 Gaylord Drive Montpelier VT 056023 Gaylord Drive Montpelier VT 056023 Gaylord Drive Montpelier VT 056023 Gaylord Drive Montpelier VT 056023 Gaylord Drive Montpelier VT 056023 Gaylord Drive Montpelier VT 056023 Gaylord Drive Montpelier VT 056023 Gaylord Drive Montpelier VT 056023 Gaylord Drive Montpelier VT 056023 Gaylord Drive Montpelier VT 056023 Gaylord Drive Montpelier VT 056023 Gaylord Drive Montpelier VT 056023 Gaylord Drive Montpelier VT 056023 Gaylord Drive Montpelier VT 056023 Gaylord Drive Montpelier VT 056023 Gaylord Drive Montpelier VT 056023 Gaylord Drive Montpelier VT 056023 Gaylord Drive Montpelier VT 056023 Gaylord Drive Montpelier VT 05602
QR Code
  • 2Bedrooms
  • 0.19Acreage
  • 2Bathrooms
  • 1942Year Built

Driving Directions

Listed by Yvonne Trepanier of Birch and Maple Realty
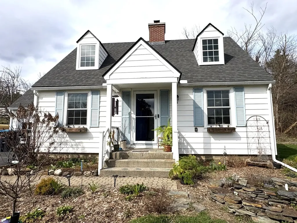
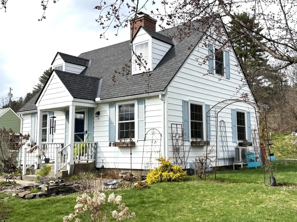
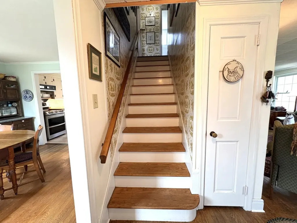
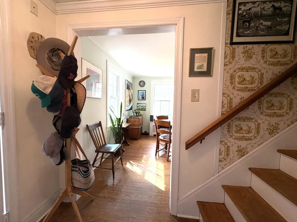
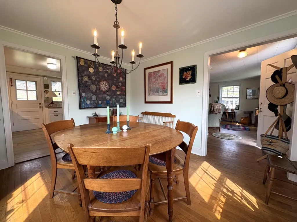
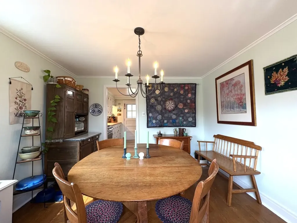
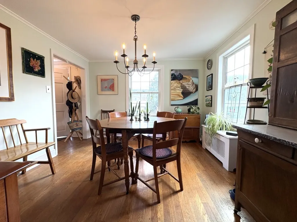
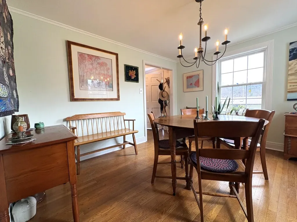
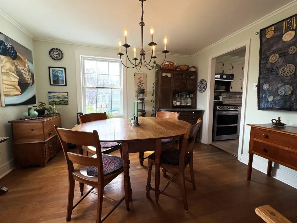
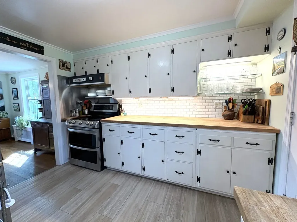
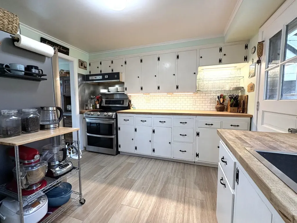
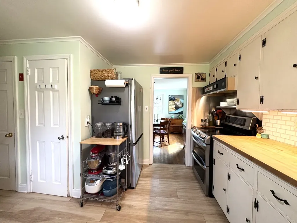
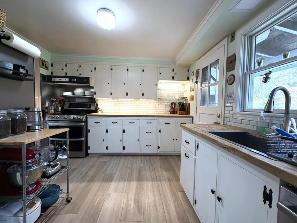
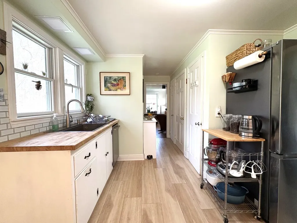
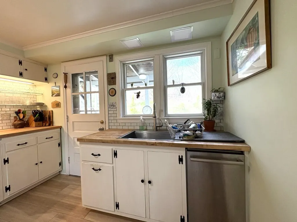
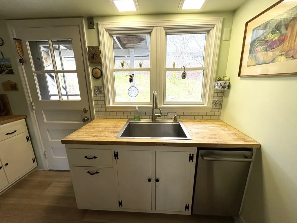
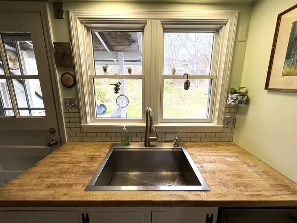
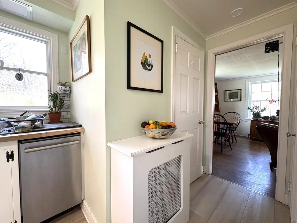
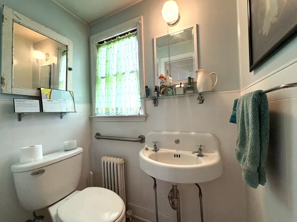
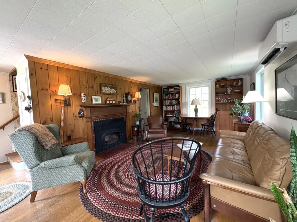
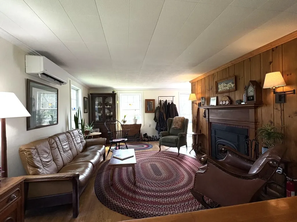
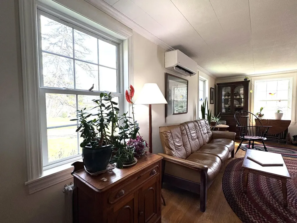
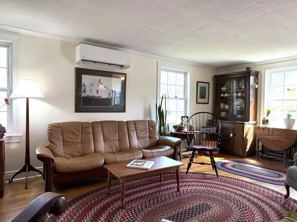
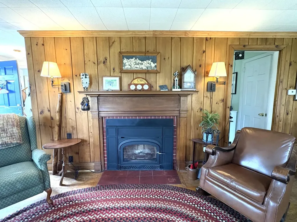
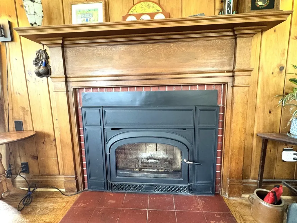
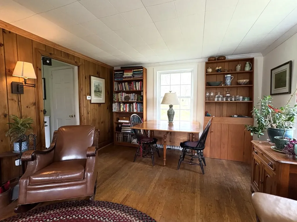
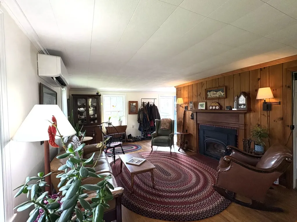
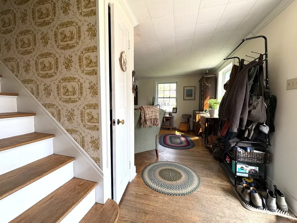
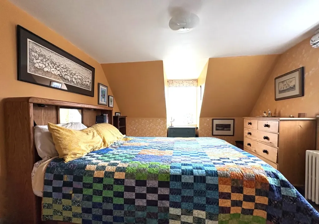
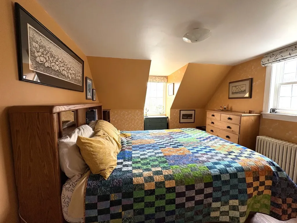
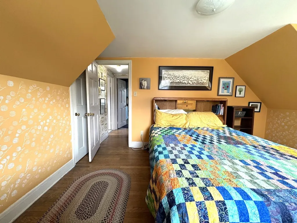
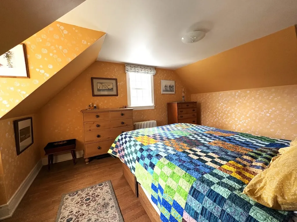
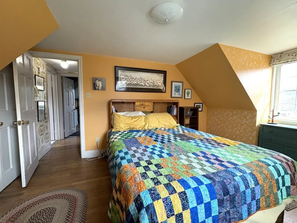
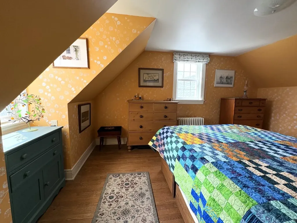
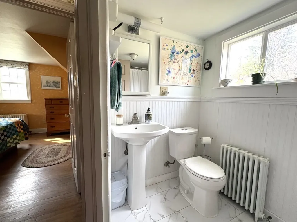
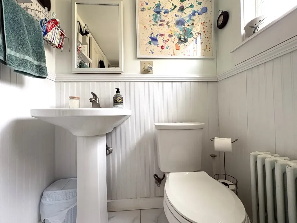
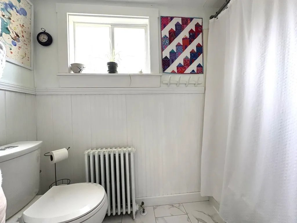
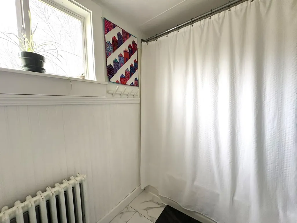
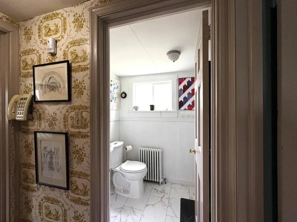
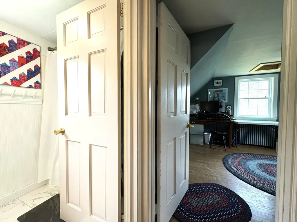
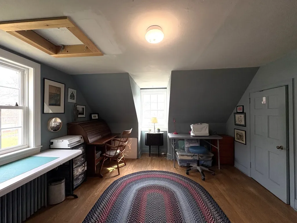
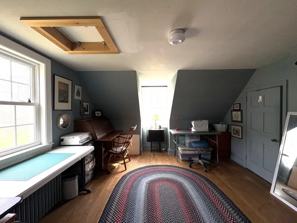
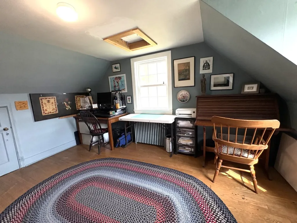
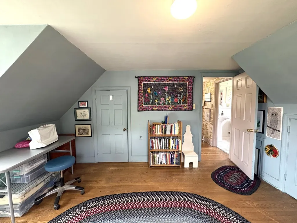
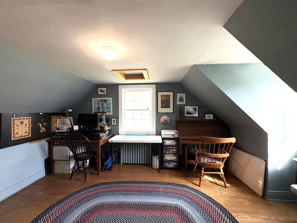
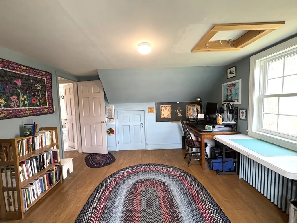
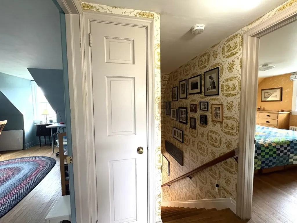
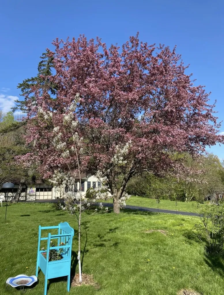
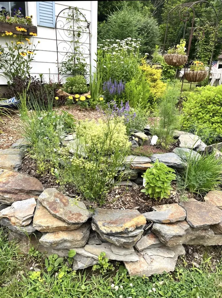
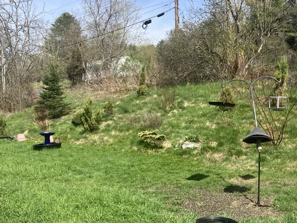
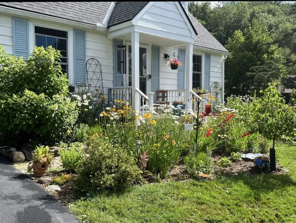
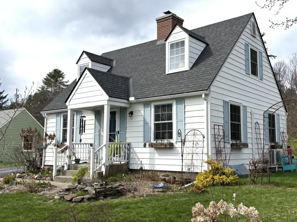
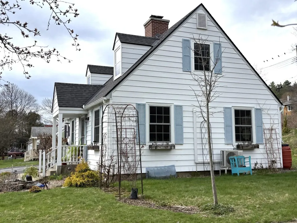
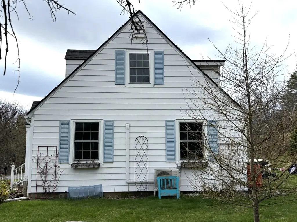
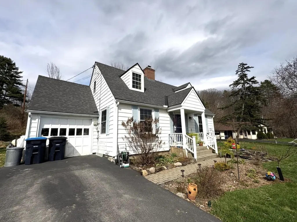
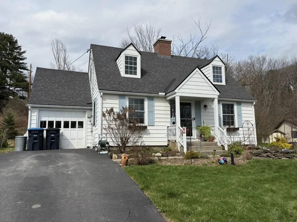
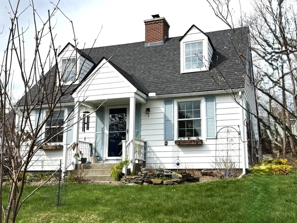
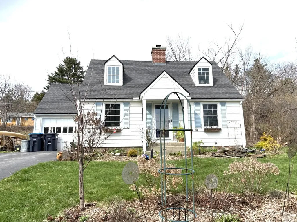
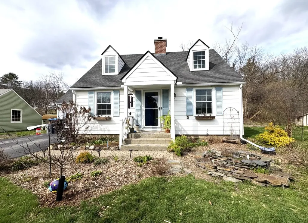
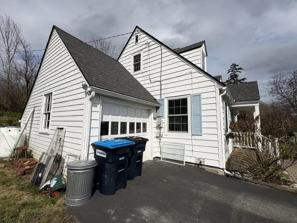
Located a couple miles from the heart of Montpelier is 3 Gaylord Drive. This 2-bedroom, 1.5 bath cape has been lovingly cared for over the years. It boasts a new roof, a new hybrid water heater, new gutters, an updated kitchen and bathrooms, new windows and more. This cozy, move in ready home is ready and waiting for you! Inside, on the first floor, you'll find an inviting living room space featuring a heat pump and wood fireplace. A dining room well-lit by natural lighting. A kitchen equipped with new appliances. Also on the first floor is a half bath. Upstairs, you'll find, two bedrooms and a recently remodeled full bath. In the basement, you'll find the laundry and plenty of room for storage. There is also additional storage space in the garage. Outside the property features a resurfaced driveway. Garden lover by chance? This property features 3 fruit trees, several beautiful gardens and tree's that blossom. Whether stuck inside or enjoying the outdoors, sock up the sights and sounds of the many birds that visit this property. 3 Gaylord Dr is conveniently located near I89 making travel north or south of Central Vermont accessible. Shopping, restaurants and all of the city's amenities are located only a couple miles away. Looking for a local bike path? You can access Montpelier's bike path near the high school about a mile and half away. Outside gardening, bird watching or simply relaxing and suddenly have an ice cream craving? You are in luck! Just across State Street, you'll find lots of yummy options to choose from during the warmer weather months. Please consider joining us Friday 5/29/26 from 4:00-6:00 OR Saturday 5/30/26 from 1:00-3:00 at our OPEN HOUSES to see this property in person.

Open Houses

May 29th
Starts: 4:00pm
Ends: 6:00pm
May 30th
Starts: 1:00pm
Ends: 3:00pm

Ask A Question

Do not fill in this field:

I agree to receive marketing and customer service calls and text messages from Dave Chenette | Chenette Real Estate. To opt out, you can reply 'stop' at any time or click the unsubscribe link in the emails. Consent is not a condition of purchase. Msg/data rates may apply. Msg frequency varies. Privacy Policy.

This site is protected by reCAPTCHA and the Google Privacy Policy and Terms of Service apply.

More Info

Tax Information

  • Tax Year2025

Location

  • Building Number3
  • StreetGaylord Drive
  • TownMontpelier
  • StateVT
  • Zip05602
  • CountyWashington
  • DistrictMontpelier School District
  • Elementary SchoolUnion Elementary School
  • Junior HighMain Street Middle School
  • High SchoolMontpelier High School
  • Flood Zone Y/NUnknown
  • Address3 Gaylord Drive

Interior

  • Interior FeaturesWood Fireplace, Basement Laundry
  • Room 1 TypeLiving Room
  • Room 1 Level1
  • Room 1 Dimensions12X23
  • FloorsHardwood, Tile, Vinyl
  • Room 2 TypeBathroom Half
  • Room 2 Level1
  • Room 2 Dimensions3x5
  • Room 3 TypeKitchen
  • Room 3 Level1
  • Room 3 Dimensions10x11
  • Room 4 TypeDining Room
  • Room 4 Level1
  • Room 4 Dimensions11x12
  • Room 5 TypeBedroom
  • Room 5 Level1
  • Room 5 Dimensions11x15
  • Stories1.5
  • Room 6 TypeBathroom Full
  • Room 6 Level2
  • Room 6 Dimensions4x8
  • Room 7 TypeBedroom
  • Room 7 Level2
  • Room 7 Dimensions12x13

Parking

  • Parking Spaces1
  • GarageYes
  • Parking DescriptionDriveway, Garage, Paved

Building

  • Year Built1942
  • Building ConstructionVinyl Siding
  • ConstructionExisting
  • Property StyleCape
  • Bedrooms2
  • Bathroom2
  • Total Baths2
  • Half Bath1
  • Total Rooms7
  • Square Feet1,188
  • APX Unfin Below Grade468
  • BasementConcrete Floor, Storage Space
  • FoundationConcrete

Utilities

  • Heat SystemPropane, Wood, Heat Pump
  • WaterPublic
  • SewerPublic
  • ElectricCircuit Breaker(s)
  • UtilitiesCable Available, Telephone Available

Other

  • SeasonalNo
  • Page373-374
  • Date Listed05/27/2026

Rooms

  • Full Bath1

Basic Information

  • MLS Number5091072
  • MLS StatusComing Soon
  • StatusCMS
  • Property TypeSingle Family
  • List Price$335,000
  • Listing Agent NameYvonne Trepanier
  • Broker NameBirch and Maple Realty

Property

  • Acreage0.19
  • Lot DescriptionLevel
  • AreaVT-Washington
  • DrivewayPaved
  • RoadsPaved, Public Maintained Road
  • Road Frontage50

Exterior

  • Exterior FeaturesGarden Space, Covered Porch
  • Exterior ColorWhite
  • RoofShingle

Amenities

  • PricePerSqFt281.99
Dave Chenette | Chenette Real Estate
Office: 802-264-1991
9 Roberts Ct
Milton, VT 05468
Broker Reciprocity 

Copyright 2026 PrimeMLS, Inc. All rights reserved. This information is deemed reliable, but not guaranteed. The data relating to real estate displayed on this display comes in part from the IDX Program of PrimeMLS. The information being provided is for consumers’ personal, non-commercial use and may not be used for any purpose other than to identify prospective properties consumers may be interested in purchasing. Data last updated May 28, 2026 8:08 AM EDT


Hi there! How can we help you?

Contact us using the form below or give us a call.

Send Us A Message:

I agree to receive marketing and customer service calls and text messages from Dave Chenette | Chenette Real Estate. To opt out, you can reply 'stop' at any time or click the unsubscribe link in the emails. Consent is not a condition of purchase. Msg/data rates may apply. Msg frequency varies. Privacy Policy.

Do not fill in this field:

This site is protected by reCAPTCHA and the Google Privacy Policy and Terms of Service apply.

Hi there! How can we help you?

Contact us using the form below or give us a call.

Send Us A Message:

Do not fill in this field:

This site is protected by reCAPTCHA and the Google Privacy Policy and Terms of Service apply.

Hi there! How can we help you?

Contact us using the form below or give us a call.

Send Us A Message:

Do not fill in this field:

This site is protected by reCAPTCHA and the Google Privacy Policy and Terms of Service apply.

Do not fill in this field:

This site is protected by reCAPTCHA and the Google Privacy Policy and Terms of Service apply.

Do not fill in this field:

This site is protected by reCAPTCHA and the Google Privacy Policy and Terms of Service apply.

Do not fill in this field:

This site is protected by reCAPTCHA and the Google Privacy Policy and Terms of Service apply.

$

Do not fill in this field:

This site is protected by reCAPTCHA and the Google Privacy Policy and Terms of Service apply.