
34 Curtis AvenueBurlington, VT 05401MLS Number 5091108

  • Price: $510,000
  • Est. Mortgage of $/month
  • 1 Day on Market
$
$
%
$/month over payments
Federal 30-year interest rate: 6.51% last updated on May 21, 2026
* All Figures are estimates. Check with your bank or proposed mortgage company for actual interest rates.
This product uses the FRED® API but is not endorsed or certified by the Federal Reserve Bank of St. Louis.
Active
34 Curtis Avenue Burlington VT 0540134 Curtis Avenue Burlington VT 0540134 Curtis Avenue Burlington VT 0540134 Curtis Avenue Burlington VT 0540134 Curtis Avenue Burlington VT 0540134 Curtis Avenue Burlington VT 0540134 Curtis Avenue Burlington VT 0540134 Curtis Avenue Burlington VT 0540134 Curtis Avenue Burlington VT 0540134 Curtis Avenue Burlington VT 0540134 Curtis Avenue Burlington VT 0540134 Curtis Avenue Burlington VT 0540134 Curtis Avenue Burlington VT 0540134 Curtis Avenue Burlington VT 0540134 Curtis Avenue Burlington VT 0540134 Curtis Avenue Burlington VT 0540134 Curtis Avenue Burlington VT 0540134 Curtis Avenue Burlington VT 0540134 Curtis Avenue Burlington VT 0540134 Curtis Avenue Burlington VT 0540134 Curtis Avenue Burlington VT 0540134 Curtis Avenue Burlington VT 0540134 Curtis Avenue Burlington VT 0540134 Curtis Avenue Burlington VT 0540134 Curtis Avenue Burlington VT 0540134 Curtis Avenue Burlington VT 0540134 Curtis Avenue Burlington VT 0540134 Curtis Avenue Burlington VT 0540134 Curtis Avenue Burlington VT 0540134 Curtis Avenue Burlington VT 0540134 Curtis Avenue Burlington VT 0540134 Curtis Avenue Burlington VT 0540134 Curtis Avenue Burlington VT 0540134 Curtis Avenue Burlington VT 0540134 Curtis Avenue Burlington VT 0540134 Curtis Avenue Burlington VT 0540134 Curtis Avenue Burlington VT 0540134 Curtis Avenue Burlington VT 0540134 Curtis Avenue Burlington VT 0540134 Curtis Avenue Burlington VT 0540134 Curtis Avenue Burlington VT 0540134 Curtis Avenue Burlington VT 0540134 Curtis Avenue Burlington VT 0540134 Curtis Avenue Burlington VT 05401
QR Code
  • 3Bedrooms
  • 0.16Acreage
  • 2Bathrooms
  • 1964Year Built

Driving Directions

Listed by The Cheryl Boissoneault Team of Your Journey Real Estate
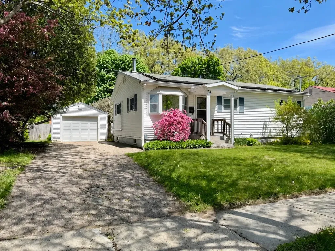
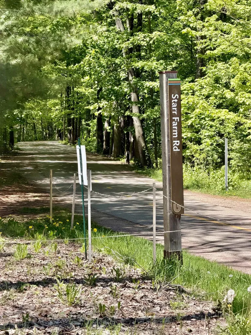
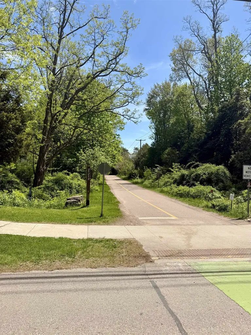
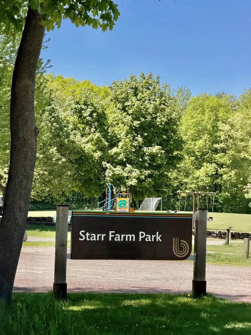
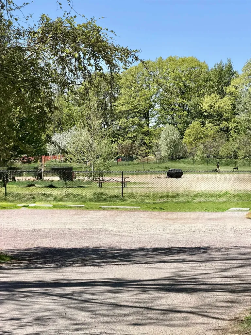
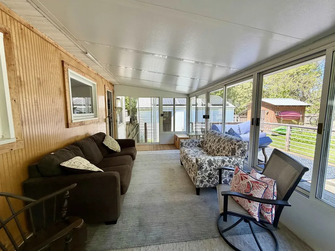
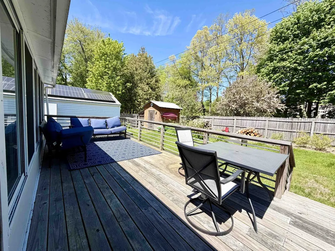
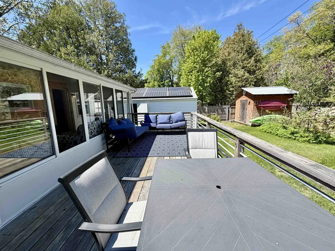
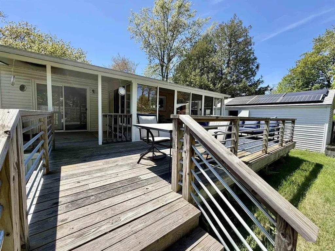
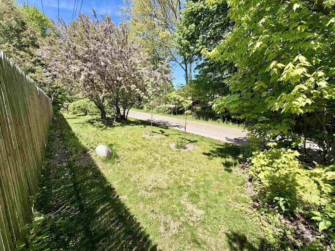
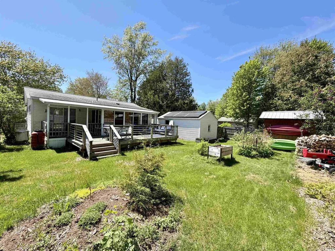
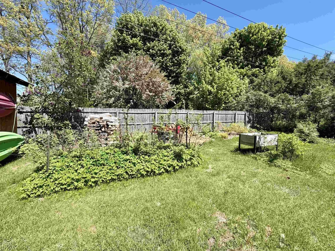
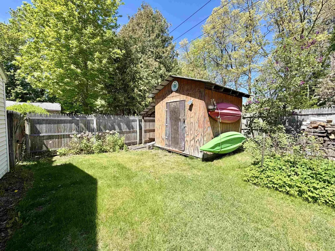
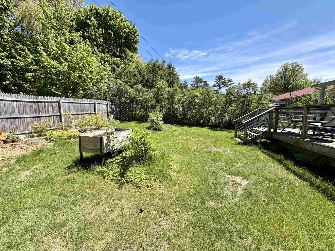
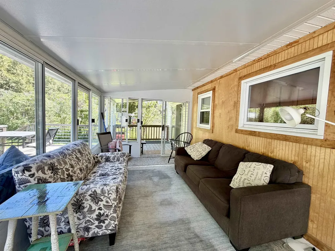
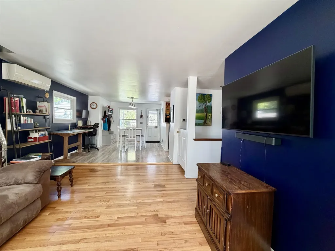
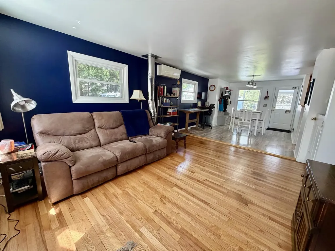
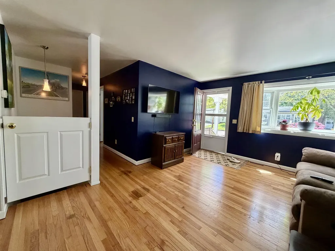
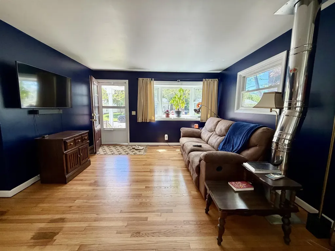
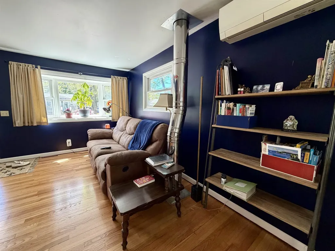
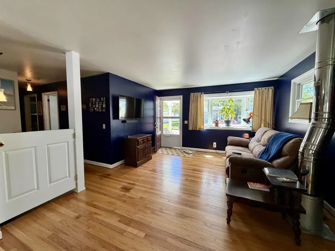
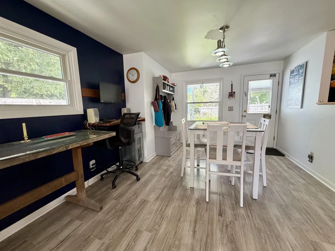
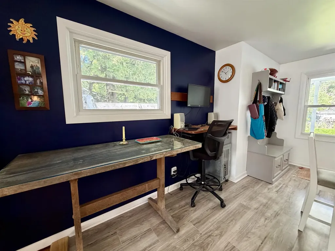
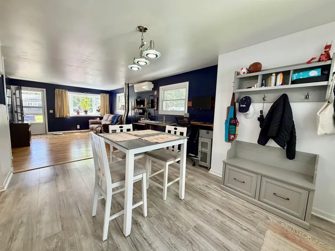
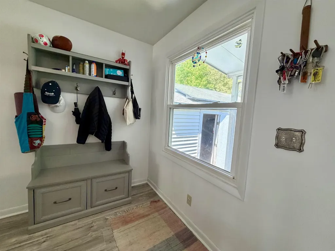
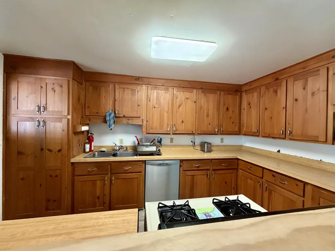
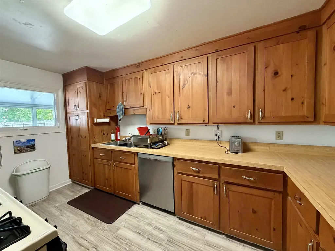
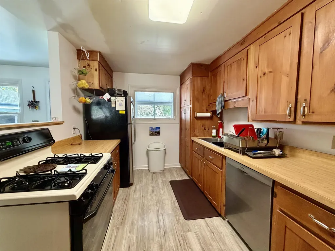
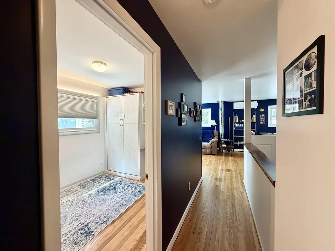
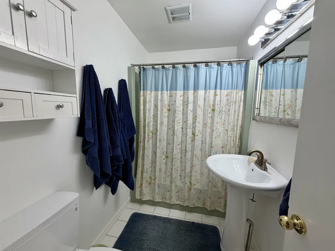
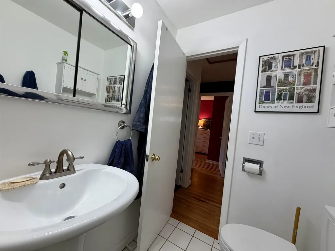
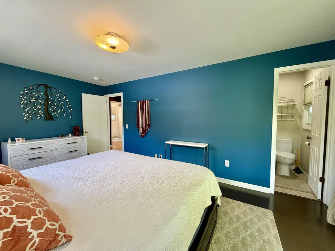
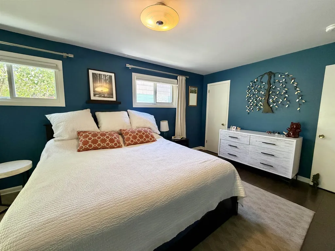
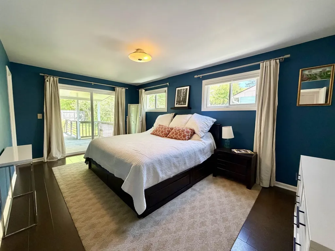
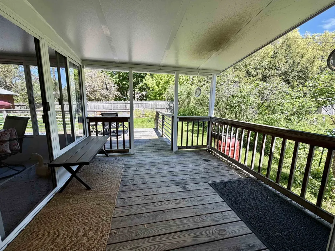
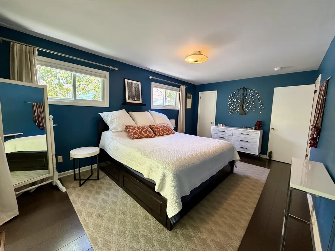
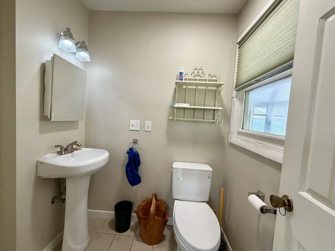
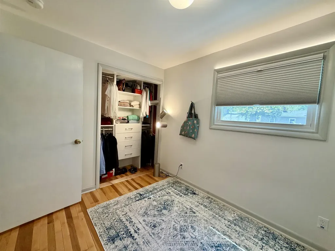
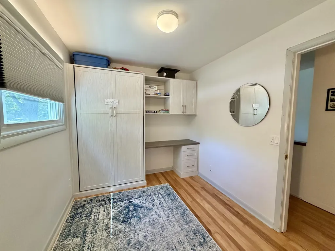
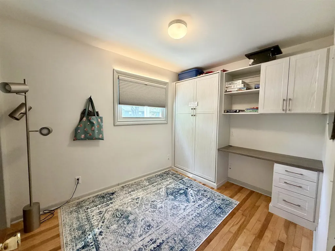
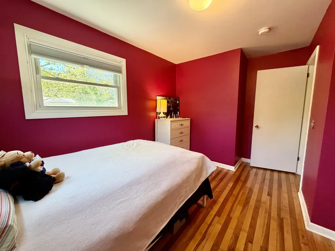
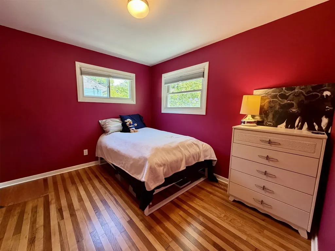
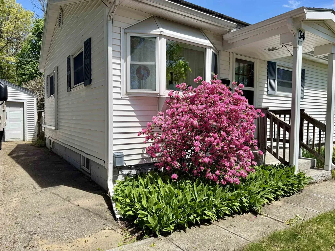
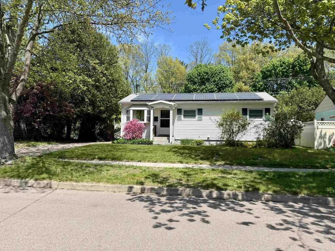
Welcome to Burlington's desirable New North End, where convenience, & outdoor recreation come together in one inviting package. This well-cared-for 3-bedroom, 1.5-bath ranch offers easy single-level living in a location that's hard to beat. Tucked into a neighborhood setting w/ direct access to the Burlington Bike Path just beyond the backyard gate, you'll enjoy the perfect balance of privacy & connectivity. Starr Farm Park, dog park, local shops, Burlington waterfront & even the grocery store are all easily accessible by nearby paths, trails, & sidewalks. Huge bonus- owned Solar panels, which make this home more desirable & affordable. Inside, warm hardwood flooring spans much of the main level. The sun-filled living room welcomes natural light & offers a comfortable place to gather, relax, or entertain. The layout includes three bedrooms, including a spacious primary bedroom w/ an adjoining half bath & direct access to the back deck. At the rear of the home, a bright enclosed porch provides additional space to enjoy whether sipping morning coffee, hosting friends for summer evenings, or simply overlooking the backyard, this space offers a seamless connection to the outdoors. Outside, you'll find garden areas, w/ established plantings such as raspberries, blueberries, pear tree, and apple tree, creating a wonderful setting for gardening enthusiasts and outdoor enjoyment. The lower level offers generous storage space along with room for an exercise area, or future expansion possibilities. Large storage shed in the backyard for tools etc, plus a 1 car garage, and paved driveway round out the amenities. Location, Location, Location! Close proximity to all Burlington has to offer.

Ask A Question

Do not fill in this field:

I agree to receive marketing and customer service calls and text messages from Dave Chenette | Chenette Real Estate. To opt out, you can reply 'stop' at any time or click the unsubscribe link in the emails. Consent is not a condition of purchase. Msg/data rates may apply. Msg frequency varies. Privacy Policy.

This site is protected by reCAPTCHA and the Google Privacy Policy and Terms of Service apply.

More Info

Tax Information

  • Tax Year2026

Location

  • Building Number34
  • StreetCurtis Avenue
  • TownBurlington
  • StateVT
  • Zip05401
  • CountyChittenden
  • Flood Zone Y/NNo
  • Address34 Curtis Avenue

Property

  • Acreage0.16
  • Lot DescriptionCity Lot, Landscaped, Level, Recreational, Sidewalks, Street Lights, Trail/Near Trail, Walking Trails, Near Paths, Near Shopping, Neighborhood, Near Public Transportatn, Near Hospital, Near School(s)
  • AreaVT-Chittenden
  • DrivewayPaved
  • RoadsPublic Maintained Road

Amenities

  • Accessibility Amenities1st Floor 1/2 Bathroom,1st Floor Bedroom,1st Floor Full Bathroom,1st Floor Hrd Surfce Flr, Paved Parking
  • AmenitiesWood Stove
  • PricePerSqFt452.13

Other

  • SeasonalNo
  • Page358-359
  • Date Listed05/27/2026
  • View Count1

Parking

  • Parking Spaces1
  • GarageYes

Building

  • Year Built1964
  • Building ConstructionWood Frame, Vinyl Siding
  • ConstructionExisting
  • Property StyleRanch
  • Bedrooms3
  • Bathroom2
  • Total Baths2
  • Half Bath1
  • Total Rooms5
  • Square Feet1,128
  • APX Unfin Below Grade912
  • BasementBulkhead, Concrete Floor, Full, Insulated, Interior Stairs, Storage Space, Unfinished, Interior Access
  • FoundationBlock, Concrete

Exterior

  • Exterior FeaturesDeck, Full Fence, Garden Space, Natural Shade, Porch, Covered Porch, Enclosed Porch, Screened Porch
  • RoofShingle

Rooms

  • Full Bath1

Basic Information

  • MLS Number5091108
  • MLS StatusActive
  • Virtual TourView Tour
  • StatusACT
  • Property TypeSingle Family
  • List Price$510,000
  • Listing Agent NameThe Cheryl Boissoneault Team
  • Broker NameYour Journey Real Estate

Interior

  • Interior FeaturesBlinds, Dining Area, Kitchen/Dining, Primary BR w/ BA, Natural Light, Basement Laundry
  • FloorsCeramic Tile, Hardwood, Cork, Vinyl Plank
  • Stories1

Utilities

  • Heat SystemSolar, Wood, Electric, Heat Pump, Wood Stove, Mini Split
  • WaterPublic
  • SewerPublic
  • ElectricCircuit Breaker(s)
  • UtilitiesPropane
Dave Chenette | Chenette Real Estate
Office: 802-264-1991
9 Roberts Ct
Milton, VT 05468
Broker Reciprocity 

Copyright 2026 PrimeMLS, Inc. All rights reserved. This information is deemed reliable, but not guaranteed. The data relating to real estate displayed on this display comes in part from the IDX Program of PrimeMLS. The information being provided is for consumers’ personal, non-commercial use and may not be used for any purpose other than to identify prospective properties consumers may be interested in purchasing. Data last updated May 27, 2026 2:11 PM EDT


Hi there! How can we help you?

Contact us using the form below or give us a call.

Send Us A Message:

I agree to receive marketing and customer service calls and text messages from Dave Chenette | Chenette Real Estate. To opt out, you can reply 'stop' at any time or click the unsubscribe link in the emails. Consent is not a condition of purchase. Msg/data rates may apply. Msg frequency varies. Privacy Policy.

Do not fill in this field:

This site is protected by reCAPTCHA and the Google Privacy Policy and Terms of Service apply.

Hi there! How can we help you?

Contact us using the form below or give us a call.

Send Us A Message:

Do not fill in this field:

This site is protected by reCAPTCHA and the Google Privacy Policy and Terms of Service apply.

Hi there! How can we help you?

Contact us using the form below or give us a call.

Send Us A Message:

Do not fill in this field:

This site is protected by reCAPTCHA and the Google Privacy Policy and Terms of Service apply.

Do not fill in this field:

This site is protected by reCAPTCHA and the Google Privacy Policy and Terms of Service apply.

Do not fill in this field:

This site is protected by reCAPTCHA and the Google Privacy Policy and Terms of Service apply.

Do not fill in this field:

This site is protected by reCAPTCHA and the Google Privacy Policy and Terms of Service apply.

$

Do not fill in this field:

This site is protected by reCAPTCHA and the Google Privacy Policy and Terms of Service apply.