
70 Shadow LaneHinesburg, VT 05461MLS Number 5091164

  • Price: $455,000
  • Est. Mortgage of $/month
  • 1 Day on Market
$
$
%
$/month over payments
Federal 30-year interest rate: 6.51% last updated on May 21, 2026
* All Figures are estimates. Check with your bank or proposed mortgage company for actual interest rates.
This product uses the FRED® API but is not endorsed or certified by the Federal Reserve Bank of St. Louis.
Open House
70 Shadow Lane Hinesburg VT 0546170 Shadow Lane Hinesburg VT 0546170 Shadow Lane Hinesburg VT 0546170 Shadow Lane Hinesburg VT 0546170 Shadow Lane Hinesburg VT 0546170 Shadow Lane Hinesburg VT 0546170 Shadow Lane Hinesburg VT 0546170 Shadow Lane Hinesburg VT 0546170 Shadow Lane Hinesburg VT 0546170 Shadow Lane Hinesburg VT 0546170 Shadow Lane Hinesburg VT 0546170 Shadow Lane Hinesburg VT 0546170 Shadow Lane Hinesburg VT 0546170 Shadow Lane Hinesburg VT 0546170 Shadow Lane Hinesburg VT 05461
QR Code
  • 3Bedrooms
  • 0.22Acreage
  • 2Bathrooms
  • 1950Year Built

Driving Directions

Listed by Dave White of OwnerEntry.com
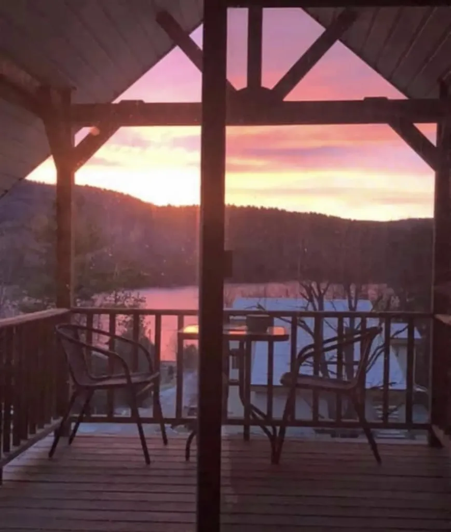
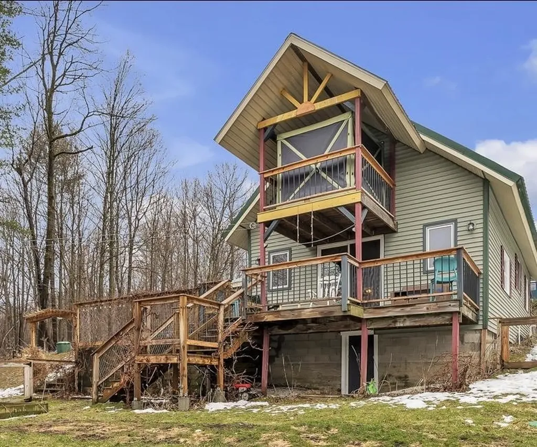
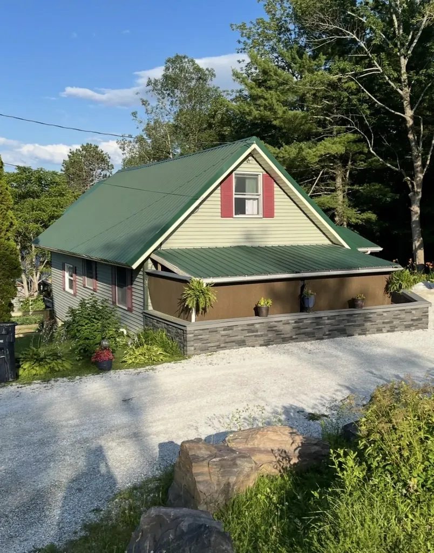
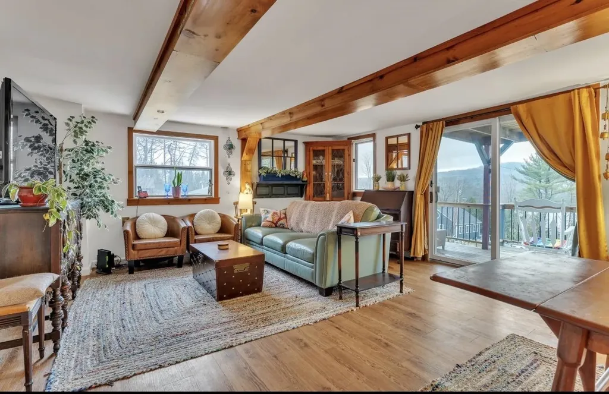
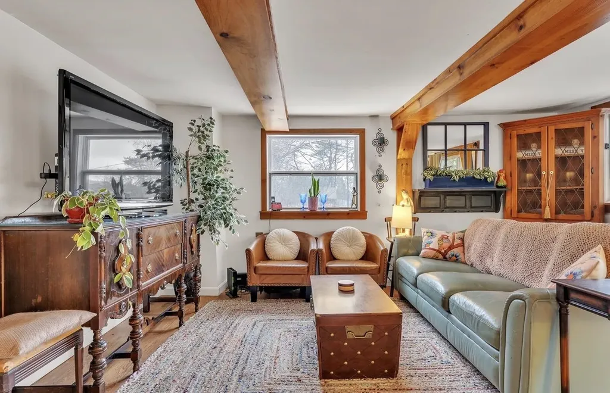
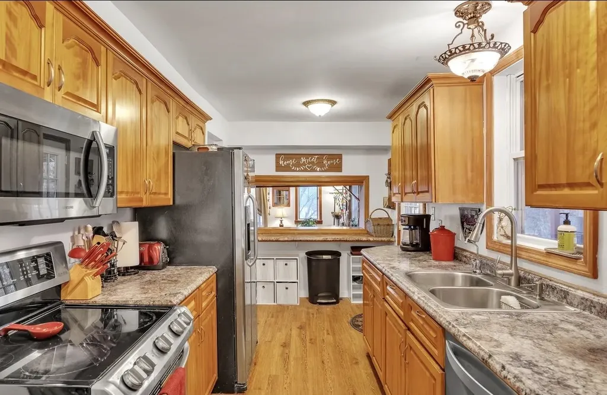
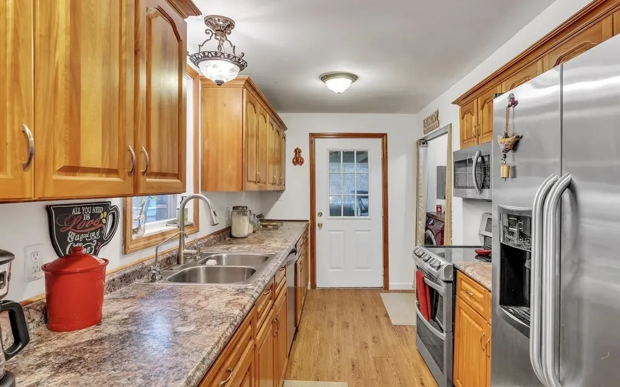
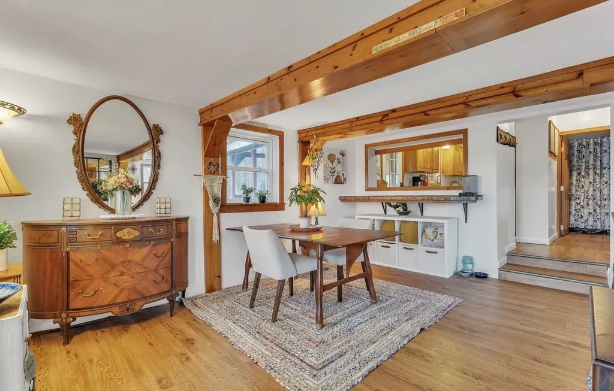
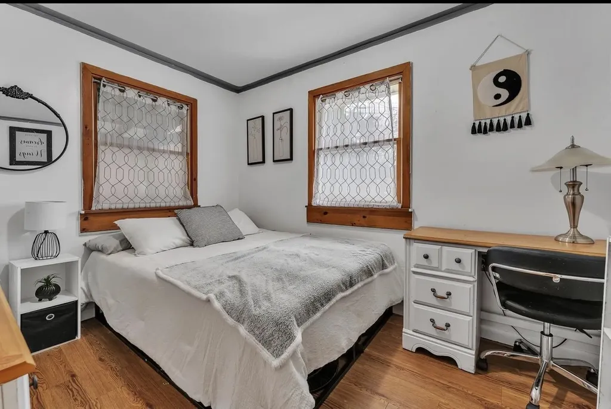
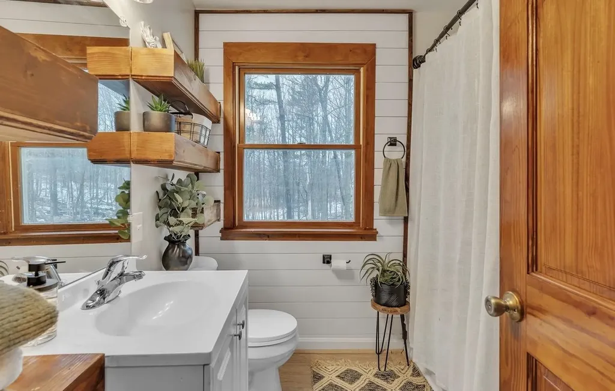
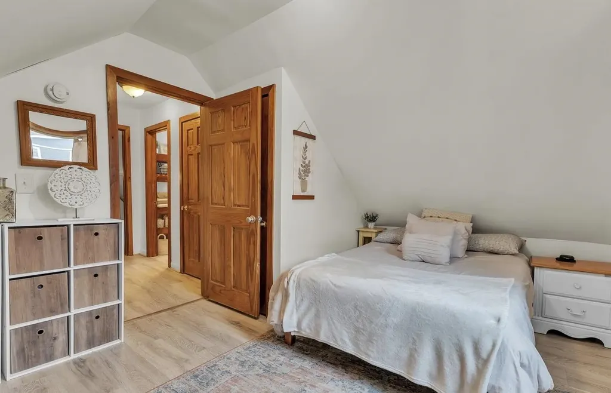
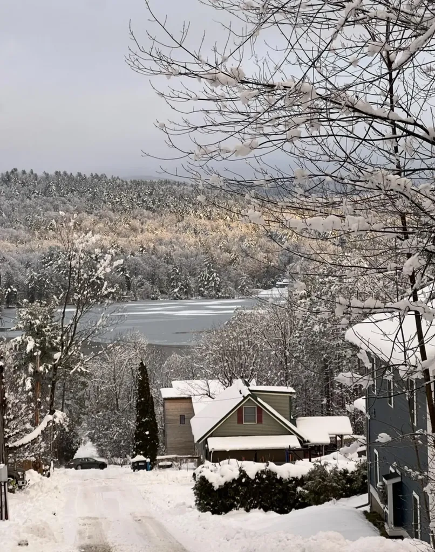
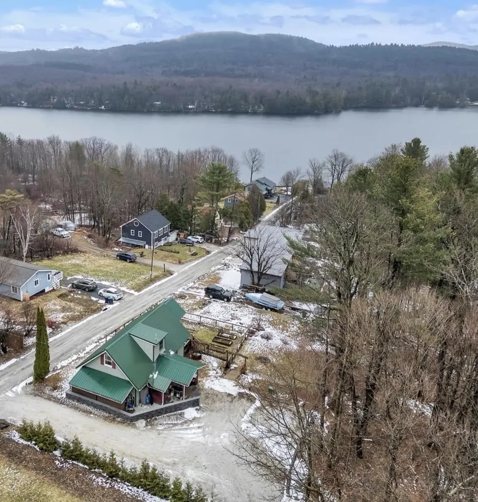
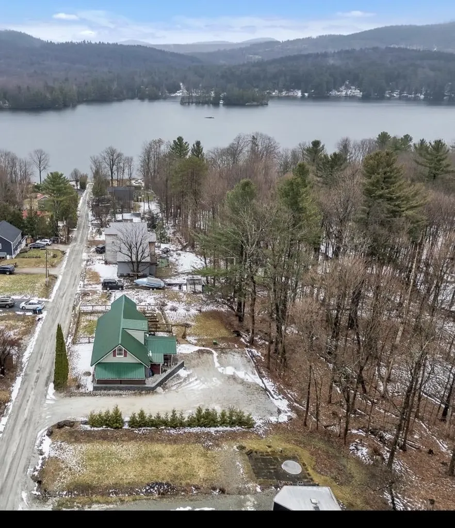
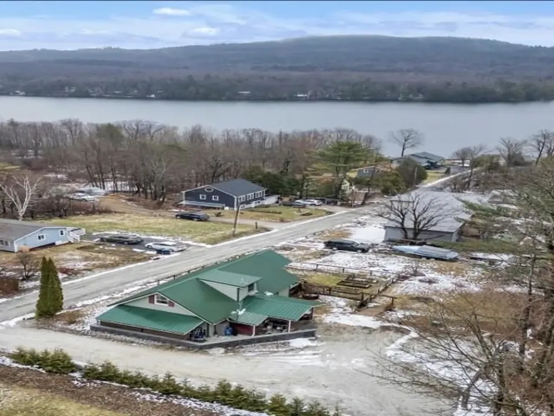
Nestled in Hinesburg's Lake Iroquois enclave-where old summer cabins blossomed into full-time magic-this quirky year-round cottage with ***DEEDED SHARED LAKE ACCESS*** captures the spirit of endless summers, with water views that tug at your heart. Exposed beams stretch across the ceiling like a storyteller's canvas, weaving a spell of nostalgia through every thoughtful detail. The main floor hums with sunlight, offering a bedroom, a darling half-bath, and a vibe that whispers barefoot adventures. Upstairs, the primary bedroom is a treehouse fantasy-perched among the treetops, it's where you'll wake to birdsong and lake glimmers-joined by a second bedroom and a full bath for lazy mornings. The second-story screened porch is your sunset haven, fireflies flickering as the lake mirrors the sky's last glow. Sip your coffee on the sprawling deck, gazing over a lawn and gardens that burst with color like a painter's dream, or stroll to your deeded lake access for a dip in Iroquois' glassy embrace. With a metal roof and vinyl siding, this gem shrugs off upkeep, leaving you free to chase summer forever. A completely new mound septic system installed last year, so the images included of the backyard are not an accurate depiction. Instead, the fencing has been removed and the property feels wide open and is a blank canvas for the next owner's backyard visions.

Open Houses

May 30th
Starts: 12:00pm
Ends: 4:00pm
May 31st
Starts: 12:00pm
Ends: 4:00pm

Ask A Question

Do not fill in this field:

I agree to receive marketing and customer service calls and text messages from Dave Chenette | Chenette Real Estate. To opt out, you can reply 'stop' at any time or click the unsubscribe link in the emails. Consent is not a condition of purchase. Msg/data rates may apply. Msg frequency varies. Privacy Policy.

This site is protected by reCAPTCHA and the Google Privacy Policy and Terms of Service apply.

More Info

Tax Information

  • Tax Year2026

Location

  • Building Number70
  • StreetShadow Lane
  • TownHinesburg
  • StateVT
  • Zip05461
  • CountyChittenden
  • DistrictChamplain Valley UHSD 15
  • Elementary SchoolHinesburg Community School
  • Junior HighHinesburg Community School
  • High SchoolChamplain Valley UHSD #15
  • Flood Zone Y/NUnknown
  • Address70 Shadow Lane

Interior

  • Interior FeaturesLiving/Dining, Natural Light, Natural Woodwork,1st Floor Laundry
  • FloorsLaminate, Vinyl
  • Stories1.5

Amenities

  • PricePerSqFt384.29

Parking

  • Parking Spaces
  • GarageNo

Building

  • Year Built1950
  • Building ConstructionWood Frame, Vinyl Siding
  • ConstructionExisting
  • Property StyleContemporary
  • Bedrooms3
  • Bathroom2
  • Total Baths2
  • Half Bath1
  • Total Rooms6
  • Square Feet1,184
  • APX Unfin Below Grade720
  • BasementConcrete Floor, Unfinished, Exterior Access
  • FoundationBlock

Exterior

  • Exterior FeaturesBalcony, Deck, Patio, Porch, Covered Porch
  • RoofMetal

Water Body

  • Water Body NameIroquois Lake
  • Water Body TypeLake
  • Water ViewYes

Rooms

  • Full Bath1

Basic Information

  • MLS Number5091164
  • MLS StatusActive
  • StatusACT
  • Property TypeSingle Family
  • List Price$455,000
  • Listing Agent NameDave White
  • Broker NameOwnerEntry.com

Property

  • Acreage0.22
  • Lot DescriptionCountry Setting, Hilly, Lake View, Mountain View, Water View
  • AreaVT-Chittenden
  • DrivewayGravel
  • RoadsPrivate Road
  • Road Frontage120

Utilities

  • Heat SystemPropane, Direct Vent
  • WaterPrivate
  • SewerPrivate
  • ElectricCircuit Breaker(s)
  • UtilitiesCable Available

Other

  • SeasonalNo
  • Page219
  • Date Listed05/27/2026
Dave Chenette | Chenette Real Estate
Office: 802-264-1991
9 Roberts Ct
Milton, VT 05468
Broker Reciprocity 

Copyright 2026 PrimeMLS, Inc. All rights reserved. This information is deemed reliable, but not guaranteed. The data relating to real estate displayed on this display comes in part from the IDX Program of PrimeMLS. The information being provided is for consumers’ personal, non-commercial use and may not be used for any purpose other than to identify prospective properties consumers may be interested in purchasing. Data last updated May 27, 2026 2:11 PM EDT


Hi there! How can we help you?

Contact us using the form below or give us a call.

Send Us A Message:

I agree to receive marketing and customer service calls and text messages from Dave Chenette | Chenette Real Estate. To opt out, you can reply 'stop' at any time or click the unsubscribe link in the emails. Consent is not a condition of purchase. Msg/data rates may apply. Msg frequency varies. Privacy Policy.

Do not fill in this field:

This site is protected by reCAPTCHA and the Google Privacy Policy and Terms of Service apply.

Hi there! How can we help you?

Contact us using the form below or give us a call.

Send Us A Message:

Do not fill in this field:

This site is protected by reCAPTCHA and the Google Privacy Policy and Terms of Service apply.

Hi there! How can we help you?

Contact us using the form below or give us a call.

Send Us A Message:

Do not fill in this field:

This site is protected by reCAPTCHA and the Google Privacy Policy and Terms of Service apply.

Do not fill in this field:

This site is protected by reCAPTCHA and the Google Privacy Policy and Terms of Service apply.

Do not fill in this field:

This site is protected by reCAPTCHA and the Google Privacy Policy and Terms of Service apply.

Do not fill in this field:

This site is protected by reCAPTCHA and the Google Privacy Policy and Terms of Service apply.

$

Do not fill in this field:

This site is protected by reCAPTCHA and the Google Privacy Policy and Terms of Service apply.