2 Francis DriveEssex Junction, VT 05452MLS Number 5091174

  • Price: $460,000
  • Est. Mortgage of $/month
  • 2 Days on Market
$
$
%
$/month over payments
Federal 30-year interest rate: 6.51% last updated on May 21, 2026
* All Figures are estimates. Check with your bank or proposed mortgage company for actual interest rates.
This product uses the FRED® API but is not endorsed or certified by the Federal Reserve Bank of St. Louis.
Active
2 Francis Drive Essex Junction VT 054522 Francis Drive Essex Junction VT 054522 Francis Drive Essex Junction VT 054522 Francis Drive Essex Junction VT 054522 Francis Drive Essex Junction VT 054522 Francis Drive Essex Junction VT 054522 Francis Drive Essex Junction VT 054522 Francis Drive Essex Junction VT 054522 Francis Drive Essex Junction VT 054522 Francis Drive Essex Junction VT 054522 Francis Drive Essex Junction VT 054522 Francis Drive Essex Junction VT 054522 Francis Drive Essex Junction VT 054522 Francis Drive Essex Junction VT 054522 Francis Drive Essex Junction VT 054522 Francis Drive Essex Junction VT 054522 Francis Drive Essex Junction VT 05452
QR Code
  • 3Bedrooms
  • 0.18Acreage
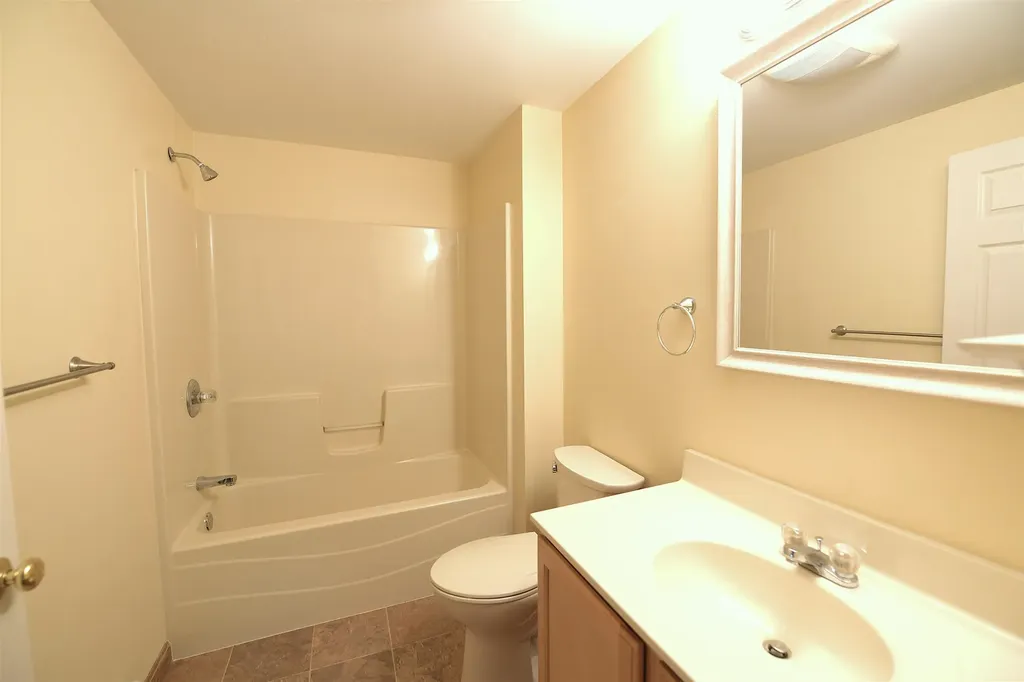
  • 1Bathrooms
  • 2005Year Built

Driving Directions

Listed by Dave Chenette of Chenette Real Estate
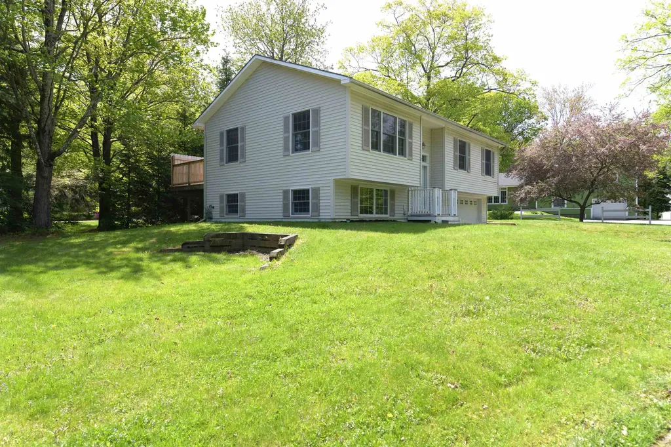
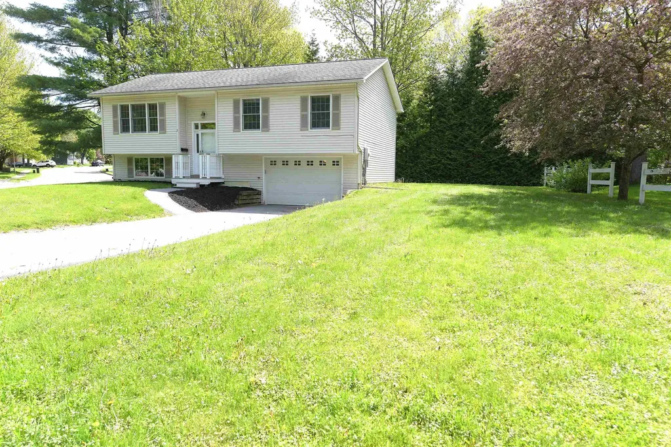
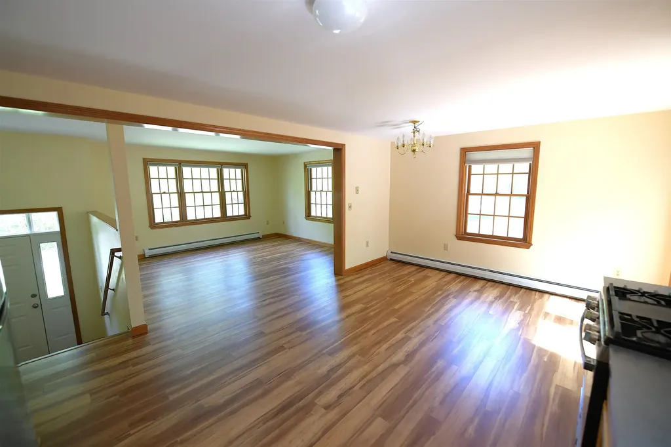
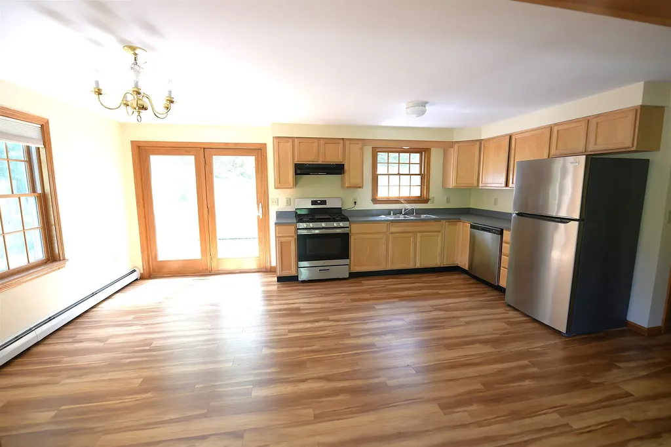
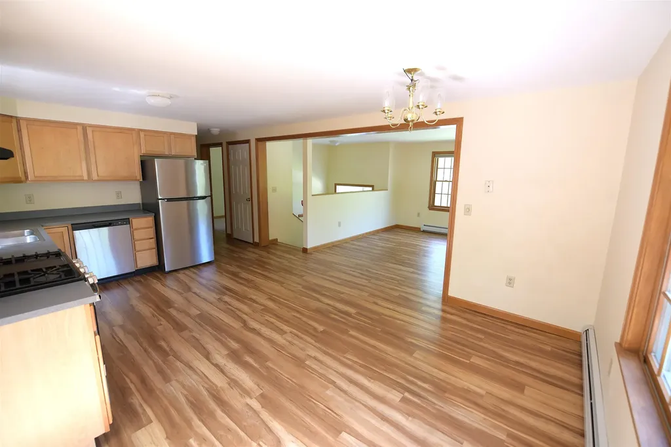
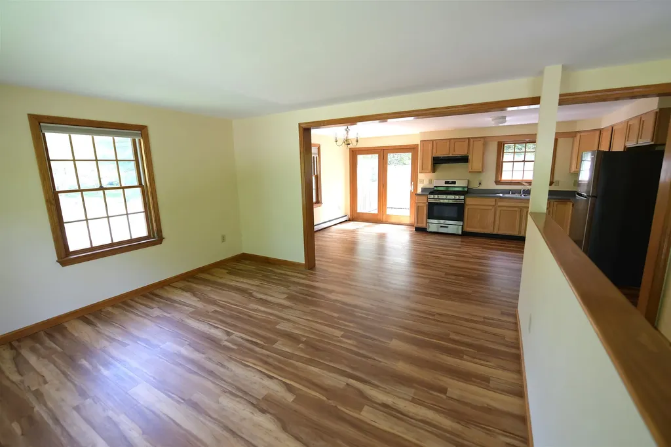
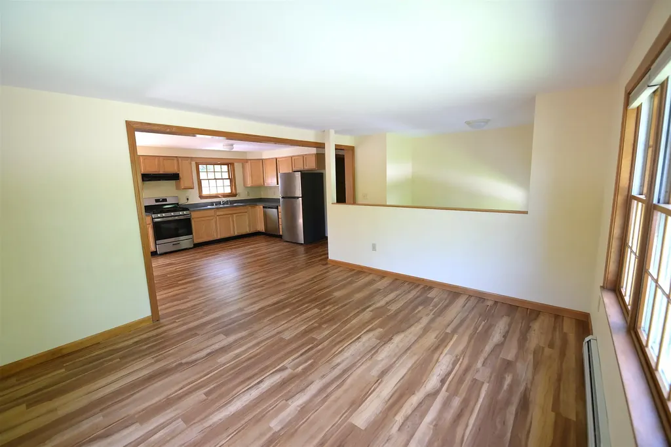
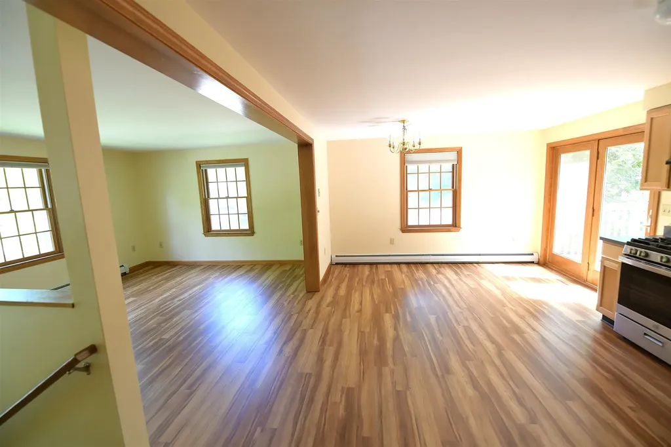
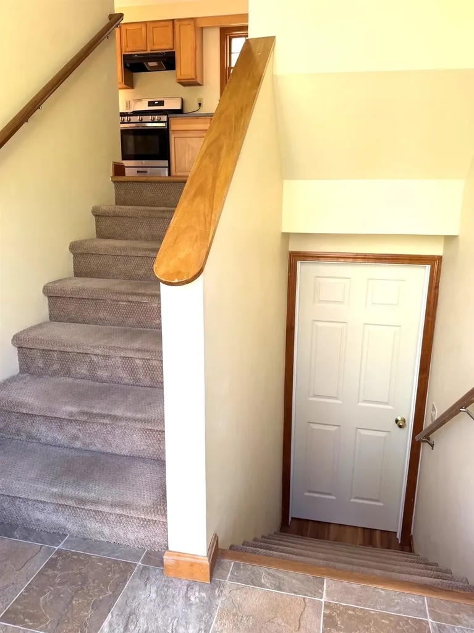
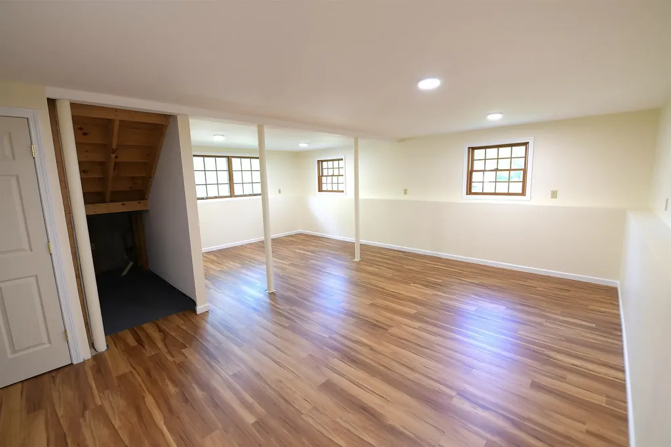
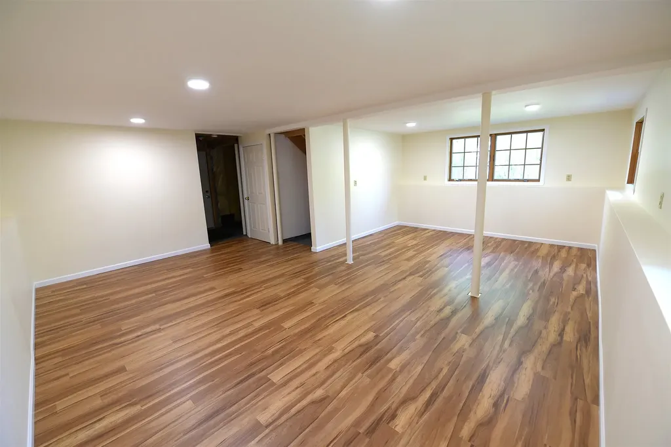
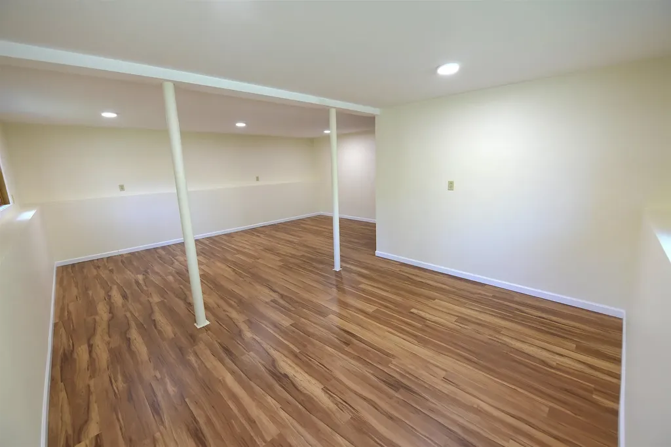
Well-constructed Essex Junction 3 bedroom with bright open floor plan and 1453 finished square feet. Newly finished 375 SF family room in lower level with lots of light and floor drains present for future bath. Anderson Windows, 2 X 6 construction, economical gas hot water heat, and an oversized one car garage are a few of the additional features you'll enjoy. Great Essex Junction location within walking distance to Maple Street Park, restaurants, and all the fun the downtown 5 corners has to offer! Owner is licensed VT Real Estate Broker.

Ask A Question

Do not fill in this field:

I agree to receive marketing and customer service calls and text messages from Dave Chenette | Chenette Real Estate. To opt out, you can reply 'stop' at any time or click the unsubscribe link in the emails. Consent is not a condition of purchase. Msg/data rates may apply. Msg frequency varies. Privacy Policy.

This site is protected by reCAPTCHA and the Google Privacy Policy and Terms of Service apply.

More Info

Tax Information

  • Tax Year2025

Location

  • Building Number2
  • StreetFrancis Drive
  • TownEssex Junction
  • StateVT
  • Zip05452
  • CountyChittenden
  • SubdivisionRosewood Common Homeowners Association
  • Flood Zone Y/NNo
  • Address2 Francis Drive

Interior

  • Interior FeaturesBlinds
  • Room 1 TypeEat-in Kitchen
  • Room 1 Level2
  • Room 1 Dimensions12'2" X 18'6"
  • FloorsCarpet, Laminate, Vinyl
  • Room 2 TypeLiving Room
  • Room 2 Level2
  • Room 2 Dimensions11'7" X 13'5"
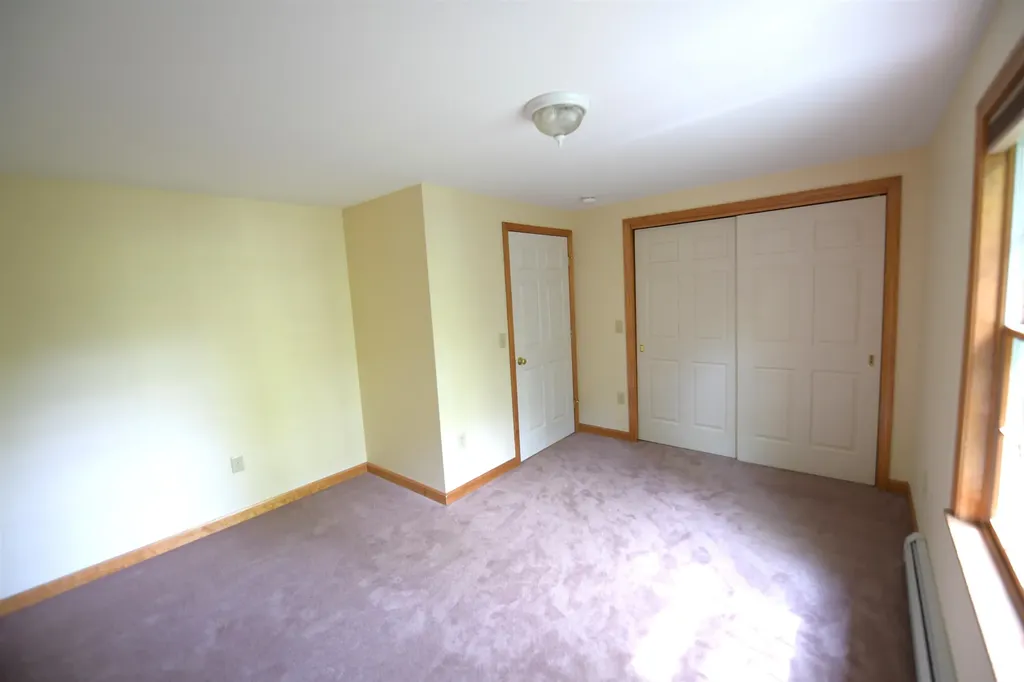
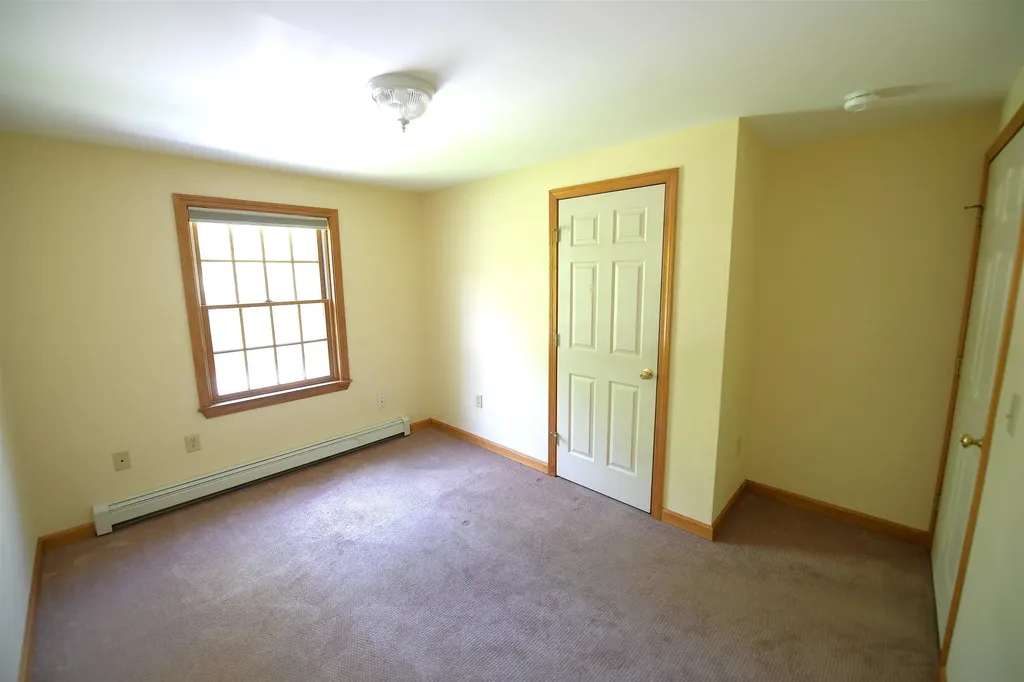
  • Room 3 TypeBedroom
  • Room 3 Level2
  • Room 3 Dimensions10'4" X 13'6"
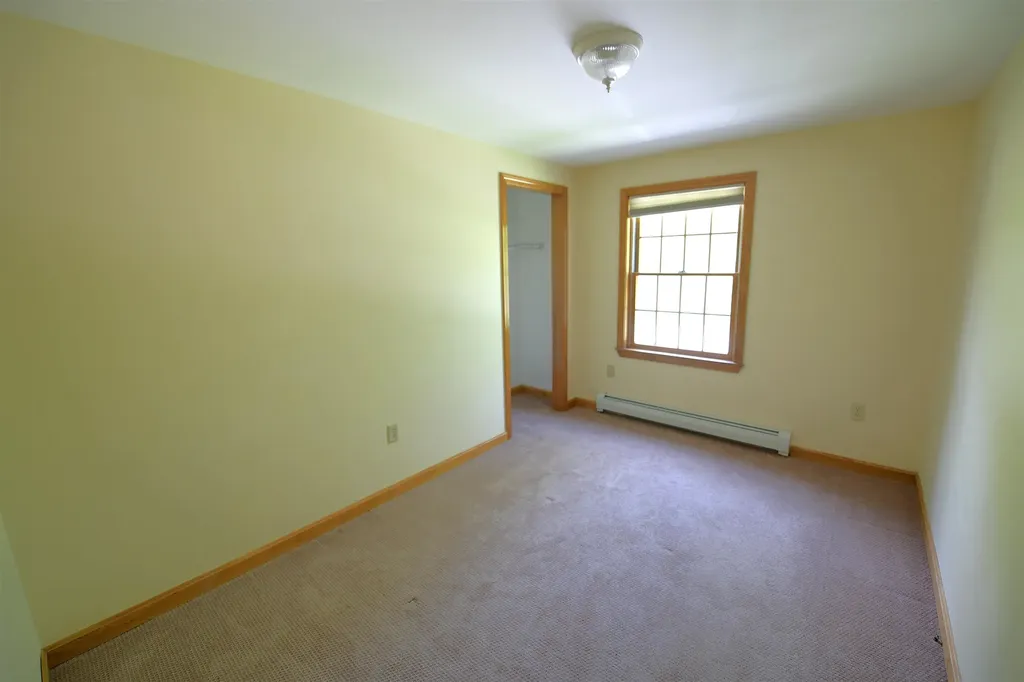
  • Room 4 TypeBedroom
  • Room 4 Level2
  • Room 4 Dimensions9' X 12'2"
  • Room 5 TypeBedroom
  • Room 5 Level2
  • Room 5 Dimensions8'6" X 12'2"
  • Stories2
  • Room 6 TypeFamily Room
  • Room 6 LevelBasement
  • Room 6 Dimensions19' X 19'7"

Parking

  • Parking Spaces1
  • GarageYes

Building

  • Year Built2005
  • Building ConstructionWood Frame
  • ConstructionExisting
  • Property StyleRaised Ranch
  • Bedrooms3
  • Bathroom1
  • Total Baths1
  • Total Rooms5
  • Square Feet1,453
  • APX Unfin Below Grade200
  • BasementFull
  • FoundationPoured Concrete

Utilities

  • Heat SystemNatural Gas, Hot Water
  • WaterPublic
  • SewerPublic
  • ElectricCircuit Breaker(s)
  • UtilitiesCable at Site

Other

  • SeasonalNo
  • Page427-428
  • Date Listed05/27/2026
  • View Count1

Rooms

  • Full Bath1

Basic Information

  • MLS Number5091174
  • MLS StatusActive
  • StatusACT
  • Property TypeSingle Family
  • List Price$460,000
  • Listing Agent NameDavid Chenette
  • Broker NameChenette Real Estate

Property

  • Acreage0.18
  • Lot DescriptionPRD/PUD
  • AreaVT-Chittenden
  • DrivewayPaved
  • RoadsAssociation

Exterior

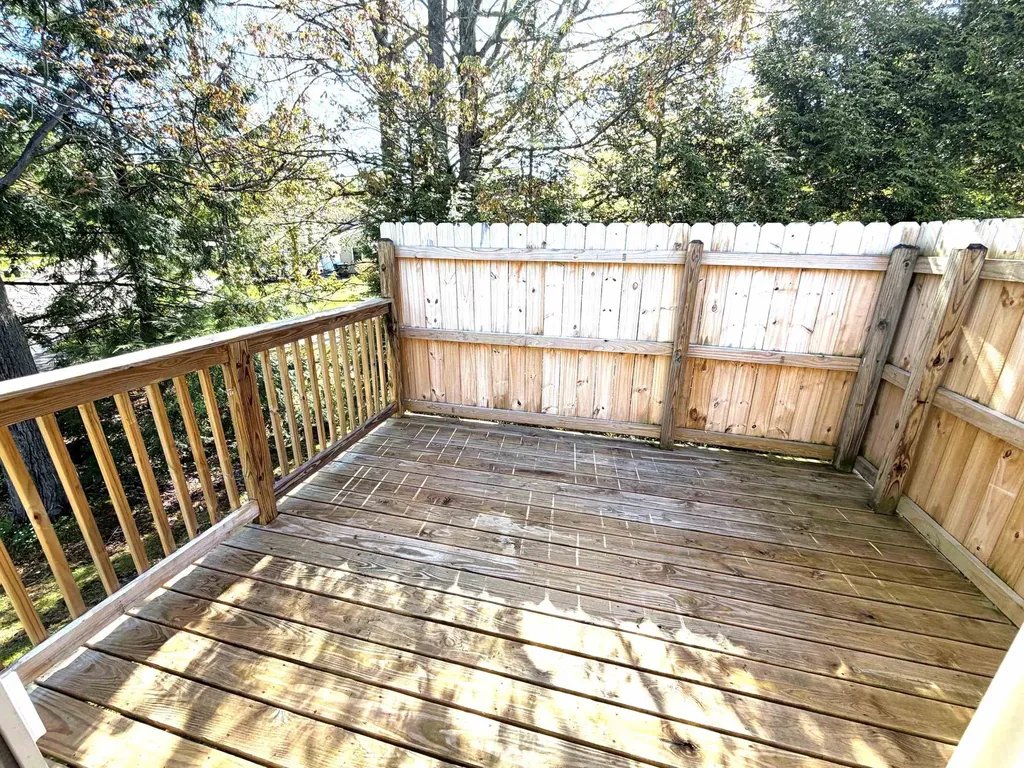
  • Exterior FeaturesDeck
  • RoofArchitectural Shingle

Amenities

  • PricePerSqFt316.59
Broker Reciprocity 

Copyright 2026 PrimeMLS, Inc. All rights reserved. This information is deemed reliable, but not guaranteed. The data relating to real estate displayed on this display comes in part from the IDX Program of PrimeMLS. The information being provided is for consumers’ personal, non-commercial use and may not be used for any purpose other than to identify prospective properties consumers may be interested in purchasing. Data last updated May 29, 2026 10:55 AM EDT


Hi there! How can we help you?

Contact us using the form below or give us a call.

Send Us A Message:

I agree to receive marketing and customer service calls and text messages from Dave Chenette | Chenette Real Estate. To opt out, you can reply 'stop' at any time or click the unsubscribe link in the emails. Consent is not a condition of purchase. Msg/data rates may apply. Msg frequency varies. Privacy Policy.

Do not fill in this field:

This site is protected by reCAPTCHA and the Google Privacy Policy and Terms of Service apply.

Hi there! How can we help you?

Contact us using the form below or give us a call.

Send Us A Message:

Do not fill in this field:

This site is protected by reCAPTCHA and the Google Privacy Policy and Terms of Service apply.

Hi there! How can we help you?

Contact us using the form below or give us a call.

Send Us A Message:

Do not fill in this field:

This site is protected by reCAPTCHA and the Google Privacy Policy and Terms of Service apply.

Do not fill in this field:

This site is protected by reCAPTCHA and the Google Privacy Policy and Terms of Service apply.

Do not fill in this field:

This site is protected by reCAPTCHA and the Google Privacy Policy and Terms of Service apply.

Do not fill in this field:

This site is protected by reCAPTCHA and the Google Privacy Policy and Terms of Service apply.

$

Do not fill in this field:

This site is protected by reCAPTCHA and the Google Privacy Policy and Terms of Service apply.