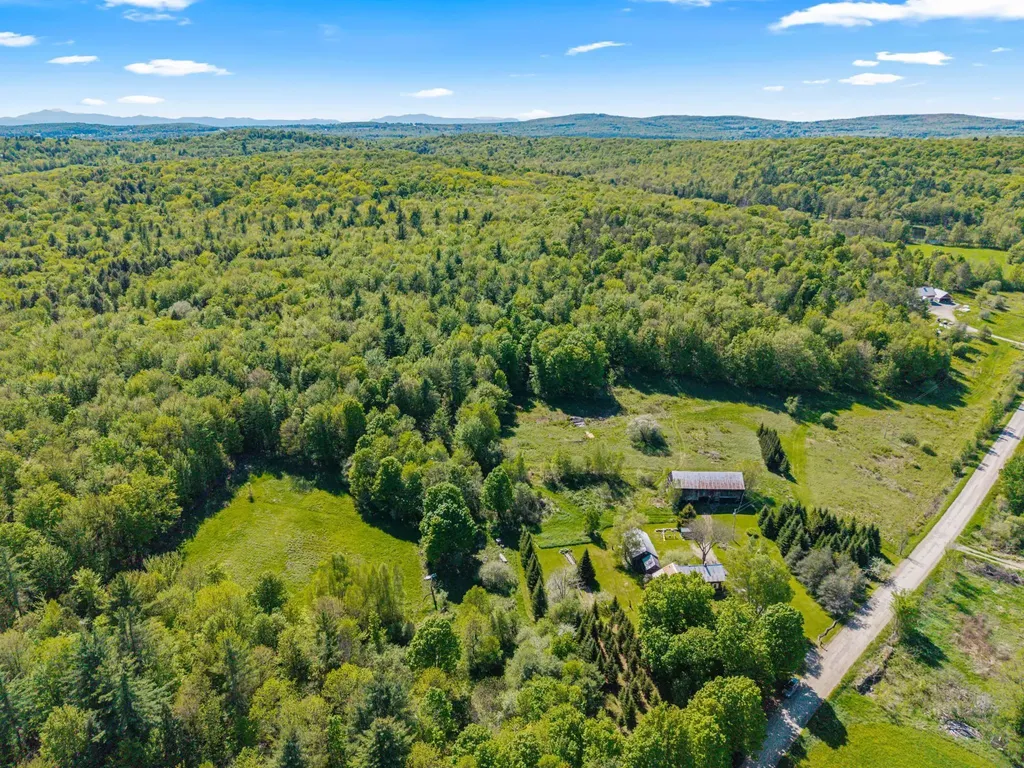
1632 Bradley RoadFairfield, VT 05455MLS Number 5091223

  • Price: $749,000
  • Est. Mortgage of $/month
  • 1 Day on Market
$
$
%
$/month over payments
Federal 30-year interest rate: 6.51% last updated on May 21, 2026
* All Figures are estimates. Check with your bank or proposed mortgage company for actual interest rates.
This product uses the FRED® API but is not endorsed or certified by the Federal Reserve Bank of St. Louis.
Active
1632 Bradley Road Fairfield VT 054551632 Bradley Road Fairfield VT 054551632 Bradley Road Fairfield VT 054551632 Bradley Road Fairfield VT 054551632 Bradley Road Fairfield VT 054551632 Bradley Road Fairfield VT 054551632 Bradley Road Fairfield VT 054551632 Bradley Road Fairfield VT 054551632 Bradley Road Fairfield VT 054551632 Bradley Road Fairfield VT 054551632 Bradley Road Fairfield VT 054551632 Bradley Road Fairfield VT 054551632 Bradley Road Fairfield VT 054551632 Bradley Road Fairfield VT 054551632 Bradley Road Fairfield VT 054551632 Bradley Road Fairfield VT 054551632 Bradley Road Fairfield VT 054551632 Bradley Road Fairfield VT 054551632 Bradley Road Fairfield VT 054551632 Bradley Road Fairfield VT 054551632 Bradley Road Fairfield VT 054551632 Bradley Road Fairfield VT 054551632 Bradley Road Fairfield VT 054551632 Bradley Road Fairfield VT 054551632 Bradley Road Fairfield VT 054551632 Bradley Road Fairfield VT 054551632 Bradley Road Fairfield VT 054551632 Bradley Road Fairfield VT 054551632 Bradley Road Fairfield VT 054551632 Bradley Road Fairfield VT 054551632 Bradley Road Fairfield VT 054551632 Bradley Road Fairfield VT 054551632 Bradley Road Fairfield VT 054551632 Bradley Road Fairfield VT 054551632 Bradley Road Fairfield VT 054551632 Bradley Road Fairfield VT 054551632 Bradley Road Fairfield VT 054551632 Bradley Road Fairfield VT 054551632 Bradley Road Fairfield VT 054551632 Bradley Road Fairfield VT 054551632 Bradley Road Fairfield VT 054551632 Bradley Road Fairfield VT 054551632 Bradley Road Fairfield VT 054551632 Bradley Road Fairfield VT 054551632 Bradley Road Fairfield VT 054551632 Bradley Road Fairfield VT 054551632 Bradley Road Fairfield VT 054551632 Bradley Road Fairfield VT 054551632 Bradley Road Fairfield VT 054551632 Bradley Road Fairfield VT 054551632 Bradley Road Fairfield VT 054551632 Bradley Road Fairfield VT 054551632 Bradley Road Fairfield VT 054551632 Bradley Road Fairfield VT 054551632 Bradley Road Fairfield VT 054551632 Bradley Road Fairfield VT 054551632 Bradley Road Fairfield VT 054551632 Bradley Road Fairfield VT 054551632 Bradley Road Fairfield VT 054551632 Bradley Road Fairfield VT 05455
QR Code
  • 4Bedrooms
  • 81Acreage
  • 1Bathrooms
  • 1835Year Built

Driving Directions

Listed by Tamithy Howrigan of RE/MAX North Professionals
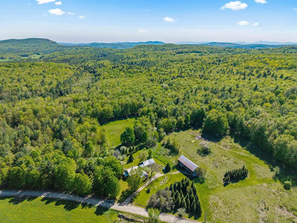
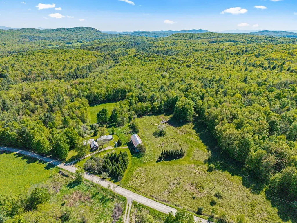
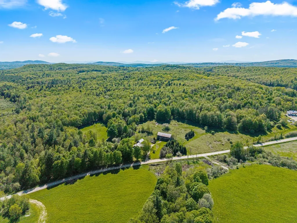
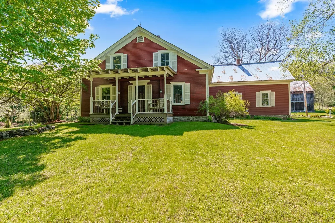
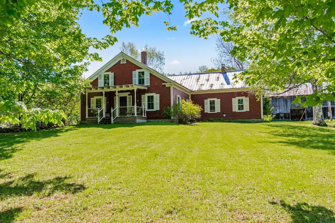
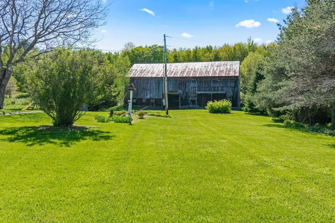
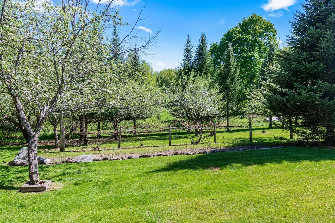
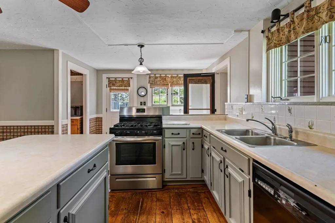
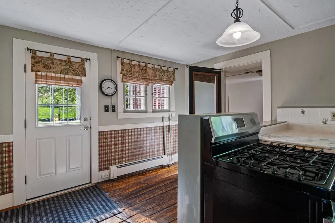
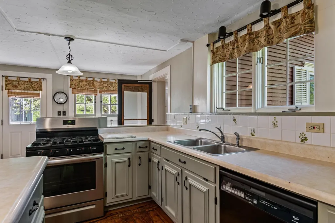
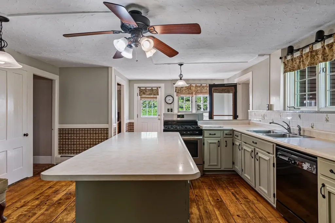
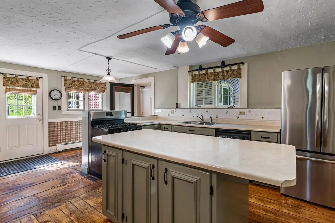
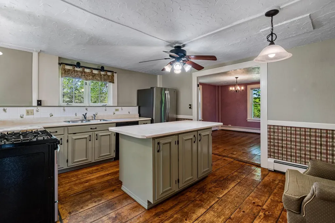
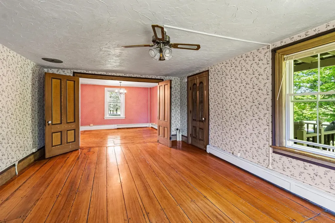
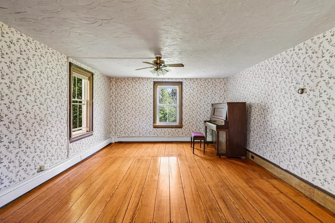
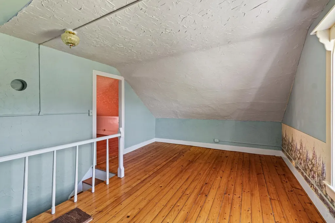
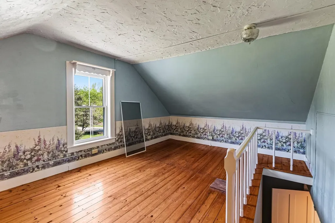
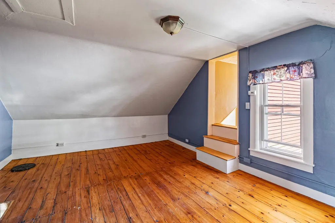
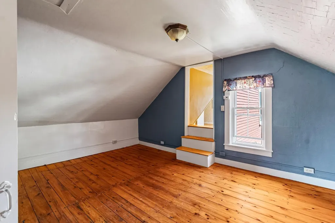
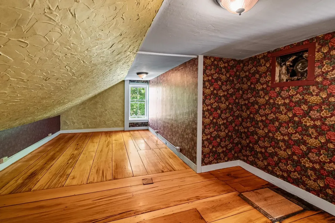
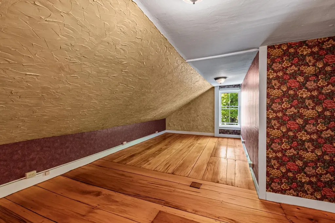
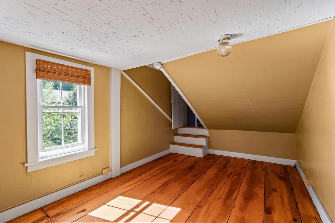
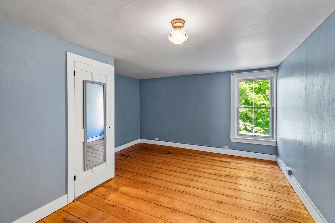
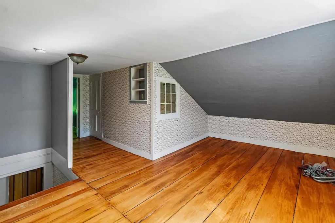
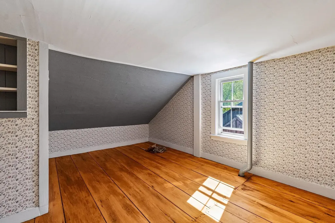
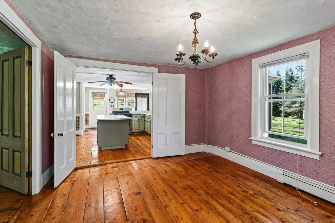
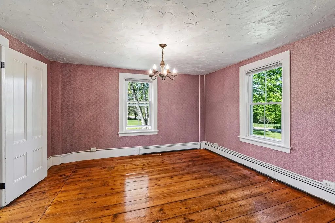
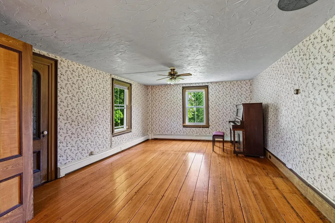
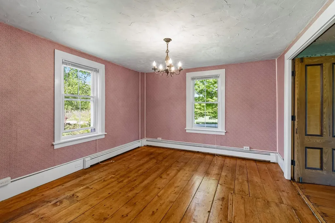
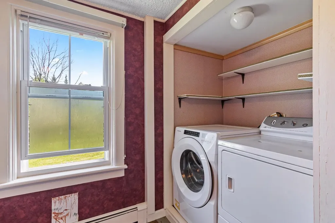
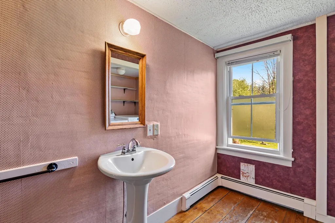
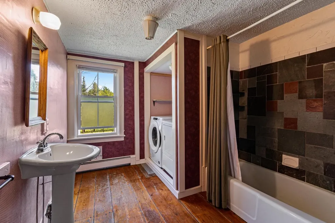
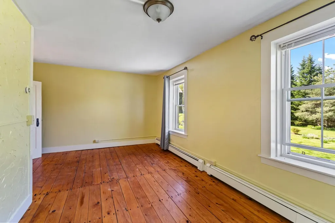
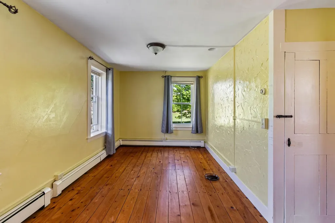
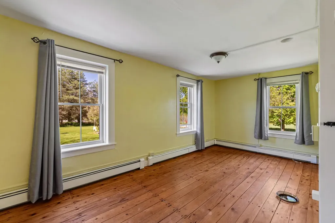
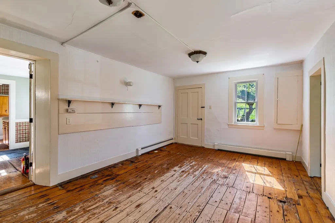
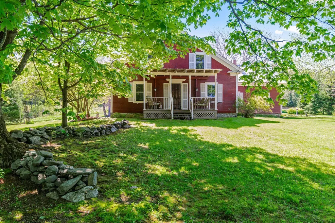
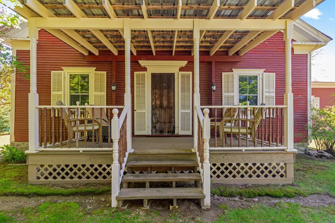
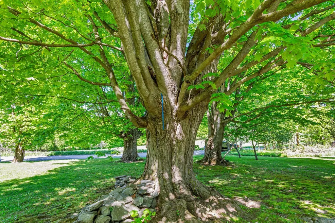
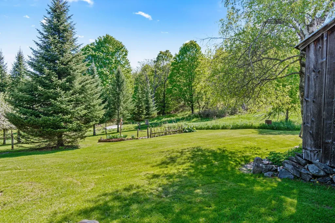
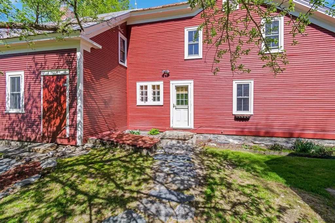
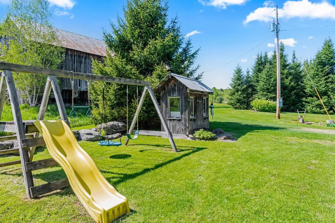
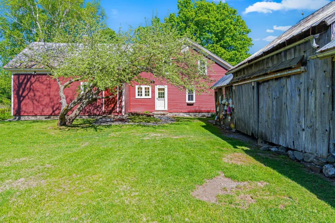
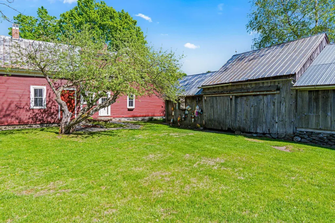
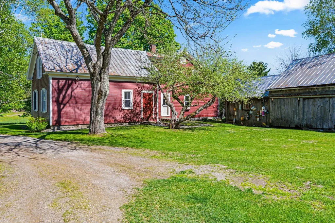
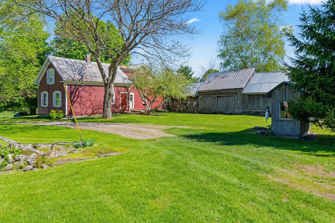
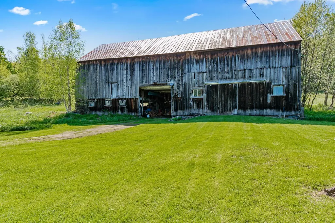
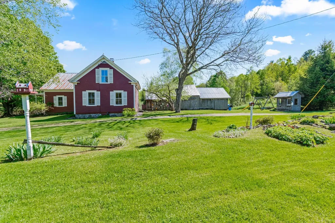
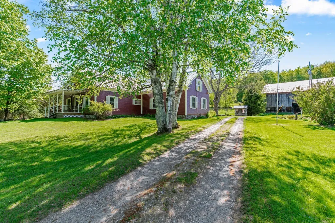
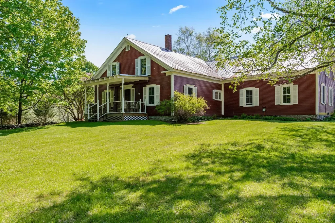
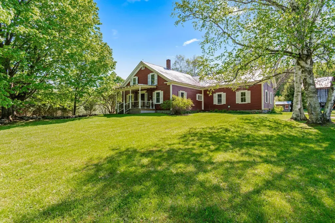
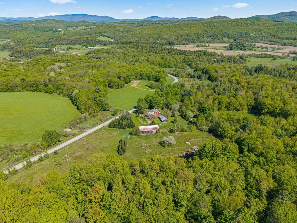
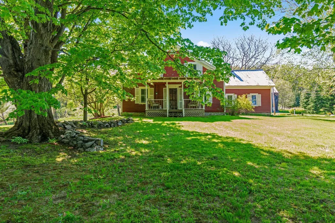
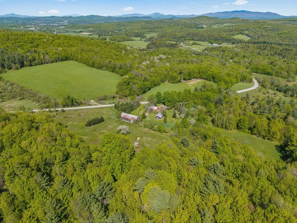
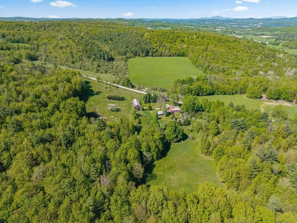
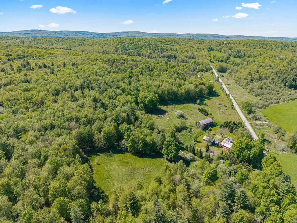
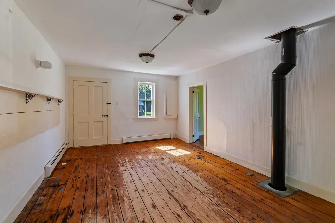
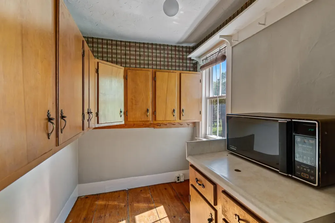
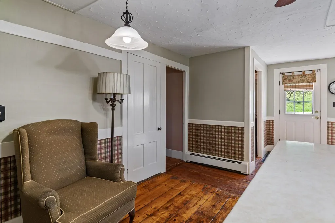
Set on an extraordinary 81 acres of picturesque Vermont countryside, this charming and lovingly maintained farmhouse offers a rare opportunity to enjoy true rural living with endless space to explore, recreate, or simply take in the beauty and privacy of the land. The property features approximately 40 acres of established sugarbush along with an additional 40 acres of forest land, creating incredible potential for maple sugaring, trails, wildlife, and outdoor enjoyment. A motivated seller makes this an exceptional opportunity to own a substantial piece of Vermont countryside. Inside, the home blends historic charm with thoughtful updates throughout, showcasing original wood flooring, timeless craftsmanship, and spacious living areas designed for comfortable everyday living. The inviting entry leads into a bright and functional kitchen featuring a large center island, walk-in pantry, and abundant cabinet and counter space. French doors open into the formal dining and living rooms, both filled with natural light and offering direct access to the covered front porch with peaceful countryside views. The main level offers excellent flexibility with a spacious slate-tiled bathroom with laundry, a bedroom, office, and additional bonus room ideal for guests, hobbies, or working from home. Upstairs, you'll find three more bedrooms, another bonus space, and a large landing area with plumbing already in place for a future second bathroom. Over the years, all windows have been replaced, and the home is topped with a durable metal roof while preserving the warmth and integrity of its original design. Infrastructure is already in place for an outdoor furnace, adding even more potential for efficient country living. Outside, mature landscaping includes apple trees, grape vines, raspberries, hydrangeas, and perennial gardens. A charming playhouse, three-bay storage shed, and classic barn with hayloft provide abundant storage and endless possibilities.

Ask A Question

Do not fill in this field:

I agree to receive marketing and customer service calls and text messages from Dave Chenette | Chenette Real Estate. To opt out, you can reply 'stop' at any time or click the unsubscribe link in the emails. Consent is not a condition of purchase. Msg/data rates may apply. Msg frequency varies. Privacy Policy.

This site is protected by reCAPTCHA and the Google Privacy Policy and Terms of Service apply.

More Info

Tax Information

  • Tax Year2025

Location

  • Building Number1632
  • StreetBradley Road
  • TownFairfield
  • StateVT
  • Zip05455
  • CountyFranklin
  • DistrictMaple Run USD
  • Elementary SchoolFairfield Center School
  • Junior HighFairfield Center School
  • High SchoolBFASt Albans
  • Flood Zone Y/NUnknown
  • Address1632 Bradley Road

Interior

  • Interior FeaturesDining Area, Kitchen Island, Kitchen/Dining, Living/Dining, Natural Light, Natural Woodwork, Walk-in Pantry,1st Floor Laundry
  • FloorsWood
  • Stories1.5

Amenities

  • AmenitiesOther
  • PricePerSqFt277.61

Parking

  • Parking Spaces
  • GarageNo

Building

  • Year Built1835
  • Building ConstructionWood Frame, Wood Siding
  • ConstructionExisting
  • Property StyleFarmhouse
  • Bedrooms4
  • Bathroom1
  • Total Baths1
  • Total Rooms9
  • Square Feet2,698
  • APX Unfin Below Grade936
  • BasementConcrete, Crawl Space, Dirt Floor, Other, Unfinished
  • FoundationConcrete, Fieldstone

Exterior

  • Exterior FeaturesBarn, Building, Garden Space, Natural Shade, Other, Other - See Remarks, Outbuilding, Covered Porch, Shed
  • Exterior ColorRed
  • RoofMetal

Rooms

  • Full Bath1

Basic Information

  • MLS Number5091223
  • MLS StatusActive
  • StatusACT
  • Property TypeSingle Family
  • List Price$749,000
  • Listing Agent NameTamithy Howrigan
  • Broker NameRE/MAX North Professionals

Property

  • Acreage81
  • Lot DescriptionCountry Setting
  • AreaVT-Franklin
  • DrivewayGravel
  • RoadsPublic, Public Maintained Road, Unpaved
  • Road Frontage264

Utilities

  • Heat SystemOil
  • WaterOn-Site Well Exists
  • SewerConventional Leach Field
  • Electric200+ Amp Service
  • UtilitiesOther

Other

  • SeasonalNo
  • Page243-245
  • Date Listed05/27/2026
  • View Count2
Dave Chenette | Chenette Real Estate
Office: 802-264-1991
9 Roberts Ct
Milton, VT 05468
Broker Reciprocity 

Copyright 2026 PrimeMLS, Inc. All rights reserved. This information is deemed reliable, but not guaranteed. The data relating to real estate displayed on this display comes in part from the IDX Program of PrimeMLS. The information being provided is for consumers’ personal, non-commercial use and may not be used for any purpose other than to identify prospective properties consumers may be interested in purchasing. Data last updated May 28, 2026 8:08 AM EDT


Hi there! How can we help you?

Contact us using the form below or give us a call.
Send Us A Message:

I agree to receive marketing and customer service calls and text messages from Dave Chenette | Chenette Real Estate. To opt out, you can reply 'stop' at any time or click the unsubscribe link in the emails. Consent is not a condition of purchase. Msg/data rates may apply. Msg frequency varies. Privacy Policy.

Do not fill in this field:

This site is protected by reCAPTCHA and the Google Privacy Policy and Terms of Service apply.

Hi there! How can we help you?

Contact us using the form below or give us a call.
Send Us A Message:

Do not fill in this field:
This site is protected by reCAPTCHA and the Google Privacy Policy and Terms of Service apply.

Hi there! How can we help you?

Contact us using the form below or give us a call.

Send Us A Message:

Do not fill in this field:

This site is protected by reCAPTCHA and the Google Privacy Policy and Terms of Service apply.

Do not fill in this field:

This site is protected by reCAPTCHA and the Google Privacy Policy and Terms of Service apply.

Do not fill in this field:

This site is protected by reCAPTCHA and the Google Privacy Policy and Terms of Service apply.

Do not fill in this field:

This site is protected by reCAPTCHA and the Google Privacy Policy and Terms of Service apply.

$

Do not fill in this field:

This site is protected by reCAPTCHA and the Google Privacy Policy and Terms of Service apply.