
88 Susie Wilson RoadEssex Junction, VT 05452MLS Number 5091225

  • Price: $729,000
  • Est. Mortgage of $/month
  • 1 Day on Market
$
$
%
$/month over payments
Federal 30-year interest rate: 6.51% last updated on May 21, 2026
* All Figures are estimates. Check with your bank or proposed mortgage company for actual interest rates.
This product uses the FRED® API but is not endorsed or certified by the Federal Reserve Bank of St. Louis.
Active
88 Susie Wilson Road Essex Junction VT 0545288 Susie Wilson Road Essex Junction VT 0545288 Susie Wilson Road Essex Junction VT 0545288 Susie Wilson Road Essex Junction VT 0545288 Susie Wilson Road Essex Junction VT 0545288 Susie Wilson Road Essex Junction VT 0545288 Susie Wilson Road Essex Junction VT 0545288 Susie Wilson Road Essex Junction VT 0545288 Susie Wilson Road Essex Junction VT 0545288 Susie Wilson Road Essex Junction VT 0545288 Susie Wilson Road Essex Junction VT 0545288 Susie Wilson Road Essex Junction VT 0545288 Susie Wilson Road Essex Junction VT 0545288 Susie Wilson Road Essex Junction VT 0545288 Susie Wilson Road Essex Junction VT 0545288 Susie Wilson Road Essex Junction VT 0545288 Susie Wilson Road Essex Junction VT 0545288 Susie Wilson Road Essex Junction VT 0545288 Susie Wilson Road Essex Junction VT 0545288 Susie Wilson Road Essex Junction VT 0545288 Susie Wilson Road Essex Junction VT 0545288 Susie Wilson Road Essex Junction VT 0545288 Susie Wilson Road Essex Junction VT 0545288 Susie Wilson Road Essex Junction VT 0545288 Susie Wilson Road Essex Junction VT 0545288 Susie Wilson Road Essex Junction VT 0545288 Susie Wilson Road Essex Junction VT 0545288 Susie Wilson Road Essex Junction VT 0545288 Susie Wilson Road Essex Junction VT 0545288 Susie Wilson Road Essex Junction VT 05452
QR Code
  • 3Bedrooms
  • 4.25Acreage
  • 3Bathrooms
  • 2,021Square Feet

Driving Directions

Listed by Lipkin Audette Team of Coldwell Banker Hickok and Boardman (Phone: 802-846-8800)
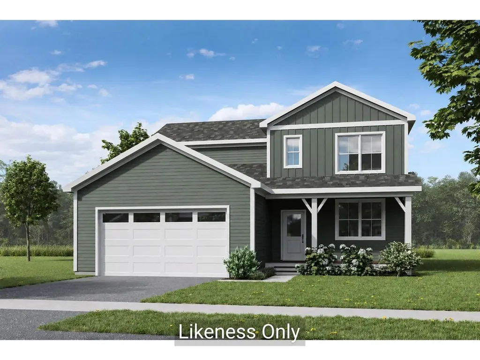
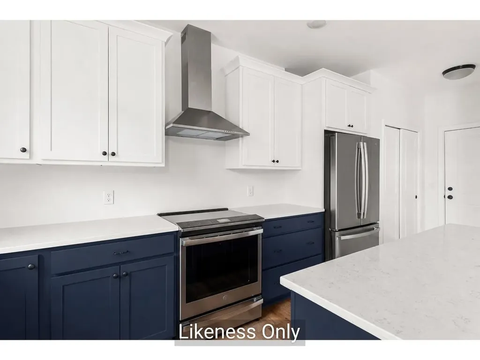
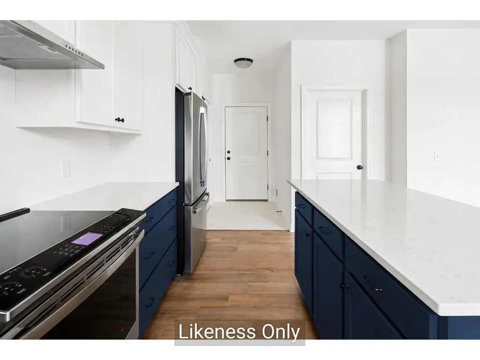
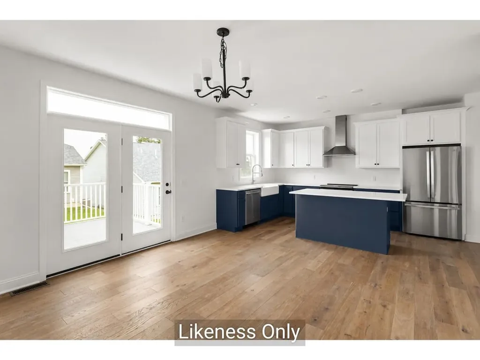
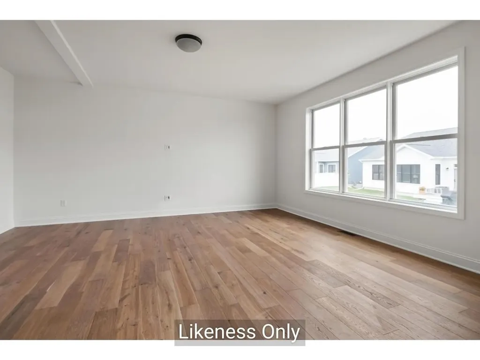
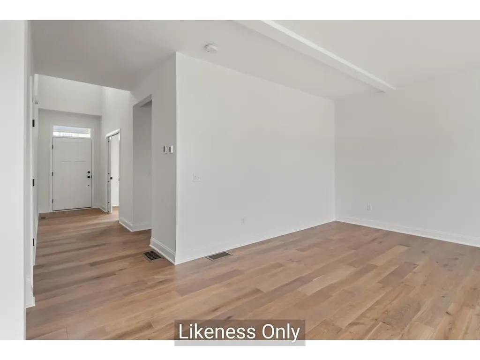
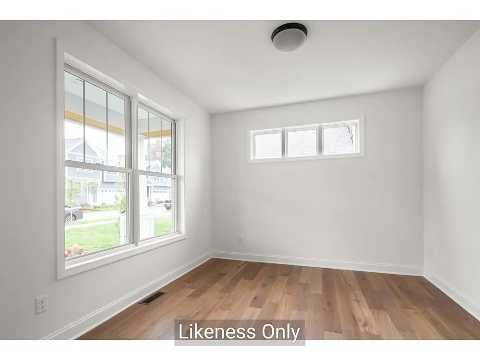
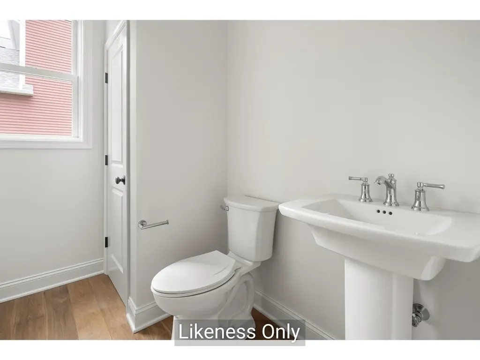
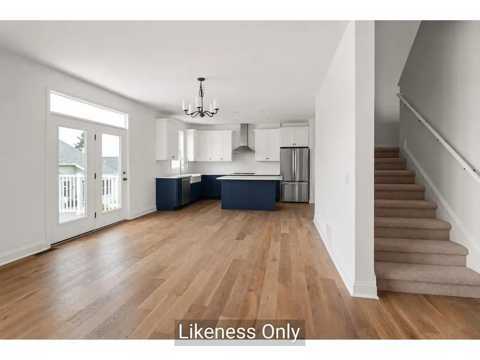
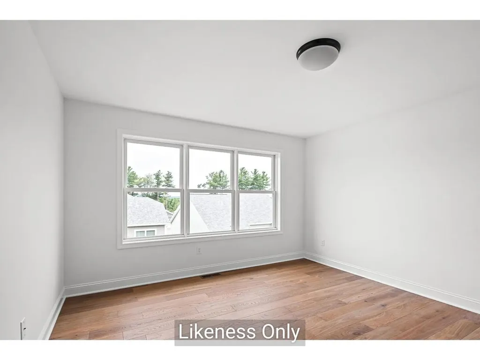
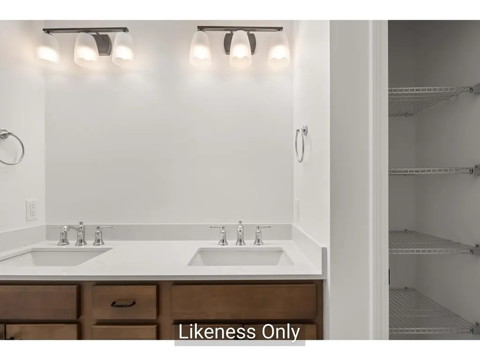
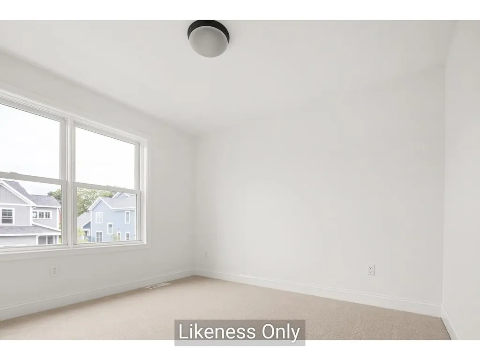
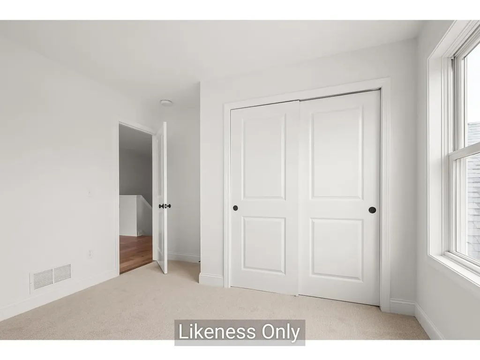
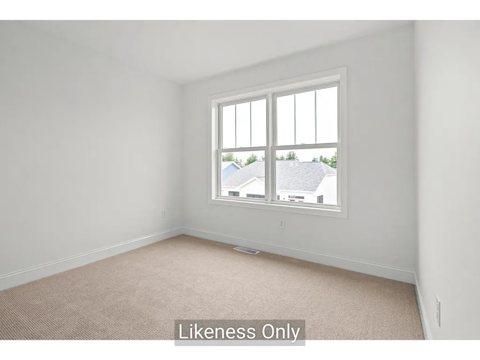
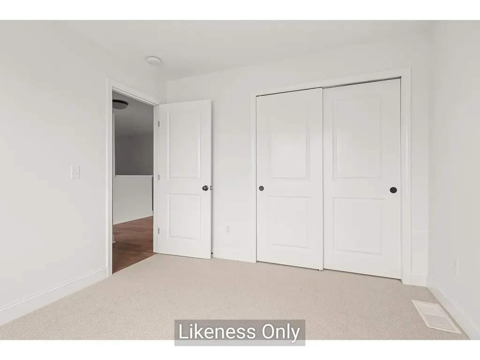
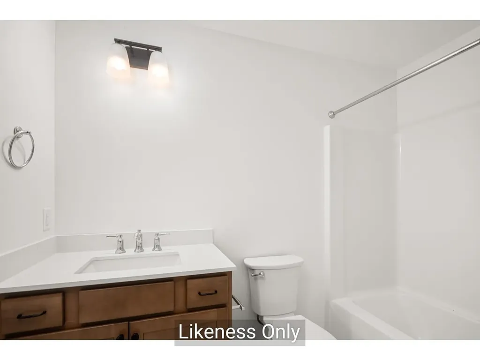
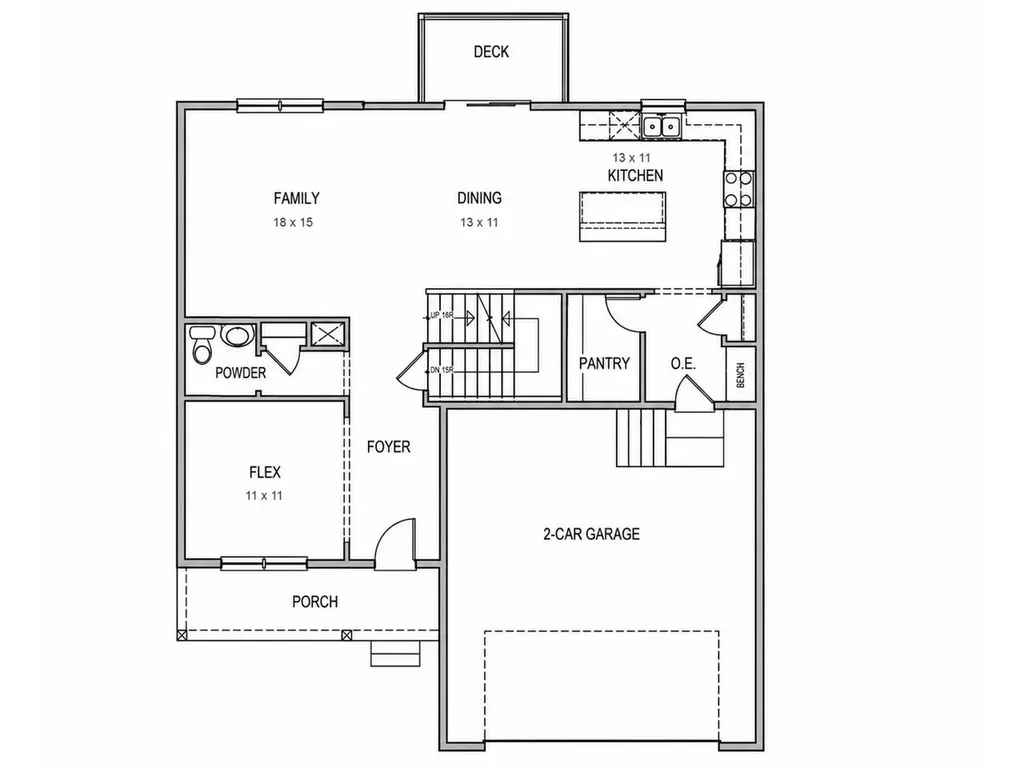
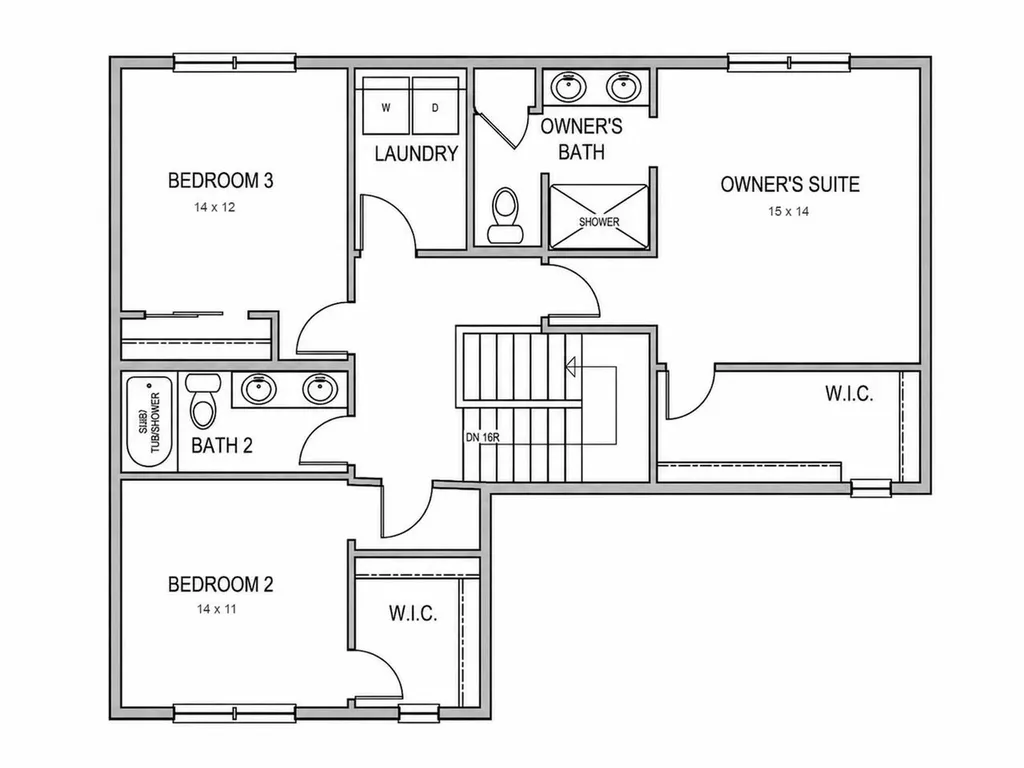
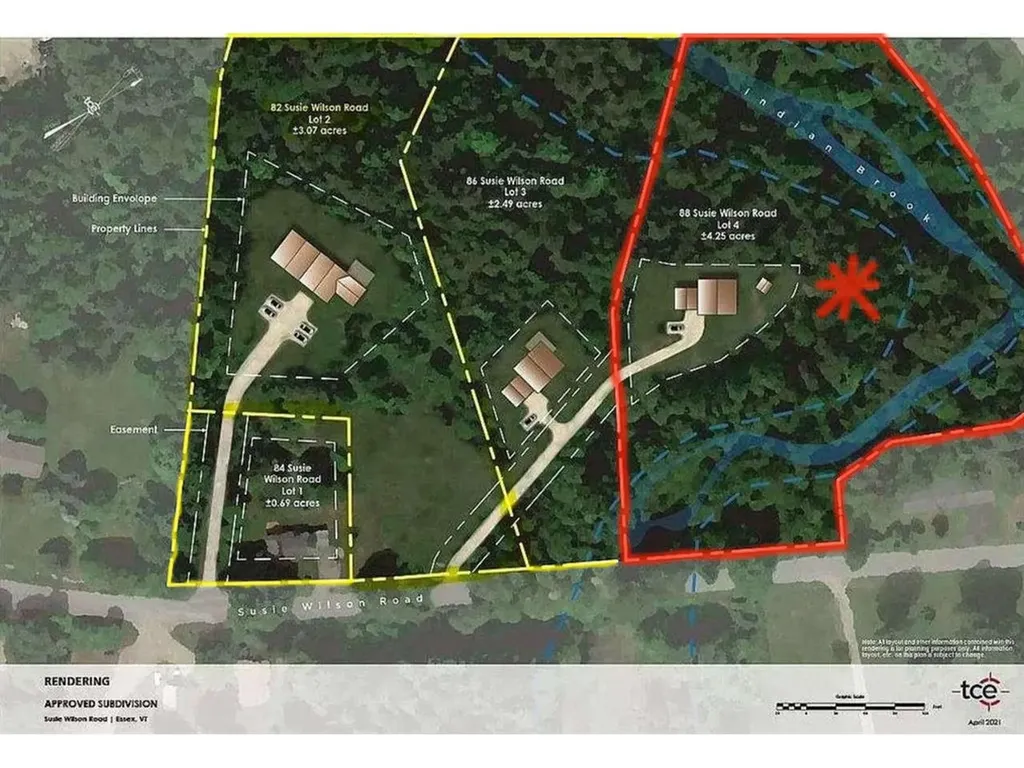
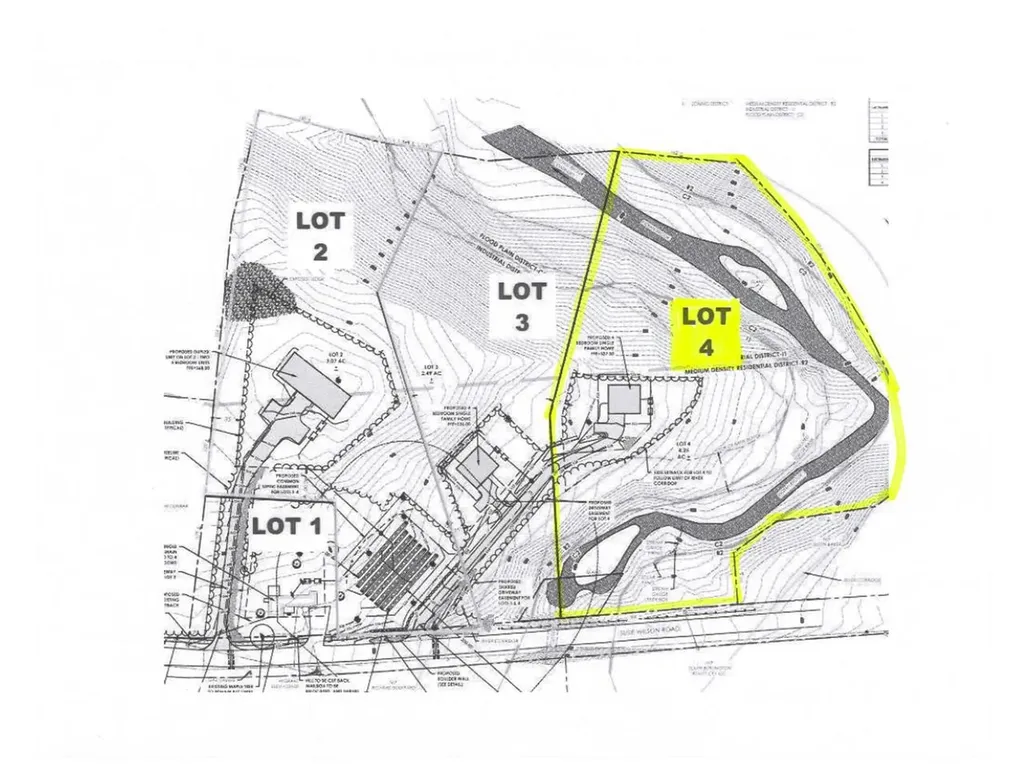
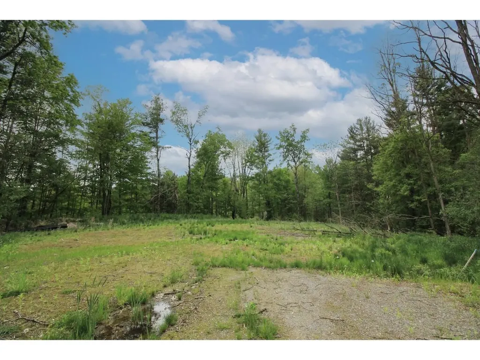
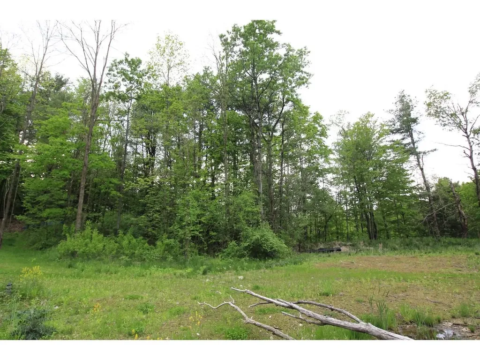
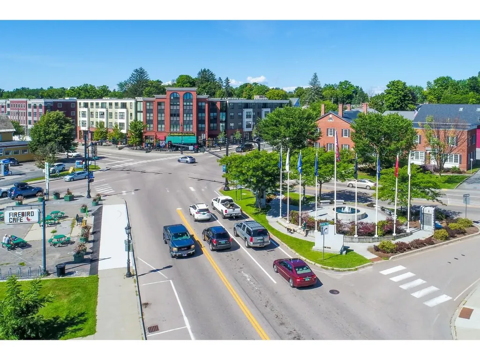
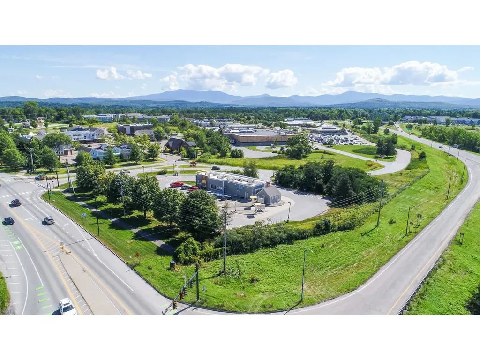
Set on 4.25 picturesque acres in Essex, this to-be-built home by O'Brien Brothers offers the perfect balance of modern comfort, thoughtful design, and natural beauty. Surrounded by a blend of open fields and wooded landscape, with a babbling brook and waterfall creating a peaceful backdrop, this property delivers privacy and tranquility just minutes from village amenities. Designed with 2,021 sq. ft. of energy-efficient living space, the home features 3 bedrooms, 2.5 baths, a spacious deck, and a 2-car garage. The first floor showcases 9' ceilings and an open-concept layout with a versatile flex room ideal for a home office, yoga studio, or media space. At the center of the home, the upscale chef's kitchen includes high-end finishes, a walk-in pantry, and seamless access to the large deck for outdoor dining and entertaining. Upstairs, the primary suite offers a generous walk-in closet and private en suite bath, alongside two additional bedrooms, a guest bath, and convenient second-floor laundry. Work with O'Brien Brothers' dedicated design coordinator to personalize every cosmetic detail, from finishes and fixtures to flooring and beyond, and make this home truly your own. Additional home styles are also available to suit your vision. Built with exceptional craftsmanship and a focus on energy efficiency, this home offers sustainable, low-stress living in one of Essex's most serene settings.

Ask A Question

Do not fill in this field:

I agree to receive marketing and customer service calls and text messages from Dave Chenette | Chenette Real Estate. To opt out, you can reply 'stop' at any time or click the unsubscribe link in the emails. Consent is not a condition of purchase. Msg/data rates may apply. Msg frequency varies. Privacy Policy.

This site is protected by reCAPTCHA and the Google Privacy Policy and Terms of Service apply.

More Info

Parking

  • Parking Spaces2
  • GarageYes

Building

  • Building ConstructionWood Frame, Vinyl Siding
  • ConstructionPre-Construction
  • Property StyleColonial
  • Bedrooms3
  • Bathroom3
  • Total Baths3
  • 3/4 Baths1
  • Half Bath1
  • Total Rooms7
  • Square Feet2,021
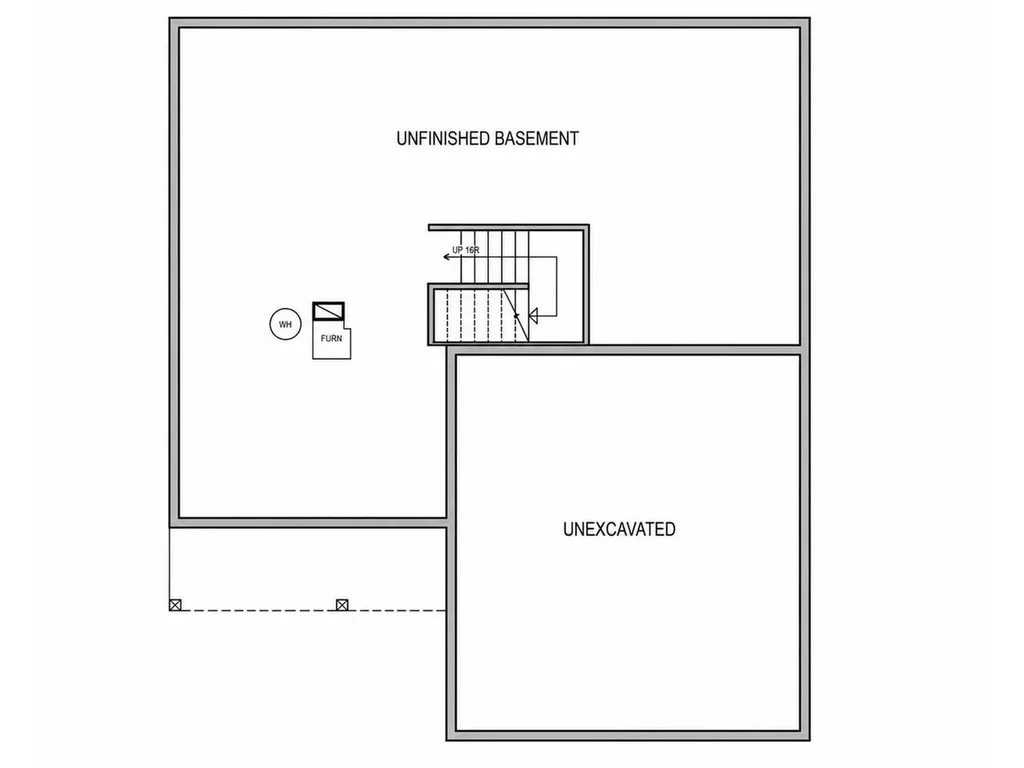
  • APX Unfin Below Grade752
  • BasementUnfinished
  • FoundationConcrete

Utilities

  • Heat SystemHot Air
  • WaterPublic
  • Sewer1000 Gallon, Leach Field, Pump Up, Septic Design Available, Septic Shared
  • ElectricCircuit Breaker(s)
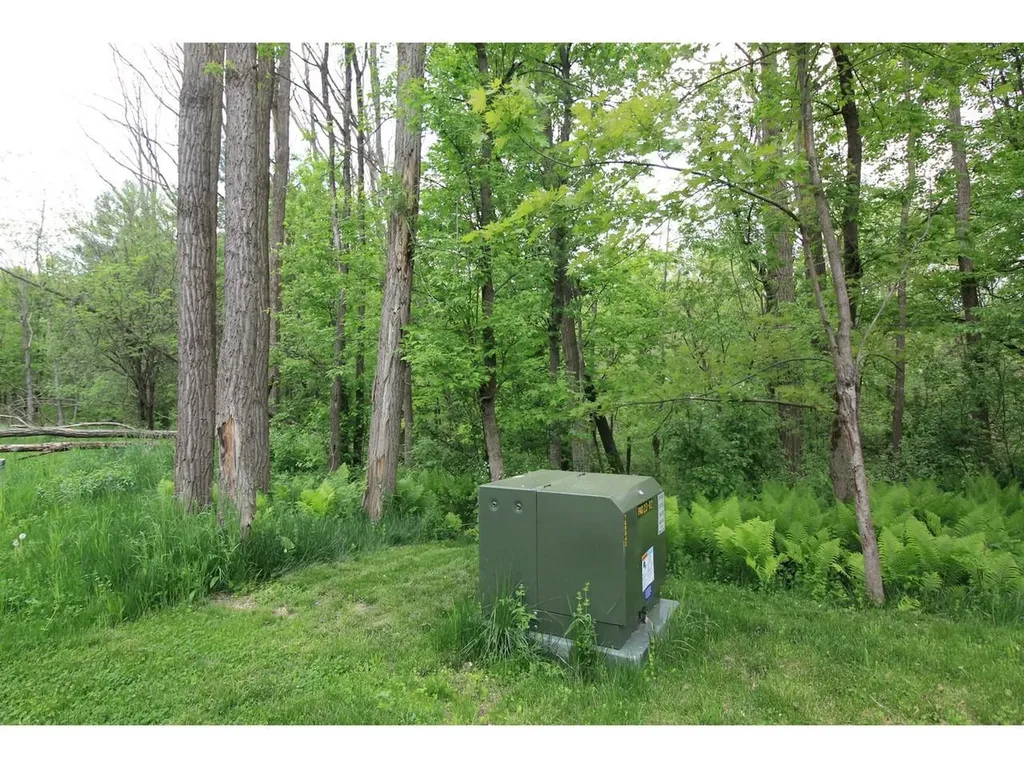
  • UtilitiesCable Available, Gas at Street, Underground Gas, Telephone Available, Underground Utilities

Other

  • SeasonalNo
  • Page33
  • Date Listed05/27/2026
  • View Count1

Rooms

  • Full Bath1

Location

  • Building Number88
  • StreetSusie Wilson Road
  • TownEssex Junction
  • StateVT
  • Zip05452
  • CountyChittenden
  • DistrictEssex School District
  • Flood Zone Y/NNo
  • Address88 Susie Wilson Road

Interior

  • Interior FeaturesKitchen Island, Laundry Hook-ups, Primary BR w/ BA, Indoor Storage, Walk-in Closet, Walk-in Pantry,2nd Floor Laundry
  • Room 1 TypeKitchen
  • Room 1 Level1
  • Room 1 Dimensions13' x 11'
  • FloorsCarpet, Hardwood, Vinyl
  • Room 2 TypeDining Room
  • Room 2 Level1
  • Room 2 Dimensions13' x 11'
  • Room 3 TypeLiving Room
  • Room 3 Level1
  • Room 3 Dimensions18' x 15'
  • Room 4 TypeDen
  • Room 4 Level1
  • Room 4 Dimensions11' x 11'
  • Room 5 TypePrimary Bedroom
  • Room 5 Level2
  • Room 5 Dimensions15' x 14'
  • Stories2
  • Room 6 TypeBedroom
  • Room 6 Level2
  • Room 6 Dimensions14' x 12'
  • Room 7 TypeBedroom
  • Room 7 Level2
  • Room 7 Dimensions14' x 11'

Basic Information

  • MLS Number5091225
  • MLS StatusActive
  • StatusACT
  • Property TypeSingle Family
  • List Price$729,000
  • Listing Agent NameLipkin Audette Team
  • Broker NameColdwell Banker Hickok and Boardman

Property

  • Acreage4.25
  • Lot DescriptionCountry Setting, Field/Pasture, Stream, Waterfall, Wooded
  • AreaVT-Chittenden
  • DrivewayCommon/Shared
  • RoadsPublic

Exterior

  • Exterior FeaturesDeck
  • RoofShingle

Amenities

  • PricePerSqFt360.71
Dave Chenette | Chenette Real Estate
Office: 802-264-1991
9 Roberts Ct
Milton, VT 05468
Broker Reciprocity 

Copyright 2026 PrimeMLS, Inc. All rights reserved. This information is deemed reliable, but not guaranteed. The data relating to real estate displayed on this display comes in part from the IDX Program of PrimeMLS. The information being provided is for consumers’ personal, non-commercial use and may not be used for any purpose other than to identify prospective properties consumers may be interested in purchasing. Data last updated May 28, 2026 8:08 AM EDT


Hi there! How can we help you?

Contact us using the form below or give us a call.

Send Us A Message:

I agree to receive marketing and customer service calls and text messages from Dave Chenette | Chenette Real Estate. To opt out, you can reply 'stop' at any time or click the unsubscribe link in the emails. Consent is not a condition of purchase. Msg/data rates may apply. Msg frequency varies. Privacy Policy.

Do not fill in this field:

This site is protected by reCAPTCHA and the Google Privacy Policy and Terms of Service apply.

Hi there! How can we help you?

Contact us using the form below or give us a call.

Send Us A Message:

Do not fill in this field:

This site is protected by reCAPTCHA and the Google Privacy Policy and Terms of Service apply.

Hi there! How can we help you?

Contact us using the form below or give us a call.

Send Us A Message:

Do not fill in this field:

This site is protected by reCAPTCHA and the Google Privacy Policy and Terms of Service apply.

Do not fill in this field:

This site is protected by reCAPTCHA and the Google Privacy Policy and Terms of Service apply.

Do not fill in this field:

This site is protected by reCAPTCHA and the Google Privacy Policy and Terms of Service apply.

Do not fill in this field:

This site is protected by reCAPTCHA and the Google Privacy Policy and Terms of Service apply.

$

Do not fill in this field:

This site is protected by reCAPTCHA and the Google Privacy Policy and Terms of Service apply.