
5048 Hanna RoadFranklin, VT 05454MLS Number 5091317

  • Price: $420,000
  • Est. Mortgage of $/month
  • 1 Day on Market
$
$
%
$/month over payments
Federal 30-year interest rate: 6.51% last updated on May 21, 2026
* All Figures are estimates. Check with your bank or proposed mortgage company for actual interest rates.
This product uses the FRED® API but is not endorsed or certified by the Federal Reserve Bank of St. Louis.
Active
5048 Hanna Road Franklin VT 054545048 Hanna Road Franklin VT 054545048 Hanna Road Franklin VT 054545048 Hanna Road Franklin VT 054545048 Hanna Road Franklin VT 054545048 Hanna Road Franklin VT 054545048 Hanna Road Franklin VT 054545048 Hanna Road Franklin VT 054545048 Hanna Road Franklin VT 054545048 Hanna Road Franklin VT 054545048 Hanna Road Franklin VT 054545048 Hanna Road Franklin VT 054545048 Hanna Road Franklin VT 054545048 Hanna Road Franklin VT 054545048 Hanna Road Franklin VT 054545048 Hanna Road Franklin VT 054545048 Hanna Road Franklin VT 054545048 Hanna Road Franklin VT 054545048 Hanna Road Franklin VT 054545048 Hanna Road Franklin VT 054545048 Hanna Road Franklin VT 054545048 Hanna Road Franklin VT 054545048 Hanna Road Franklin VT 054545048 Hanna Road Franklin VT 054545048 Hanna Road Franklin VT 054545048 Hanna Road Franklin VT 054545048 Hanna Road Franklin VT 054545048 Hanna Road Franklin VT 054545048 Hanna Road Franklin VT 054545048 Hanna Road Franklin VT 054545048 Hanna Road Franklin VT 054545048 Hanna Road Franklin VT 054545048 Hanna Road Franklin VT 054545048 Hanna Road Franklin VT 054545048 Hanna Road Franklin VT 054545048 Hanna Road Franklin VT 054545048 Hanna Road Franklin VT 054545048 Hanna Road Franklin VT 054545048 Hanna Road Franklin VT 054545048 Hanna Road Franklin VT 054545048 Hanna Road Franklin VT 054545048 Hanna Road Franklin VT 054545048 Hanna Road Franklin VT 054545048 Hanna Road Franklin VT 054545048 Hanna Road Franklin VT 054545048 Hanna Road Franklin VT 054545048 Hanna Road Franklin VT 054545048 Hanna Road Franklin VT 054545048 Hanna Road Franklin VT 054545048 Hanna Road Franklin VT 05454
QR Code
  • 3Bedrooms
  • 0.75Acreage
  • 2Bathrooms
  • 2026Year Built

Driving Directions

Listed by Shannon Kane of CENTURY 21 North East
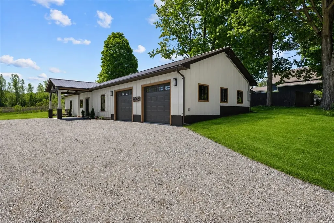
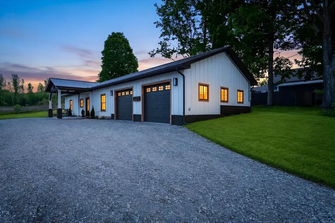
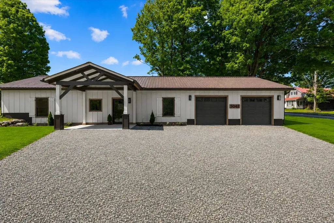
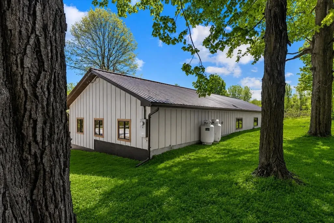
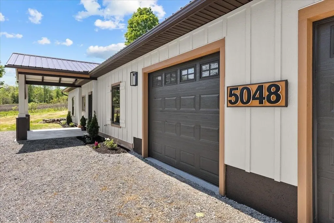
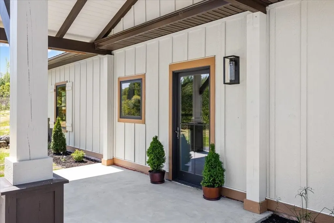
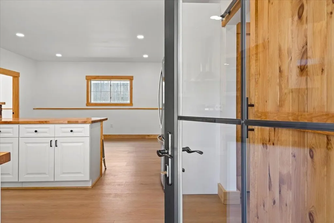
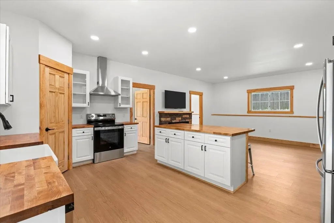
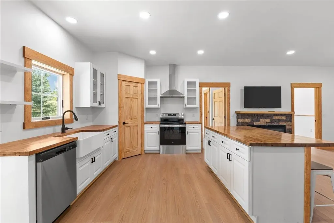
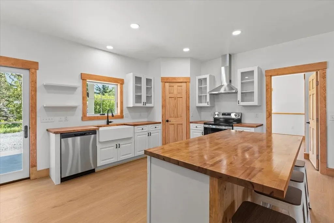
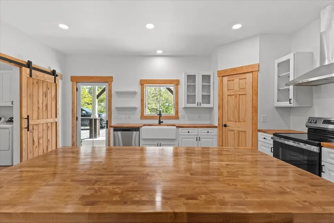
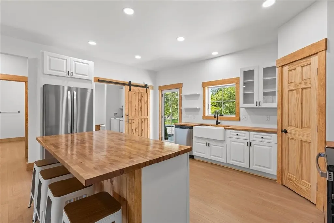
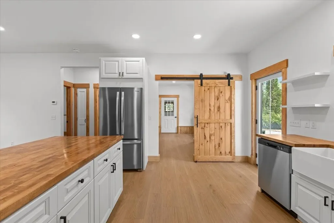
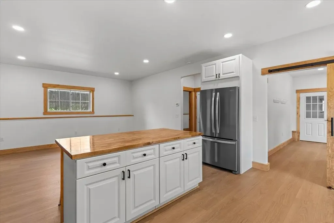
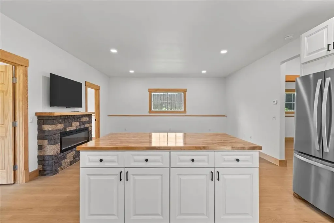
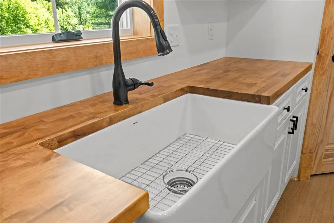
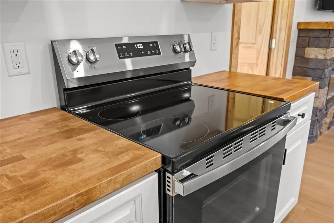
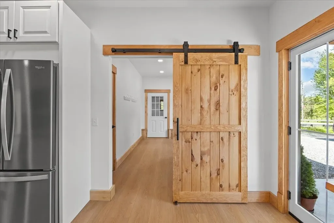
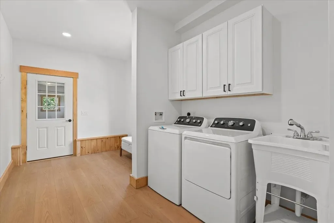
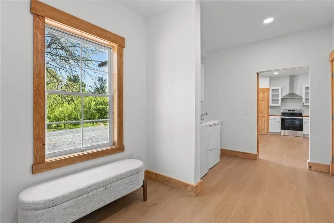
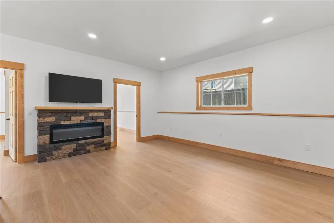
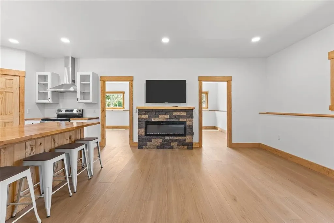
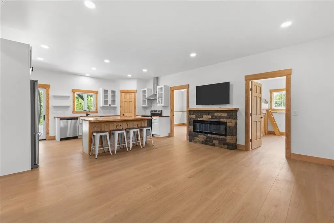
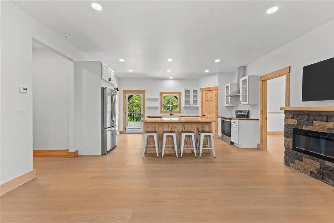
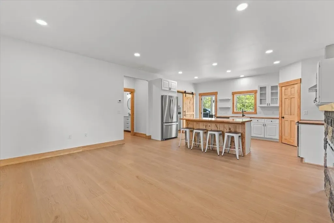
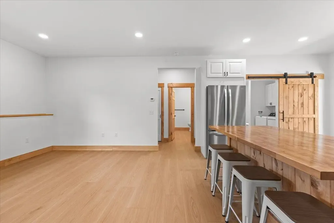
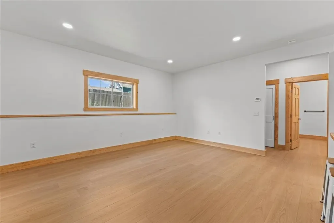
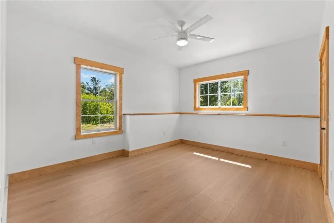
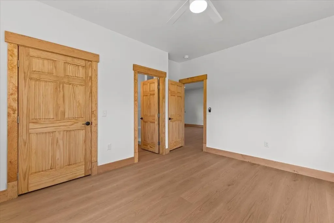
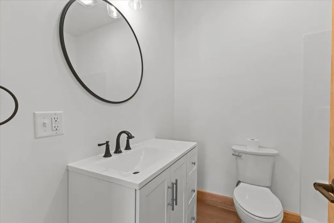
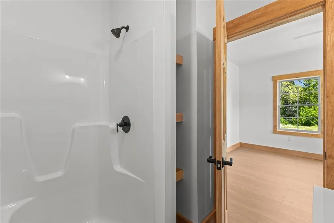
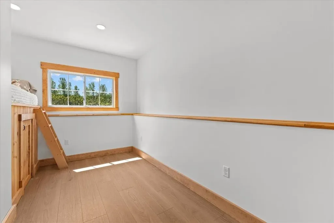
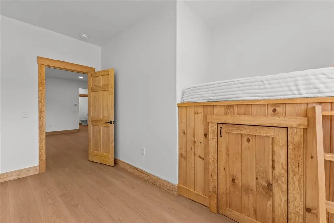
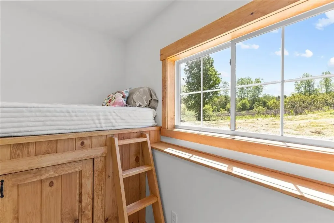
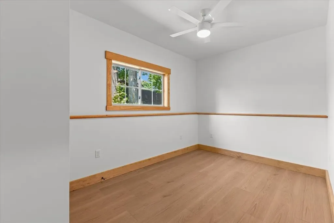
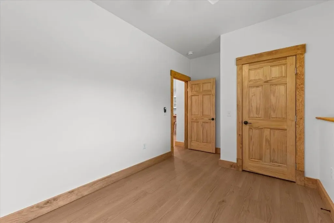
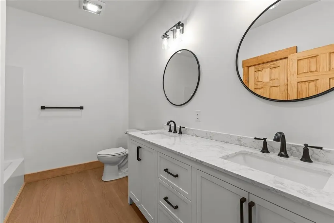
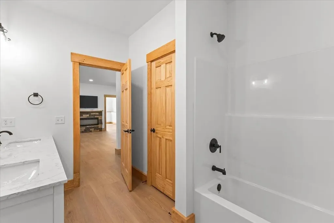
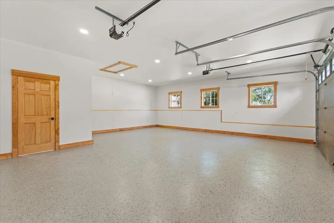
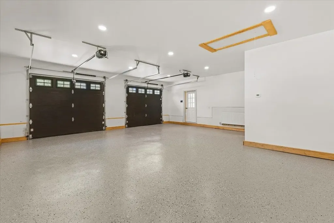
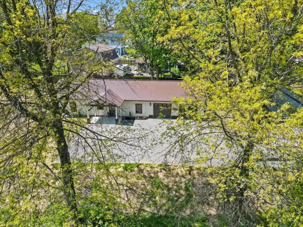
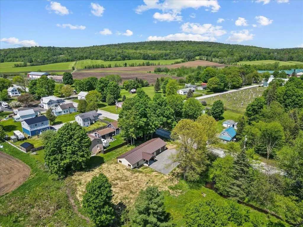
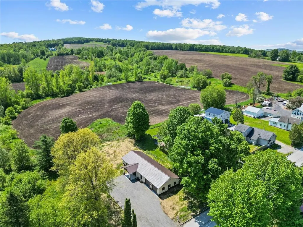
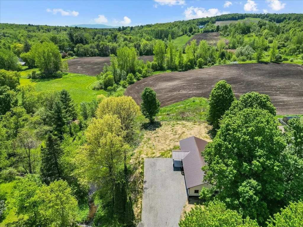
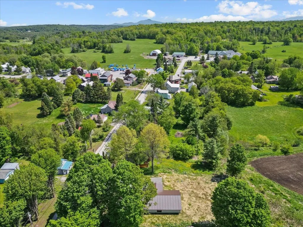
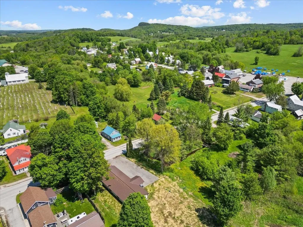
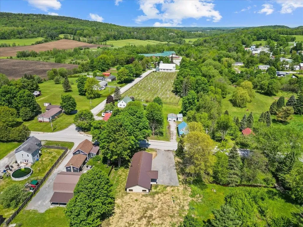
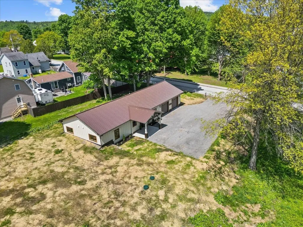
Welcome to 5048 Hanna Road, a beautiful new construction home thoughtfully built and designed by Sweet Properties with comfort, functionality, and modern living in mind. Situated on a spacious .75-acre lot in a desirable Vermont setting, this bright and inviting home offers the perfect blend of style and easy one-level living. Step inside and immediately appreciate the open-concept design filled with natural light from the abundance of windows throughout the home. Radiant heat provides efficient and comfortable warmth year-round, creating a cozy and energy-efficient living environment during every Vermont season. The thoughtfully designed kitchen features stainless steel appliances, ample cabinet space, and a pantry for additional storage and organization. The open layout creates a warm and welcoming atmosphere throughout the home. The spacious primary suite serves as a peaceful retreat complete with a private ensuite bathroom designed for comfort and convenience. Additional bedrooms and flexible living spaces offer room for guests, family, a home office, or hobbies. One of the standout features of this property is the oversized heated garage. Whether you choose to use it as a traditional garage, workshop, recreation room, home gym, or additional family room, the possibilities are endless. Above the garage, you'll find incredible overhead storage space accessed through a convenient ceiling door. Built with quality craftsmanship and attention to detail, this home offers low-maintenance living while still providing warmth, character, and versatility. Located in an area known for great schools and a strong sense of community, this property offers the peace of country living with the convenience of nearby amenities. The bright interior, functional layout, oversized heated garage, and quality finishes make this home truly stand out.

Ask A Question

Do not fill in this field:

I agree to receive marketing and customer service calls and text messages from Dave Chenette | Chenette Real Estate. To opt out, you can reply 'stop' at any time or click the unsubscribe link in the emails. Consent is not a condition of purchase. Msg/data rates may apply. Msg frequency varies. Privacy Policy.

This site is protected by reCAPTCHA and the Google Privacy Policy and Terms of Service apply.

More Info

Parking

  • Parking Spaces2
  • GarageYes

Building

  • Year Built2026
  • Building ConstructionComposition Exterior
  • ConstructionNew Construction
  • Property StyleRanch, Single Level
  • Bedrooms3
  • Bathroom2
  • Total Baths2
  • Total Rooms9
  • Square Feet1,977
  • FoundationConcrete Slab

Interior

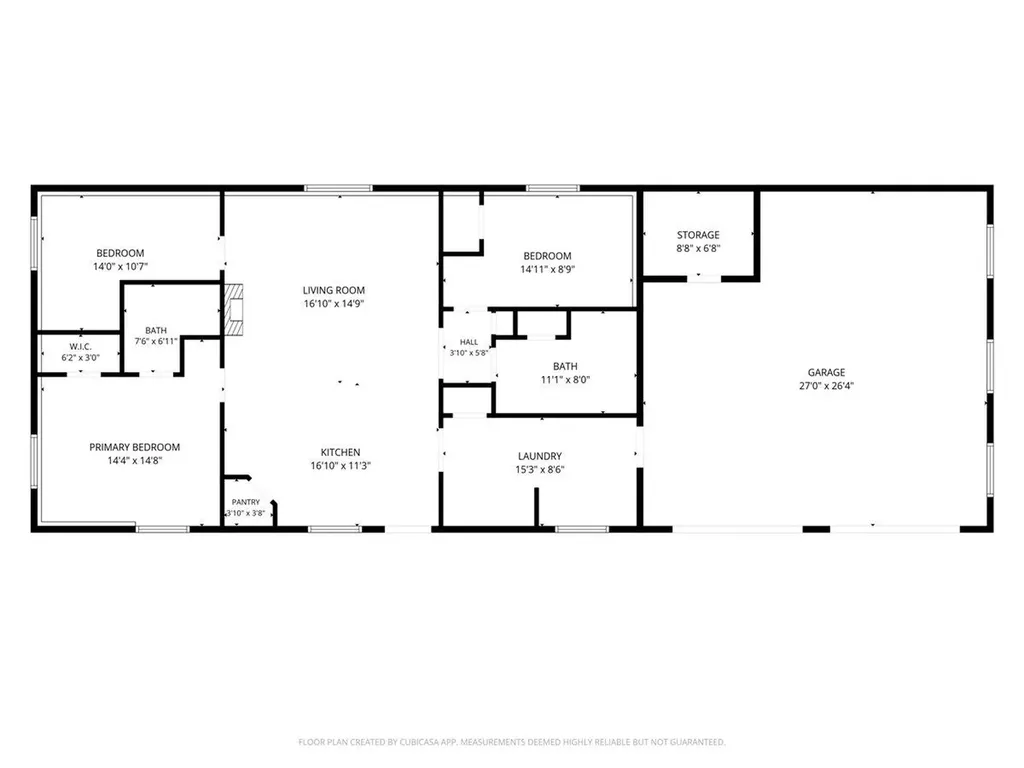
  • Room 1 TypeKitchen
  • Room 1 Level1
  • Room 1 Dimensions16.1 X 11.3
  • FloorsVinyl Plank
  • Room 2 TypeLiving Room
  • Room 2 Level1
  • Room 2 Dimensions16.1 X 14.9
  • Room 3 TypePrimary Bedroom
  • Room 3 Level1
  • Room 3 Dimensions14.4 X 14.8
  • Room 4 TypeBedroom
  • Room 4 Level1
  • Room 4 Dimensions14 x 10.7
  • Room 5 TypeBedroom
  • Room 5 Level1
  • Room 5 Dimensions14.11 x 8.9
  • Stories1
  • Room 6 TypeBathroom Full
  • Room 6 Level1
  • Room 6 Dimensions11.1 x 8.
  • Room 7 TypeBathroom Full
  • Room 7 Level1
  • Room 7 Dimensions7.6 x 6.11
  • Room 8 TypeUtility Room
  • Room 8 Level1
  • Room 8 Dimensions8.8 x 6.8

Rooms

  • Full Bath2

Location

  • Building Number5048
  • StreetHanna Road
  • TownFranklin
  • StateVT
  • Zip05454
  • CountyFranklin
  • DistrictMissisquoi Valley UHSD 7
  • Elementary SchoolFranklin Central School
  • Junior HighMissisquoi Valley Union Jshs
  • High SchoolMissisquoi Valley UHSD #7
  • Flood Zone Y/NNo
  • Address5048 Hanna Road

Exterior

  • Exterior FeaturesPatio
  • RoofStanding Seam

Utilities

  • Heat SystemPropane, Radiant Floor
  • WaterPublic
  • Sewer1000 Gallon, Conventional Leach Field
  • Electric200+ Amp Service
  • UtilitiesPropane, Telephone Available

Basic Information

  • MLS Number5091317
  • MLS StatusActive
  • Virtual TourView Tour
  • StatusACT
  • Property TypeSingle Family
  • List Price$420,000
  • Listing Agent NameShannon Kane
  • Broker NameCENTURY 21 North East

Property

  • Acreage0.75
  • Lot DescriptionCountry Setting, Near Snowmobile Trails, Near School(s)
  • AreaVT-Franklin
  • DrivewayCrushed Stone
  • RoadsPublic Maintained Road
  • Road Frontage119

Amenities

  • PricePerSqFt212.44

Other

  • SeasonalNo
  • Page381-382
  • Date Listed05/28/2026
Dave Chenette | Chenette Real Estate
Office: 802-264-1991
9 Roberts Ct
Milton, VT 05468
Broker Reciprocity 

Copyright 2026 PrimeMLS, Inc. All rights reserved. This information is deemed reliable, but not guaranteed. The data relating to real estate displayed on this display comes in part from the IDX Program of PrimeMLS. The information being provided is for consumers’ personal, non-commercial use and may not be used for any purpose other than to identify prospective properties consumers may be interested in purchasing. Data last updated May 28, 2026 12:24 PM EDT


Hi there! How can we help you?

Contact us using the form below or give us a call.

Send Us A Message:

I agree to receive marketing and customer service calls and text messages from Dave Chenette | Chenette Real Estate. To opt out, you can reply 'stop' at any time or click the unsubscribe link in the emails. Consent is not a condition of purchase. Msg/data rates may apply. Msg frequency varies. Privacy Policy.

Do not fill in this field:

This site is protected by reCAPTCHA and the Google Privacy Policy and Terms of Service apply.

Hi there! How can we help you?

Contact us using the form below or give us a call.

Send Us A Message:

Do not fill in this field:

This site is protected by reCAPTCHA and the Google Privacy Policy and Terms of Service apply.

Hi there! How can we help you?

Contact us using the form below or give us a call.

Send Us A Message:

Do not fill in this field:

This site is protected by reCAPTCHA and the Google Privacy Policy and Terms of Service apply.

Do not fill in this field:

This site is protected by reCAPTCHA and the Google Privacy Policy and Terms of Service apply.

Do not fill in this field:

This site is protected by reCAPTCHA and the Google Privacy Policy and Terms of Service apply.

Do not fill in this field:

This site is protected by reCAPTCHA and the Google Privacy Policy and Terms of Service apply.

$

Do not fill in this field:

This site is protected by reCAPTCHA and the Google Privacy Policy and Terms of Service apply.