
217 Reservoir RoadFarmington, NH 03835MLS Number 5091322

  • Price: $525,000
  • Est. Mortgage of $/month
  • 0 Day on Market
$
$
%
$/month over payments
Federal 30-year interest rate: 6.51% last updated on May 21, 2026
* All Figures are estimates. Check with your bank or proposed mortgage company for actual interest rates.
This product uses the FRED® API but is not endorsed or certified by the Federal Reserve Bank of St. Louis.
Open House
217 Reservoir Road Farmington NH 03835217 Reservoir Road Farmington NH 03835217 Reservoir Road Farmington NH 03835217 Reservoir Road Farmington NH 03835217 Reservoir Road Farmington NH 03835217 Reservoir Road Farmington NH 03835217 Reservoir Road Farmington NH 03835217 Reservoir Road Farmington NH 03835217 Reservoir Road Farmington NH 03835217 Reservoir Road Farmington NH 03835217 Reservoir Road Farmington NH 03835217 Reservoir Road Farmington NH 03835217 Reservoir Road Farmington NH 03835217 Reservoir Road Farmington NH 03835217 Reservoir Road Farmington NH 03835217 Reservoir Road Farmington NH 03835217 Reservoir Road Farmington NH 03835217 Reservoir Road Farmington NH 03835217 Reservoir Road Farmington NH 03835217 Reservoir Road Farmington NH 03835217 Reservoir Road Farmington NH 03835217 Reservoir Road Farmington NH 03835217 Reservoir Road Farmington NH 03835217 Reservoir Road Farmington NH 03835217 Reservoir Road Farmington NH 03835217 Reservoir Road Farmington NH 03835217 Reservoir Road Farmington NH 03835217 Reservoir Road Farmington NH 03835217 Reservoir Road Farmington NH 03835217 Reservoir Road Farmington NH 03835217 Reservoir Road Farmington NH 03835217 Reservoir Road Farmington NH 03835217 Reservoir Road Farmington NH 03835217 Reservoir Road Farmington NH 03835217 Reservoir Road Farmington NH 03835217 Reservoir Road Farmington NH 03835217 Reservoir Road Farmington NH 03835217 Reservoir Road Farmington NH 03835217 Reservoir Road Farmington NH 03835217 Reservoir Road Farmington NH 03835217 Reservoir Road Farmington NH 03835217 Reservoir Road Farmington NH 03835217 Reservoir Road Farmington NH 03835217 Reservoir Road Farmington NH 03835217 Reservoir Road Farmington NH 03835217 Reservoir Road Farmington NH 03835217 Reservoir Road Farmington NH 03835217 Reservoir Road Farmington NH 03835217 Reservoir Road Farmington NH 03835217 Reservoir Road Farmington NH 03835217 Reservoir Road Farmington NH 03835
QR Code
  • 2Bedrooms
  • 3.87Acreage
  • 2Bathrooms
  • 1990Year Built

Driving Directions

Listed by Joan Friel of BHG Masiello Durham
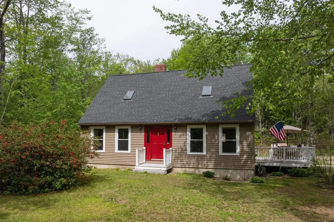
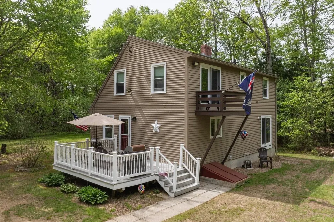
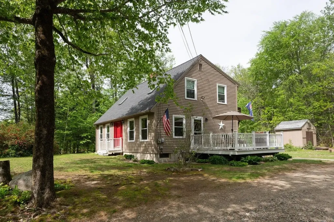
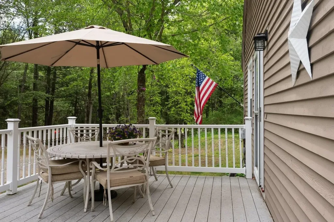
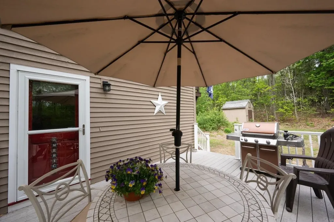
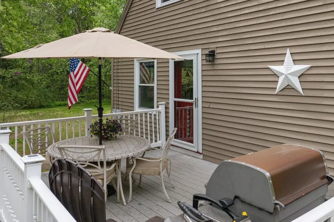
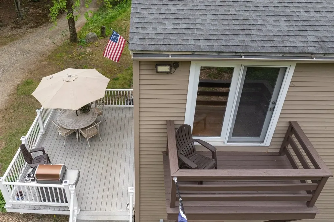
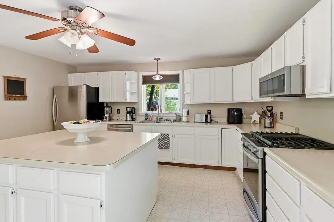
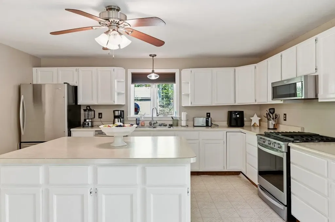
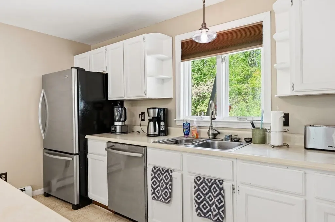
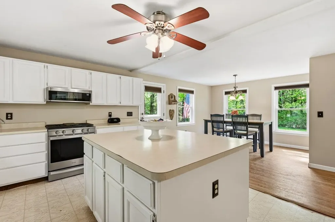
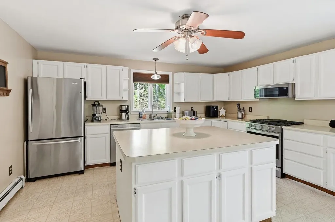
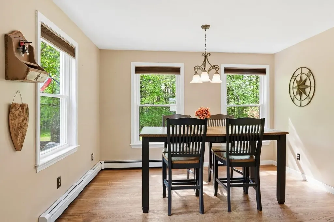
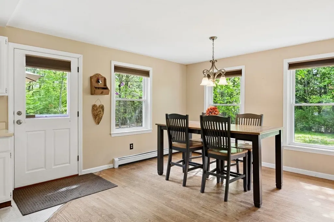
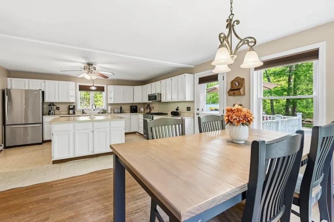
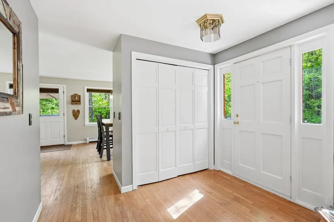
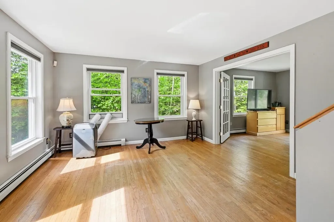
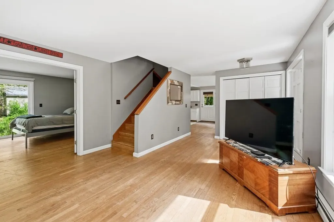
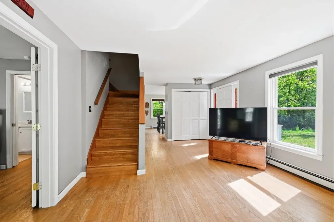
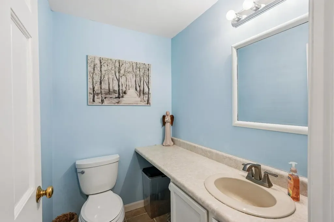
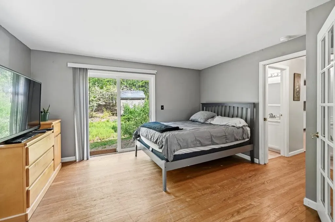
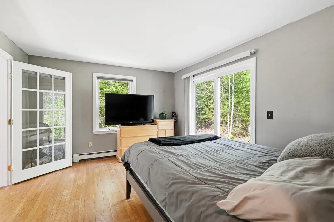
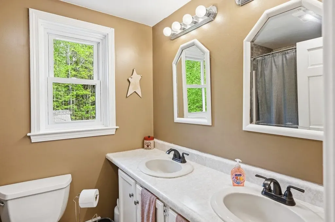
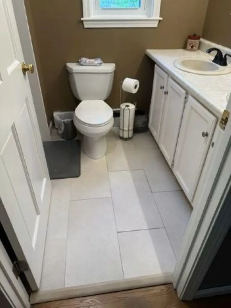
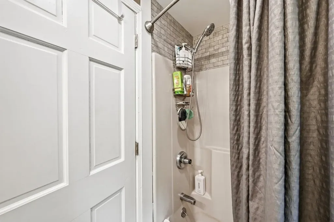
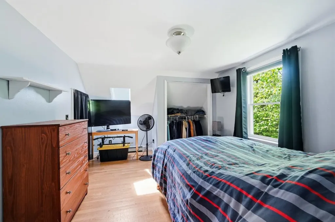
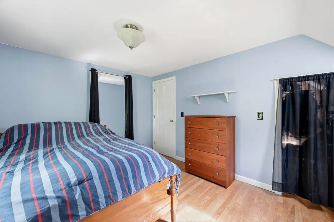
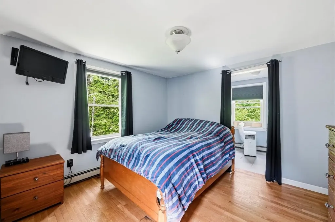
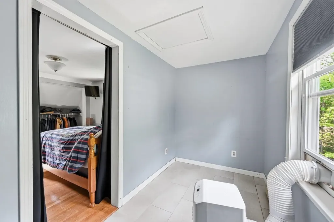
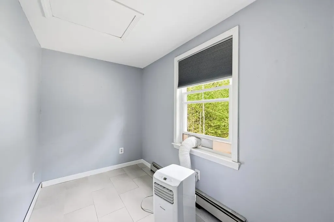
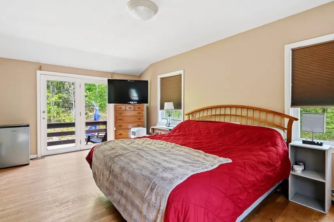
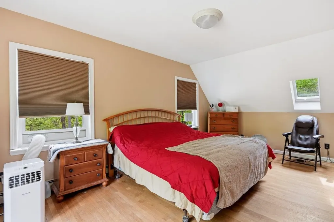
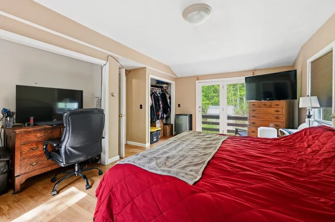
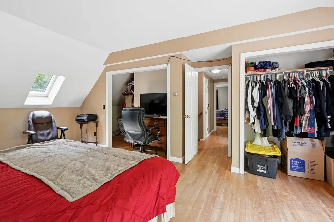
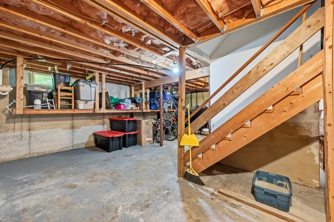
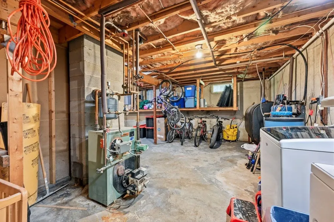
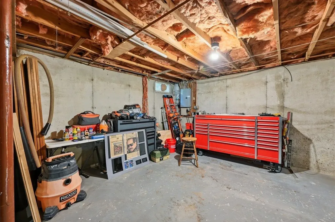
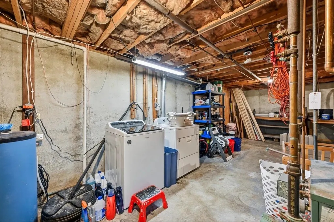
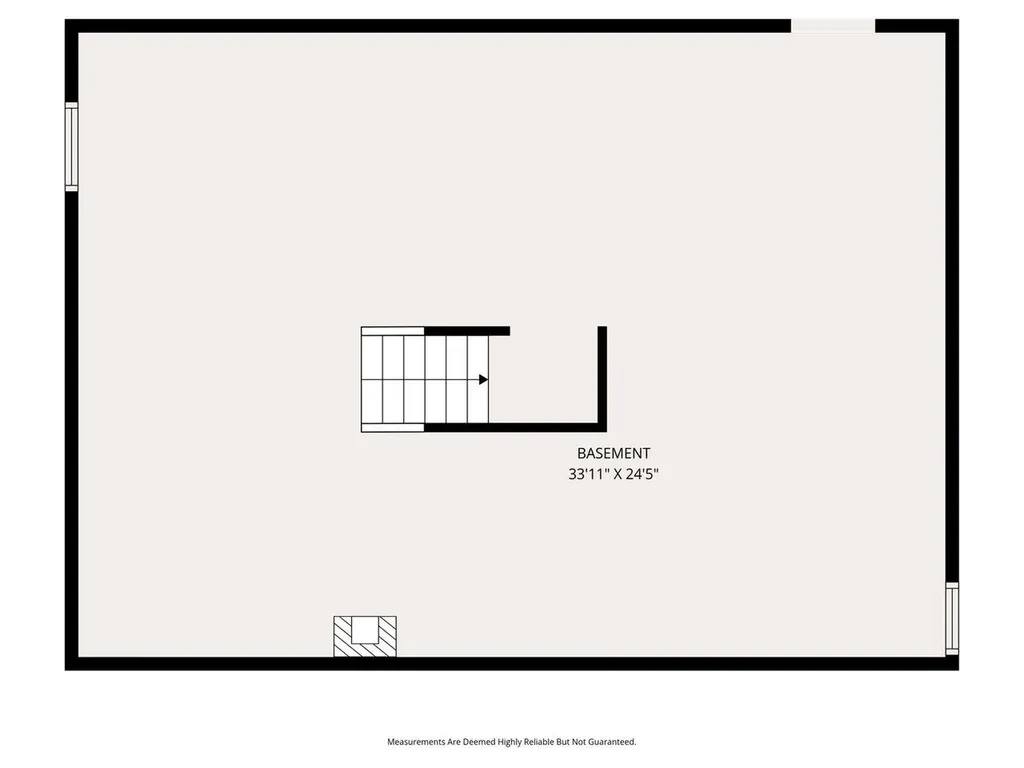
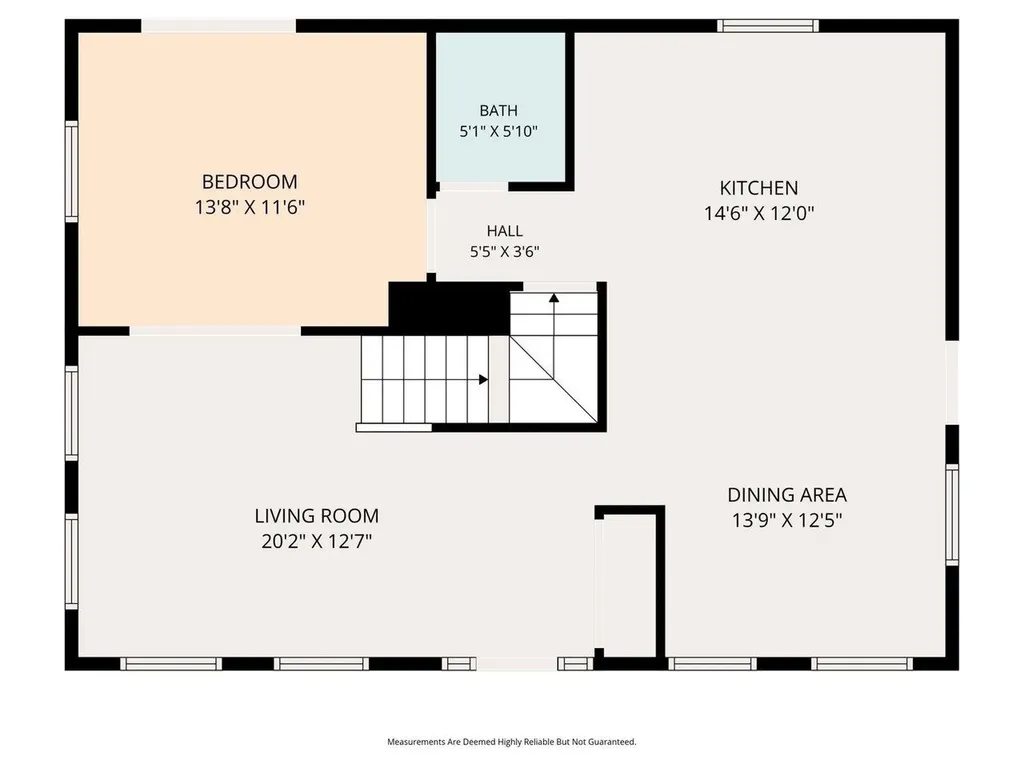
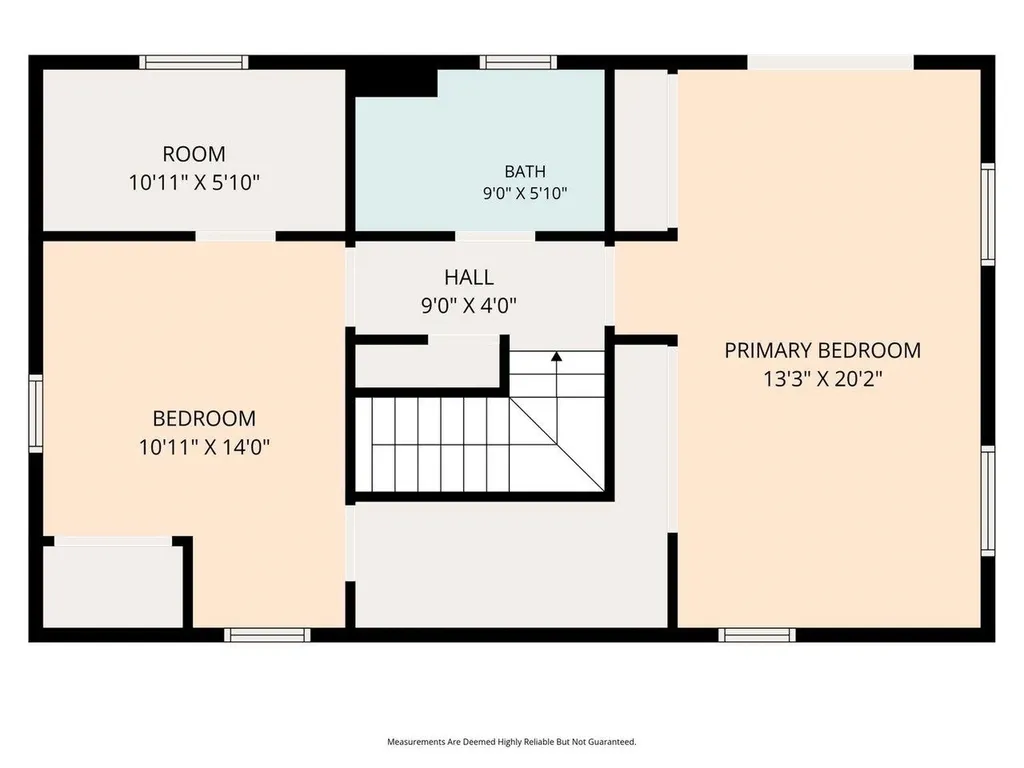
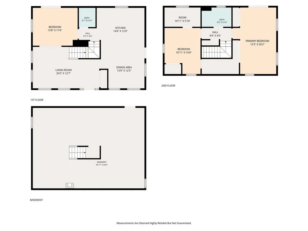
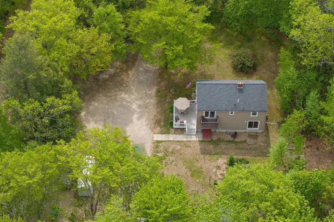
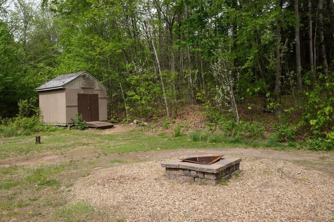
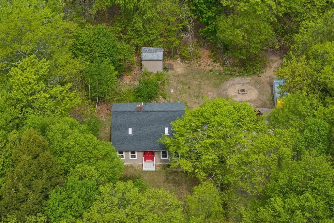
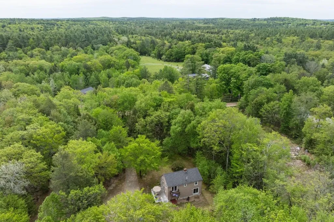
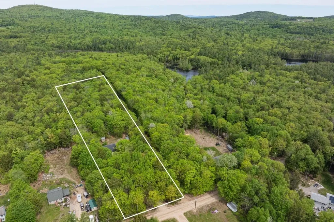
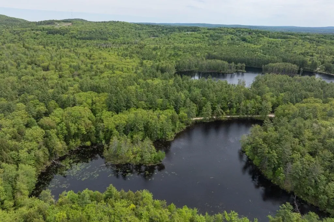
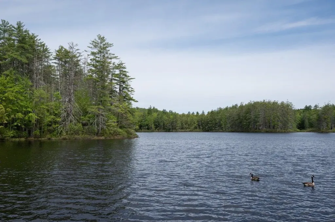
Come view this lovely bright Cape- Style residence set on a private 3.87acre wooded lot in a peaceful rural neighborhood of Farmington NH. Built in 1990 , this home blends comfort and charm, perfect for anyone seeking tranquility. Step inside the spacious kitchen designed for gathering and cooking with ease. The oversized island, abundance of cabinets and generous counter space, and stainless appliances make meal prep effortless. The open layout flows into a sunny dining area with hardwood floors, which continues into the inviting living room, creating an ideal space for entertaining. The first floor also features a half bath, flexible family room/office, currently used as a guest room--perfect for work , hosting, or hobbies. Upstairs you will find 2 large bedrooms, each with hardwood floors and good-sized closets and connected by a convenient shared storage closet. The primary bedroom offers a charming private balcony, perfect for morning coffee or evening unwinding. The second bedroom includes a bonus dressing room/office/vanity nook, adding extra functionality and character. The full basement has wood storage shelving, with the washer, gas dryer, water softener, and whole house portable generator hook up. Outside, the property has plenty of parking, enjoyable deck, firepit. the expansive wooded lot provides privacy, nature views, and room to explore. Proximity to the nearby reservoir where the peaceful setting offers a tranquil escape. This recently painted exterior, well- maintained home is ready for you. Showings begin at Open Houses Friday 5/29 4-6 pm and Saturday 5/30 12-2pm. Then shown by Appointment. Assisted Showings.

Open Houses

May 29th
Starts: 4:00pm
Ends: 6:00pm
Comments: Pretty Cape in rural neighborhood on 3.87 acres.Spacious open kitchen and dining. Light Living room with hardwood floors and family room on 1 st floor. 2 nice bedrooms upstairs,one with office or dressing area. The primary has its own balcony. Come enjoy the quiet and views of nature.
May 30th
Starts: 12:00pm
Ends: 2:00pm
Comments: Come view this pretty Cape on 3.87 acres. Spacious Kitchen and Dining,Nice Living Room and Family Room with 1/2 bath on first floor. 2 large bedrooms upstairs with space for an office. Primary has own balcony and extra closet space. Enjoy the privacy and views of nature. Plenty of parking.

Ask A Question

Do not fill in this field:

I agree to receive marketing and customer service calls and text messages from Dave Chenette | Chenette Real Estate. To opt out, you can reply 'stop' at any time or click the unsubscribe link in the emails. Consent is not a condition of purchase. Msg/data rates may apply. Msg frequency varies. Privacy Policy.

This site is protected by reCAPTCHA and the Google Privacy Policy and Terms of Service apply.

More Info

Tax Information

  • Tax Year2025

Location

  • Building Number217
  • StreetReservoir Road
  • TownFarmington
  • StateNH
  • Zip03835
  • CountyStrafford
  • DistrictFarmington Sch Dist SAU #61
  • Elementary SchoolValley View Community Elem
  • Junior HighHenry Wilson Memorial School
  • High SchoolFarmington Senior High School
  • MapR09
  • Flood Zone Y/NNo
  • Address217 Reservoir Road

Interior

  • Room 1 TypeKitchen/Dining
  • Room 1 Level1
  • FloorsCeramic Tile, Hardwood, Laminate, Vinyl Plank
  • Room 2 TypeLiving Room
  • Room 2 Level1
  • Room 3 TypeFamily Room
  • Room 3 Level1
  • Room 4 TypeBathroom Half
  • Room 4 Level1
  • Room 5 TypeBedroom
  • Room 5 Level2
  • Stories1.75
  • Room 6 TypeBedroom
  • Room 6 Level2
  • Room 7 TypeBathroom Full
  • Room 7 Level2

Parking

  • Parking Spaces
  • GarageNo
  • Parking DescriptionDriveway, Off-Site, Parking Spaces 5

Building

  • Year Built1990
  • Building ConstructionWood Frame, Clapboard Exterior
  • ConstructionExisting
  • Property StyleCape
  • Bedrooms2
  • Bathroom2
  • Total Baths2
  • Half Bath1
  • Total Rooms6
  • Square Feet1,802
  • APX Unfin Below Grade936
  • BasementBulkhead, Concrete, Concrete Floor, Full, Interior Stairs, Unfinished, Exterior Access, Basement Stairs
  • FoundationConcrete

Utilities

  • Heat SystemOil, Hot Water
  • WaterDrilled Well, Private
  • SewerLeach Field, Private
  • Electric100 Amp Service, Circuit Breaker(s)
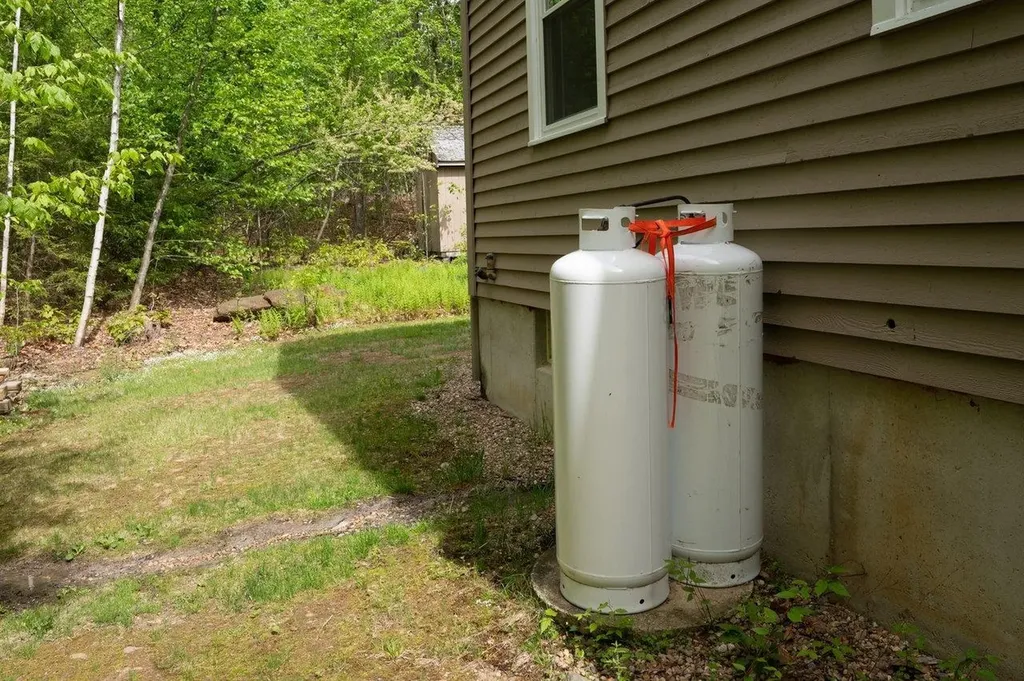
  • UtilitiesCable, Propane

Rooms

  • Full Bath1

Basic Information

  • MLS Number5091322
  • MLS StatusActive
  • StatusACT
  • Property TypeSingle Family
  • List Price$525,000
  • Listing Agent NameJoan Friel
  • Broker NameBHG Masiello Durham

Property

  • Acreage3.87
  • Lot DescriptionCountry Setting, Sloping, Rural, Private
  • AreaNH-Strafford
  • Lot4
  • DrivewayGravel
  • RoadsGravel, Unpaved, Public Maintained Road
  • Road Frontage150

Exterior

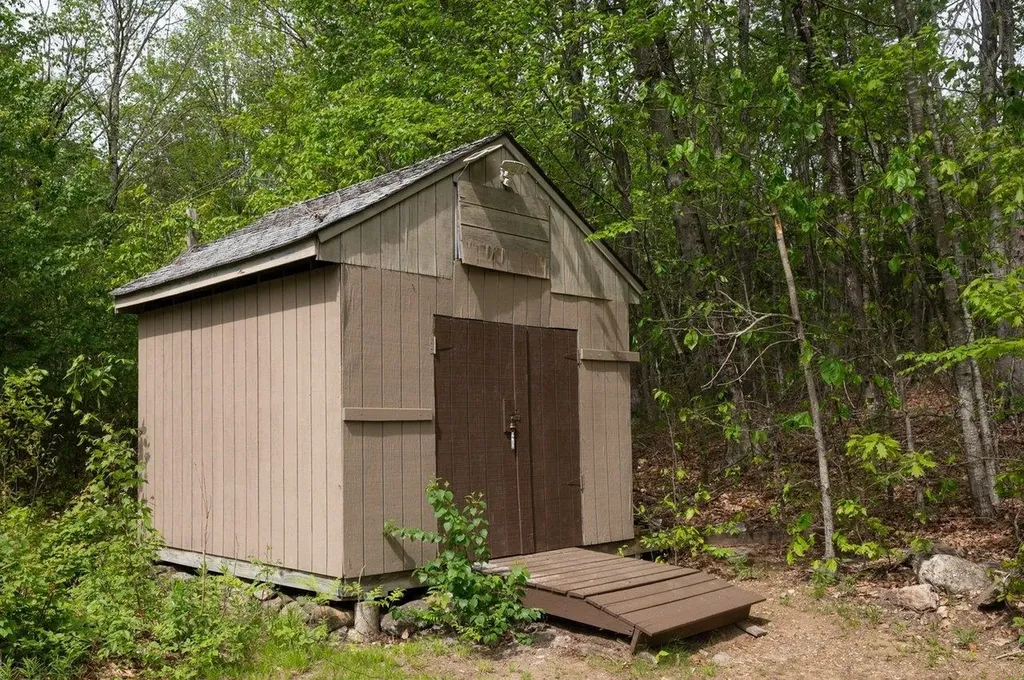
  • Exterior FeaturesDeck, Invisible Pet Fence, Shed
  • Exterior ColorTan
  • RoofArchitectural Shingle

Amenities

  • Accessibility Amenities1st Floor 1/2 Bathroom
  • AmenitiesPortable Generator
  • PricePerSqFt291.34

Other

  • SeasonalNo
  • Page1007
  • Date Listed05/28/2026
Dave Chenette | Chenette Real Estate
Office: 802-264-1991
9 Roberts Ct
Milton, VT 05468
Broker Reciprocity 

Copyright 2026 PrimeMLS, Inc. All rights reserved. This information is deemed reliable, but not guaranteed. The data relating to real estate displayed on this display comes in part from the IDX Program of PrimeMLS. The information being provided is for consumers’ personal, non-commercial use and may not be used for any purpose other than to identify prospective properties consumers may be interested in purchasing. Data last updated May 28, 2026 11:25 AM EDT


Hi there! How can we help you?

Contact us using the form below or give us a call.

Send Us A Message:

I agree to receive marketing and customer service calls and text messages from Dave Chenette | Chenette Real Estate. To opt out, you can reply 'stop' at any time or click the unsubscribe link in the emails. Consent is not a condition of purchase. Msg/data rates may apply. Msg frequency varies. Privacy Policy.

Do not fill in this field:

This site is protected by reCAPTCHA and the Google Privacy Policy and Terms of Service apply.

Hi there! How can we help you?

Contact us using the form below or give us a call.

Send Us A Message:

Do not fill in this field:

This site is protected by reCAPTCHA and the Google Privacy Policy and Terms of Service apply.

Hi there! How can we help you?

Contact us using the form below or give us a call.

Send Us A Message:

Do not fill in this field:

This site is protected by reCAPTCHA and the Google Privacy Policy and Terms of Service apply.

Do not fill in this field:

This site is protected by reCAPTCHA and the Google Privacy Policy and Terms of Service apply.

Do not fill in this field:

This site is protected by reCAPTCHA and the Google Privacy Policy and Terms of Service apply.

Do not fill in this field:

This site is protected by reCAPTCHA and the Google Privacy Policy and Terms of Service apply.

$

Do not fill in this field:

This site is protected by reCAPTCHA and the Google Privacy Policy and Terms of Service apply.