
144 Lake Morey RoadBradford, VT 05033MLS Number 5091326

  • Price: $350,000
  • Est. Mortgage of $/month
  • 1 Day on Market
$
$
%
$/month over payments
Federal 30-year interest rate: 6.51% last updated on May 21, 2026
* All Figures are estimates. Check with your bank or proposed mortgage company for actual interest rates.
This product uses the FRED® API but is not endorsed or certified by the Federal Reserve Bank of St. Louis.
Active
144 Lake Morey Road Bradford VT 05033144 Lake Morey Road Bradford VT 05033144 Lake Morey Road Bradford VT 05033144 Lake Morey Road Bradford VT 05033144 Lake Morey Road Bradford VT 05033144 Lake Morey Road Bradford VT 05033144 Lake Morey Road Bradford VT 05033144 Lake Morey Road Bradford VT 05033144 Lake Morey Road Bradford VT 05033144 Lake Morey Road Bradford VT 05033144 Lake Morey Road Bradford VT 05033144 Lake Morey Road Bradford VT 05033144 Lake Morey Road Bradford VT 05033144 Lake Morey Road Bradford VT 05033144 Lake Morey Road Bradford VT 05033144 Lake Morey Road Bradford VT 05033144 Lake Morey Road Bradford VT 05033144 Lake Morey Road Bradford VT 05033144 Lake Morey Road Bradford VT 05033144 Lake Morey Road Bradford VT 05033144 Lake Morey Road Bradford VT 05033144 Lake Morey Road Bradford VT 05033144 Lake Morey Road Bradford VT 05033144 Lake Morey Road Bradford VT 05033144 Lake Morey Road Bradford VT 05033144 Lake Morey Road Bradford VT 05033144 Lake Morey Road Bradford VT 05033144 Lake Morey Road Bradford VT 05033144 Lake Morey Road Bradford VT 05033144 Lake Morey Road Bradford VT 05033144 Lake Morey Road Bradford VT 05033
QR Code
  • 3Bedrooms
  • 1.8Acreage
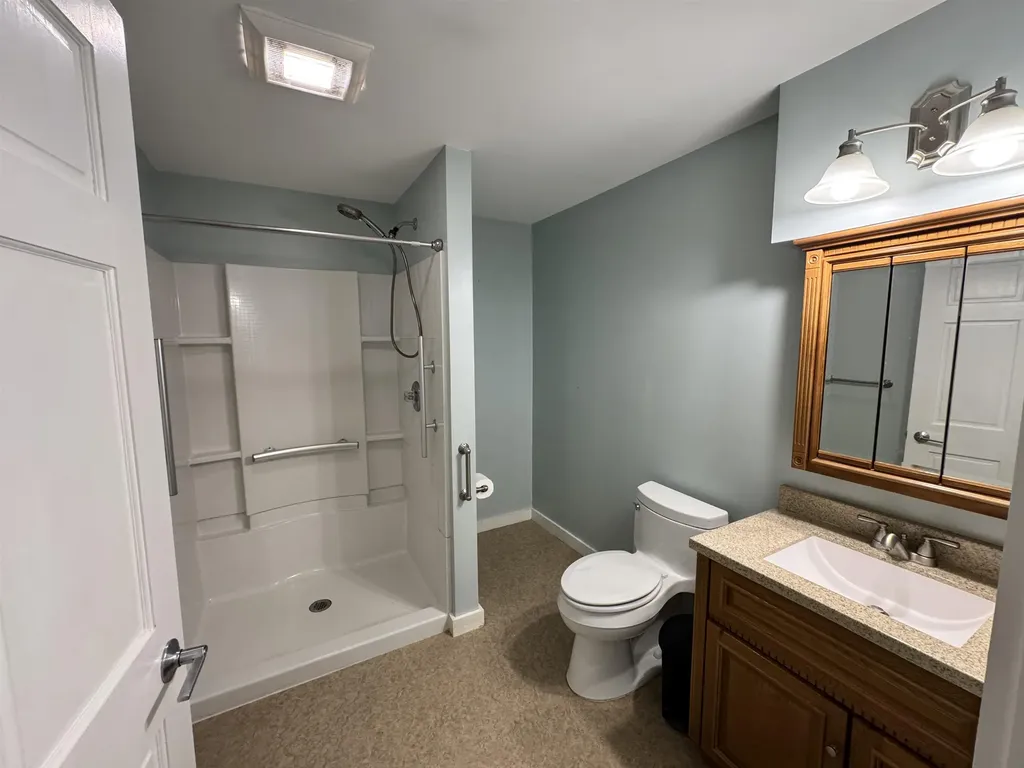
  • 1Bathrooms
  • 1989Year Built

Driving Directions

Listed by Jenna Luce of RE/MAX Upper Valley
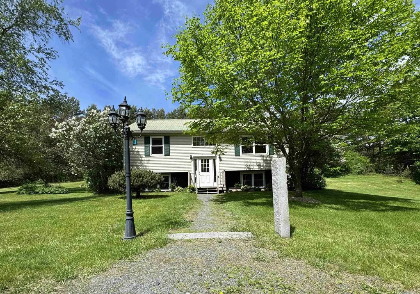
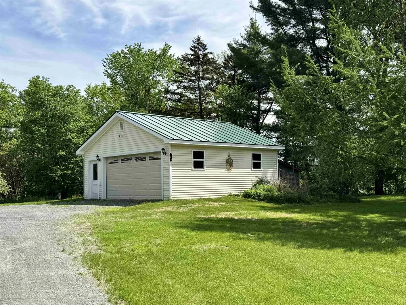
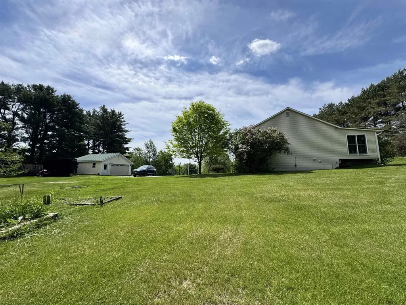
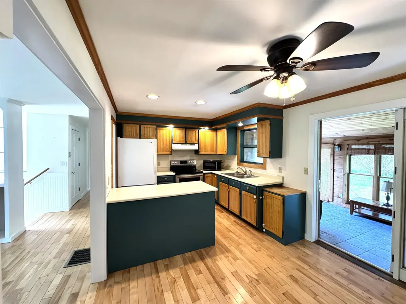
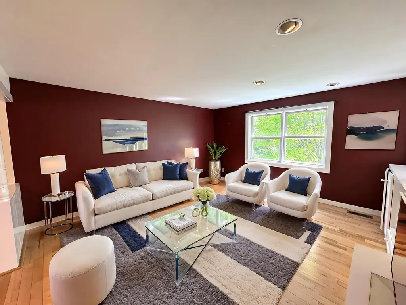
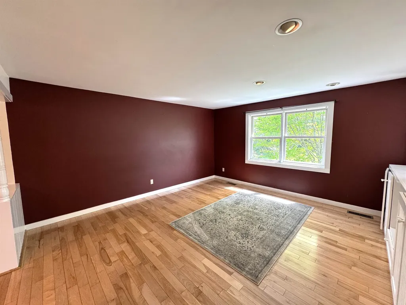
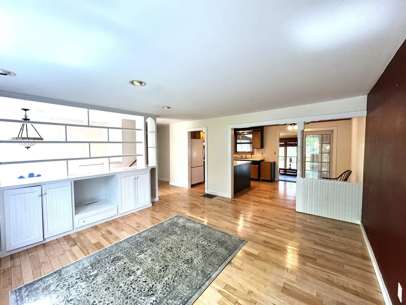
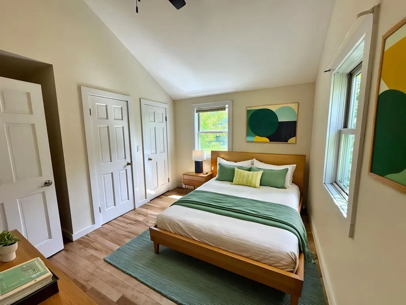
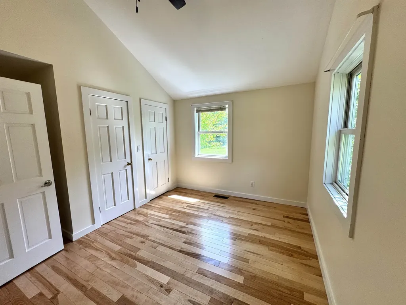
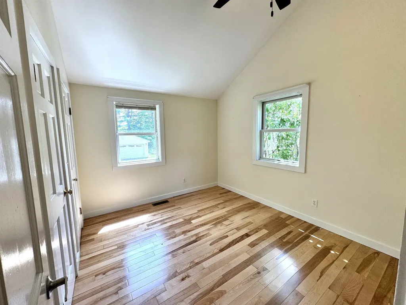
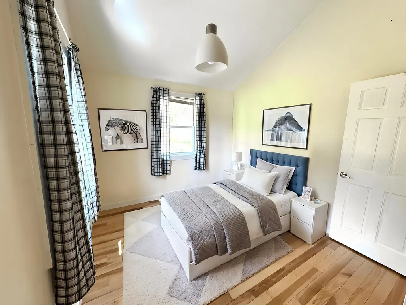
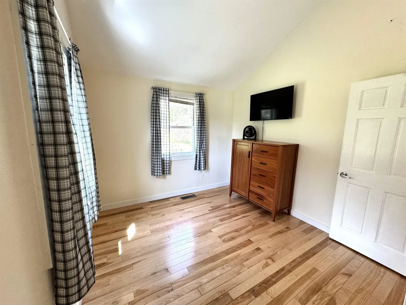
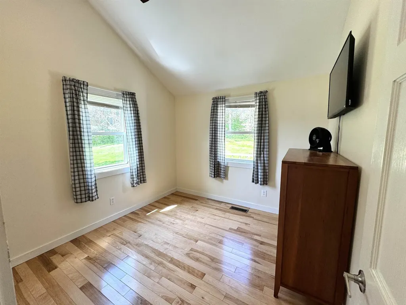
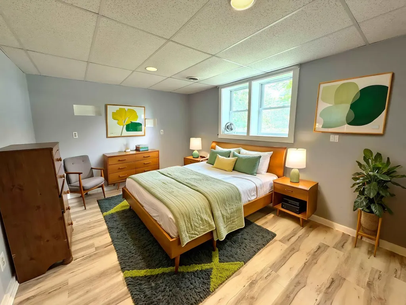
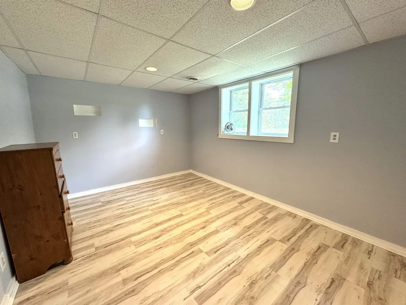
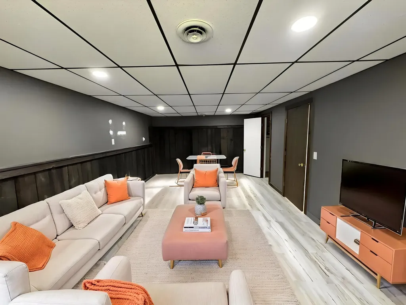
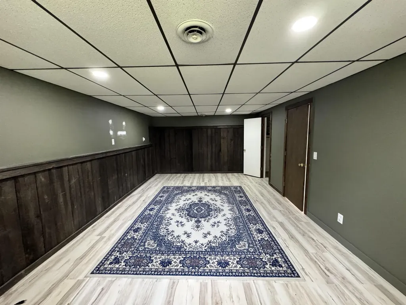
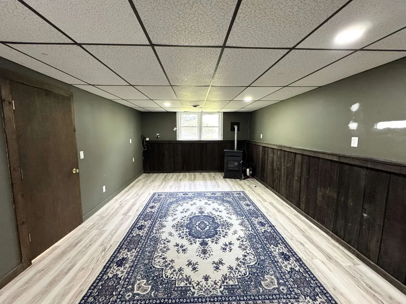
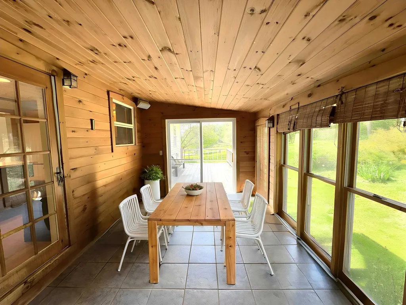
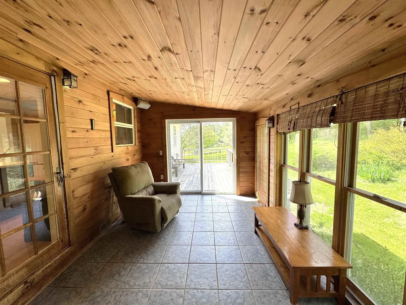
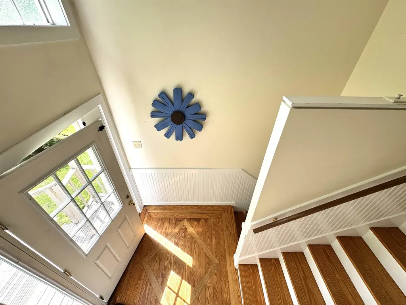
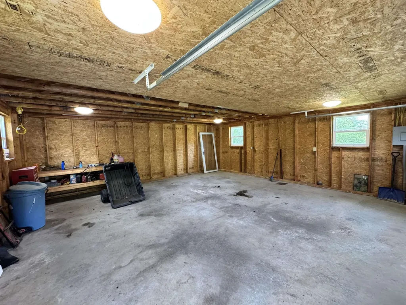
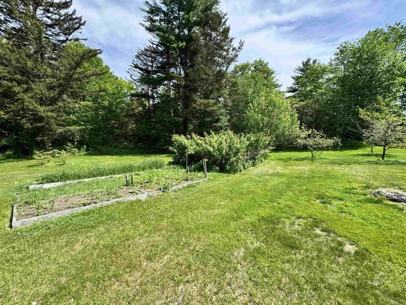
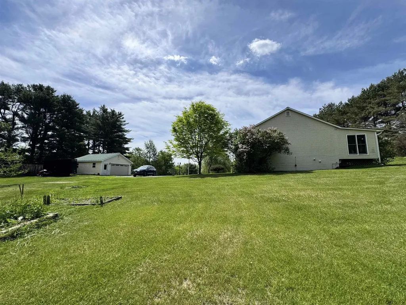
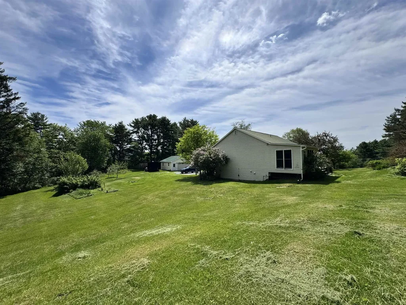
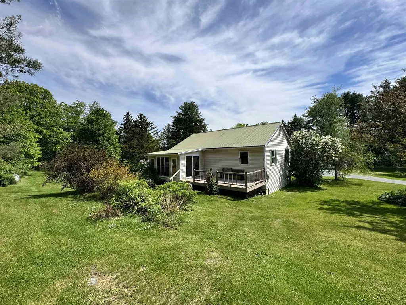
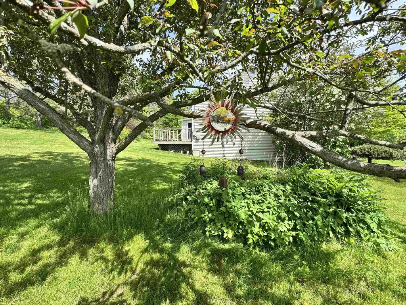
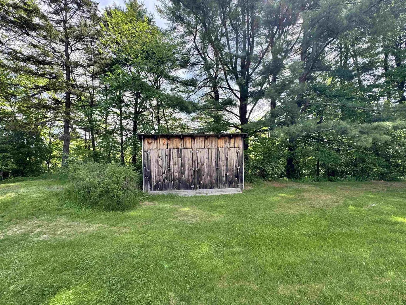
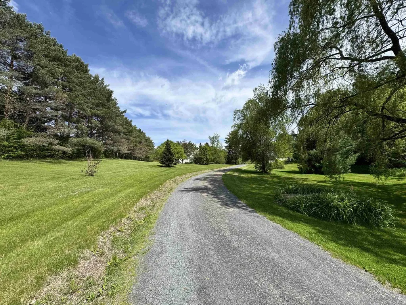
Charming and well-cared-for 3-bedroom split-level home set on a beautiful, landscaped lot! This move-in-ready property features hardwood floors throughout the main level, two bedrooms with high ceilings, and a spacious living room filled with natural light. The eat-in kitchen flows seamlessly into a cozy 3-season porch, creating the perfect space for entertaining or relaxing. Downstairs, you'll find new vinyl flooring, a massive family room with a pellet stove, and a third bedroom offering great flexibility for guests, office space, or additional living needs. Outside, the property continues to impress with a 2-car garage, garden shed, and stunning yard that has clearly been lovingly maintained over the years. Enjoy established garden spaces, berry bushes, mature fruit-bearing trees, colorful flower beds, and flowering trees that create a truly special outdoor setting. This home is one mile from I-91 and 35 minutes to the Dartmouth/Lebanon Region. Your tranquil Vermont home is here and waiting for you!

Ask A Question

Do not fill in this field:

I agree to receive marketing and customer service calls and text messages from Dave Chenette | Chenette Real Estate. To opt out, you can reply 'stop' at any time or click the unsubscribe link in the emails. Consent is not a condition of purchase. Msg/data rates may apply. Msg frequency varies. Privacy Policy.

This site is protected by reCAPTCHA and the Google Privacy Policy and Terms of Service apply.

More Info

Tax Information

  • Tax Year2025

Location

  • Building Number144
  • StreetLake Morey Road
  • TownBradford
  • StateVT
  • Zip05033
  • CountyOrange
  • Elementary SchoolBradford Elementary School
  • High SchoolOxbow High School
  • Map38
  • Flood Zone Y/NNo
  • Address144 Lake Morey Road

Interior

  • Interior FeaturesNatural Light
  • Room 1 TypeBathroom Three Quarter
  • Room 1 Level1
  • FloorsHardwood, Vinyl
  • Room 2 TypeBedroom
  • Room 2 Level1
  • Room 3 TypeBedroom
  • Room 3 Level1
  • Room 4 TypeBedroom
  • Room 4 LevelBasement
  • Room 5 TypeEat-in Kitchen
  • Room 5 Level1
  • Stories2
  • Room 6 TypeFamily Room
  • Room 6 LevelBasement
  • Room 7 TypeLiving Room
  • Room 7 Level1
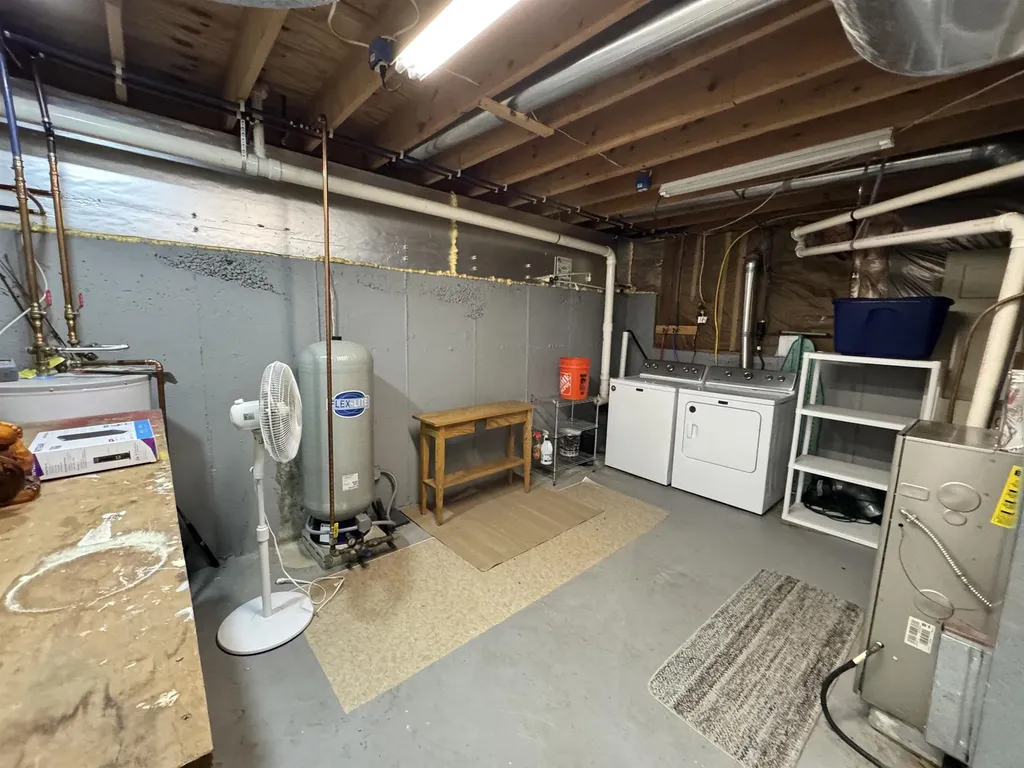
  • Room 8 TypeUtility Room
  • Room 8 LevelBasement

Parking

  • Parking Spaces2
  • GarageYes

Building

  • Year Built1989
  • Building ConstructionWood Frame
  • ConstructionExisting
  • Property StyleSplit Level
  • Bedrooms3
  • Bathroom1
  • Total Baths1
  • 3/4 Baths1
  • Total Rooms6
  • Square Feet1,312
  • APX Unfin Below Grade160
  • BasementConcrete, Daylight, Partially Finished
  • FoundationConcrete

Exterior

  • Exterior FeaturesGarden Space, Porch, Shed
  • Exterior ColorBEIGE
  • RoofMetal

Amenities

  • AmenitiesPellet Stove
  • PricePerSqFt266.77

Basic Information

  • MLS Number5091326
  • MLS StatusActive
  • Virtual TourView Tour
  • StatusACT
  • Property TypeSingle Family
  • List Price$350,000
  • Listing Agent NameJenna Luce
  • Broker NameRE/MAX Upper Valley

Property

  • Acreage1.8
  • Lot DescriptionCountry Setting, Near Shopping, Near Snowmobile Trails, Rural
  • AreaVT-Orange
  • Lot72
  • DrivewayGravel
  • RoadsPublic
  • Road Frontage159

Utilities

  • Heat SystemPropane, Pellet Stove, Forced Air
  • WaterDrilled Well
  • SewerPrivate
  • ElectricCircuit Breaker(s)
  • UtilitiesCable

Other

  • SeasonalNo
  • Page581
  • Date Listed05/28/2026
Dave Chenette | Chenette Real Estate
Office: 802-264-1991
9 Roberts Ct
Milton, VT 05468
Broker Reciprocity 

Copyright 2026 PrimeMLS, Inc. All rights reserved. This information is deemed reliable, but not guaranteed. The data relating to real estate displayed on this display comes in part from the IDX Program of PrimeMLS. The information being provided is for consumers’ personal, non-commercial use and may not be used for any purpose other than to identify prospective properties consumers may be interested in purchasing. Data last updated May 28, 2026 3:40 PM EDT


Hi there! How can we help you?

Contact us using the form below or give us a call.

Send Us A Message:

I agree to receive marketing and customer service calls and text messages from Dave Chenette | Chenette Real Estate. To opt out, you can reply 'stop' at any time or click the unsubscribe link in the emails. Consent is not a condition of purchase. Msg/data rates may apply. Msg frequency varies. Privacy Policy.

Do not fill in this field:

This site is protected by reCAPTCHA and the Google Privacy Policy and Terms of Service apply.

Hi there! How can we help you?

Contact us using the form below or give us a call.

Send Us A Message:

Do not fill in this field:

This site is protected by reCAPTCHA and the Google Privacy Policy and Terms of Service apply.

Hi there! How can we help you?

Contact us using the form below or give us a call.

Send Us A Message:

Do not fill in this field:

This site is protected by reCAPTCHA and the Google Privacy Policy and Terms of Service apply.

Do not fill in this field:

This site is protected by reCAPTCHA and the Google Privacy Policy and Terms of Service apply.

Do not fill in this field:

This site is protected by reCAPTCHA and the Google Privacy Policy and Terms of Service apply.

Do not fill in this field:

This site is protected by reCAPTCHA and the Google Privacy Policy and Terms of Service apply.

$

Do not fill in this field:

This site is protected by reCAPTCHA and the Google Privacy Policy and Terms of Service apply.