
8 Old Landing RoadDurham, NH 03824MLS Number 5091337

  • Price: $425,000
  • Est. Mortgage of $/month
  • 0 Day on Market
$
$
%
$/month over payments
Federal 30-year interest rate: 6.51% last updated on May 21, 2026
* All Figures are estimates. Check with your bank or proposed mortgage company for actual interest rates.
This product uses the FRED® API but is not endorsed or certified by the Federal Reserve Bank of St. Louis.
Active
8 Old Landing Road Durham NH 038248 Old Landing Road Durham NH 038248 Old Landing Road Durham NH 038248 Old Landing Road Durham NH 038248 Old Landing Road Durham NH 038248 Old Landing Road Durham NH 038248 Old Landing Road Durham NH 038248 Old Landing Road Durham NH 038248 Old Landing Road Durham NH 038248 Old Landing Road Durham NH 038248 Old Landing Road Durham NH 038248 Old Landing Road Durham NH 038248 Old Landing Road Durham NH 038248 Old Landing Road Durham NH 038248 Old Landing Road Durham NH 038248 Old Landing Road Durham NH 038248 Old Landing Road Durham NH 038248 Old Landing Road Durham NH 038248 Old Landing Road Durham NH 038248 Old Landing Road Durham NH 038248 Old Landing Road Durham NH 038248 Old Landing Road Durham NH 038248 Old Landing Road Durham NH 038248 Old Landing Road Durham NH 038248 Old Landing Road Durham NH 038248 Old Landing Road Durham NH 038248 Old Landing Road Durham NH 038248 Old Landing Road Durham NH 038248 Old Landing Road Durham NH 03824
QR Code
  • 3Bedrooms
  • 0.14Acreage
  • 3Bathrooms
  • 1950Year Built

Driving Directions

Listed by Peggy Carter of Coldwell Banker - Peggy Carter Team (Off: 603-742-4663)
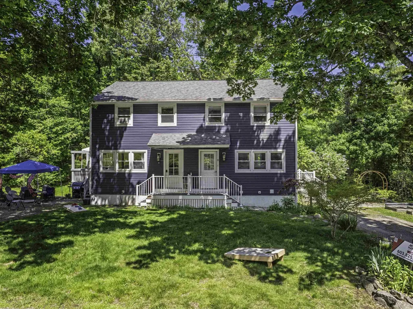
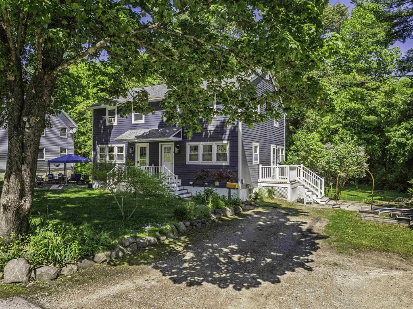
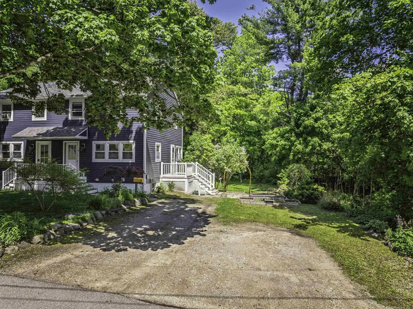
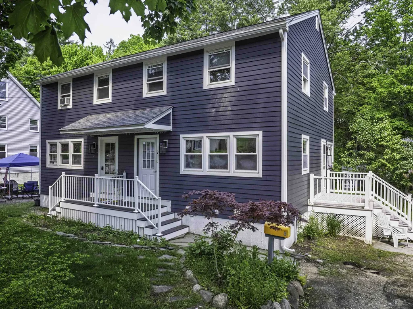
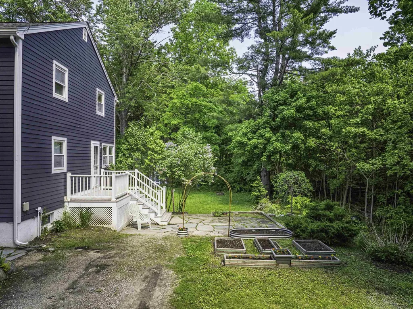
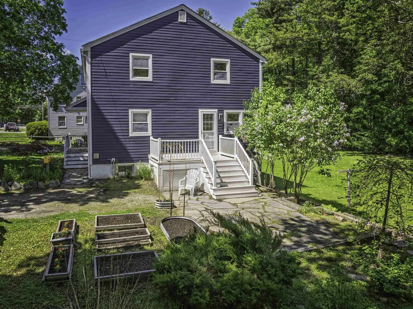
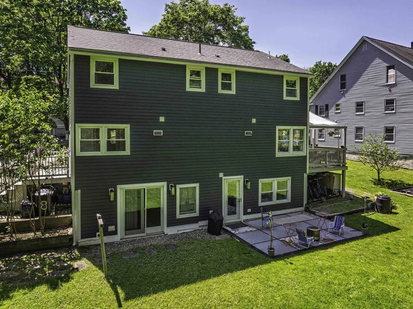
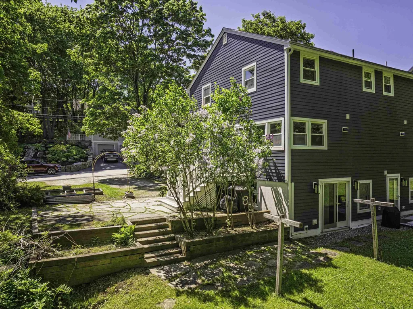
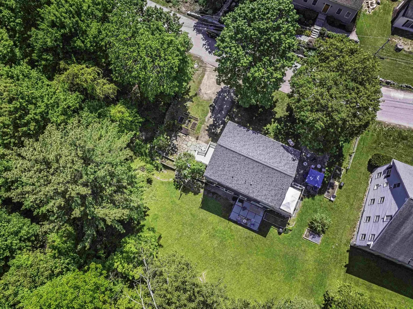
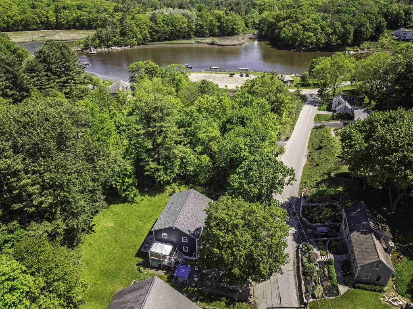
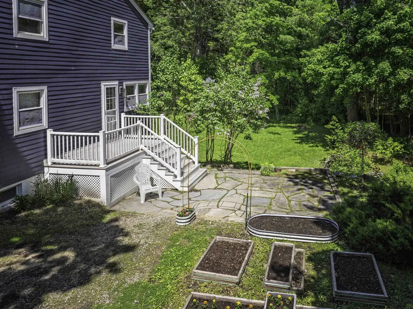
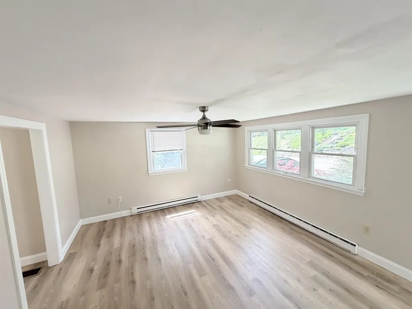
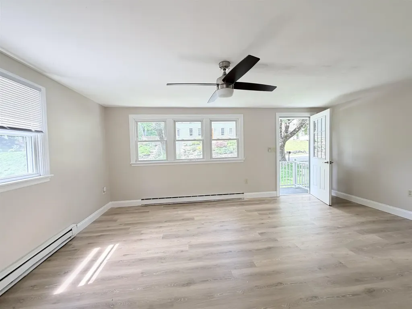
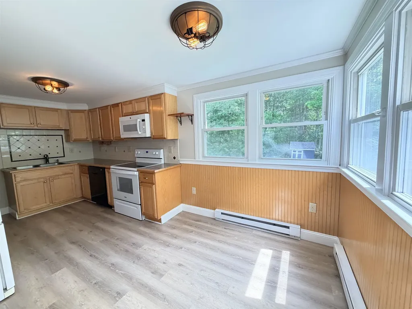
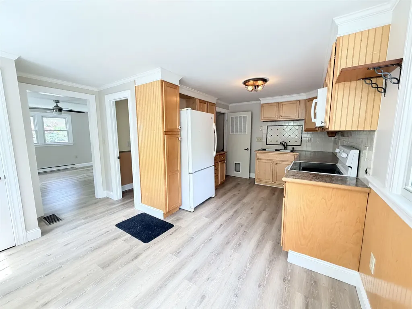
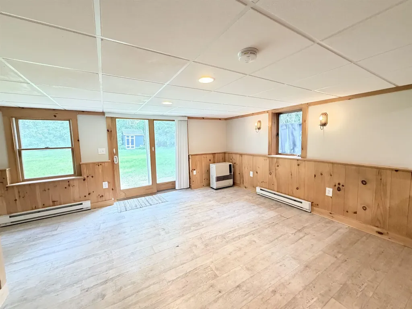
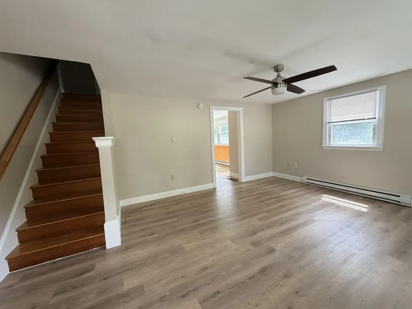
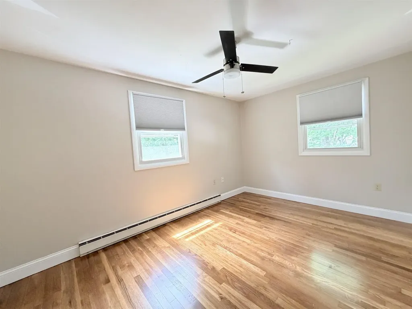
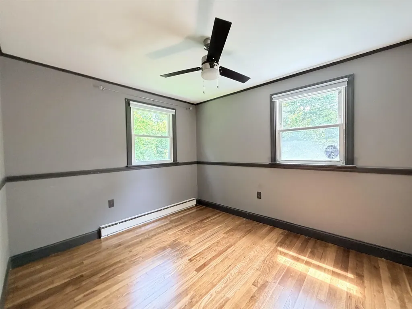
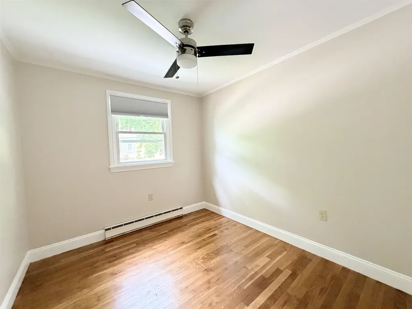
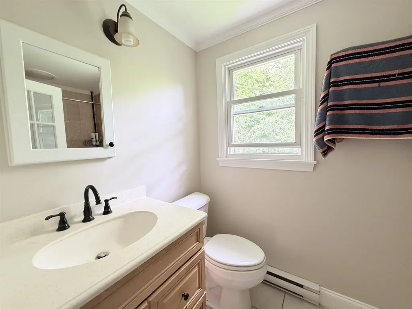
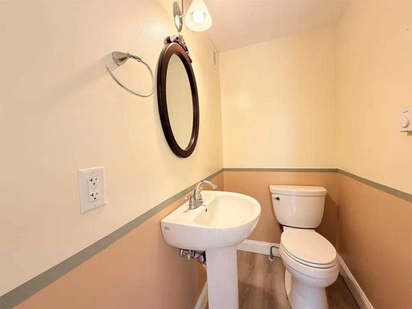
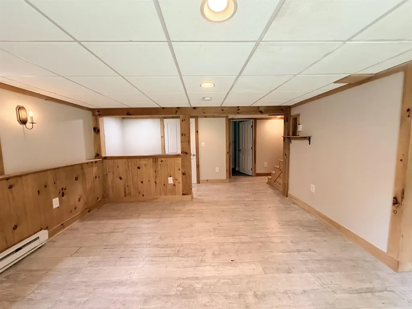
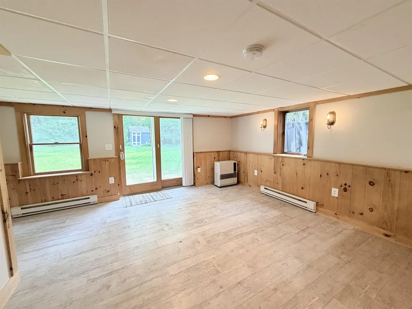
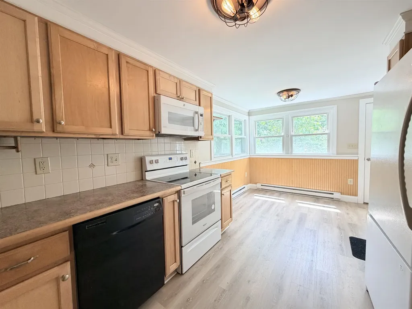
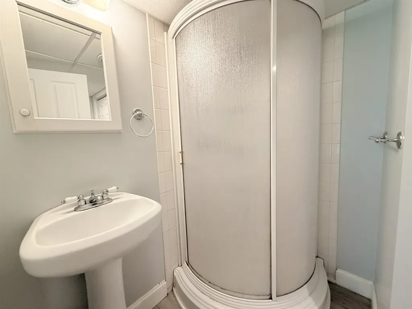
Tucked away in a small cul-de-sac neighborhood with waterfront access perfect for kayaks and outdoor enjoyment, this well-maintained home offers a rare combination of privacy, convenience, and investment potential. Ideally located within walking distance to the University of New Hampshire campus, the property is perfectly suited for owner-occupants, investors, or those seeking flexible living space in a highly desirable location. Recent updates include fresh interior painting and beautifully sanded hardwood flooring that enhance the home's warm and inviting character. Featuring 3 bedrooms and 2 baths, the home also offers a finished walkout lower level with a 3/4 bath - ideal for additional living space, guests, recreation room, or home office. Outside, enjoy off-street parking, a large yard, and garden area perfect for relaxing or entertaining. A unique opportunity in a sought-after Durham location close to downtown, restaurants, shopping, and campus amenities.

Ask A Question

Do not fill in this field:

I agree to receive marketing and customer service calls and text messages from Dave Chenette | Chenette Real Estate. To opt out, you can reply 'stop' at any time or click the unsubscribe link in the emails. Consent is not a condition of purchase. Msg/data rates may apply. Msg frequency varies. Privacy Policy.

This site is protected by reCAPTCHA and the Google Privacy Policy and Terms of Service apply.

More Info

Tax Information

  • Tax Year2025

Building

  • Year Built1950
  • ConstructionWood Frame
  • GarageNo
  • Total Rooms7
  • Foot Print Dim19x28
  • FoundationConcrete

Property

  • Acreage0.14
  • AreaNH-Strafford
  • Property TypeCondo
  • Road FrontageTBD
  • DrivewayPaved
  • Lot8
  • RoadsPublic Maintained Road
  • Lot DescriptionLandscaped, In Town, Near Shopping, Near Public Transportatn, Near School(s)

Utilities

  • Electric100 Amp Service, Circuit Breaker(s)
  • WaterPublic
  • Heating CoolingElectric, Monitor Type
  • Equipment AppliancesWindow AC, HW/Batt Smoke Detector
  • SewerPublic
  • UtilitiesCable Available

Rooms

  • Full Bath2

Location

  • TownDurham
  • StateNH
  • Zip03824
  • CountyStrafford
  • ZoningRA
  • ComplexANNIE'S EDGE CONDOMINIUM
  • Map108
  • DistrictOyster Bay-East Norwich Central
  • Flood ZoneNo
  • Elementary SchoolMoharimet School
  • Junior HighOyster River Middle School
  • High SchoolOyster River High School
  • Address8 Old Landing Road

Exterior

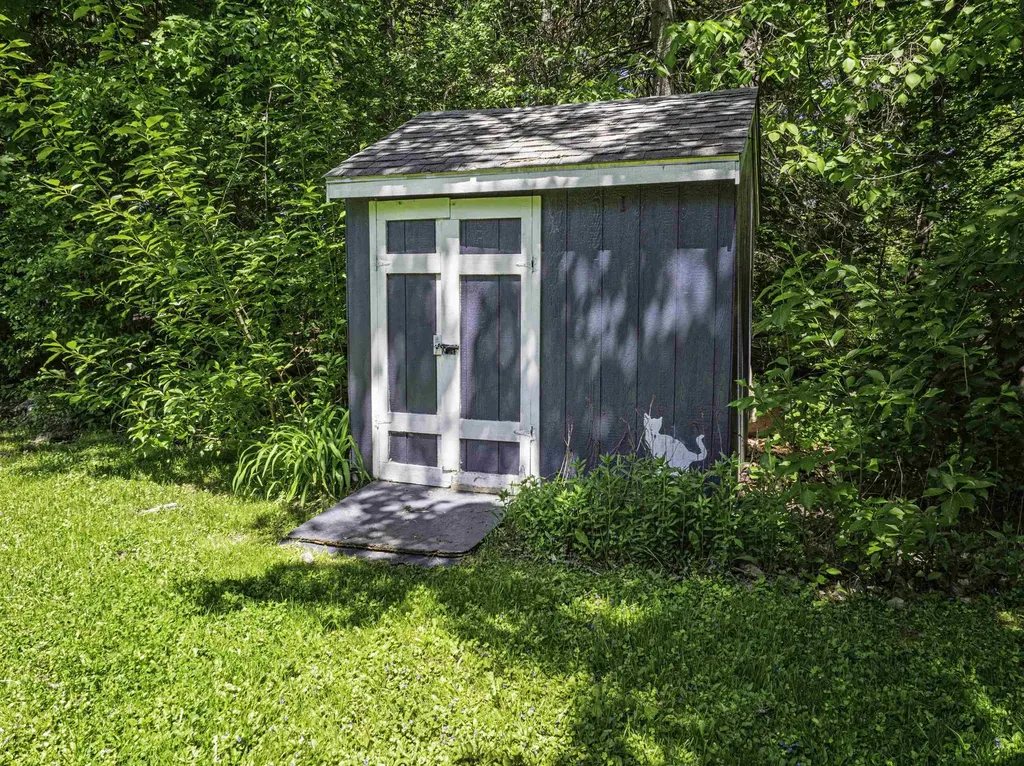
  • Exterior FeaturesPatio, Shed
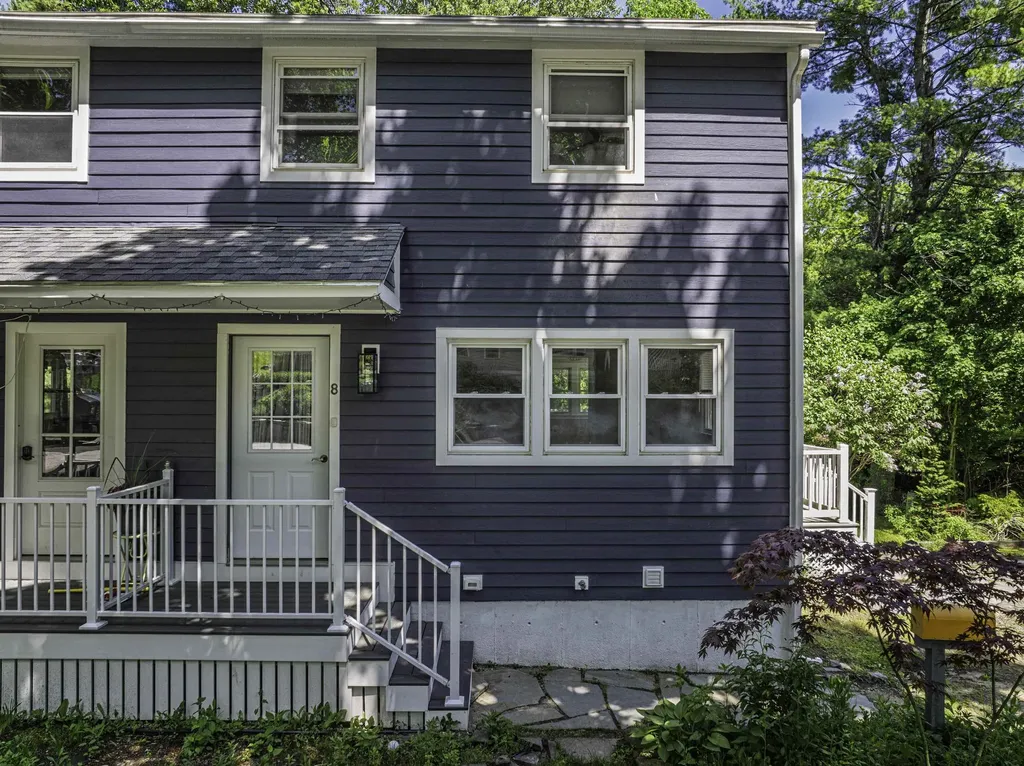
  • Exterior ColorNavy
  • RoofAsphalt Shingle

Amenities

  • PetsYes
  • PricePerSqFt266.29

Other

  • Date Price Change05/28/2026
  • Taxes$7,371
  • FrequencyMonthly
  • Unadjusted TaxesNo
  • SurveyedYes
  • SeasonalNo
  • Assessment Year2025
  • Time ShareNo
  • Date Listed05/28/2026

Basic Information

  • List Price$425,000
  • Square Feet1,596
  • StatusACT
  • Bedrooms3
  • Bathroom3
  • 3/4 Baths1
  • StyleCondex
  • New ContructionExisting
  • MLS Number5091337
  • MLS StatusActive

Interior

  • FloorsHardwood, Vinyl Plank
  • Room 1 Dimensions13x17
  • Room 1 Level1
  • Room 1 TypeLiving Room
  • Room 2 Dimensions13x17
  • Room 2 Level1
  • Room 2 TypeEat-in Kitchen
  • Room 3 Dimensions13x17
  • Room 3 LevelBasement
  • Room 3 TypeFamily Room
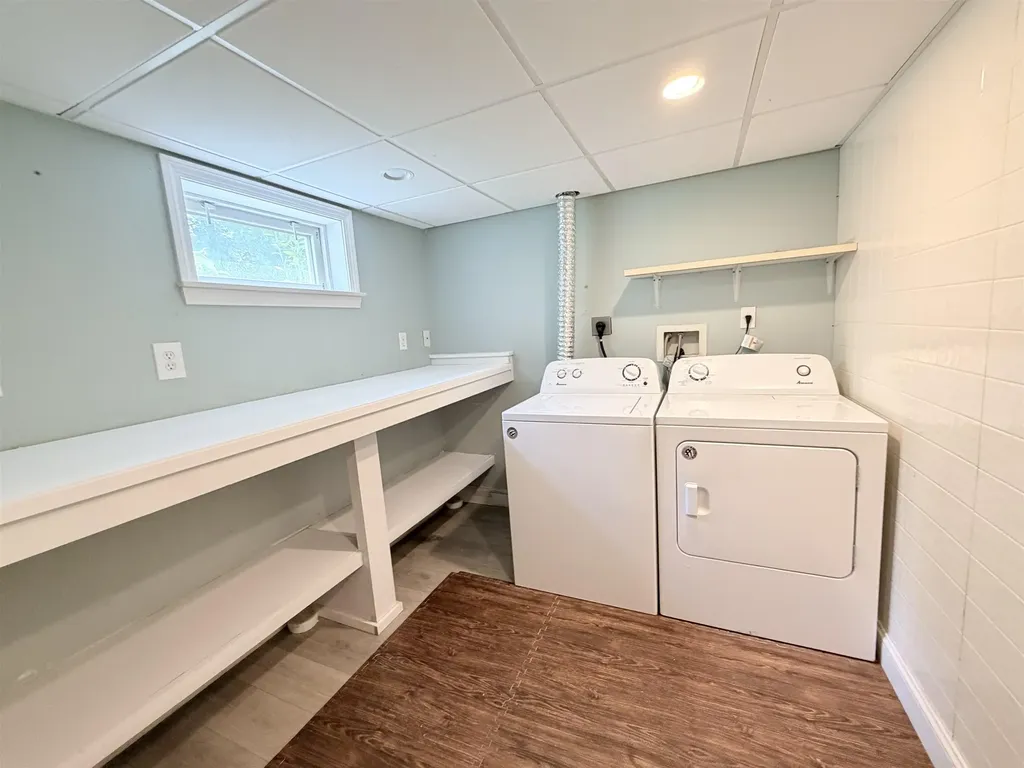
  • Interior FeaturesNatural Light, Basement Laundry, Attic with Pulldown
  • Room 4 Dimensions10x13
  • Room 4 Level2
  • Room 4 TypeBedroom
  • Room 5 Dimensions10x11
  • Room 5 Level2
  • Room 5 TypeBedroom
  • Room 6 Dimensions12x8
  • Room 6 Level2
  • Room 6 TypeBedroom
  • Room 7 Dimensions13x10
  • Room 7 LevelBasement
  • Room 7 TypeDen
  • BasementDaylight, Finished, Full
  • Stories2
Dave Chenette | Chenette Real Estate
Office: 802-264-1991
9 Roberts Ct
Milton, VT 05468
Broker Reciprocity 

Copyright 2026 PrimeMLS, Inc. All rights reserved. This information is deemed reliable, but not guaranteed. The data relating to real estate displayed on this display comes in part from the IDX Program of PrimeMLS. The information being provided is for consumers’ personal, non-commercial use and may not be used for any purpose other than to identify prospective properties consumers may be interested in purchasing. Data last updated May 28, 2026 9:40 AM EDT


Hi there! How can we help you?

Contact us using the form below or give us a call.

Send Us A Message:

I agree to receive marketing and customer service calls and text messages from Dave Chenette | Chenette Real Estate. To opt out, you can reply 'stop' at any time or click the unsubscribe link in the emails. Consent is not a condition of purchase. Msg/data rates may apply. Msg frequency varies. Privacy Policy.

Do not fill in this field:

This site is protected by reCAPTCHA and the Google Privacy Policy and Terms of Service apply.

Hi there! How can we help you?

Contact us using the form below or give us a call.

Send Us A Message:

Do not fill in this field:

This site is protected by reCAPTCHA and the Google Privacy Policy and Terms of Service apply.

Hi there! How can we help you?

Contact us using the form below or give us a call.

Send Us A Message:

Do not fill in this field:

This site is protected by reCAPTCHA and the Google Privacy Policy and Terms of Service apply.

Do not fill in this field:

This site is protected by reCAPTCHA and the Google Privacy Policy and Terms of Service apply.

Do not fill in this field:

This site is protected by reCAPTCHA and the Google Privacy Policy and Terms of Service apply.

Do not fill in this field:

This site is protected by reCAPTCHA and the Google Privacy Policy and Terms of Service apply.

$

Do not fill in this field:

This site is protected by reCAPTCHA and the Google Privacy Policy and Terms of Service apply.