
98 Haverhill RoadSalem, NH 03079MLS Number 5091338

  • Price: $439,900
  • Est. Mortgage of $/month
  • 0 Day on Market
$
$
%
$/month over payments
Federal 30-year interest rate: 6.51% last updated on May 21, 2026
* All Figures are estimates. Check with your bank or proposed mortgage company for actual interest rates.
This product uses the FRED® API but is not endorsed or certified by the Federal Reserve Bank of St. Louis.
Active
98 Haverhill Road Salem NH 0307998 Haverhill Road Salem NH 0307998 Haverhill Road Salem NH 0307998 Haverhill Road Salem NH 0307998 Haverhill Road Salem NH 0307998 Haverhill Road Salem NH 0307998 Haverhill Road Salem NH 0307998 Haverhill Road Salem NH 0307998 Haverhill Road Salem NH 0307998 Haverhill Road Salem NH 0307998 Haverhill Road Salem NH 0307998 Haverhill Road Salem NH 0307998 Haverhill Road Salem NH 0307998 Haverhill Road Salem NH 0307998 Haverhill Road Salem NH 0307998 Haverhill Road Salem NH 0307998 Haverhill Road Salem NH 0307998 Haverhill Road Salem NH 0307998 Haverhill Road Salem NH 0307998 Haverhill Road Salem NH 0307998 Haverhill Road Salem NH 0307998 Haverhill Road Salem NH 0307998 Haverhill Road Salem NH 0307998 Haverhill Road Salem NH 0307998 Haverhill Road Salem NH 0307998 Haverhill Road Salem NH 0307998 Haverhill Road Salem NH 03079
QR Code
  • 2Bedrooms
  • 0.63Acreage
  • 1Bathrooms
  • 1935Year Built

Driving Directions

Listed by Viktoria Alkova of KW Coastal and Lakes & Mountains Realty
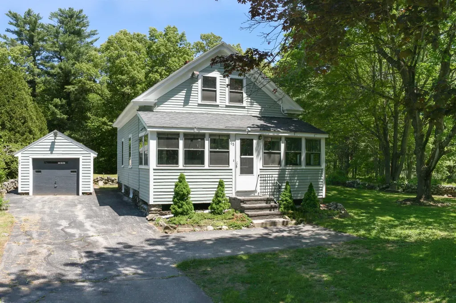
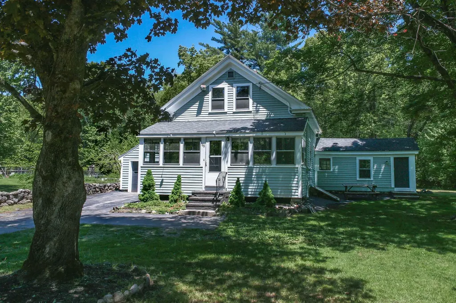
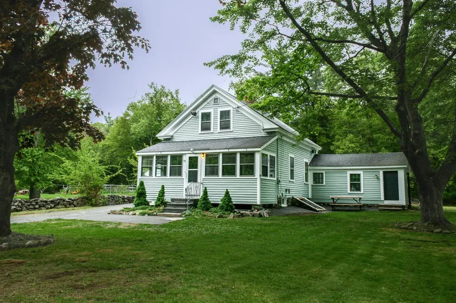
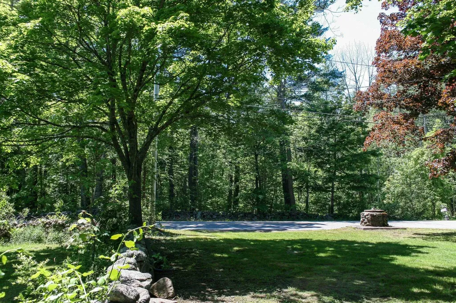
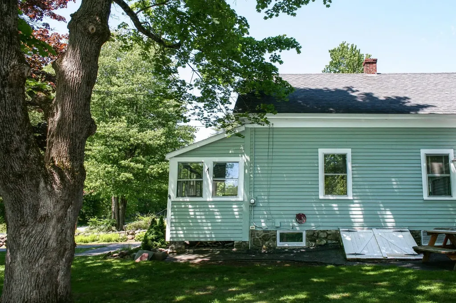
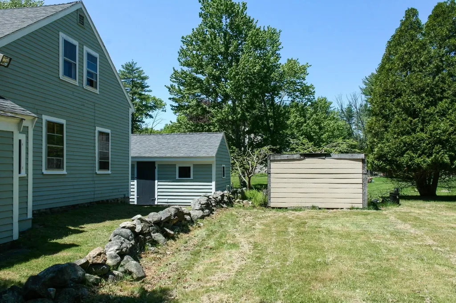
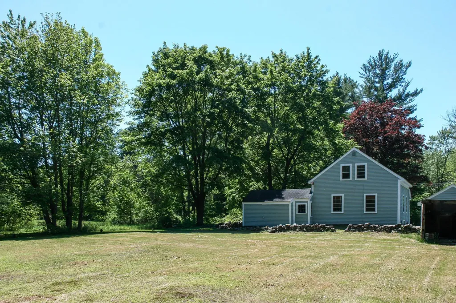
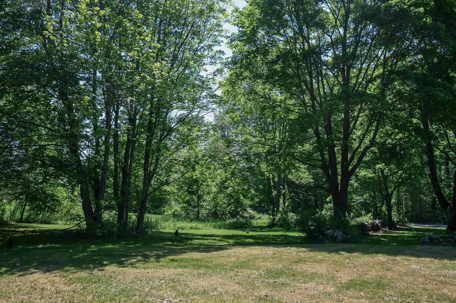
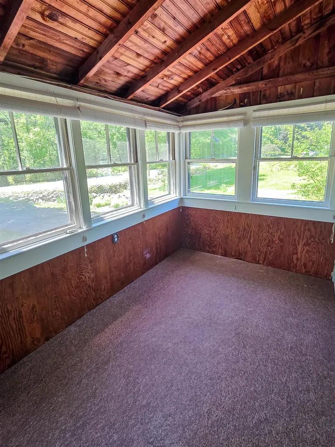
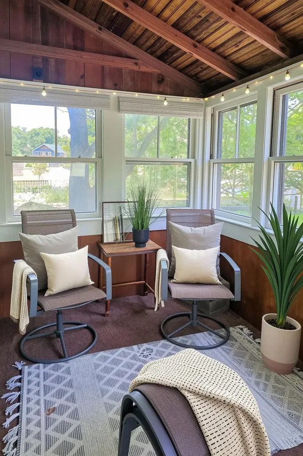
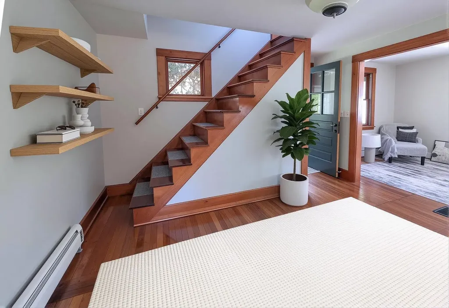
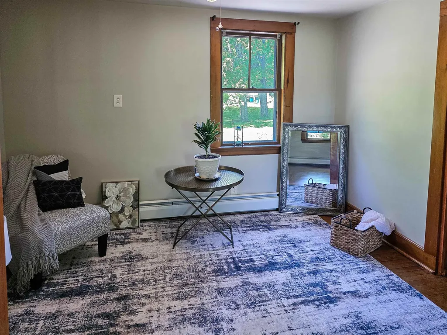
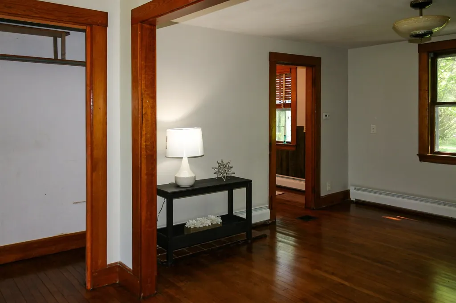
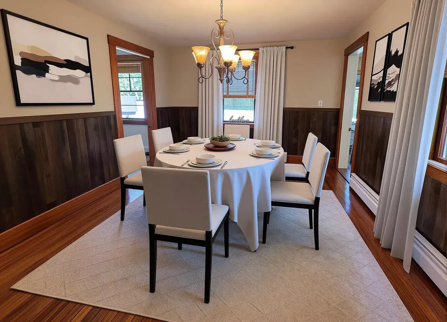
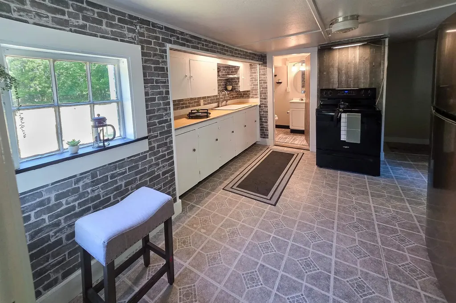
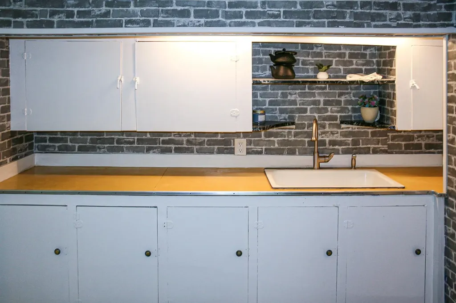
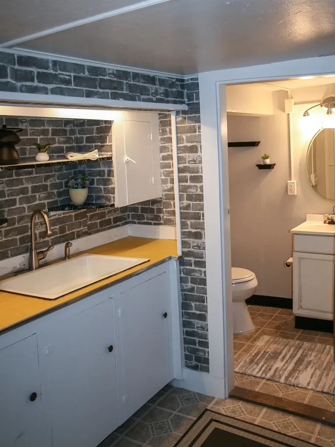
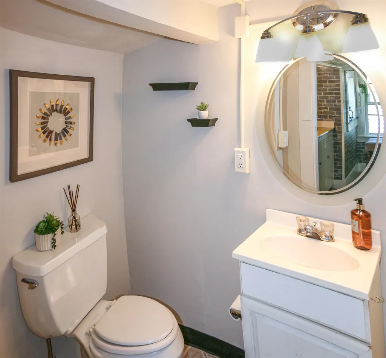
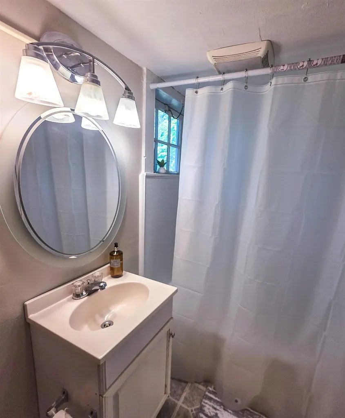
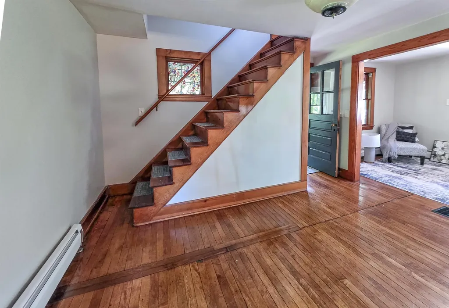
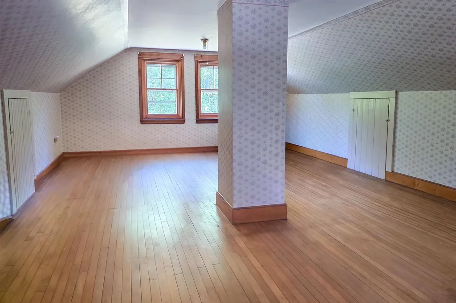
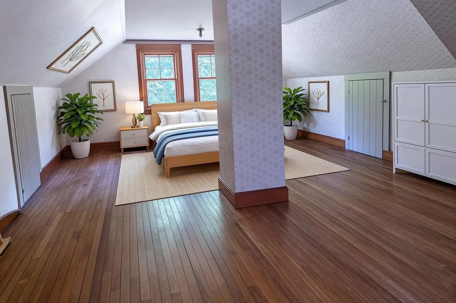
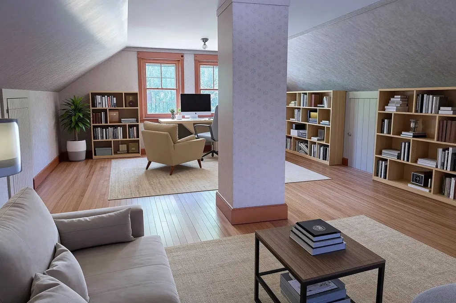
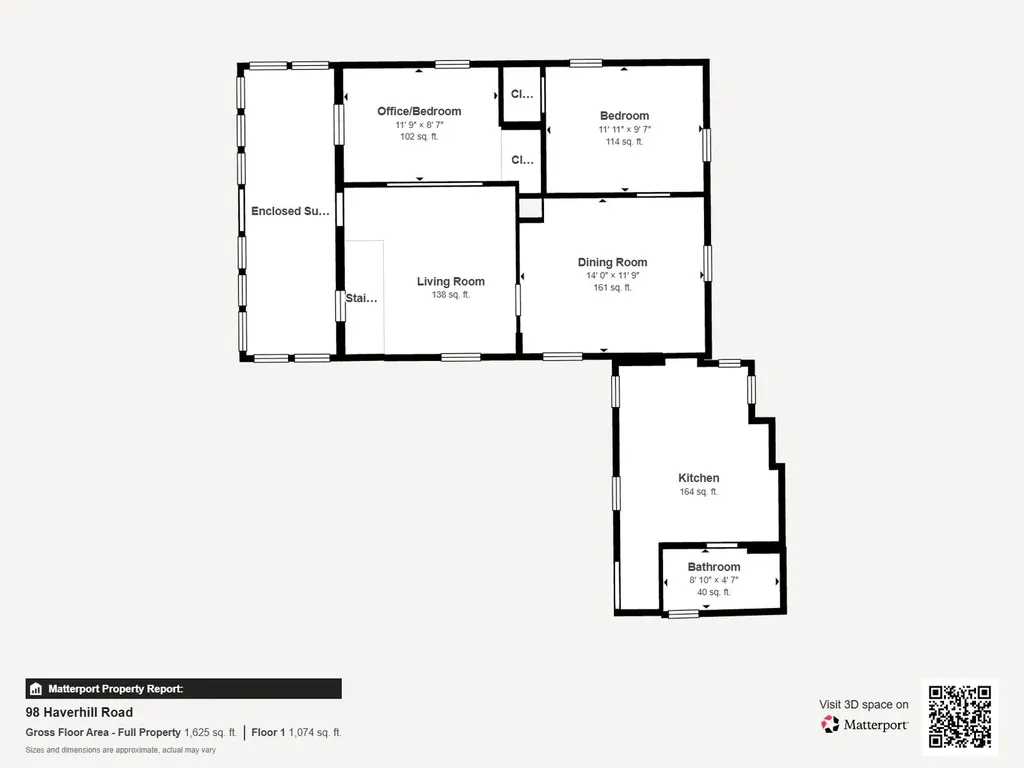
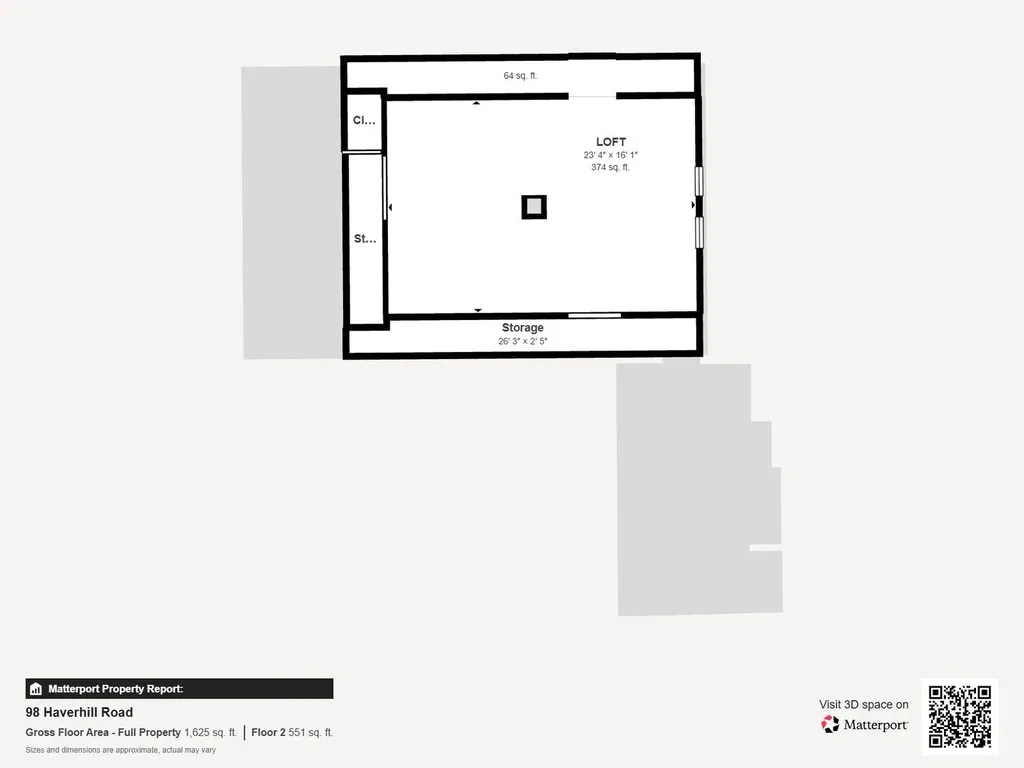
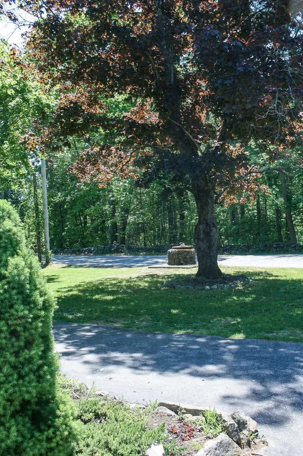
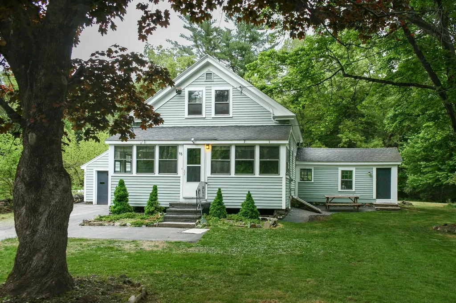
This Salem home balances comfort and convenience with practicality, character, and opportunity. Set on a level 0.63± acre lot with mature trees, an established yard, and classic New England stone walls, the property offers a more private setting without giving up close proximity and easy access to shopping, restaurants, and major routes. Historically known as former School House #3 and located directly across from America's Stonehenge 100-acre archeological site, the home enjoys a setting shaped by wooded landscape, local history, and nearby outdoor recreation. Recent improvements make the home comfortably move-in ready while preserving both its practical nature and future potential. The main level offers a living room, dining area, kitchen, full bath, flexible first-floor space suitable for a bedroom, office, or den, along with an enclosed sunroom providing plenty of natural light. Upstairs, the loft-style bedroom and open finished space create flexibility and a variety of possibilities. Outside, the detached one-car garage, paved driveway, and established setting provide space to relax, garden, or continue shaping the property over time. The home's practical layout and unique character create a comfortable foundation with room for future vision. One of the owners is a licensed realtor.

Ask A Question

Do not fill in this field:

I agree to receive marketing and customer service calls and text messages from Dave Chenette | Chenette Real Estate. To opt out, you can reply 'stop' at any time or click the unsubscribe link in the emails. Consent is not a condition of purchase. Msg/data rates may apply. Msg frequency varies. Privacy Policy.

This site is protected by reCAPTCHA and the Google Privacy Policy and Terms of Service apply.

More Info

Tax Information

  • Tax Year2025

Location

  • Building Number98
  • StreetHaverhill Road
  • TownSalem
  • StateNH
  • Zip03079
  • CountyRockingham
  • DistrictSalem School District
  • Elementary SchoolNorth Salem Elementary
  • Junior HighWoodbury School
  • High SchoolSalem High School
  • Map11
  • Flood Zone Y/NNo
  • Address98 Haverhill Road

Interior

  • Interior FeaturesNatural Light, Natural Woodwork, Other, Basement Laundry
  • Room 1 TypeKitchen
  • Room 1 Level1
  • Room 1 Dimensions13' × 12'6
  • FloorsHardwood, Other, Vinyl, Wood
  • Room 2 TypeDining Room
  • Room 2 Level1
  • Room 2 Dimensions14 × 11'9
  • Room 3 TypeLiving Room
  • Room 3 Level1
  • Room 3 Dimensions12'0 × 11'6
  • Room 4 TypeSunroom
  • Room 4 Level1
  • Room 4 Dimensions22 × 7
  • Room 5 TypeBedroom
  • Room 5 Level1
  • Room 5 Dimensions11'11 × 9'7
  • Stories1.5
  • Room 6 TypeOffice/Study
  • Room 6 Level1
  • Room 6 Dimensions11'9 × 8'7
  • Room 7 TypeBathroom Full
  • Room 7 Level1
  • Room 7 Dimensions8'10 × 4'7
  • Room 8 TypeLoft
  • Room 8 Level2
  • Room 8 Dimensions23'4 × 16'1

Parking

  • Parking Spaces1
  • GarageYes
  • Parking DescriptionDriveway, Garage, On-Site, Other, Paved

Building

  • Year Built1935
  • Building ConstructionWood Frame
  • ConstructionExisting
  • Property StyleCape, w/Addition
  • Bedrooms2
  • Bathroom1
  • Total Baths1
  • Total Rooms7
  • Square Feet1,304
  • AG Sqft308
  • APX Unfin Below Grade616
  • BasementBulkhead, Other, Partial, Storage Space, Unfinished, Exterior Access, Basement Stairs
  • FoundationConcrete, Other, Stone

Exterior

  • Exterior FeaturesGarden Space, Natural Shade, Other, Enclosed Porch, Shed, Storage, Window Screens, Heated Porch
  • RoofAsphalt Shingle

Amenities

  • Accessibility AmenitiesPaved Parking
  • PricePerSqFt337.35

Rooms

  • Full Bath1

Basic Information

  • MLS Number5091338
  • MLS StatusActive
  • StatusACT
  • Property TypeSingle Family
  • List Price$439,900
  • Listing Agent NameViktoria Alkova
  • Broker NameKW Coastal and Lakes & Mountains Realty

Property

  • Acreage0.63
  • Lot DescriptionCountry Setting, Landscaped, Level, Open, Other, Trail/Near Trail, Wooded
  • AreaNH-Rockingham
  • DrivewayOther, Paved
  • RoadsPaved, Public, Public Maintained Road
  • Road Frontage107
  • Suitable Use Land Type FarmsAgriculture, Development Potential, Other, Recreation, Residential

Utilities

  • Heat SystemOil, Hot Water
  • WaterIncluded, On-Site Well Exists, Private
  • SewerLeach Field, Other, Private, Septic
  • ElectricCircuit Breaker(s), Other
  • UtilitiesCable Available, Other, Phone, Satellite

Other

  • SeasonalNo
  • Foot Print Dim22x28 + 18x13 + 22x7
  • Page2165
  • Date Listed05/28/2026
Dave Chenette | Chenette Real Estate
Office: 802-264-1991
9 Roberts Ct
Milton, VT 05468
Broker Reciprocity 

Copyright 2026 PrimeMLS, Inc. All rights reserved. This information is deemed reliable, but not guaranteed. The data relating to real estate displayed on this display comes in part from the IDX Program of PrimeMLS. The information being provided is for consumers’ personal, non-commercial use and may not be used for any purpose other than to identify prospective properties consumers may be interested in purchasing. Data last updated May 28, 2026 9:40 AM EDT


Hi there! How can we help you?

Contact us using the form below or give us a call.

Send Us A Message:

I agree to receive marketing and customer service calls and text messages from Dave Chenette | Chenette Real Estate. To opt out, you can reply 'stop' at any time or click the unsubscribe link in the emails. Consent is not a condition of purchase. Msg/data rates may apply. Msg frequency varies. Privacy Policy.

Do not fill in this field:

This site is protected by reCAPTCHA and the Google Privacy Policy and Terms of Service apply.

Hi there! How can we help you?

Contact us using the form below or give us a call.

Send Us A Message:

Do not fill in this field:

This site is protected by reCAPTCHA and the Google Privacy Policy and Terms of Service apply.

Hi there! How can we help you?

Contact us using the form below or give us a call.

Send Us A Message:

Do not fill in this field:

This site is protected by reCAPTCHA and the Google Privacy Policy and Terms of Service apply.

Do not fill in this field:

This site is protected by reCAPTCHA and the Google Privacy Policy and Terms of Service apply.

Do not fill in this field:

This site is protected by reCAPTCHA and the Google Privacy Policy and Terms of Service apply.

Do not fill in this field:

This site is protected by reCAPTCHA and the Google Privacy Policy and Terms of Service apply.

$

Do not fill in this field:

This site is protected by reCAPTCHA and the Google Privacy Policy and Terms of Service apply.