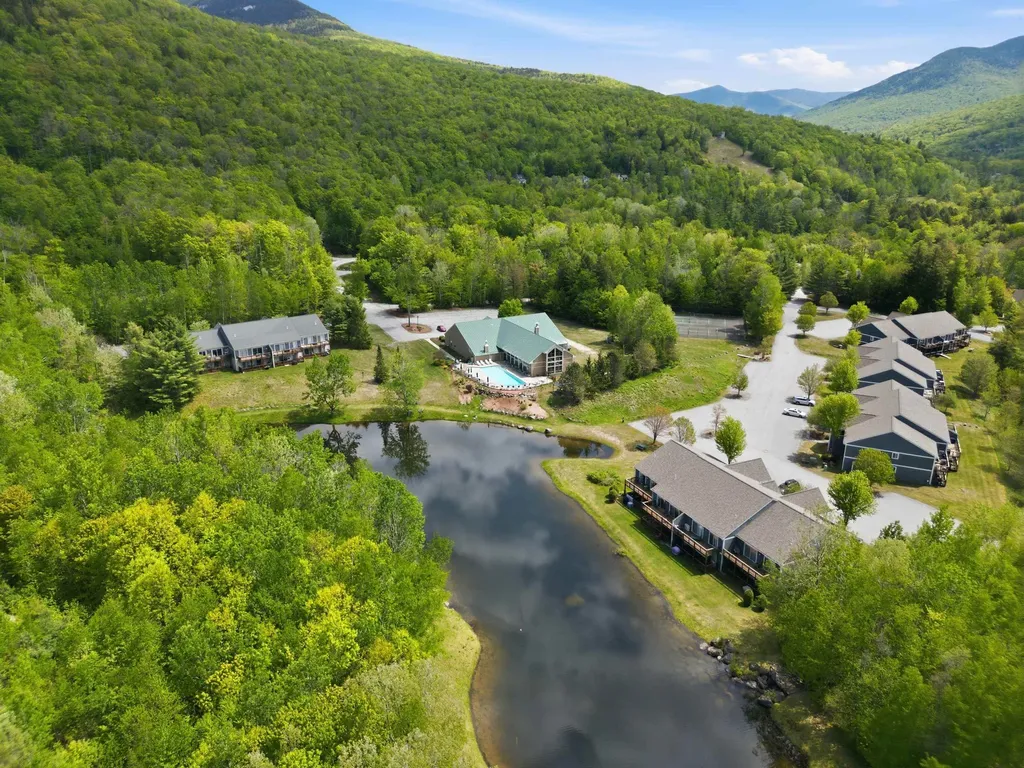

11 Woodsview Lane, Unit 1Lincoln, NH 03251MLS Number 5091339

  • Price: $609,900
  • Est. Mortgage of $/month
  • 0 Day on Market
$
$
%
$/month over payments
Federal 30-year interest rate: 6.51% last updated on May 21, 2026
* All Figures are estimates. Check with your bank or proposed mortgage company for actual interest rates.
This product uses the FRED® API but is not endorsed or certified by the Federal Reserve Bank of St. Louis.
Active
11 Woodsview Lane Lincoln NH 0325111 Woodsview Lane Lincoln NH 0325111 Woodsview Lane Lincoln NH 0325111 Woodsview Lane Lincoln NH 0325111 Woodsview Lane Lincoln NH 0325111 Woodsview Lane Lincoln NH 0325111 Woodsview Lane Lincoln NH 0325111 Woodsview Lane Lincoln NH 0325111 Woodsview Lane Lincoln NH 0325111 Woodsview Lane Lincoln NH 0325111 Woodsview Lane Lincoln NH 0325111 Woodsview Lane Lincoln NH 0325111 Woodsview Lane Lincoln NH 0325111 Woodsview Lane Lincoln NH 0325111 Woodsview Lane Lincoln NH 0325111 Woodsview Lane Lincoln NH 0325111 Woodsview Lane Lincoln NH 0325111 Woodsview Lane Lincoln NH 0325111 Woodsview Lane Lincoln NH 0325111 Woodsview Lane Lincoln NH 0325111 Woodsview Lane Lincoln NH 03251
QR Code
  • 3Bedrooms
  • 3Bathrooms
  • 1995Year Built
  • 1,582Square Feet

Driving Directions

Listed by Glenn Smith of Lakefront Living Realty - The Smith Group
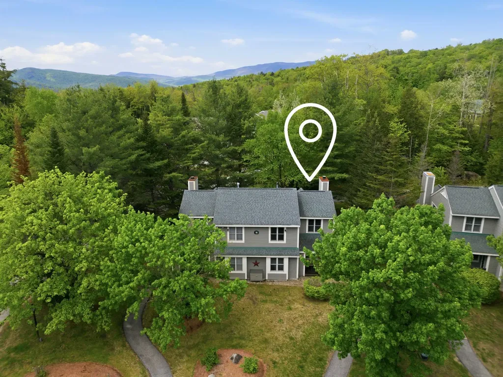
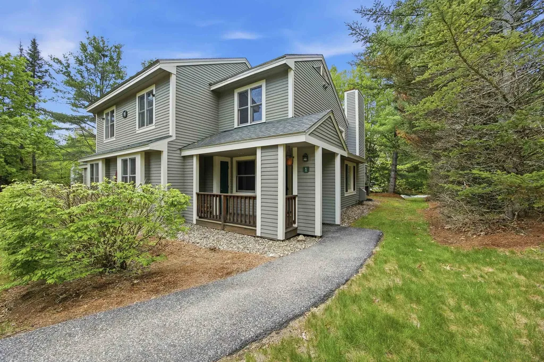
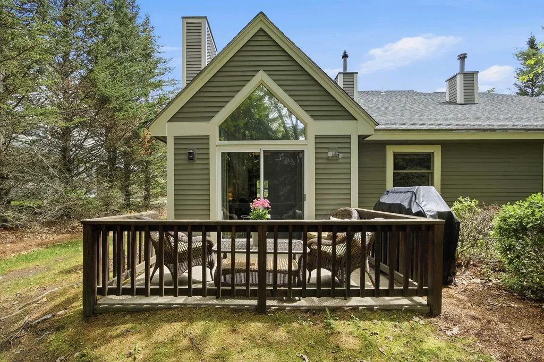
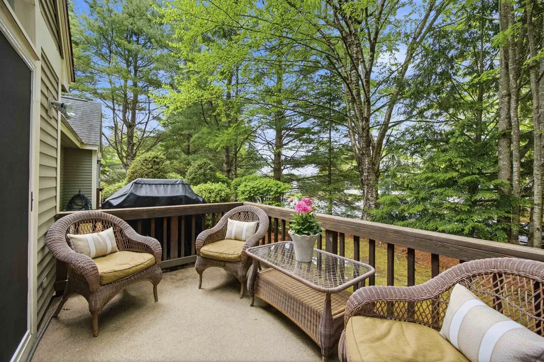
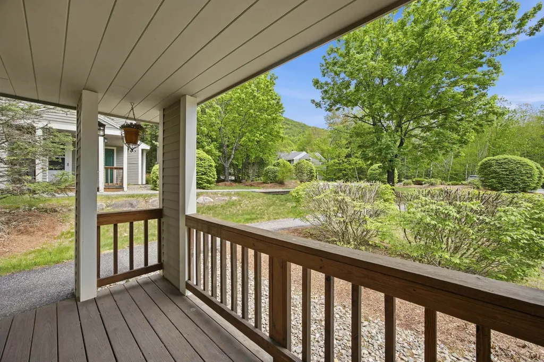
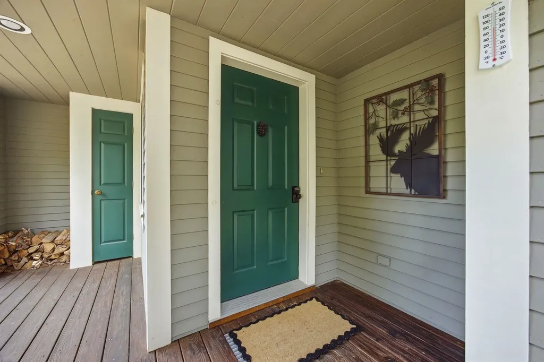
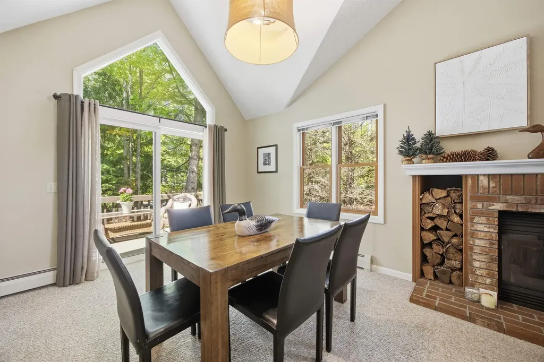
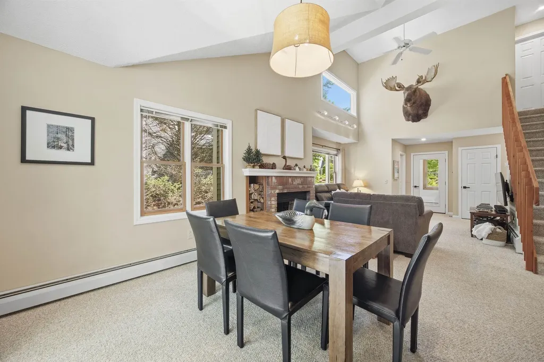
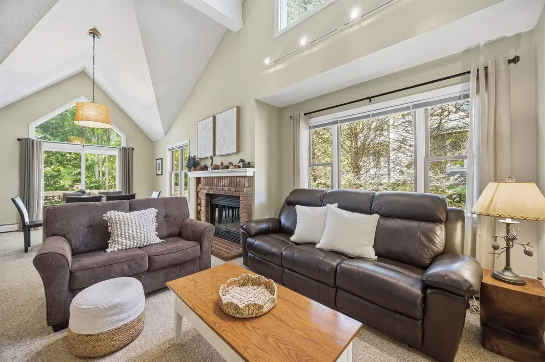
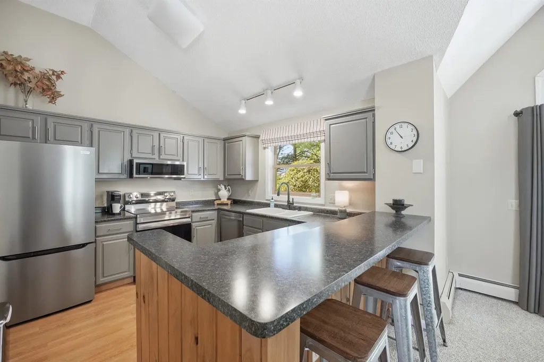
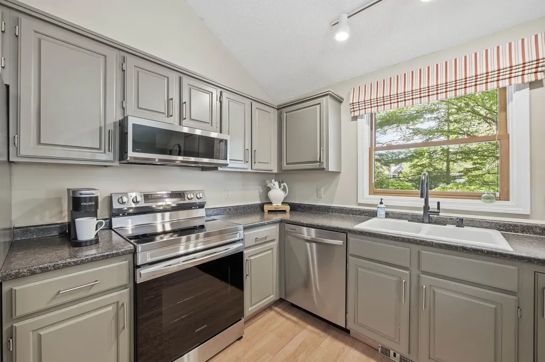
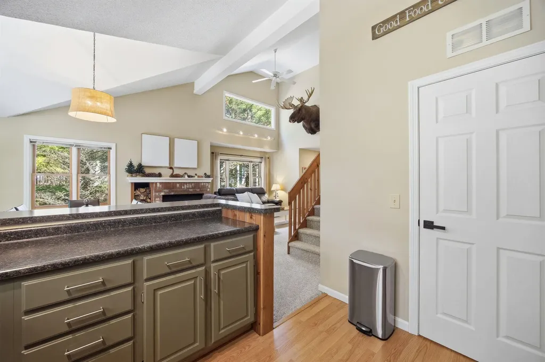
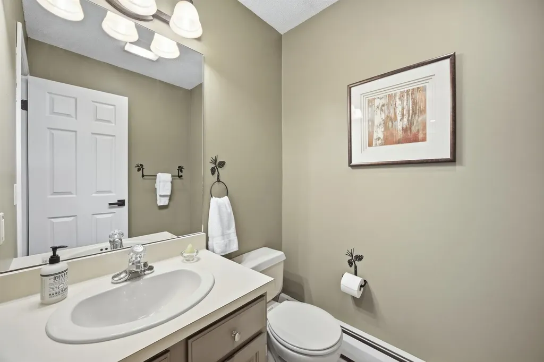
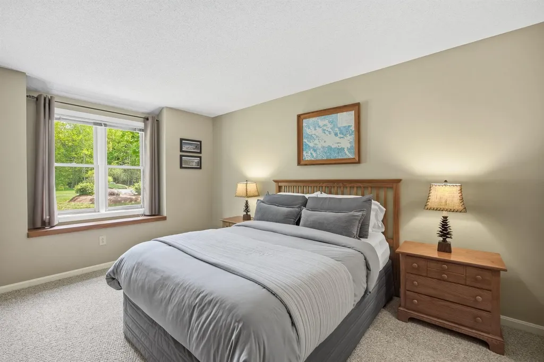
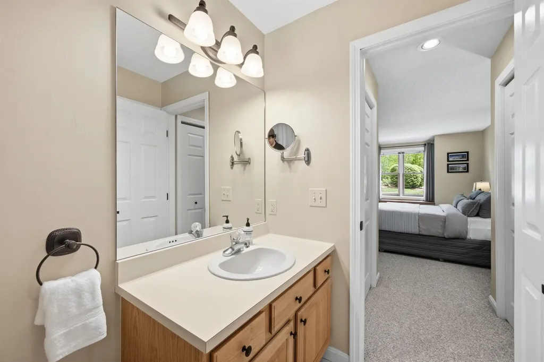
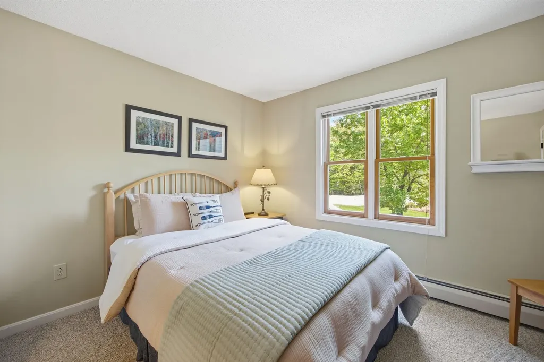
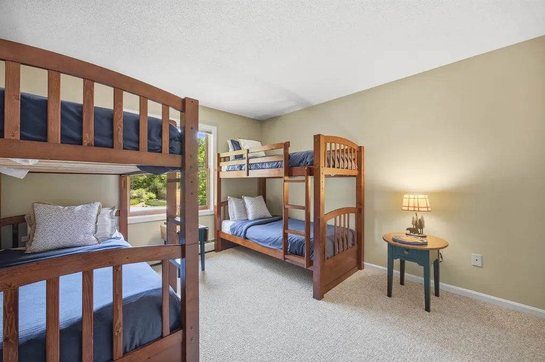
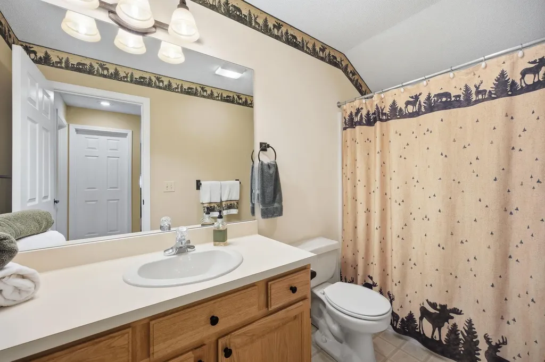
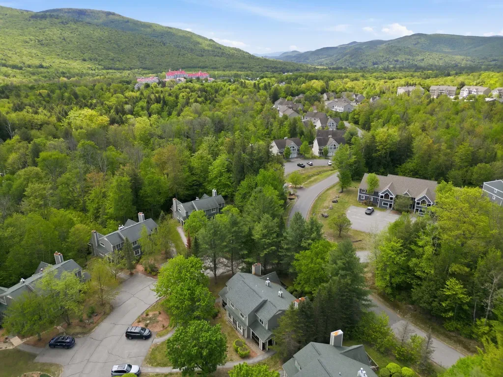
Opportunity to own an Excellent condition, fully furnished and equipped townhouse on the Loon Shuttle Route with a brand new $20k on-demand heat/hot water system (less than 6 months old). You'll love the 3 large bedrooms and 3 baths to accommodate at least 9-10 guests comfortably. Large laundry room and endless amounts of storage with a side patio for BBQs and enjoying Loon. Clubhouse is just steps away out your back door. HOA includes: indoor/outdoor pools, hot tub, gym, game room, tennis/pickleball courts, walking trails, duck pond, Internet and Cable TV w/upgraded movie channels, trash service, landscaping, snow removal and more in a pet friendly neighborhood. Property management is currently adding betterments to all homes (no charge under your HOA fee) and seller is offering buyer additional $5k credit for personal upgrades as they choose. This condo has a strong rental history for investors. This is a fantastic location within walking distance to Loon and restaurants and shops. Quick close is possible. Buy now and enjoy Summer in the Mountains

Ask A Question

Do not fill in this field:

I agree to receive marketing and customer service calls and text messages from Dave Chenette | Chenette Real Estate. To opt out, you can reply 'stop' at any time or click the unsubscribe link in the emails. Consent is not a condition of purchase. Msg/data rates may apply. Msg frequency varies. Privacy Policy.

This site is protected by reCAPTCHA and the Google Privacy Policy and Terms of Service apply.

More Info

Tax Information

  • Tax Year2025

Building

  • Disability Features1st Floor Bedroom, No Stairs from Parking, Paved Parking,1st Floor Laundry
  • Year Built1995
  • ConstructionWood Frame, Wood Siding
  • GarageNo
  • Unit Number1
  • Total Rooms9
  • FoundationConcrete Slab

Property

  • AreaNH-Grafton
  • Property TypeCondo
  • Road FrontageTBD
  • DrivewayPaved
  • RoadsAssociation, Paved
  • Lot DescriptionCountry Setting, Landscaped, Level, Mountain View, Pond, Recreational, Trail/Near Trail, Wooded, Near Golf Course, Near Shopping, Near Skiing, Rural, Near School(s)

Utilities

  • ElectricCircuit Breaker(s)
  • WaterPublic
  • Heating CoolingPropane, Baseboard, Hot Water, Wall Furnace
  • Equipment AppliancesRadon Mitigation, Smoke Detector, Battery Smoke Detector
  • SewerPublic
  • UtilitiesCable

Rooms

  • Full Bath2

Location

  • TownLincoln
  • StateNH
  • Zip03251
  • CountyGrafton
  • ZoningRes
  • ResortNo
  • ComplexForest Ridge
  • Map116
  • DistrictLincoln School District
  • Flood ZoneNo
  • Elementary SchoolLin-Wood Public School
  • Junior HighLin-Wood Public School
  • High SchoolLin-Wood Public HS
  • Address11 Woodsview Lane

Exterior

  • Exterior FeaturesTrash, Basketball Court, Deck, In-Ground Pool, Tennis Court
  • Exterior ColorGrey
  • RoofAsphalt Shingle

Amenities

  • PetsYes
  • PricePerSqFt385.52

Water Body

  • Water ViewNo

Other

  • Fee IncludesHOA Fee
  • HOA Fee$260
  • Condo Fees$785
  • Date Price Change05/28/2026
  • Taxes$4,679
  • FrequencyMonthly
  • Unadjusted TaxesNo
  • SurveyedUnknown
  • SeasonalNo
  • Time ShareNo
  • Association AmenitiesClubhouse, Exercise Facility, Recreation Facility, Landscaping, Basketball Court, Common Acreage, In-Ground Pool, Snow Removal, Tennis Court, Trash Removal, Pickleball
  • Date Listed05/28/2026

Basic Information

  • List Price$609,900
  • Virtual TourView Tour
  • Square Feet1,582
  • StatusACT
  • Bedrooms3
  • Bathroom3
  • RentedNo
  • Half Bath1
  • StyleTownhouse
  • New ContructionExisting
  • MLS Number5091339
  • MLS StatusActive

Interior

  • FloorsCarpet, Laminate, Vinyl
  • Room 1 Level1
  • Room 1 TypeMudroom
  • Room 2 Level1
  • Room 2 TypeLiving/Dining
  • Room 3 Level1
  • Room 3 TypeBathroom Half
  • Interior FeaturesCathedral Ceiling, Ceiling Fan, Dining Area, Wood Fireplace,1 Fireplace, Furnished, Kitchen/Dining, Kitchen/Living, Laundry Hook-ups, Living/Dining, Vaulted Ceiling, Programmable Thermostat, Smart Thermostat
  • Room 4 Level1
  • Room 4 TypeKitchen
  • Room 5 Level1
  • Room 5 TypeLaundry Room
  • Room 6 Level1
  • Room 6 TypeBedroom with Bath
  • Room 7 Level2
  • Room 7 TypeBedroom
  • Room 8 Level2
  • Room 8 TypeBathroom Full
  • Room 9 Level2
  • Room 9 TypeBedroom
  • Stories2
Dave Chenette | Chenette Real Estate
Office: 802-264-1991
9 Roberts Ct
Milton, VT 05468
Broker Reciprocity 

Copyright 2026 PrimeMLS, Inc. All rights reserved. This information is deemed reliable, but not guaranteed. The data relating to real estate displayed on this display comes in part from the IDX Program of PrimeMLS. The information being provided is for consumers’ personal, non-commercial use and may not be used for any purpose other than to identify prospective properties consumers may be interested in purchasing. Data last updated May 28, 2026 9:40 AM EDT


Hi there! How can we help you?

Contact us using the form below or give us a call.

Send Us A Message:

I agree to receive marketing and customer service calls and text messages from Dave Chenette | Chenette Real Estate. To opt out, you can reply 'stop' at any time or click the unsubscribe link in the emails. Consent is not a condition of purchase. Msg/data rates may apply. Msg frequency varies. Privacy Policy.

Do not fill in this field:

This site is protected by reCAPTCHA and the Google Privacy Policy and Terms of Service apply.

Hi there! How can we help you?

Contact us using the form below or give us a call.

Send Us A Message:

Do not fill in this field:

This site is protected by reCAPTCHA and the Google Privacy Policy and Terms of Service apply.

Hi there! How can we help you?

Contact us using the form below or give us a call.

Send Us A Message:

Do not fill in this field:

This site is protected by reCAPTCHA and the Google Privacy Policy and Terms of Service apply.

Do not fill in this field:

This site is protected by reCAPTCHA and the Google Privacy Policy and Terms of Service apply.

Do not fill in this field:

This site is protected by reCAPTCHA and the Google Privacy Policy and Terms of Service apply.

Do not fill in this field:

This site is protected by reCAPTCHA and the Google Privacy Policy and Terms of Service apply.

$

Do not fill in this field:

This site is protected by reCAPTCHA and the Google Privacy Policy and Terms of Service apply.