2830 Vt Route 12 HighwayElmore, VT 05657MLS Number 5091342

  • Price: $556,000
  • Est. Mortgage of $/month
  • 2 Days on Market
$
$
%
$/month over payments
Federal 30-year interest rate: 6.51% last updated on May 21, 2026
* All Figures are estimates. Check with your bank or proposed mortgage company for actual interest rates.
This product uses the FRED® API but is not endorsed or certified by the Federal Reserve Bank of St. Louis.
CMS
2830 Vt Route 12 Highway Elmore VT 056572830 Vt Route 12 Highway Elmore VT 056572830 Vt Route 12 Highway Elmore VT 056572830 Vt Route 12 Highway Elmore VT 056572830 Vt Route 12 Highway Elmore VT 056572830 Vt Route 12 Highway Elmore VT 056572830 Vt Route 12 Highway Elmore VT 056572830 Vt Route 12 Highway Elmore VT 056572830 Vt Route 12 Highway Elmore VT 056572830 Vt Route 12 Highway Elmore VT 056572830 Vt Route 12 Highway Elmore VT 056572830 Vt Route 12 Highway Elmore VT 056572830 Vt Route 12 Highway Elmore VT 056572830 Vt Route 12 Highway Elmore VT 056572830 Vt Route 12 Highway Elmore VT 056572830 Vt Route 12 Highway Elmore VT 056572830 Vt Route 12 Highway Elmore VT 056572830 Vt Route 12 Highway Elmore VT 056572830 Vt Route 12 Highway Elmore VT 05657
QR Code
  • 3Bedrooms
  • 3.26Acreage
  • 2Bathrooms
  • 1990Year Built

Driving Directions

Listed by Laurence Rutherford of Signature Properties of Vermont (jarahr@signaturepropertiesvt.com)
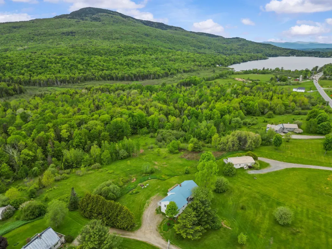
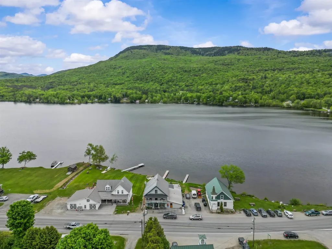
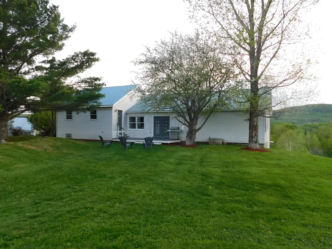
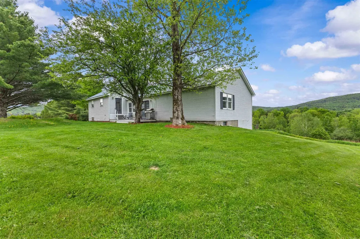
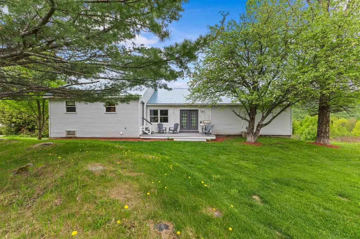
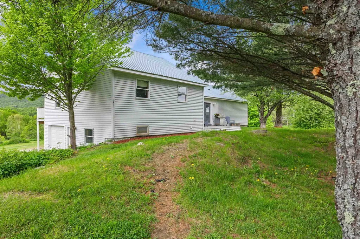
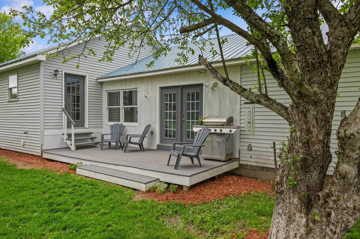
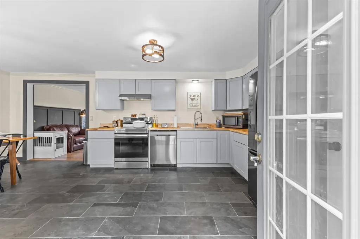
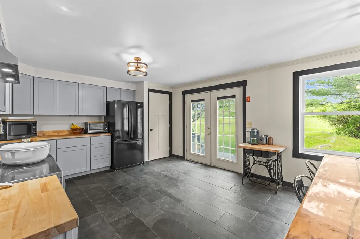
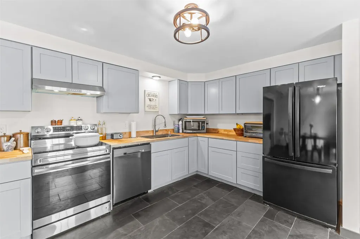
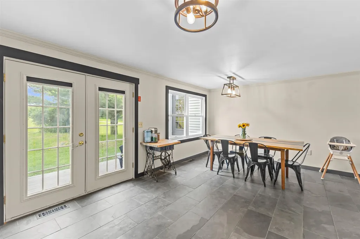
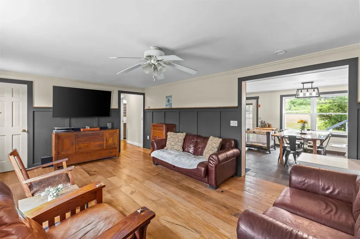
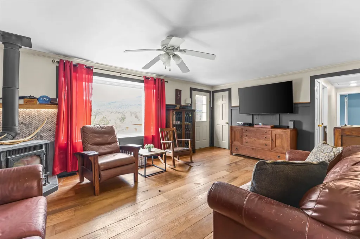
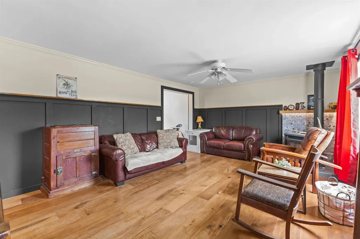
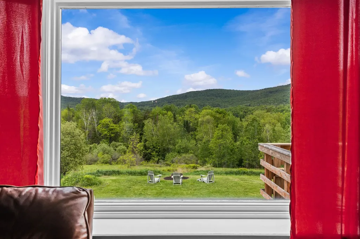
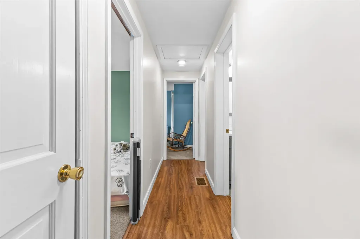
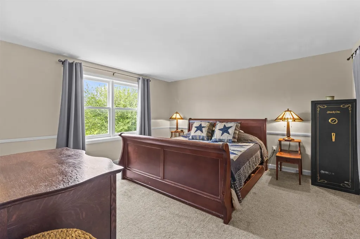
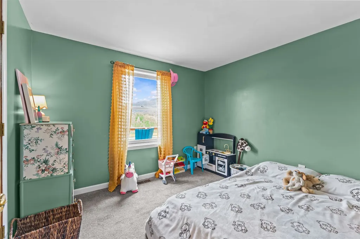
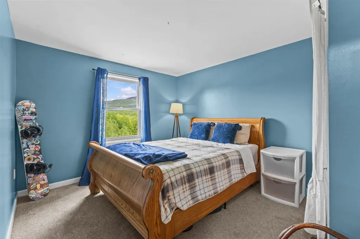
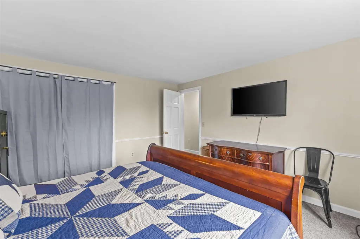
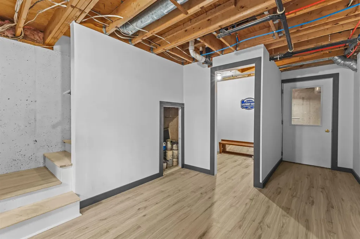
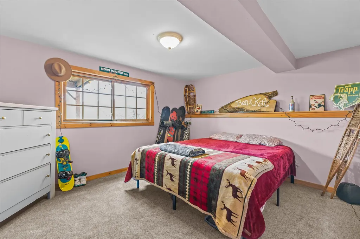
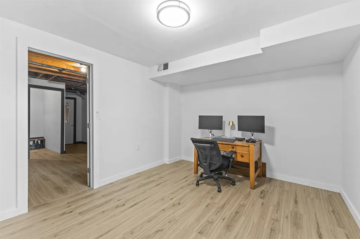
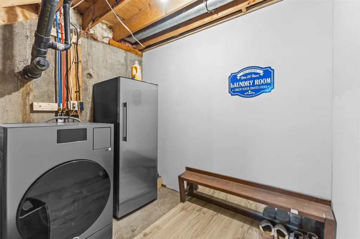
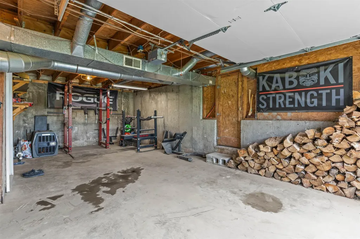
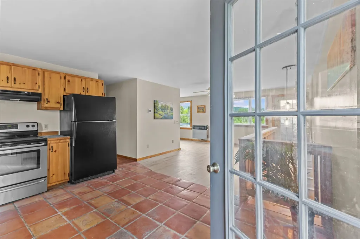
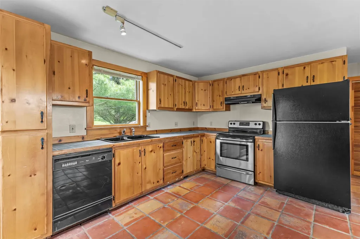
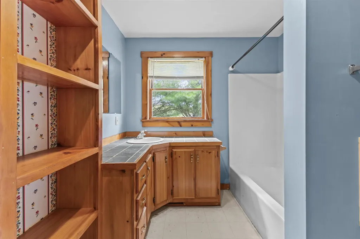
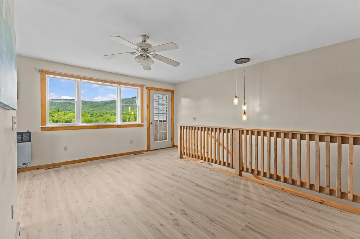
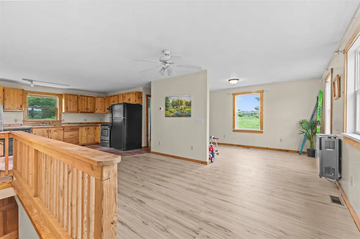
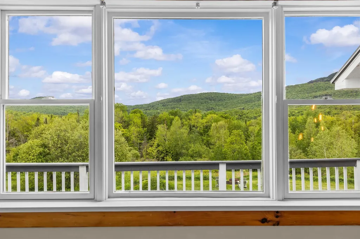
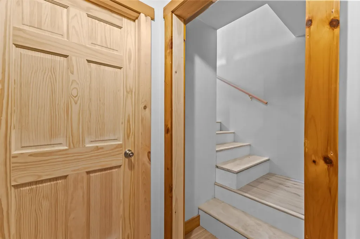
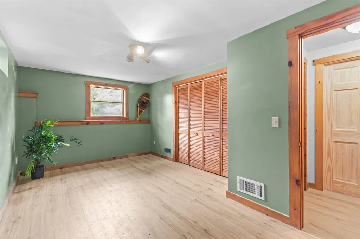
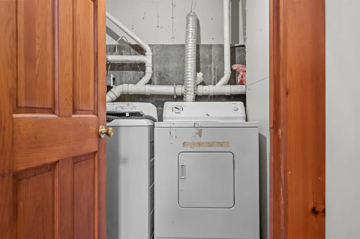
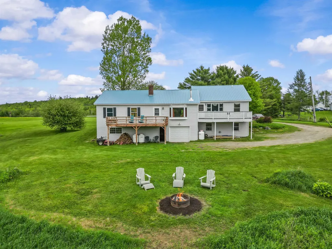
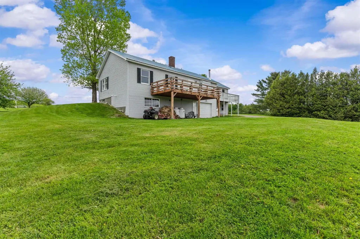
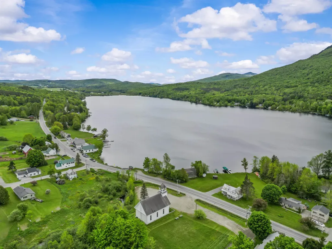
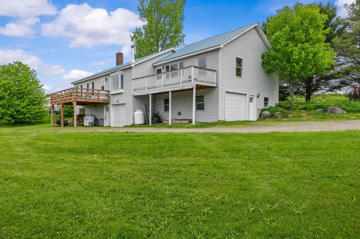
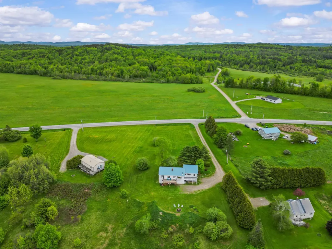
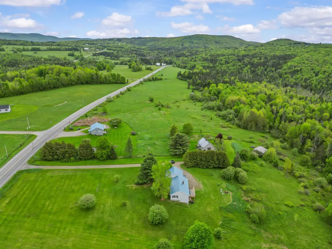
Experience all 4 seasons in the Town of Elmore... This is the perfect combination of a 3 acre homestead with accessory apartment and unobstructed views of Elmore Mountain. If you like to gather around the firepit during the spring, summer and fall or snuggle in a cold winters night this is the home for you. With only 1.3 miles to the village and Lake Elmore, lots of recreation available in a quaint Vermont setting. Main home features an upgraded kitchen with open dining, 3 bedrooms and contemporary bath. The lower level has new finishes with stylish wood laminate flooring, dedicated laundry, a bedroom and mixed use living area. We are not finished yet, the side by side accessory apartment for owner occupied or investment are both great choices. It has great flow on the main level with full kitchen, bath and open floorplan. Stroll down to the lower level bedroom and built in garge. Front and rear decks to take advantage of each season. Private or assisted showings with appointment. 12 hours notice please.

Ask A Question

Do not fill in this field:

I agree to receive marketing and customer service calls and text messages from Dave Chenette | Chenette Real Estate. To opt out, you can reply 'stop' at any time or click the unsubscribe link in the emails. Consent is not a condition of purchase. Msg/data rates may apply. Msg frequency varies. Privacy Policy.

This site is protected by reCAPTCHA and the Google Privacy Policy and Terms of Service apply.

More Info

Tax Information

  • Tax Year2025

Location

  • Building Number2830
  • StreetVt Route 12 Highway
  • TownElmore
  • StateVT
  • Zip05657
  • CountyLamoille
  • Flood Zone Y/NNo
  • Address2830 Vt Route 12 Highway

Interior

  • Stories1

Exterior

  • Exterior ColorWhite
  • RoofShingle

Utilities

  • Heat SystemHot Air
  • WaterDug Well
  • SewerOn-Site Septic Exists
  • Electric110 Volt
  • UtilitiesPropane

Parking

  • Parking Spaces2
  • GarageYes

Building

  • Year Built1990
  • Building ConstructionWood Frame
  • ConstructionExisting
  • Property StyleRanch
  • Bedrooms3
  • Bathroom2
  • Total Baths2
  • Total Rooms11
  • Square Feet2,354
  • APX Unfin Below Grade450
  • BasementInterior Stairs, Partial, Slab, Walkout
  • FoundationPoured Concrete

Amenities

  • PricePerSqFt236.19

Other

  • SeasonalNo
  • Page60
  • Date Listed05/28/2026

Rooms

  • Full Bath2

Basic Information

  • MLS Number5091342
  • MLS StatusComing Soon
  • StatusCMS
  • Property TypeSingle Family
  • List Price$556,000
  • Listing Agent NameLaurence Rutherford
  • Broker NameSignature Properties of Vermont

Property

  • Acreage3.26
  • Lot DescriptionMountain View
  • AreaVT-Lamoille
  • DrivewayGravel
  • RoadsPublic
  • Road Frontage136
Dave Chenette | Chenette Real Estate
Office: 802-264-1991
9 Roberts Ct
Milton, VT 05468
Broker Reciprocity 

Copyright 2026 PrimeMLS, Inc. All rights reserved. This information is deemed reliable, but not guaranteed. The data relating to real estate displayed on this display comes in part from the IDX Program of PrimeMLS. The information being provided is for consumers’ personal, non-commercial use and may not be used for any purpose other than to identify prospective properties consumers may be interested in purchasing. Data last updated May 29, 2026 2:24 PM EDT


Hi there! How can we help you?

Contact us using the form below or give us a call.
Send Us A Message:

I agree to receive marketing and customer service calls and text messages from Dave Chenette | Chenette Real Estate. To opt out, you can reply 'stop' at any time or click the unsubscribe link in the emails. Consent is not a condition of purchase. Msg/data rates may apply. Msg frequency varies. Privacy Policy.

Do not fill in this field:

This site is protected by reCAPTCHA and the Google Privacy Policy and Terms of Service apply.

Hi there! How can we help you?

Contact us using the form below or give us a call.
Send Us A Message:

Do not fill in this field:
This site is protected by reCAPTCHA and the Google Privacy Policy and Terms of Service apply.

Hi there! How can we help you?

Contact us using the form below or give us a call.

Send Us A Message:

Do not fill in this field:

This site is protected by reCAPTCHA and the Google Privacy Policy and Terms of Service apply.

Do not fill in this field:

This site is protected by reCAPTCHA and the Google Privacy Policy and Terms of Service apply.

Do not fill in this field:

This site is protected by reCAPTCHA and the Google Privacy Policy and Terms of Service apply.

Do not fill in this field:

This site is protected by reCAPTCHA and the Google Privacy Policy and Terms of Service apply.

$

Do not fill in this field:

This site is protected by reCAPTCHA and the Google Privacy Policy and Terms of Service apply.