
111 Lakeland Drive, Unit 6BHartford, VT 05059MLS Number 5091343

  • Price: $549,000
  • Est. Mortgage of $/month
  • 0 Day on Market
$
$
%
$/month over payments
Federal 30-year interest rate: 6.51% last updated on May 21, 2026
* All Figures are estimates. Check with your bank or proposed mortgage company for actual interest rates.
This product uses the FRED® API but is not endorsed or certified by the Federal Reserve Bank of St. Louis.
Open House
111 Lakeland Drive Hartford VT 05059111 Lakeland Drive Hartford VT 05059111 Lakeland Drive Hartford VT 05059111 Lakeland Drive Hartford VT 05059111 Lakeland Drive Hartford VT 05059111 Lakeland Drive Hartford VT 05059111 Lakeland Drive Hartford VT 05059111 Lakeland Drive Hartford VT 05059111 Lakeland Drive Hartford VT 05059111 Lakeland Drive Hartford VT 05059111 Lakeland Drive Hartford VT 05059111 Lakeland Drive Hartford VT 05059111 Lakeland Drive Hartford VT 05059111 Lakeland Drive Hartford VT 05059111 Lakeland Drive Hartford VT 05059111 Lakeland Drive Hartford VT 05059111 Lakeland Drive Hartford VT 05059111 Lakeland Drive Hartford VT 05059111 Lakeland Drive Hartford VT 05059111 Lakeland Drive Hartford VT 05059111 Lakeland Drive Hartford VT 05059111 Lakeland Drive Hartford VT 05059111 Lakeland Drive Hartford VT 05059111 Lakeland Drive Hartford VT 05059111 Lakeland Drive Hartford VT 05059111 Lakeland Drive Hartford VT 05059111 Lakeland Drive Hartford VT 05059111 Lakeland Drive Hartford VT 05059111 Lakeland Drive Hartford VT 05059111 Lakeland Drive Hartford VT 05059111 Lakeland Drive Hartford VT 05059
QR Code
  • 3Bedrooms
  • 2Bathrooms
  • 1982Year Built
  • 1,346Square Feet

Driving Directions

Listed by Mary Paino of Coldwell Banker LIFESTYLES - Quechee (Cell: 802-369-0445)
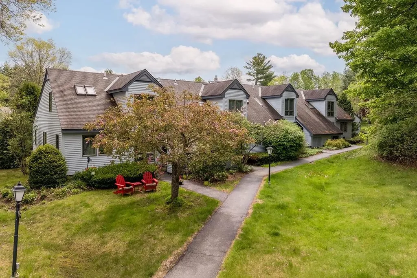
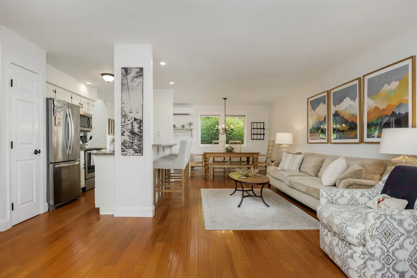
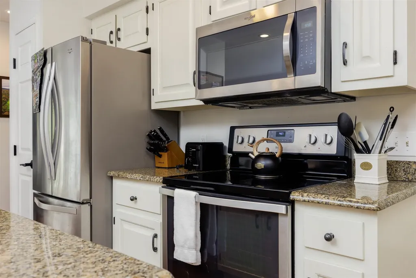
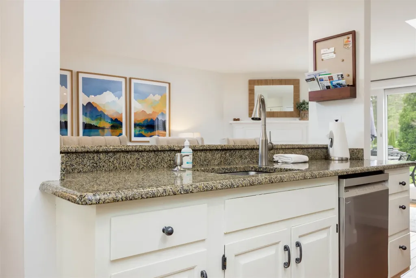
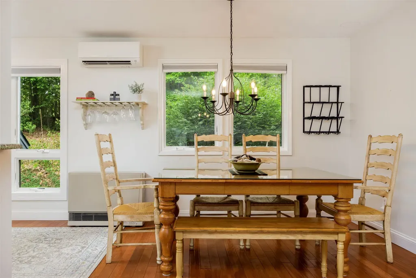
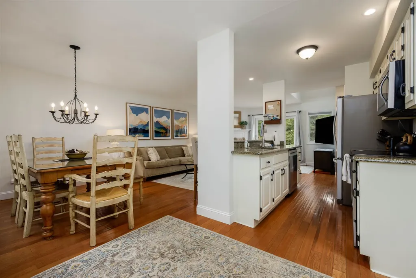
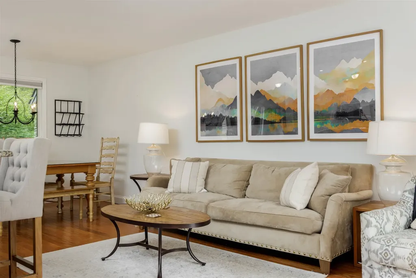
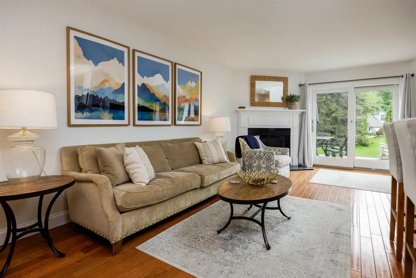
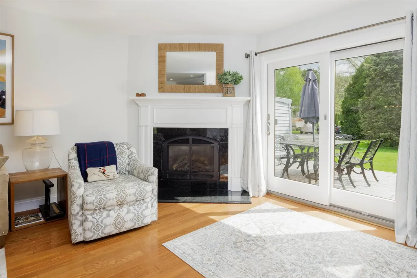
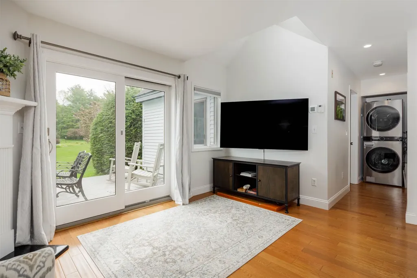
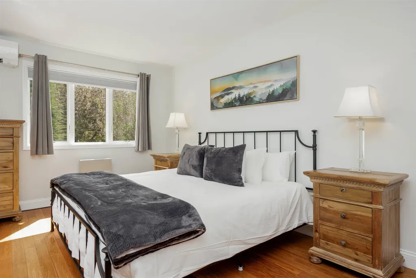
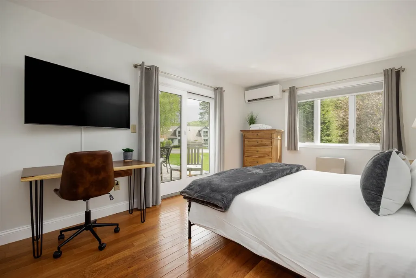
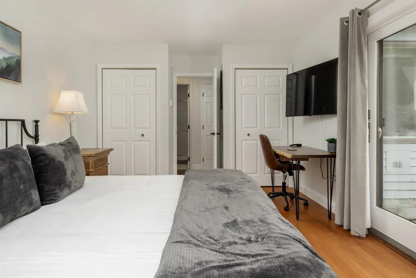
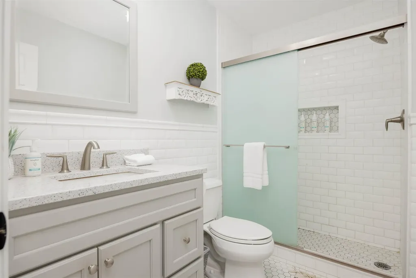
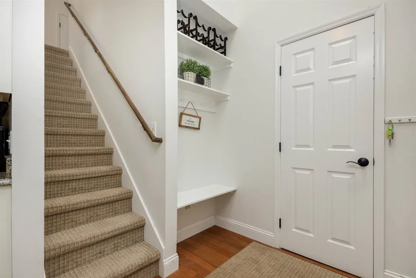
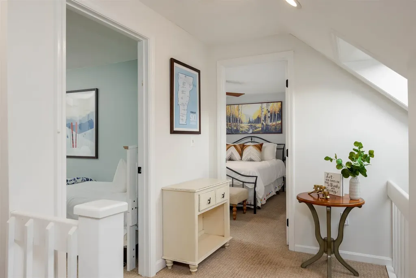
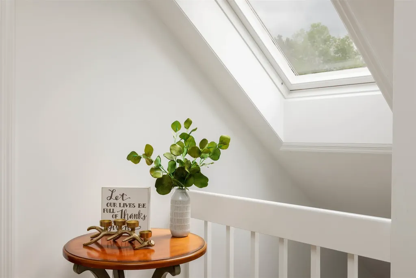
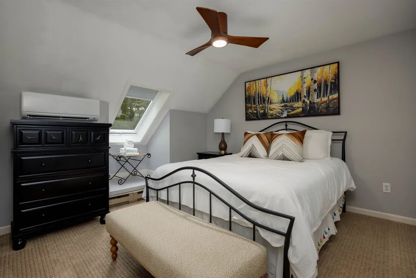
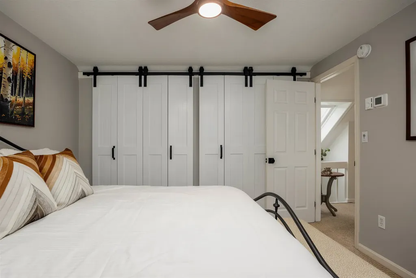
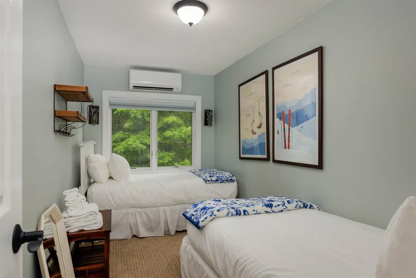
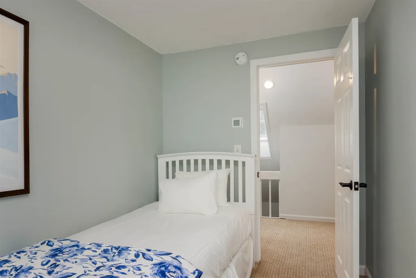
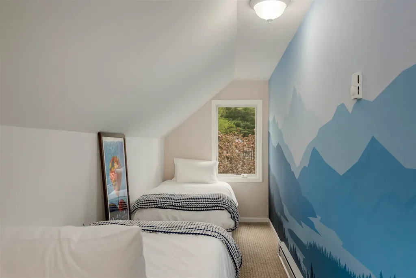
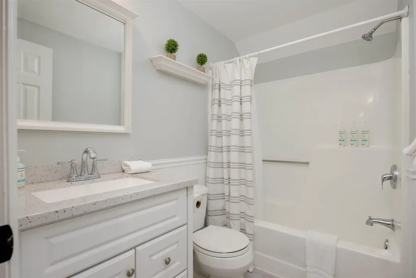
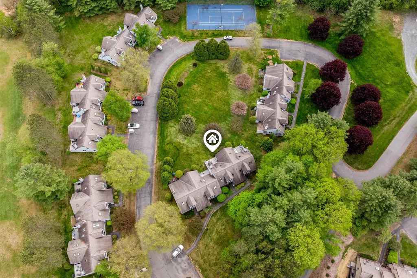
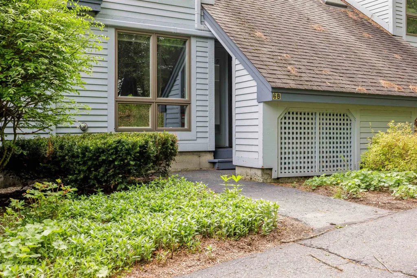
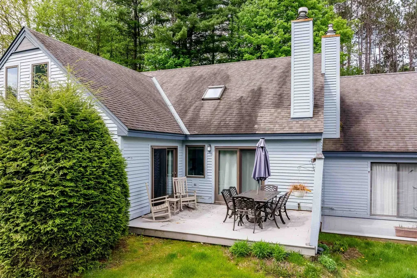
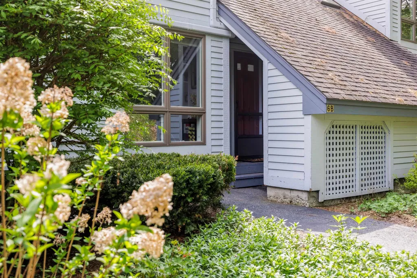
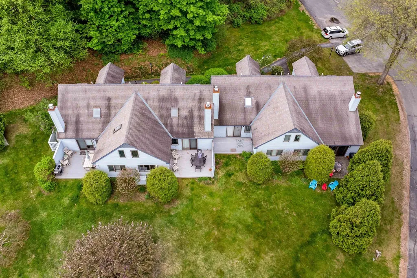
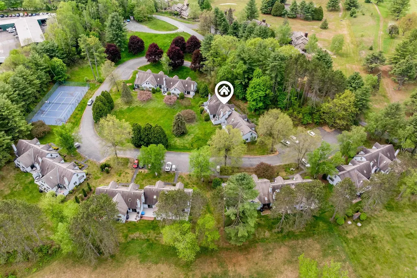
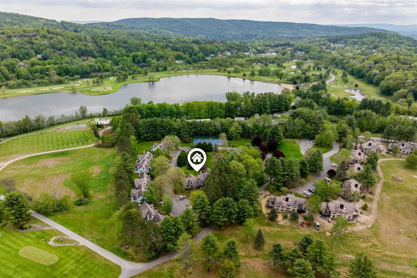
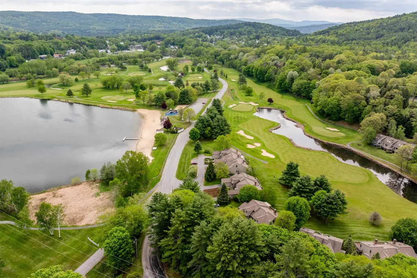
Welcome to this sunny, immaculate condominium in Lakeland Village - just in time for summer enjoyment! Often considered one of the most desirable developments in Quechee Lakes, Lakeland Village offers exceptional convenience with easy walking or golf cart access to two championship golf courses, Lake Pinneo, indoor and outdoor pools, tennis courts, and the clubhouse. This turnkey property is being offered with tasteful furnishings, with only a few personal exclusions. The main level features a private primary bedroom retreat with direct access to the patio, creating the perfect space to relax and unwind. The updated kitchen, complete with granite countertops, makes meal preparation both convenient and enjoyable. The open-concept living and dining areas are ideal for entertaining after a day of golf, tennis, skiing, or lake activities. Four mini-splits and a cozy gas fireplace provide year-round comfort in every season. Upstairs, you'll find a full bathroom, two additional bedrooms, and a versatile bonus room, offering plenty of space for family and guests. Enjoy your morning coffee on the patio surrounded by natural beauty, or unwind in the evening while taking in spectacular sunsets after a day of adventure. With endless recreational opportunities throughout the year, Quechee truly offers something for every season and every lifestyle.

Open Houses

May 30th
Starts: 11:00am
Ends: 1:00pm

Ask A Question

Do not fill in this field:

I agree to receive marketing and customer service calls and text messages from Dave Chenette | Chenette Real Estate. To opt out, you can reply 'stop' at any time or click the unsubscribe link in the emails. Consent is not a condition of purchase. Msg/data rates may apply. Msg frequency varies. Privacy Policy.

This site is protected by reCAPTCHA and the Google Privacy Policy and Terms of Service apply.

More Info

Tax Information

  • Tax Year2026

Building

  • Disability Features1st Floor Bedroom,1st Floor Full Bathroom,1st Floor Hrd Surfce Flr,1st Floor Laundry, Access to Common Areas, Access to Parking, Hard Surface Flooring
  • Year Built1982
  • ConstructionWood Frame
  • GarageNo
  • Unit Number6B
  • Total Rooms6
  • FoundationConcrete
  • APX Fin AG Sqft94

Interior

  • Room 1 Dimensions8 x 7
  • Room 1 Level1
  • Room 1 TypeKitchen
  • Room 2 Dimensions10 x 8
  • Room 2 Level1
  • Room 2 TypeDining Room
  • Room 3 Dimensions16 x 12
  • Room 3 Level1
  • Room 3 TypeLiving Room
  • Interior FeaturesCeiling Fan, Dining Area, Gas Fireplace, Furnished, Kitchen/Living, Living/Dining, Natural Light, Window Treatment,1st Floor Laundry, Common Heating/Cooling
  • Room 4 Dimensions16 x 11
  • Room 4 Level1
  • Room 4 TypePrimary Bedroom
  • Room 5 Dimensions12 x 11
  • Room 5 Level2
  • Room 5 TypeBedroom
  • Room 6 Dimensions12 x 7
  • Room 6 Level2
  • Room 6 TypeBedroom
  • Room 7 Level2
  • Room 7 TypeBonus Room
  • Stories1.5

Rooms

  • Full Bath2

Location

  • VillageQuechee
  • TownHartford
  • StateVT
  • Zip05059
  • CountyWindsor
  • ZoningQMP
  • ComplexLakeland
  • SubdivisionQLLA
  • Map12
  • DistrictHartford School District
  • Flood ZoneNo
  • Elementary SchoolOttauquechee School
  • Junior HighHartford Memorial Middle
  • High SchoolHartford High School
  • Address111 Lakeland Drive

Exterior

  • Exterior FeaturesTrash, Patio, Covered Porch, Storage, Tennis Court
  • Exterior ColorBlue
  • RoofAsphalt Shingle

Amenities

  • PetsYes
  • PricePerSqFt407.88

Other

  • Fee IncludesCondo Association Fee, Landscaping, Plowing, Trash
  • HOA Fee$350
  • Condo Fees$7,500
  • Date Price Change05/28/2026
  • Taxes$8,906
  • FrequencyMonthly
  • Unadjusted TaxesNo
  • SurveyedYes
  • SeasonalNo
  • Assessment Year2025
  • Time ShareNo
  • Span285-090-11946
  • Association AmenitiesCommon Acreage, Landscaping, Master Insurance, Snow Removal, Tennis Court, Trash Removal
  • Date Listed05/28/2026

Basic Information

  • List Price$549,000
  • Square Feet1,346
  • StatusACT
  • Bedrooms3
  • Bathroom2
  • StyleContemporary
  • New ContructionExisting
  • MLS Number5091343
  • MLS StatusActive

Property

  • AreaVT-Windsor
  • Property TypeCondo
  • Road FrontageTBD
  • DrivewayCircular, Common/Shared, Paved
  • LotLLC
  • RoadsAssociation
  • Lot DescriptionCondo Development

Utilities

  • ElectricCircuit Breaker(s)
  • WaterPublic
  • Heating CoolingBaseboard, Direct Vent, Electric, Gas Heater, Mini Split
  • Equipment AppliancesAir Conditioner, CO Detector, Smoke Detector
  • SewerPublic
  • UtilitiesCable Available, Propane, Telephone Available, Underground Utilities
Dave Chenette | Chenette Real Estate
Office: 802-264-1991
9 Roberts Ct
Milton, VT 05468
Broker Reciprocity 

Copyright 2026 PrimeMLS, Inc. All rights reserved. This information is deemed reliable, but not guaranteed. The data relating to real estate displayed on this display comes in part from the IDX Program of PrimeMLS. The information being provided is for consumers’ personal, non-commercial use and may not be used for any purpose other than to identify prospective properties consumers may be interested in purchasing. Data last updated May 28, 2026 9:40 AM EDT


Hi there! How can we help you?

Contact us using the form below or give us a call.

Send Us A Message:

I agree to receive marketing and customer service calls and text messages from Dave Chenette | Chenette Real Estate. To opt out, you can reply 'stop' at any time or click the unsubscribe link in the emails. Consent is not a condition of purchase. Msg/data rates may apply. Msg frequency varies. Privacy Policy.

Do not fill in this field:

This site is protected by reCAPTCHA and the Google Privacy Policy and Terms of Service apply.

Hi there! How can we help you?

Contact us using the form below or give us a call.

Send Us A Message:

Do not fill in this field:

This site is protected by reCAPTCHA and the Google Privacy Policy and Terms of Service apply.

Hi there! How can we help you?

Contact us using the form below or give us a call.

Send Us A Message:

Do not fill in this field:

This site is protected by reCAPTCHA and the Google Privacy Policy and Terms of Service apply.

Do not fill in this field:

This site is protected by reCAPTCHA and the Google Privacy Policy and Terms of Service apply.

Do not fill in this field:

This site is protected by reCAPTCHA and the Google Privacy Policy and Terms of Service apply.

Do not fill in this field:

This site is protected by reCAPTCHA and the Google Privacy Policy and Terms of Service apply.

$

Do not fill in this field:

This site is protected by reCAPTCHA and the Google Privacy Policy and Terms of Service apply.