
121 Terrace RoadFranklin, NH 03235MLS Number 5091344

  • Price: $500,000
  • Est. Mortgage of $/month
  • 0 Day on Market
$
$
%
$/month over payments
Federal 30-year interest rate: 6.51% last updated on May 21, 2026
* All Figures are estimates. Check with your bank or proposed mortgage company for actual interest rates.
This product uses the FRED® API but is not endorsed or certified by the Federal Reserve Bank of St. Louis.
Open House
121 Terrace Road Franklin NH 03235121 Terrace Road Franklin NH 03235121 Terrace Road Franklin NH 03235121 Terrace Road Franklin NH 03235121 Terrace Road Franklin NH 03235121 Terrace Road Franklin NH 03235121 Terrace Road Franklin NH 03235121 Terrace Road Franklin NH 03235121 Terrace Road Franklin NH 03235121 Terrace Road Franklin NH 03235121 Terrace Road Franklin NH 03235121 Terrace Road Franklin NH 03235121 Terrace Road Franklin NH 03235121 Terrace Road Franklin NH 03235121 Terrace Road Franklin NH 03235121 Terrace Road Franklin NH 03235121 Terrace Road Franklin NH 03235121 Terrace Road Franklin NH 03235121 Terrace Road Franklin NH 03235121 Terrace Road Franklin NH 03235121 Terrace Road Franklin NH 03235121 Terrace Road Franklin NH 03235121 Terrace Road Franklin NH 03235121 Terrace Road Franklin NH 03235121 Terrace Road Franklin NH 03235121 Terrace Road Franklin NH 03235121 Terrace Road Franklin NH 03235121 Terrace Road Franklin NH 03235121 Terrace Road Franklin NH 03235121 Terrace Road Franklin NH 03235121 Terrace Road Franklin NH 03235121 Terrace Road Franklin NH 03235121 Terrace Road Franklin NH 03235121 Terrace Road Franklin NH 03235121 Terrace Road Franklin NH 03235121 Terrace Road Franklin NH 03235121 Terrace Road Franklin NH 03235121 Terrace Road Franklin NH 03235121 Terrace Road Franklin NH 03235121 Terrace Road Franklin NH 03235121 Terrace Road Franklin NH 03235121 Terrace Road Franklin NH 03235121 Terrace Road Franklin NH 03235121 Terrace Road Franklin NH 03235121 Terrace Road Franklin NH 03235121 Terrace Road Franklin NH 03235
QR Code
  • 4Bedrooms
  • 0.41Acreage
  • 3Bathrooms
  • 1956Year Built

Driving Directions

Listed by Tina Heaney of Keller Williams Realty Metro-Concord
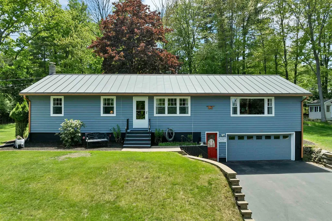
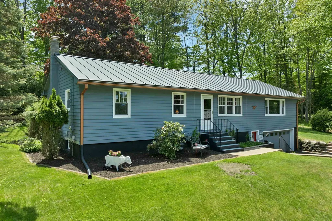
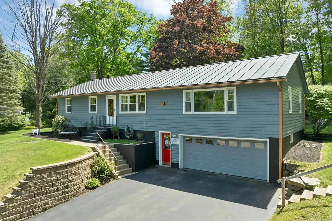
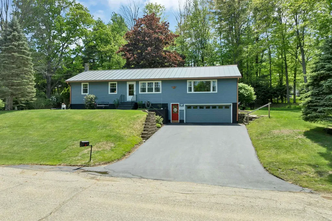
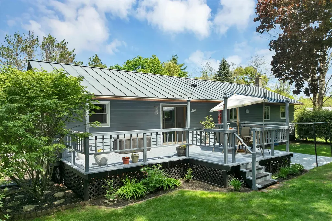
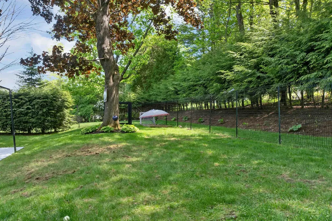
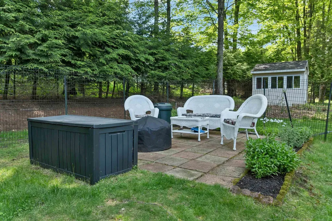
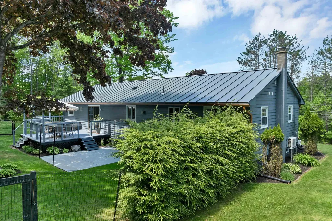
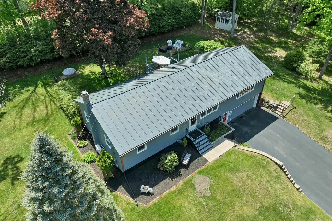
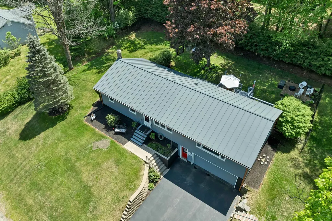
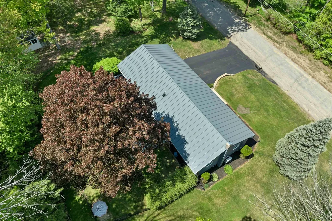
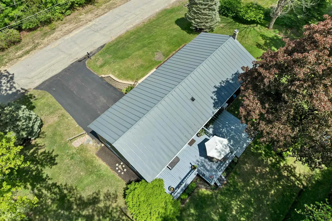
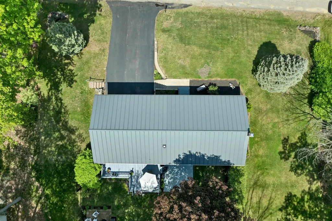
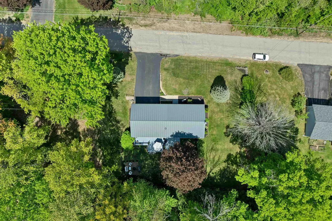
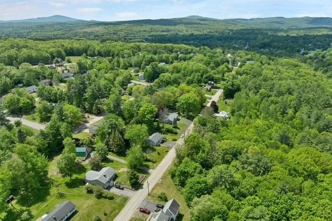
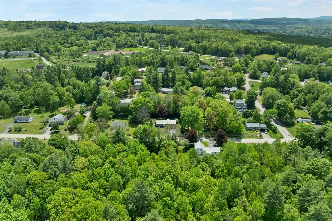
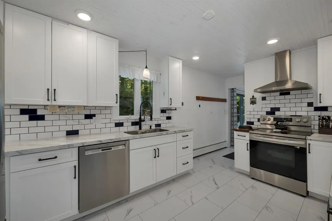
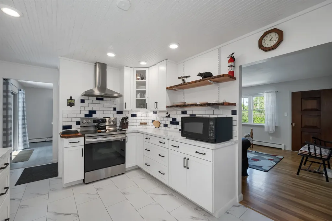
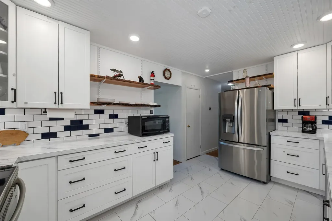
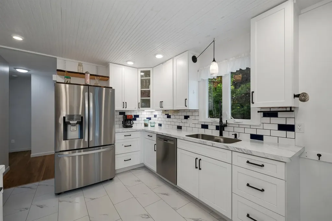
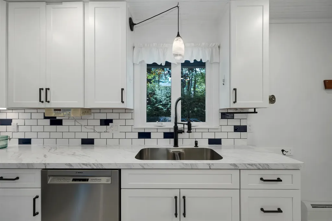
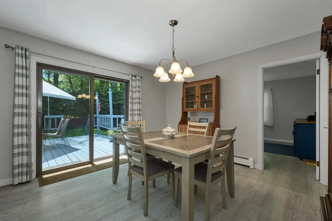
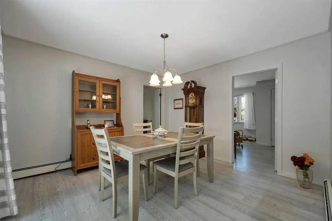
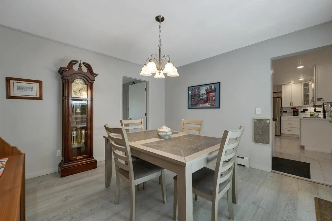
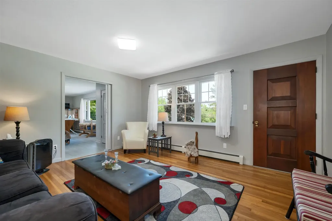
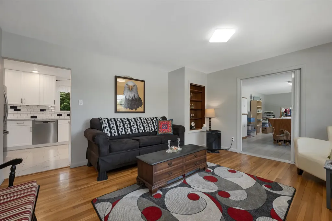
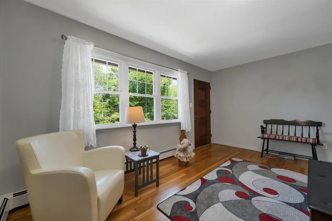
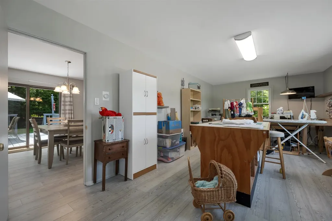
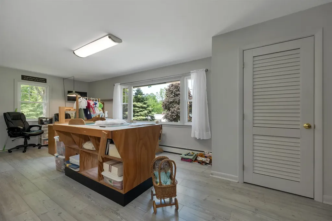
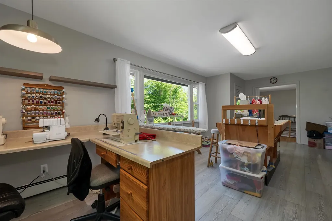
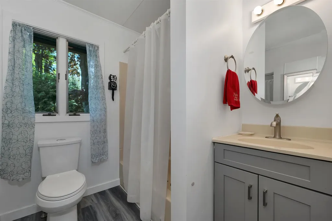
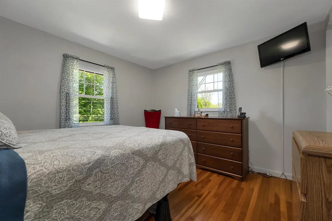
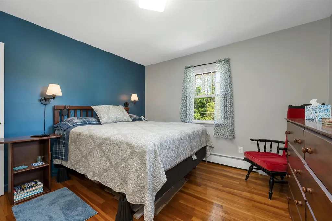
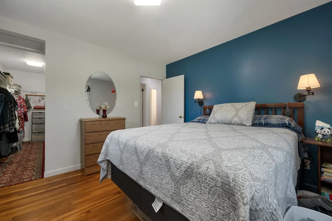
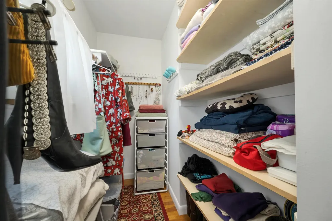
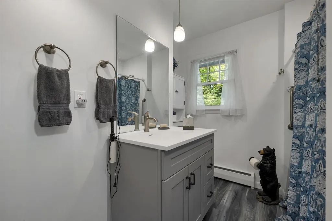
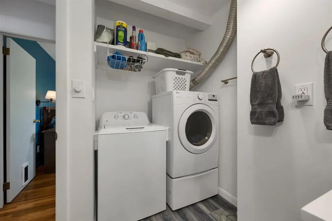
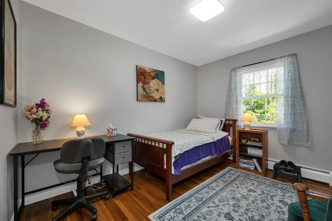
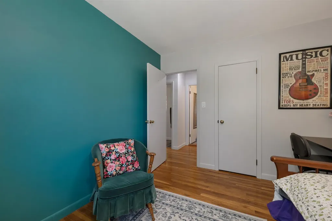
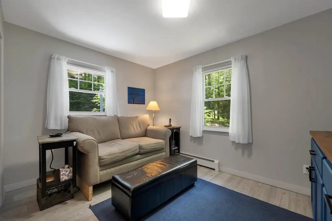
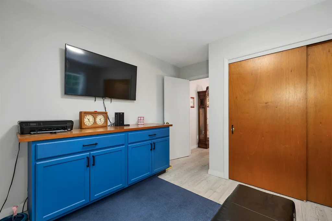
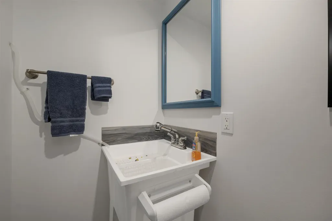
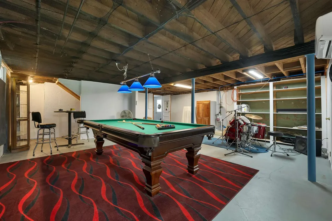
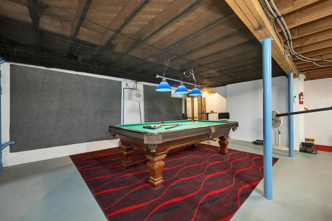
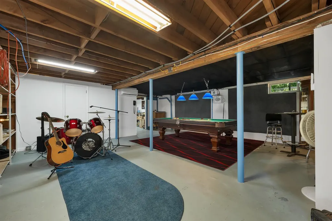
Welcome to your private sanctuary and flexible workspace, tucked near the end of a peaceful, dead-end road yet within walking distance to downtown. This bright, cheerful 4-bedroom, 3-bathroom home blends modern luxury with everyday functionality, offering ultimate peace of mind with the guarantee that no one can build across the street. Step inside to find a stunning kitchen, completely renovated with contemporary finishes, unique live-edge wood shelves, and premium appliances, including a brand-new Bosch dishwasher, a new Wi-Fi-enabled flat-top range, and a sleek stainless steel refrigerator. The main living spaces are exceptionally bright, open, and filled with a welcoming, cheerful energy, kept perfectly cool all summer long with efficient central A/C. Four comfortable, well-proportioned bedrooms ensure everyone has a private retreat, complemented by three beautifully refreshed baths that offer modern finishes and ultimate convenience. Downstairs, the basement "game" room serves as the ultimate lower-level hangout spot for movie nights, hobbies, or a casual recreation zone. The property shines outdoors with a private oasis featuring a large back deck and patio that are perfect for outdoor dining, hosting barbecues, and lounging. Unwind by the firepit, and take advantage of a highly functional outdoor sink that is ideal for gardening or meal prep, all within a fully secured, deeply private fenced backyard, great for dogs. Beyond a spectacular residence, this property holds premier business potential. Permitted for a small business, it allows you to skip commercial rent and operate straight from home. The versatile layout offers an ideal setup for a serene yoga studio, a sunlit photography space, or a quiet professional office with its own distinct footprint.

Open Houses

May 31st
Starts: 12:00pm
Ends: 2:00pm
Comments: Highly desirable 4 bedroom/flex space,3 bath ranch home on quiet dead end road. Also permitted for small in-home business.

Ask A Question

Do not fill in this field:

I agree to receive marketing and customer service calls and text messages from Dave Chenette | Chenette Real Estate. To opt out, you can reply 'stop' at any time or click the unsubscribe link in the emails. Consent is not a condition of purchase. Msg/data rates may apply. Msg frequency varies. Privacy Policy.

This site is protected by reCAPTCHA and the Google Privacy Policy and Terms of Service apply.

More Info

Tax Information

  • Tax Year2025

Location

  • Building Number121
  • StreetTerrace Road
  • TownFranklin
  • StateNH
  • Zip03235
  • CountyMerrimack
  • DistrictFranklin/Hill Sch Dsct SAU #18
  • Elementary SchoolPaul A. Smith School
  • Junior HighFranklin Central School
  • High SchoolFranklin High School
  • Map149
  • Flood Zone Y/NNo
  • Address121 Terrace Road

Interior

  • Interior FeaturesAttic with Hatch/Scuttle
  • Room 1 TypeKitchen
  • Room 1 Level1
  • FloorsCarpet, Ceramic Tile, Hardwood
  • Room 2 TypeDining Room
  • Room 2 Level1
  • Room 3 TypeLiving Room
  • Room 3 Level1
  • Room 4 TypeBathroom Full
  • Room 4 Level1
  • Room 5 TypeBathroom Half
  • Room 5 Level1
  • Stories1
  • Room 6 TypePrimary BR Suite
  • Room 6 Level1
  • Room 7 TypeBedroom
  • Room 7 Level1
  • Room 8 TypeBedroom
  • Room 8 Level1
  • Room 9 TypeBedroom
  • Room 9 Level1
  • Room 10 TypeBathroom Half
  • Room 10 LevelBasement
  • Room 11 TypeRec Room
  • Room 11 LevelBasement

Parking

  • Parking Spaces1
  • GarageYes
  • Parking DescriptionAuto Open, Direct Entry, Driveway, Garage, Off Street, Paved

Building

  • Year Built1956
  • Building ConstructionWood Frame, Vinyl Siding
  • ConstructionExisting
  • Property StyleRanch
  • Bedrooms4
  • Bathroom3
  • Total Baths3
  • 3/4 Baths1
  • Half Bath1
  • Total Rooms8
  • Square Feet1,563
  • AG Sqft36
  • APX Unfin Below Grade184
  • BasementConcrete, Finished, Full, Interior Stairs, Walkout, Exterior Access
  • FoundationConcrete, Poured Concrete

Utilities

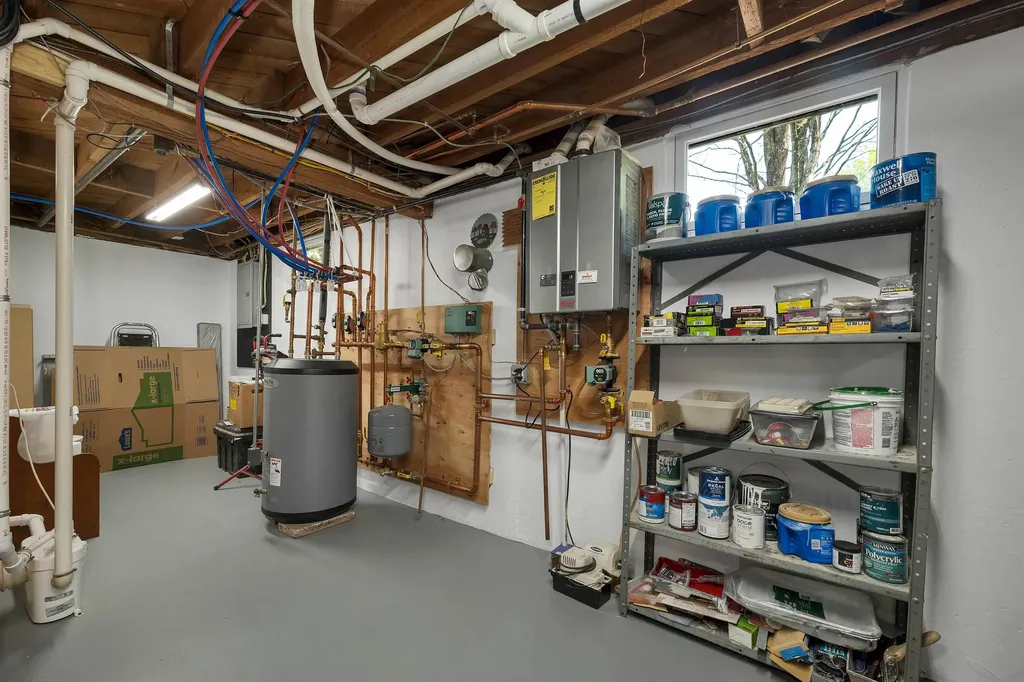
  • Heat SystemNatural Gas, Vented Gas Heater, Hot Water, Multi Zone
  • WaterPublic
  • SewerPublic
  • Electric150 Amp Service, Circuit Breaker(s)
  • UtilitiesCable

Rooms

  • Full Bath1

Basic Information

  • MLS Number5091344
  • MLS StatusActive
  • StatusACT
  • Property TypeSingle Family
  • List Price$500,000
  • Listing Agent NameTina Heaney
  • Broker NameKeller Williams Realty Metro-Concord

Property

  • Acreage0.41
  • Lot DescriptionLandscaped, Sloping, Near Country Club, Near Shopping, Neighborhood, Near School(s)
  • AreaNH-Merrimack
  • DrivewayPaved
  • RoadsPaved, Public
  • Suitable Use Land Type FarmsResidential

Exterior

  • Exterior FeaturesDeck, Patio
  • Exterior ColorBlue
  • RoofMetal, Standing Seam

Amenities

  • PetsYes
  • PricePerSqFt319.9

Water Body

  • Water AccessNo
  • Water ViewNo

Other

  • SeasonalNo
  • Page1433
  • Date Listed05/28/2026
Dave Chenette | Chenette Real Estate
Office: 802-264-1991
9 Roberts Ct
Milton, VT 05468
Broker Reciprocity 

Copyright 2026 PrimeMLS, Inc. All rights reserved. This information is deemed reliable, but not guaranteed. The data relating to real estate displayed on this display comes in part from the IDX Program of PrimeMLS. The information being provided is for consumers’ personal, non-commercial use and may not be used for any purpose other than to identify prospective properties consumers may be interested in purchasing. Data last updated May 28, 2026 9:40 AM EDT


Hi there! How can we help you?

Contact us using the form below or give us a call.

Send Us A Message:

I agree to receive marketing and customer service calls and text messages from Dave Chenette | Chenette Real Estate. To opt out, you can reply 'stop' at any time or click the unsubscribe link in the emails. Consent is not a condition of purchase. Msg/data rates may apply. Msg frequency varies. Privacy Policy.

Do not fill in this field:

This site is protected by reCAPTCHA and the Google Privacy Policy and Terms of Service apply.

Hi there! How can we help you?

Contact us using the form below or give us a call.

Send Us A Message:

Do not fill in this field:

This site is protected by reCAPTCHA and the Google Privacy Policy and Terms of Service apply.

Hi there! How can we help you?

Contact us using the form below or give us a call.

Send Us A Message:

Do not fill in this field:

This site is protected by reCAPTCHA and the Google Privacy Policy and Terms of Service apply.

Do not fill in this field:

This site is protected by reCAPTCHA and the Google Privacy Policy and Terms of Service apply.

Do not fill in this field:

This site is protected by reCAPTCHA and the Google Privacy Policy and Terms of Service apply.

Do not fill in this field:

This site is protected by reCAPTCHA and the Google Privacy Policy and Terms of Service apply.

$

Do not fill in this field:

This site is protected by reCAPTCHA and the Google Privacy Policy and Terms of Service apply.