
18 Harvard StreetRochester, NH 03867MLS Number 5091351

  • Price: $389,000
  • Est. Mortgage of $/month
  • 0 Day on Market
$
$
%
$/month over payments
Federal 30-year interest rate: 6.51% last updated on May 21, 2026
* All Figures are estimates. Check with your bank or proposed mortgage company for actual interest rates.
This product uses the FRED® API but is not endorsed or certified by the Federal Reserve Bank of St. Louis.
Open House
18 Harvard Street Rochester NH 0386718 Harvard Street Rochester NH 0386718 Harvard Street Rochester NH 0386718 Harvard Street Rochester NH 0386718 Harvard Street Rochester NH 0386718 Harvard Street Rochester NH 0386718 Harvard Street Rochester NH 0386718 Harvard Street Rochester NH 0386718 Harvard Street Rochester NH 0386718 Harvard Street Rochester NH 0386718 Harvard Street Rochester NH 0386718 Harvard Street Rochester NH 0386718 Harvard Street Rochester NH 0386718 Harvard Street Rochester NH 0386718 Harvard Street Rochester NH 0386718 Harvard Street Rochester NH 0386718 Harvard Street Rochester NH 0386718 Harvard Street Rochester NH 0386718 Harvard Street Rochester NH 0386718 Harvard Street Rochester NH 0386718 Harvard Street Rochester NH 0386718 Harvard Street Rochester NH 0386718 Harvard Street Rochester NH 0386718 Harvard Street Rochester NH 0386718 Harvard Street Rochester NH 0386718 Harvard Street Rochester NH 0386718 Harvard Street Rochester NH 03867
QR Code
  • 3Bedrooms
  • 0.13Acreage
  • 1Bathrooms
  • 1962Year Built

Driving Directions

Listed by Michael Whitney of KW Coastal and Lakes & Mountains Realty
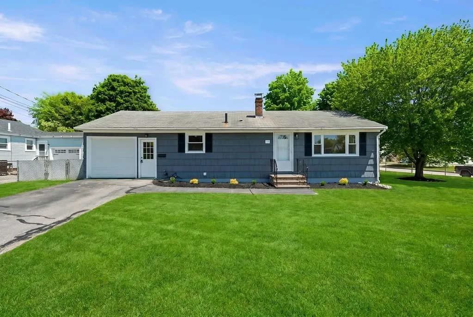
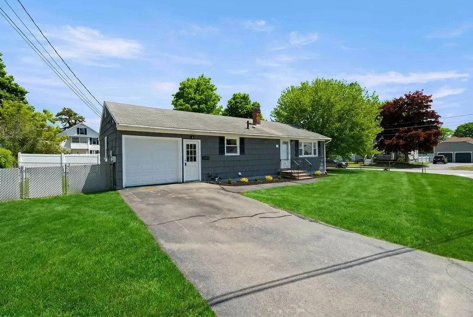
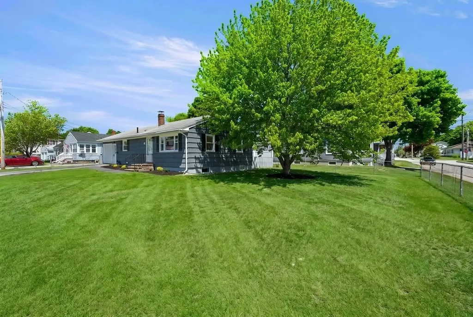
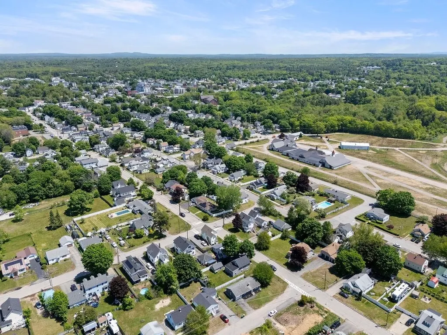
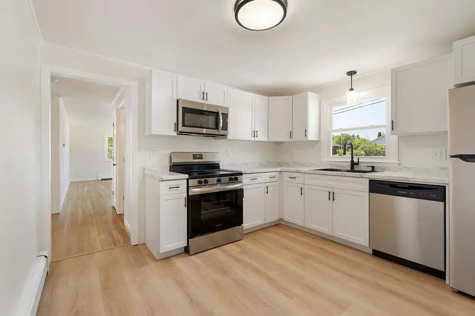
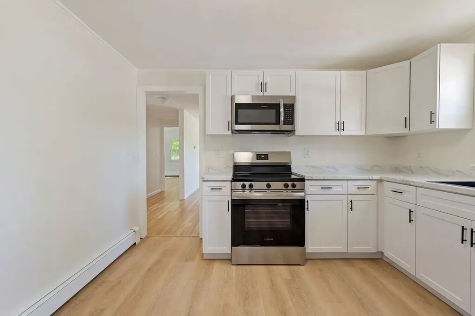
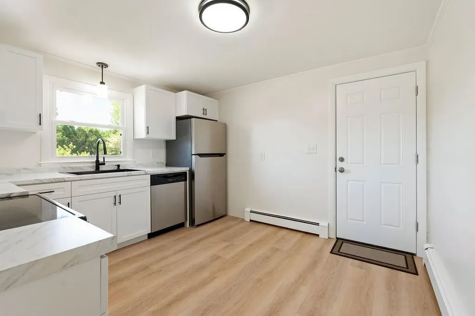
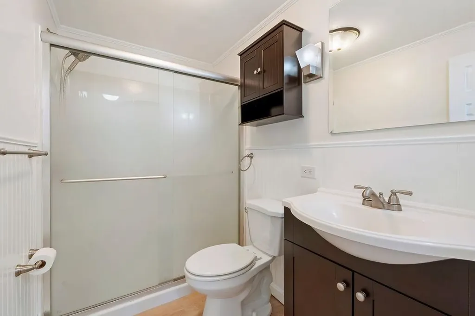
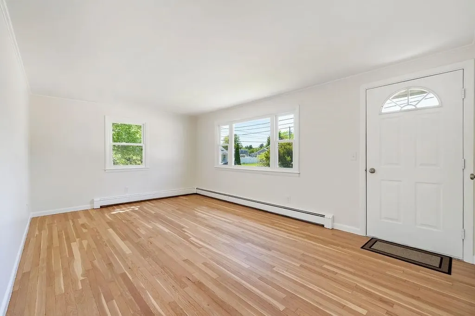
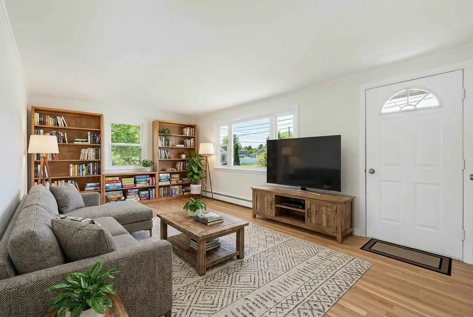
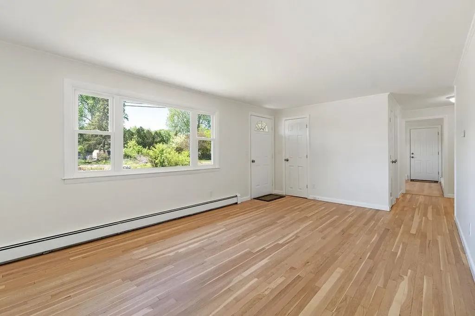
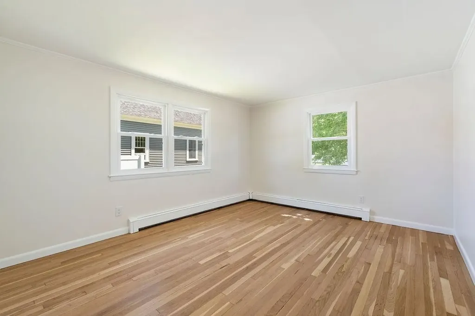
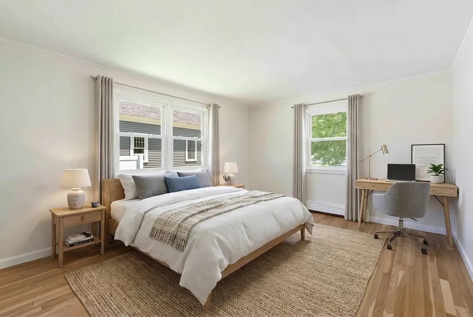
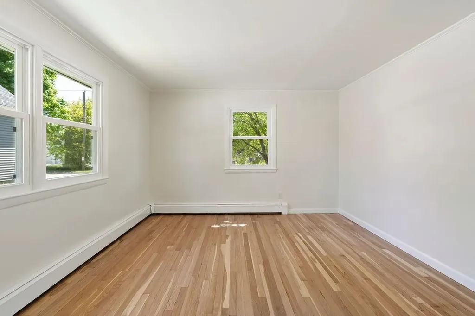
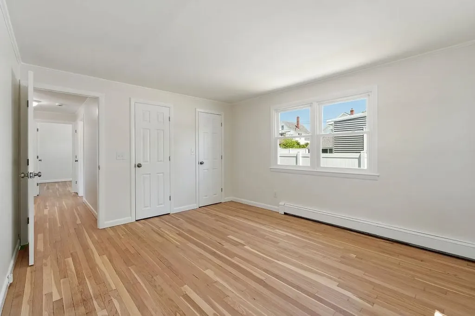
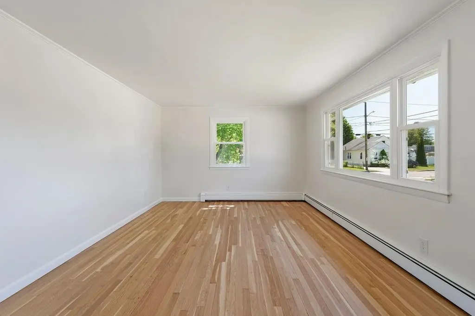
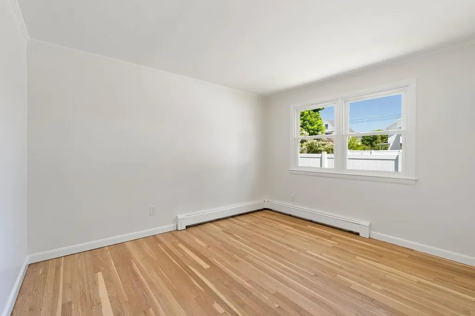
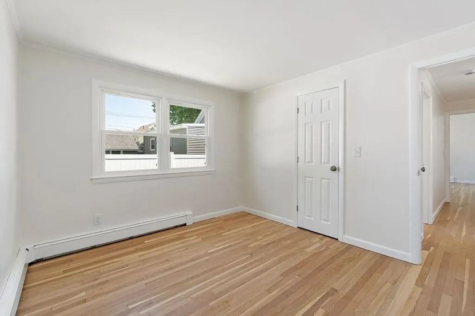
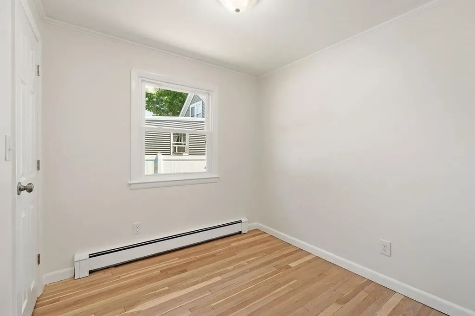
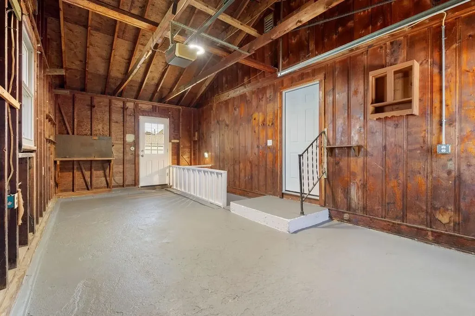
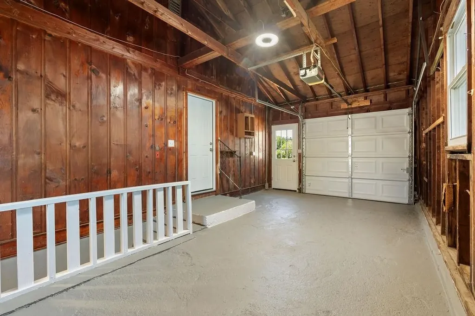
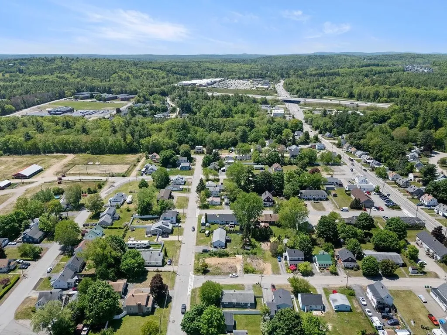
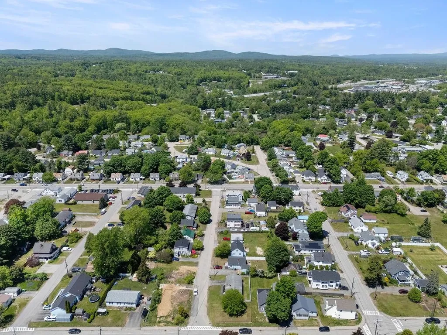
Welcome home to 18 Harvard Street, a beautifully renovated, move-in-ready ranch offering the perfect blend of modern upgrades and single-level convenience in a desirable Rochester neighborhood. From the moment you arrive, you will appreciate the ease of single-story living paired with fresh, contemporary updates throughout the entire home. Step inside to a bright and welcoming layout featuring a fully updated kitchen equipped with stainless steel appliances and ample counter space. The seamless flow of the living spaces makes day-to-day living and entertaining a breeze. Adding to the convenience is the attached one-car garage, keeping you warm and dry during New England winters while providing excellent additional storage space. The highlights continue outdoors with a fenced-in backyard that serves as your own private oasis. It is the perfect secure space for pets to roam, weekend barbecues, gardening, or just relaxing in the fresh air. Situated in a convenient location just minutes from local schools, shopping, dining, and major commuter routes, this turnkey gem leaves nothing left for you to do but move right in. Join us at the open houses Saturday 5/30 and Sunday 5/31 from 12:00pm-2:00pm!

Open Houses

May 30th
Starts: 12:00pm
Ends: 2:00pm
May 31st
Starts: 12:00pm
Ends: 2:00pm

Ask A Question

Do not fill in this field:

I agree to receive marketing and customer service calls and text messages from Dave Chenette | Chenette Real Estate. To opt out, you can reply 'stop' at any time or click the unsubscribe link in the emails. Consent is not a condition of purchase. Msg/data rates may apply. Msg frequency varies. Privacy Policy.

This site is protected by reCAPTCHA and the Google Privacy Policy and Terms of Service apply.

More Info

Tax Information

  • Tax Year2025

Location

  • Building Number18
  • StreetHarvard Street
  • TownRochester
  • StateNH
  • Zip03867
  • CountyStrafford
  • Map124
  • Flood Zone Y/NNo
  • Address18 Harvard Street

Interior

  • Stories1

Exterior

  • RoofAsphalt Shingle

Utilities

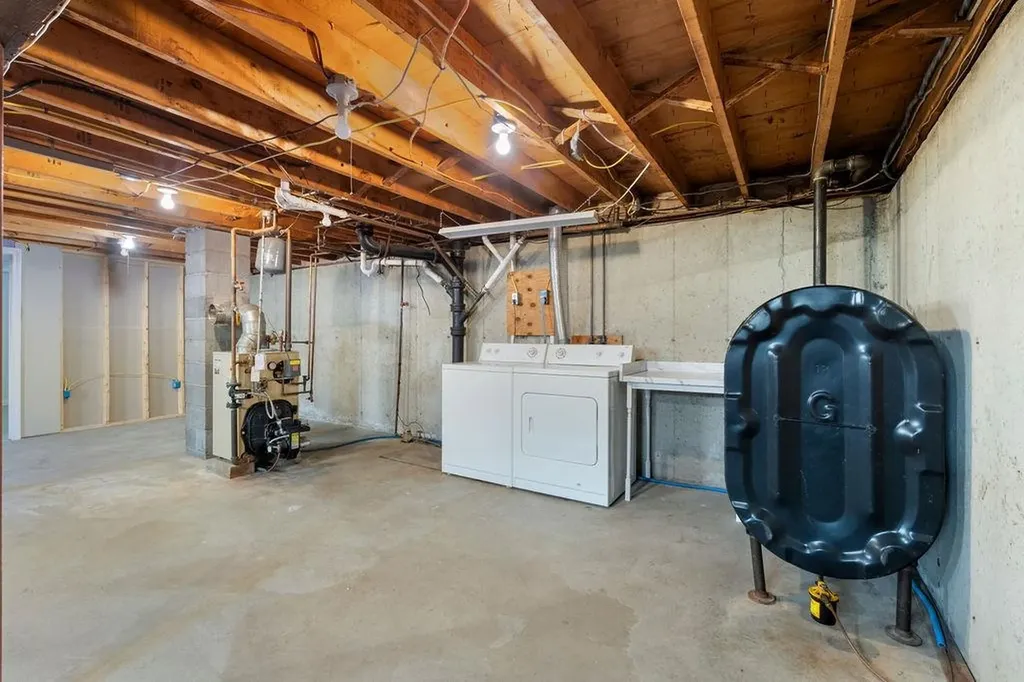
  • Heat SystemOil, Hot Water
  • WaterPublic
  • SewerPublic
  • Electric200+ Amp Service, Circuit Breaker(s)
  • UtilitiesCable Available

Parking

  • Parking Spaces1
  • GarageYes

Building

  • Year Built1962
  • Building ConstructionWood Frame
  • ConstructionExisting
  • Property StyleRanch
  • Bedrooms3
  • Bathroom1
  • Total Baths1
  • Total Rooms6
  • Square Feet912
  • APX Unfin Below Grade912
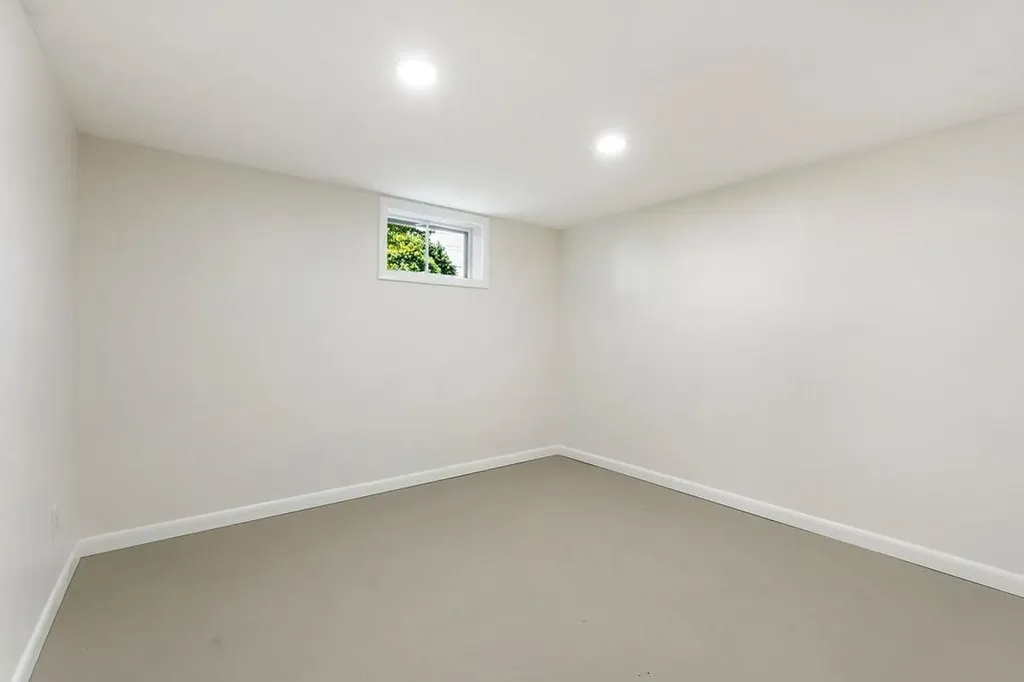
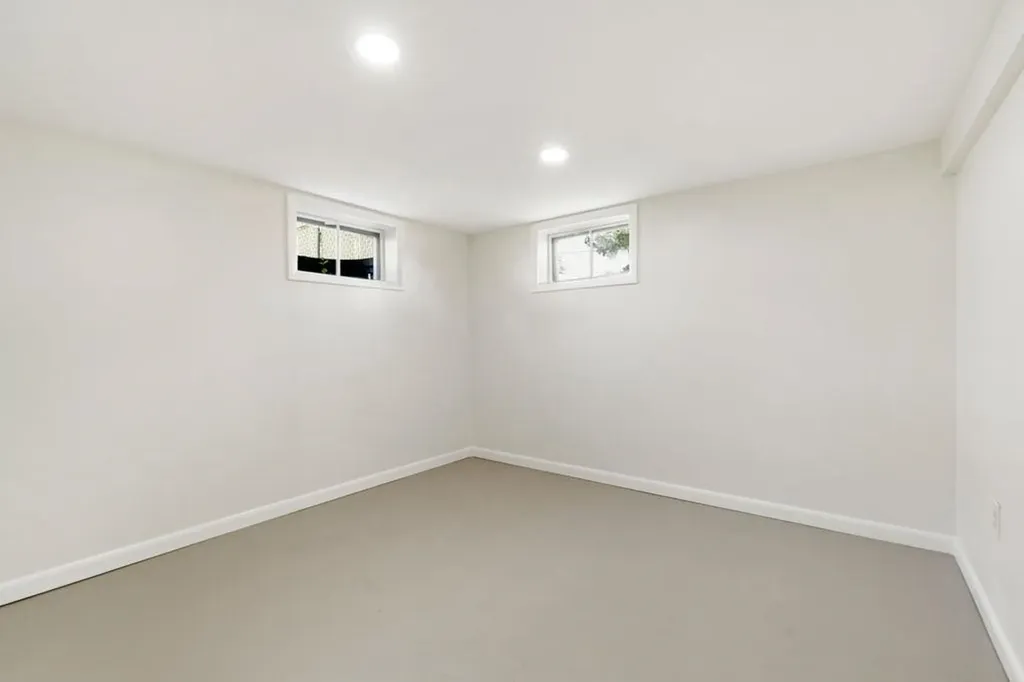
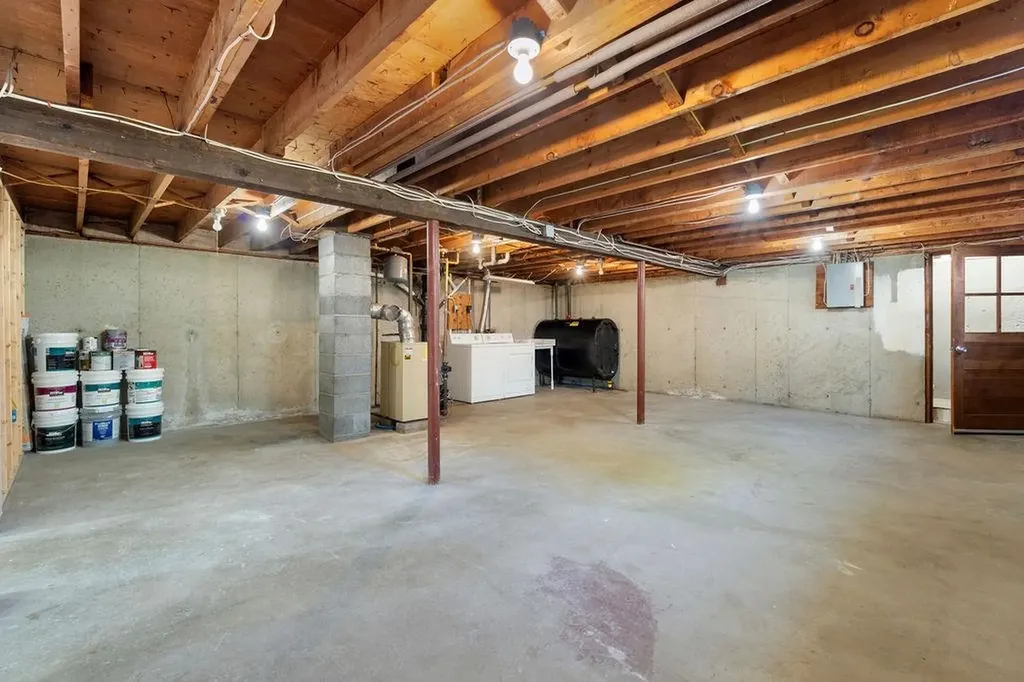
  • BasementFull, Unfinished
  • FoundationConcrete

Amenities

  • PricePerSqFt426.54

Other

  • SeasonalNo
  • Page654
  • Date Listed05/28/2026

Rooms

  • Full Bath1

Basic Information

  • MLS Number5091351
  • MLS StatusActive
  • StatusACT
  • Property TypeSingle Family
  • List Price$389,000
  • Listing Agent NameMichael Whitney
  • Broker NameKW Coastal and Lakes & Mountains Realty

Property

  • Acreage0.13
  • Lot DescriptionNeighborhood
  • AreaNH-Strafford
  • DrivewayPaved
  • RoadsPublic Maintained Road
  • Road Frontage159
Dave Chenette | Chenette Real Estate
Office: 802-264-1991
9 Roberts Ct
Milton, VT 05468
Broker Reciprocity 

Copyright 2026 PrimeMLS, Inc. All rights reserved. This information is deemed reliable, but not guaranteed. The data relating to real estate displayed on this display comes in part from the IDX Program of PrimeMLS. The information being provided is for consumers’ personal, non-commercial use and may not be used for any purpose other than to identify prospective properties consumers may be interested in purchasing. Data last updated May 28, 2026 11:25 AM EDT


Hi there! How can we help you?

Contact us using the form below or give us a call.

Send Us A Message:

I agree to receive marketing and customer service calls and text messages from Dave Chenette | Chenette Real Estate. To opt out, you can reply 'stop' at any time or click the unsubscribe link in the emails. Consent is not a condition of purchase. Msg/data rates may apply. Msg frequency varies. Privacy Policy.

Do not fill in this field:

This site is protected by reCAPTCHA and the Google Privacy Policy and Terms of Service apply.

Hi there! How can we help you?

Contact us using the form below or give us a call.

Send Us A Message:

Do not fill in this field:

This site is protected by reCAPTCHA and the Google Privacy Policy and Terms of Service apply.

Hi there! How can we help you?

Contact us using the form below or give us a call.

Send Us A Message:

Do not fill in this field:

This site is protected by reCAPTCHA and the Google Privacy Policy and Terms of Service apply.

Do not fill in this field:

This site is protected by reCAPTCHA and the Google Privacy Policy and Terms of Service apply.

Do not fill in this field:

This site is protected by reCAPTCHA and the Google Privacy Policy and Terms of Service apply.

Do not fill in this field:

This site is protected by reCAPTCHA and the Google Privacy Policy and Terms of Service apply.

$

Do not fill in this field:

This site is protected by reCAPTCHA and the Google Privacy Policy and Terms of Service apply.