
585 Hanon DriveWilliston, VT 05495MLS Number 5091356

  • Price: $859,000
  • Est. Mortgage of $/month
  • 1 Day on Market
$
$
%
$/month over payments
Federal 30-year interest rate: 6.51% last updated on May 21, 2026
* All Figures are estimates. Check with your bank or proposed mortgage company for actual interest rates.
This product uses the FRED® API but is not endorsed or certified by the Federal Reserve Bank of St. Louis.
Open House
585 Hanon Drive Williston VT 05495585 Hanon Drive Williston VT 05495585 Hanon Drive Williston VT 05495585 Hanon Drive Williston VT 05495585 Hanon Drive Williston VT 05495585 Hanon Drive Williston VT 05495585 Hanon Drive Williston VT 05495585 Hanon Drive Williston VT 05495585 Hanon Drive Williston VT 05495585 Hanon Drive Williston VT 05495585 Hanon Drive Williston VT 05495585 Hanon Drive Williston VT 05495585 Hanon Drive Williston VT 05495585 Hanon Drive Williston VT 05495585 Hanon Drive Williston VT 05495585 Hanon Drive Williston VT 05495585 Hanon Drive Williston VT 05495585 Hanon Drive Williston VT 05495585 Hanon Drive Williston VT 05495585 Hanon Drive Williston VT 05495585 Hanon Drive Williston VT 05495585 Hanon Drive Williston VT 05495585 Hanon Drive Williston VT 05495585 Hanon Drive Williston VT 05495585 Hanon Drive Williston VT 05495585 Hanon Drive Williston VT 05495585 Hanon Drive Williston VT 05495585 Hanon Drive Williston VT 05495585 Hanon Drive Williston VT 05495585 Hanon Drive Williston VT 05495585 Hanon Drive Williston VT 05495585 Hanon Drive Williston VT 05495585 Hanon Drive Williston VT 05495585 Hanon Drive Williston VT 05495585 Hanon Drive Williston VT 05495585 Hanon Drive Williston VT 05495585 Hanon Drive Williston VT 05495585 Hanon Drive Williston VT 05495585 Hanon Drive Williston VT 05495585 Hanon Drive Williston VT 05495585 Hanon Drive Williston VT 05495585 Hanon Drive Williston VT 05495585 Hanon Drive Williston VT 05495585 Hanon Drive Williston VT 05495585 Hanon Drive Williston VT 05495585 Hanon Drive Williston VT 05495585 Hanon Drive Williston VT 05495585 Hanon Drive Williston VT 05495585 Hanon Drive Williston VT 05495585 Hanon Drive Williston VT 05495585 Hanon Drive Williston VT 05495585 Hanon Drive Williston VT 05495585 Hanon Drive Williston VT 05495585 Hanon Drive Williston VT 05495585 Hanon Drive Williston VT 05495585 Hanon Drive Williston VT 05495
QR Code
  • 3Bedrooms
  • 0.34Acreage
  • 4Bathrooms
  • 2002Year Built

Driving Directions

Listed by Flex Realty Group of Flex Realty (Dan@FlexRealtyVT.com)
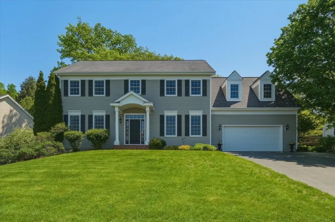
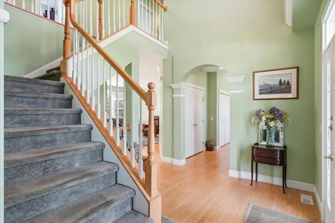
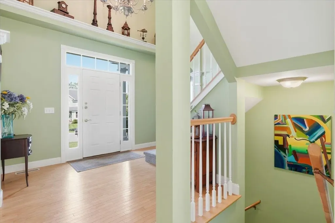
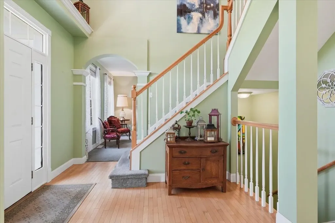
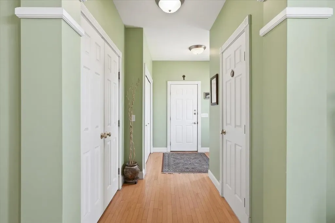
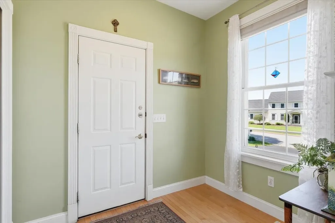
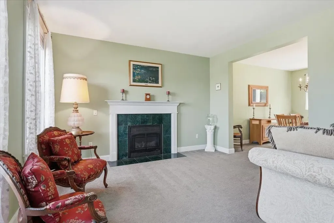
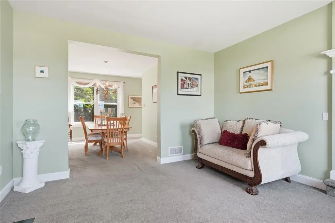
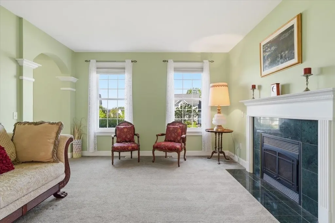
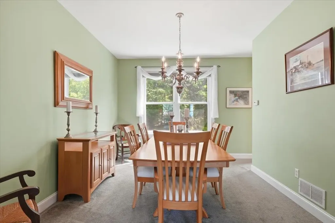
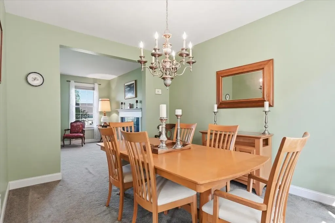
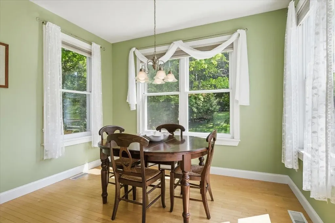
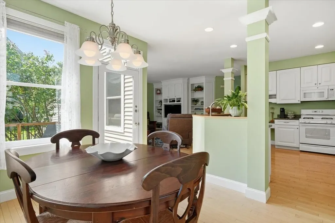
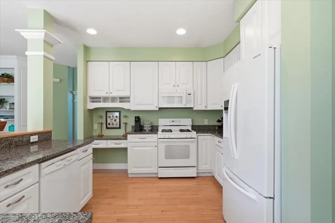
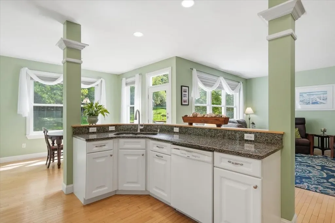
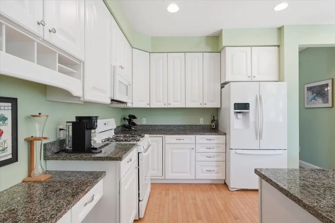
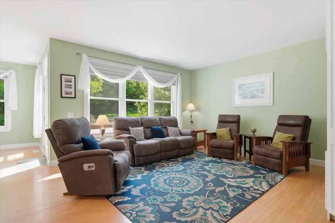
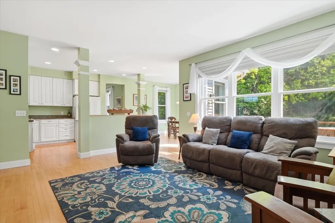
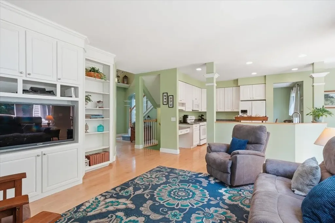
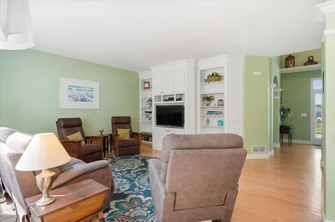
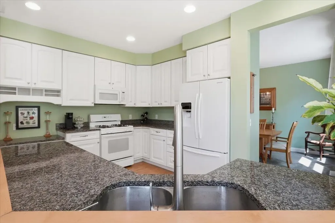
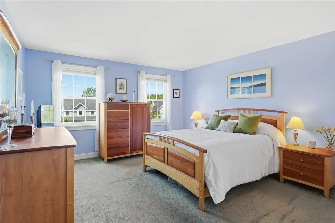
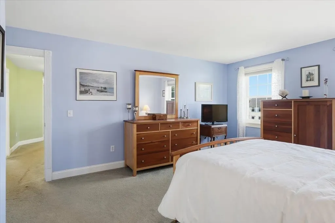
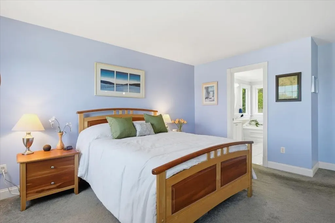
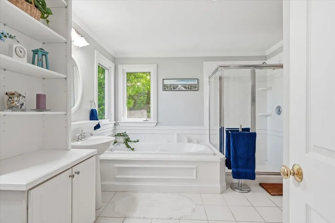
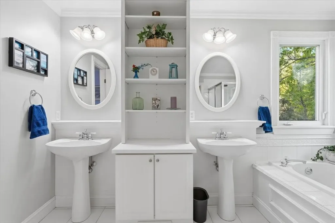
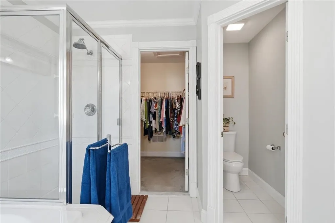
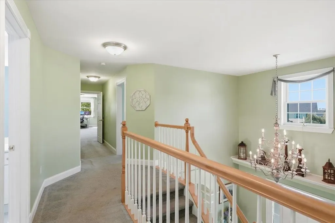
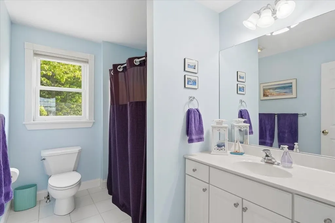
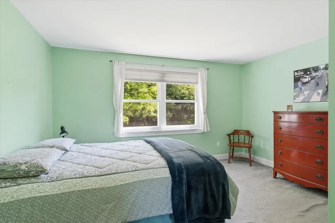
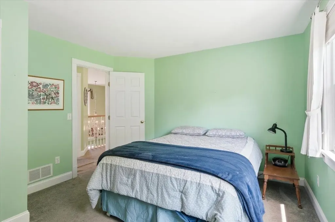
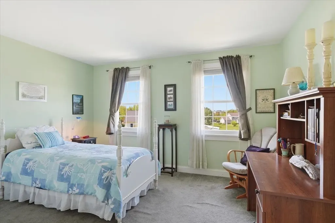
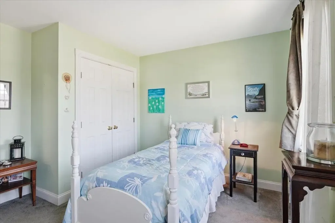
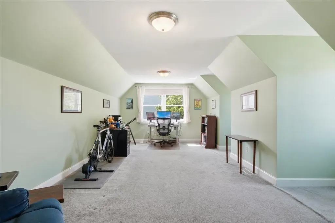
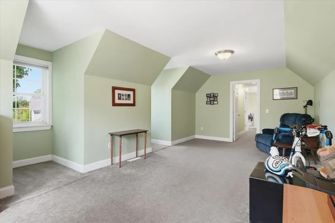
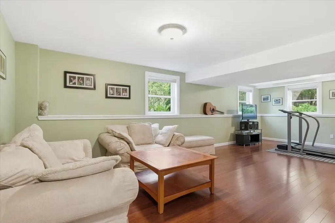
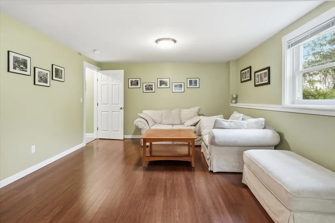
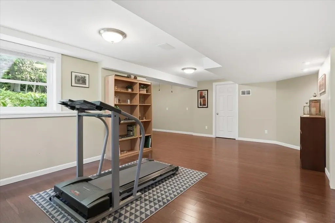
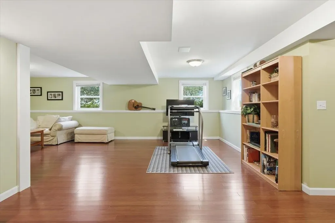
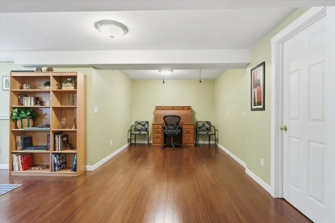
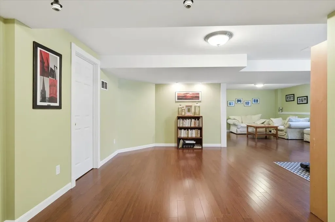
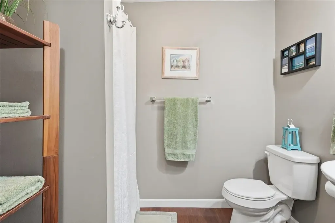
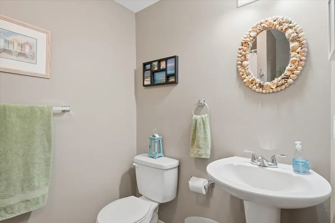
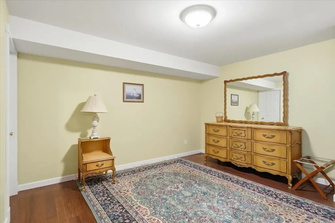
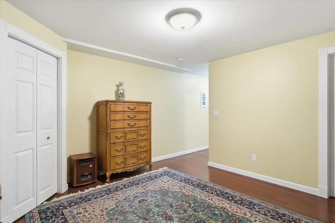
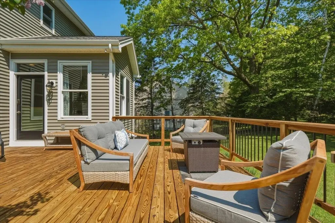
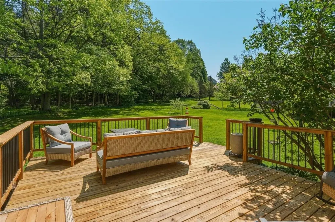
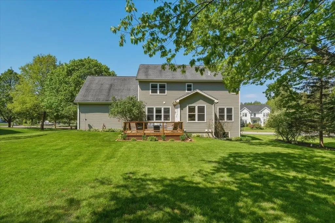
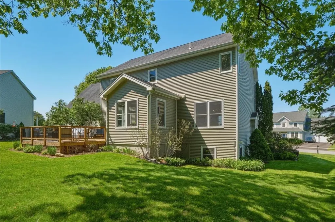
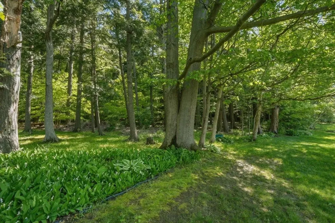
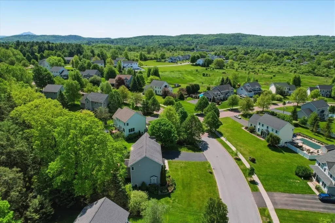
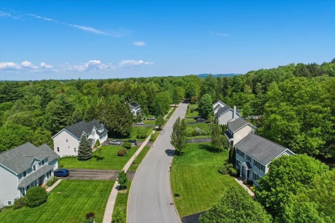
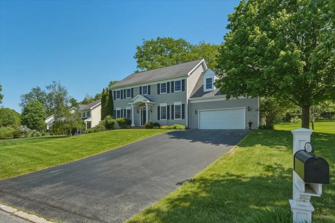
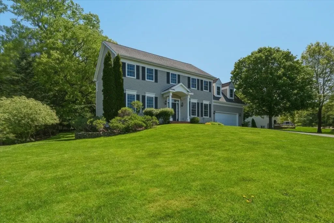
Welcome to 585 Hanon Drive, a spacious and beautifully maintained Colonial in a desirable Williston neighborhood. Offering 3 bedrooms, 4 bathrooms, and approximately 3,668 finished square feet, this home provides an inviting blend of comfort, function, and room to grow. The main level features a bright entryway, formal dining room, comfortable living spaces, and a well-appointed kitchen with abundant cabinetry, generous counter space, and easy flow into the family room. A gas fireplace adds warmth and character, creating a cozy gathering space for everyday living or entertaining. Upstairs, the home offers three comfortable bedrooms, including a spacious primary suite with a private bath, double sinks, soaking tub, separate shower, and excellent closet space. The finished lower level expands the living area with flexible rooms ideal for recreation, home office, fitness, guests, or hobbies, along with an additional three-quarter bath. Set on a 0.34-acre lot, the property features a paved driveway, extra-large attached two-car garage, attractive landscaping, and a rear deck overlooking a spacious backyard with wooded privacy beyond. A convenient location near schools, shopping, dining, recreation, and I-89 make this home an exceptional Williston opportunity.

Open Houses

May 31st
Starts: 11:00am
Ends: 1:00pm

Ask A Question

Do not fill in this field:

I agree to receive marketing and customer service calls and text messages from Dave Chenette | Chenette Real Estate. To opt out, you can reply 'stop' at any time or click the unsubscribe link in the emails. Consent is not a condition of purchase. Msg/data rates may apply. Msg frequency varies. Privacy Policy.

This site is protected by reCAPTCHA and the Google Privacy Policy and Terms of Service apply.

More Info

Tax Information

  • Tax Year2026

Location

  • Building Number585
  • StreetHanon Drive
  • TownWilliston
  • StateVT
  • Zip05495
  • CountyChittenden
  • DistrictChamplain Valley UHSD 15
  • Elementary SchoolAllen Brook Elementary School
  • Junior HighWilliston Central School
  • High SchoolChamplain Valley UHSD #15
  • Flood Zone Y/NNo
  • Address585 Hanon Drive

Interior

  • Interior FeaturesAttic with Hatch/Scuttle, Blinds, Dining Area, Draperies, Gas Fireplace, Kitchen/Dining, Kitchen/Living, Living/Dining, Primary BR w/ BA, Natural Light, Indoor Storage, Vaulted Ceiling, Walk-in Closet, Whirlpool Tub, Window Treatment, Programmable Thermostat,1st Floor L
  • Room 1 TypeDining Room
  • Room 1 Level1
  • FloorsBamboo, Carpet, Ceramic Tile, Combination, Hardwood
  • Room 2 TypeKitchen
  • Room 2 Level1
  • Room 3 TypeLiving Room
  • Room 3 Level1
  • Room 4 TypePrimary BR Suite
  • Room 4 Level2
  • Room 5 TypeBedroom
  • Room 5 Level2
  • Stories2
  • Room 6 TypeBedroom
  • Room 6 Level2
  • Room 7 TypeBathroom Full
  • Room 7 Level2
  • Room 8 TypeBathroom Full
  • Room 8 Level2
  • Room 9 TypeBathroom Three Quarter
  • Room 9 LevelBasement
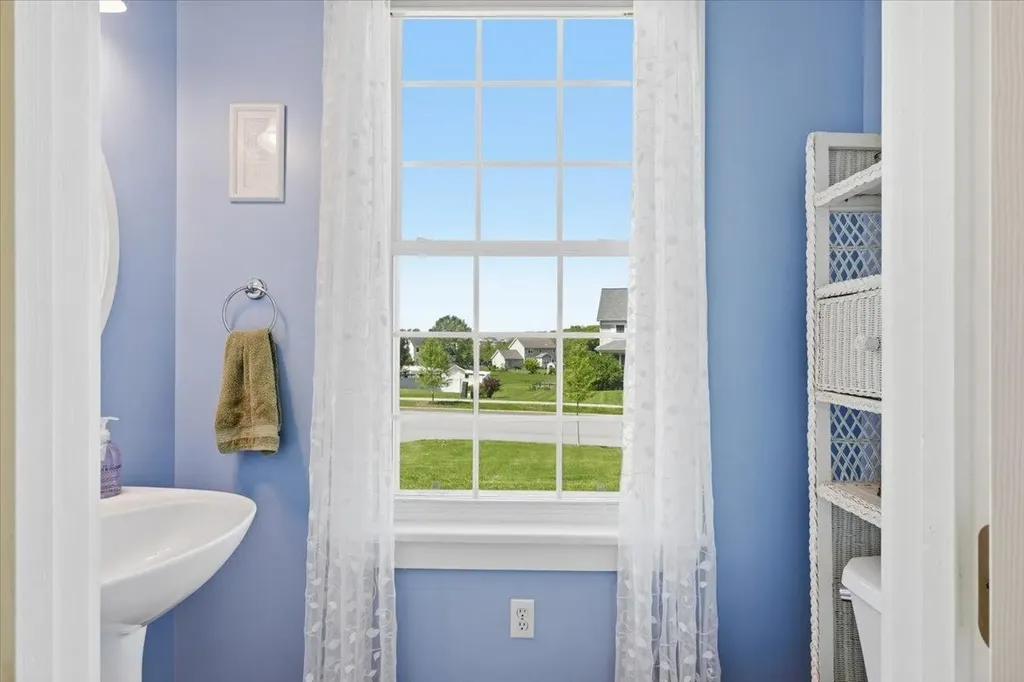
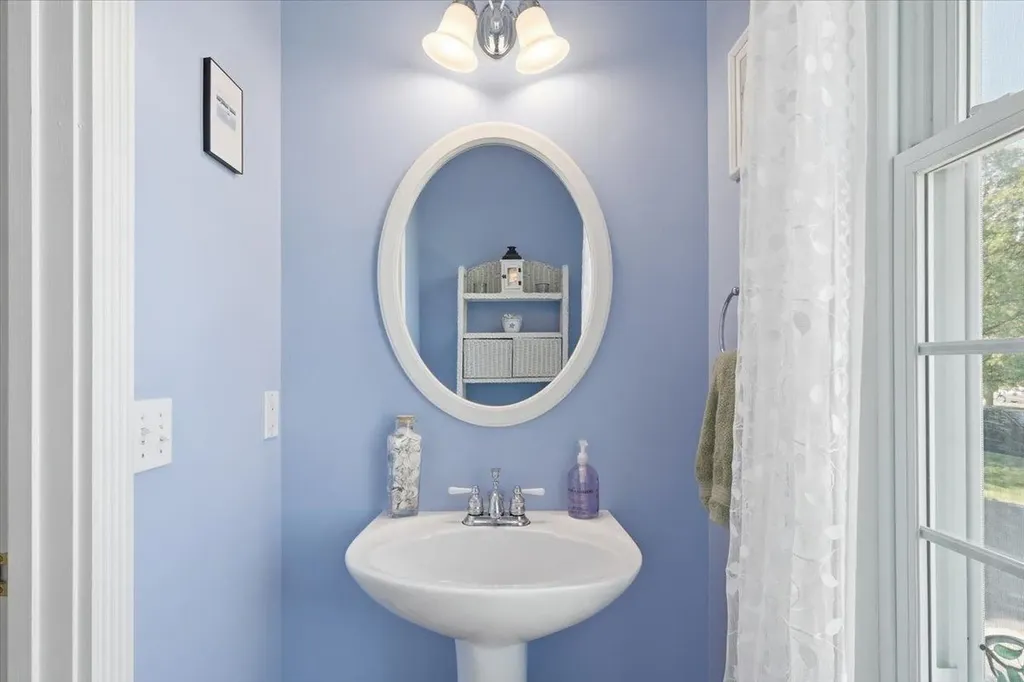
  • Room 10 TypeBathroom Half
  • Room 10 Level1

Parking

  • Parking Spaces2
  • GarageYes
  • Parking DescriptionDriveway, Garage, Parking Spaces 2

Building

  • Year Built2002
  • Building ConstructionVinyl Exterior
  • ConstructionExisting
  • Property StyleColonial
  • Bedrooms3
  • Bathroom4
  • Total Baths4
  • 3/4 Baths1
  • Half Bath1
  • Total Rooms8
  • Square Feet3,668
  • APX Unfin Below Grade110
  • BasementFull, Interior Access
  • FoundationConcrete Slab

Utilities

  • Heat SystemNatural Gas, Forced Air, Hot Air, Multi Zone
  • WaterPublic
  • SewerPublic
  • ElectricCircuit Breaker(s)
  • UtilitiesCable Available

Other

  • SeasonalNo
  • Page830-832
  • Date Listed05/28/2026

Rooms

  • Full Bath2

Basic Information

  • MLS Number5091356
  • MLS StatusActive
  • StatusACT
  • Property TypeSingle Family
  • List Price$859,000
  • Listing Agent NameFlex Realty Group
  • Broker NameFlex Realty

Property

  • Acreage0.34
  • Lot DescriptionCity Lot, Curbing, Mountain View, Sidewalks, Street Lights, Subdivision, Wooded
  • AreaVT-Chittenden
  • DrivewayPaved
  • RoadsPaved
  • Road Frontage135

Exterior

  • Exterior FeaturesDeck, Window Screens
  • RoofAsphalt Shingle

Amenities

  • AmenitiesHumidifier
  • PricePerSqFt234.19
Dave Chenette | Chenette Real Estate
Office: 802-264-1991
9 Roberts Ct
Milton, VT 05468
Broker Reciprocity 

Copyright 2026 PrimeMLS, Inc. All rights reserved. This information is deemed reliable, but not guaranteed. The data relating to real estate displayed on this display comes in part from the IDX Program of PrimeMLS. The information being provided is for consumers’ personal, non-commercial use and may not be used for any purpose other than to identify prospective properties consumers may be interested in purchasing. Data last updated May 28, 2026 12:24 PM EDT


Hi there! How can we help you?

Contact us using the form below or give us a call.

Send Us A Message:

I agree to receive marketing and customer service calls and text messages from Dave Chenette | Chenette Real Estate. To opt out, you can reply 'stop' at any time or click the unsubscribe link in the emails. Consent is not a condition of purchase. Msg/data rates may apply. Msg frequency varies. Privacy Policy.

Do not fill in this field:

This site is protected by reCAPTCHA and the Google Privacy Policy and Terms of Service apply.

Hi there! How can we help you?

Contact us using the form below or give us a call.

Send Us A Message:

Do not fill in this field:

This site is protected by reCAPTCHA and the Google Privacy Policy and Terms of Service apply.

Hi there! How can we help you?

Contact us using the form below or give us a call.

Send Us A Message:

Do not fill in this field:

This site is protected by reCAPTCHA and the Google Privacy Policy and Terms of Service apply.

Do not fill in this field:

This site is protected by reCAPTCHA and the Google Privacy Policy and Terms of Service apply.

Do not fill in this field:

This site is protected by reCAPTCHA and the Google Privacy Policy and Terms of Service apply.

Do not fill in this field:

This site is protected by reCAPTCHA and the Google Privacy Policy and Terms of Service apply.

$

Do not fill in this field:

This site is protected by reCAPTCHA and the Google Privacy Policy and Terms of Service apply.