
6 Dogwood Circle, Unit 6 PagodaMilton, VT 05468MLS Number 5091367

  • Price: $645,120
  • Est. Mortgage of $/month
  • 1 Day on Market
$
$
%
$/month over payments
Federal 30-year interest rate: 6.51% last updated on May 21, 2026
* All Figures are estimates. Check with your bank or proposed mortgage company for actual interest rates.
This product uses the FRED® API but is not endorsed or certified by the Federal Reserve Bank of St. Louis.
Active
6 Dogwood Circle Milton VT 054686 Dogwood Circle Milton VT 054686 Dogwood Circle Milton VT 054686 Dogwood Circle Milton VT 054686 Dogwood Circle Milton VT 054686 Dogwood Circle Milton VT 054686 Dogwood Circle Milton VT 054686 Dogwood Circle Milton VT 054686 Dogwood Circle Milton VT 054686 Dogwood Circle Milton VT 054686 Dogwood Circle Milton VT 054686 Dogwood Circle Milton VT 054686 Dogwood Circle Milton VT 054686 Dogwood Circle Milton VT 054686 Dogwood Circle Milton VT 054686 Dogwood Circle Milton VT 054686 Dogwood Circle Milton VT 054686 Dogwood Circle Milton VT 054686 Dogwood Circle Milton VT 054686 Dogwood Circle Milton VT 054686 Dogwood Circle Milton VT 054686 Dogwood Circle Milton VT 054686 Dogwood Circle Milton VT 054686 Dogwood Circle Milton VT 05468
QR Code
  • 3Bedrooms
  • 0.19Acreage
  • 3Bathrooms
  • 2,015Square Feet

Driving Directions

Listed by Kara Koptiuch of Vermont Real Estate Company
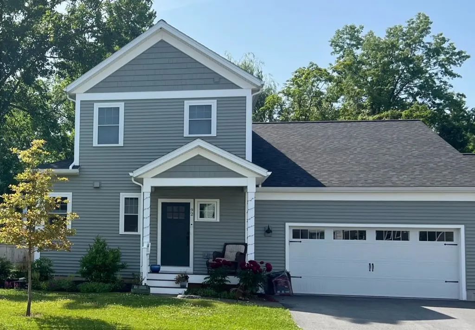
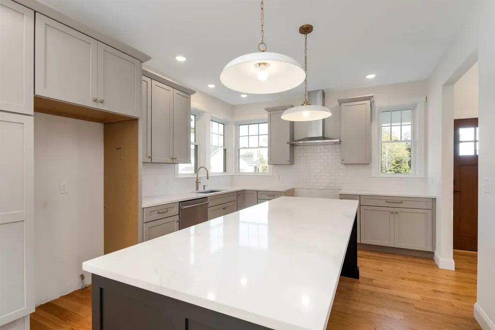
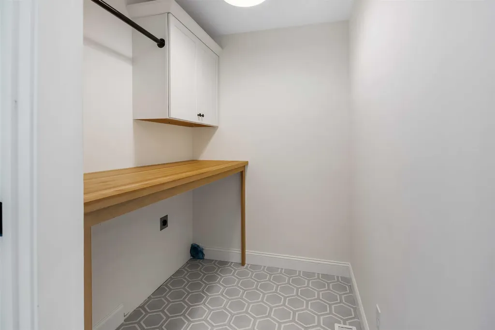
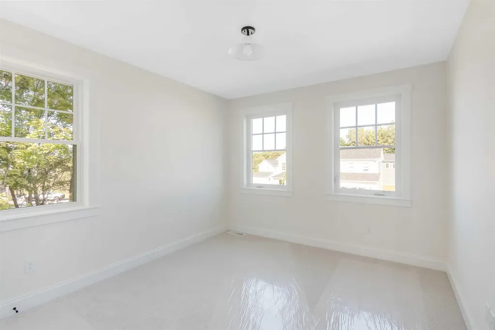
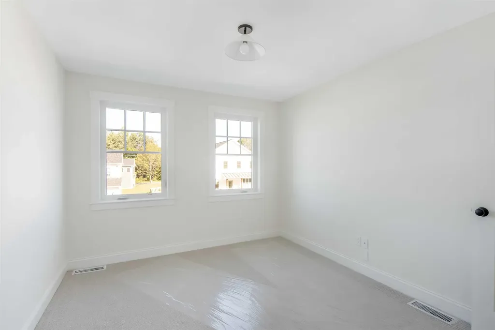
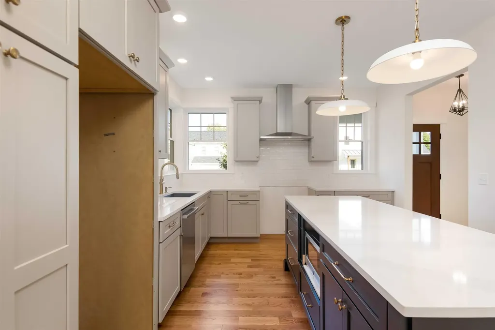
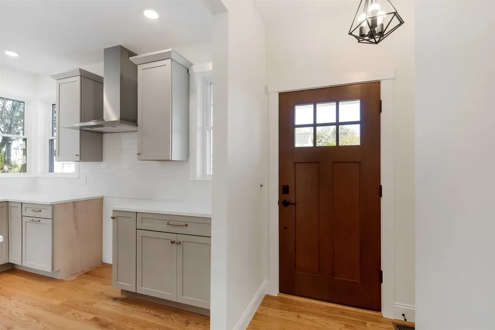
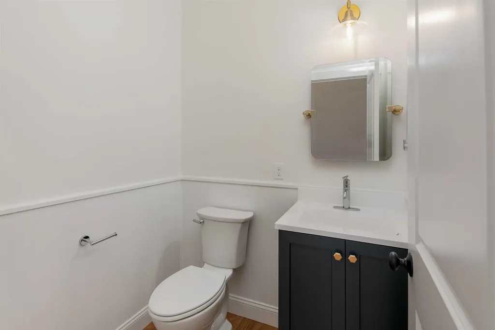
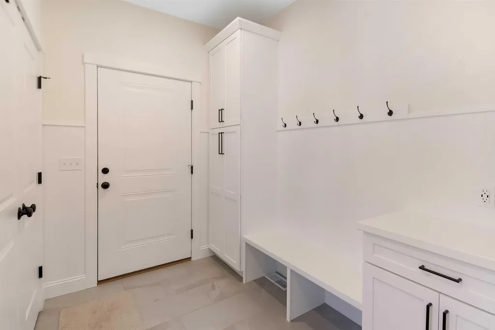
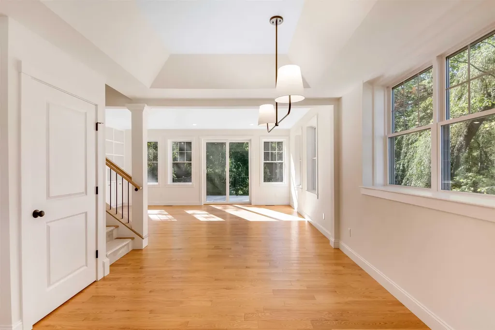
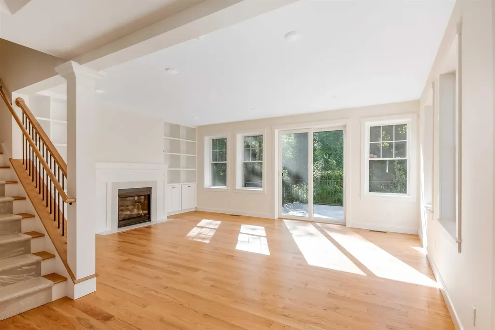
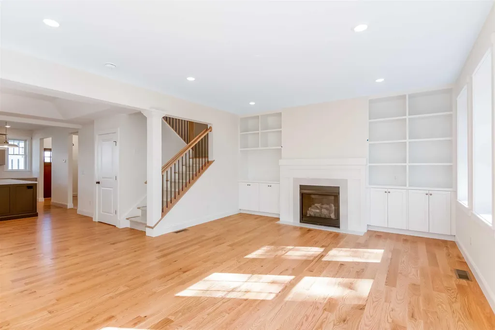
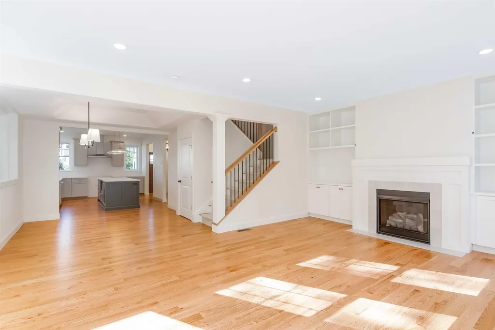
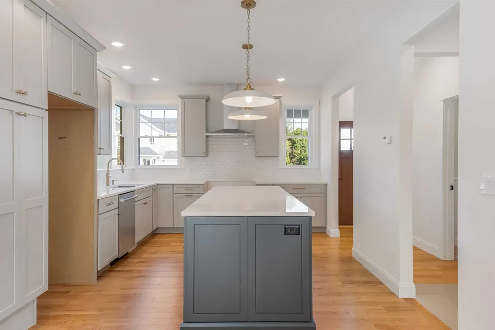
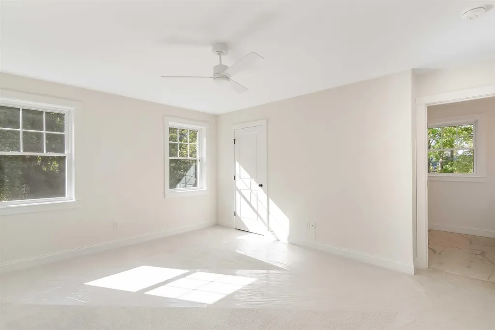
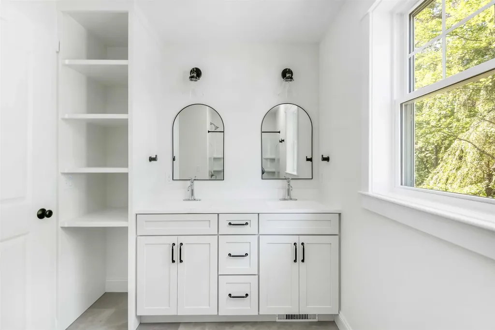
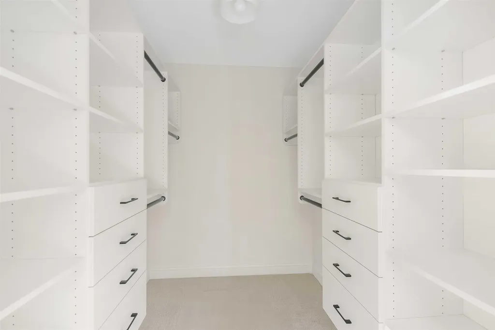
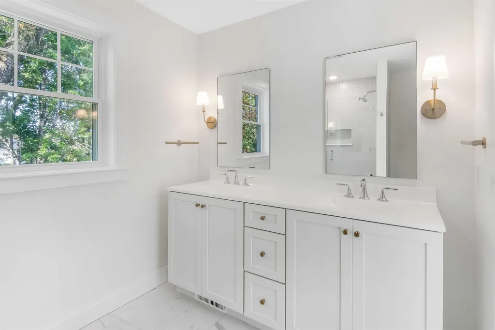
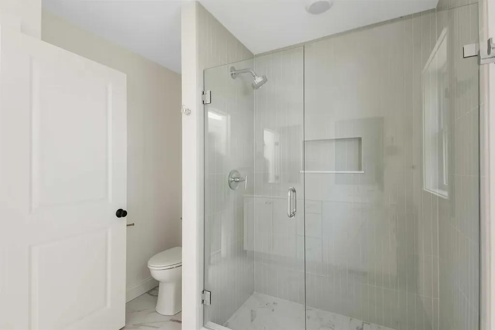
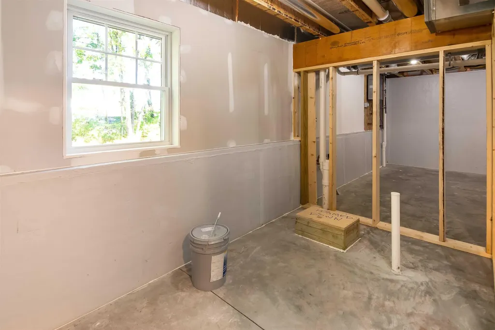
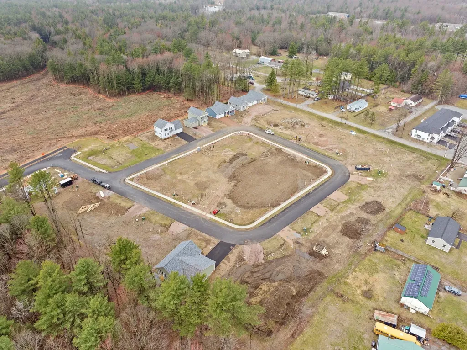
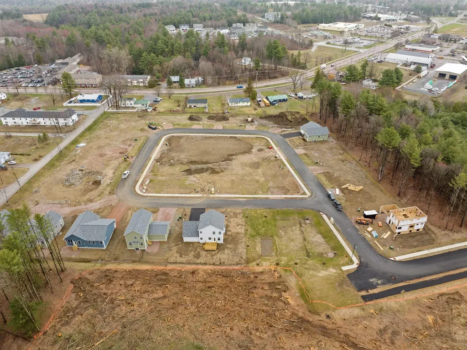
Build your dream home in Dogwood Circle, a new neighborhood by Sterling Homes in the heart of Milton, Vermont. This thoughtfully planned community features 32 new residences, including a mix of single-family and duplex homes with modern layouts and quality finishes. Ideally located just off Route 7, Dogwood Circle offers quick access to shopping, dining, schools, parks, the Milton Library and Bombardier Park, with an easy commute to Burlington and St. Albans. The featured Pagoda Plan offers 3 bedrooms, 2.5 baths and over 2,000 sq. ft. of living space. The open-concept main level features 9' ceilings, large windows and abundant natural light. The kitchen includes quartz countertops, stainless appliances, a gas range and center island. A spacious first-floor primary suite, half bath, laundry room and mudroom off the attached two-car garage add convenience and flexibility. Upstairs, you'll find two additional bedrooms and a full bath. The full basement with egress offers future finishing potential, including the possibility of a 4th bedroom. This lot also offers the option for a rear deck or patio, perfect for extending your outdoor living space. These energy-efficient, solar-ready homes include customization options and a 2-year bumper-to-bumper Sterling Homes warranty. Buyers are guided through the 180-day building process by a dedicated coordinator and receive regular updates through an online portal. Photos likeness only. Home to be built. Other plans available.

Ask A Question

Do not fill in this field:

I agree to receive marketing and customer service calls and text messages from Dave Chenette | Chenette Real Estate. To opt out, you can reply 'stop' at any time or click the unsubscribe link in the emails. Consent is not a condition of purchase. Msg/data rates may apply. Msg frequency varies. Privacy Policy.

This site is protected by reCAPTCHA and the Google Privacy Policy and Terms of Service apply.

More Info

Parking

  • Parking Spaces2
  • GarageYes
  • Parking DescriptionAuto Open, Direct Entry, Driveway, Garage

Building

  • Building ConstructionWood Frame, Vinyl Siding
  • ConstructionPre-Construction
  • Property StyleColonial
  • Bedrooms3
  • Bathroom3
  • Total Baths3
  • 3/4 Baths1
  • Half Bath1
  • Total Rooms5
  • Square Feet2,015
  • APX Unfin Below Grade1259
  • BasementFull, Storage Space, Unfinished
  • FoundationPoured Concrete

Utilities

  • Heat SystemNatural Gas, Hot Air
  • WaterPublic
  • SewerPublic
  • ElectricCircuit Breaker(s)
  • UtilitiesCable Available

Water Body

  • Water AccessNo
  • Water ViewNo

Other

  • SeasonalNo
  • Date Listed05/28/2026

Rooms

  • Full Bath1

Location

  • Building Number6
  • StreetDogwood Circle
  • TownMilton
  • StateVT
  • Zip05468
  • CountyChittenden
  • SubdivisionDogwood Circle
  • DistrictMilton
  • Elementary SchoolMilton Elementary School
  • Junior HighMilton Jr High School
  • High SchoolMilton Senior High School
  • Flood Zone Y/NNo
  • Address6 Dogwood Circle

Interior

  • Interior FeaturesKitchen Island, Kitchen/Dining, Primary BR w/ BA, Walk-in Closet,1st Floor Laundry
  • Room 1 TypeKitchen
  • Room 1 Level1
  • FloorsCarpet, Hardwood
  • Room 2 TypeLiving/Dining
  • Room 2 Level1
  • Room 3 TypePrimary Bedroom
  • Room 3 Level1
  • Room 4 TypeBedroom
  • Room 4 Level2
  • Room 5 TypeBedroom
  • Room 5 Level2
  • Stories2
  • Room 6 TypeLaundry Room
  • Room 6 Level1

Basic Information

  • MLS Number5091367
  • MLS StatusActive
  • StatusACT
  • Property TypeSingle Family
  • List Price$645,120
  • Listing Agent NameKara Koptiuch
  • Unit Number6 Pagoda
  • Broker NameVermont Real Estate Company

Property

  • Acreage0.19
  • Lot DescriptionSubdivision, Near Shopping, Near Public Transportatn
  • AreaVT-Chittenden
  • DrivewayPaved
  • RoadsPaved, Public
  • Road Frontage35

Exterior

  • Exterior FeaturesCovered Porch
  • RoofShingle

Amenities

  • Accessibility Amenities1st Floor 1/2 Bathroom,1st Floor Bedroom, Hard Surface Flooring
  • AmenitiesCO Detector, HW/Batt Smoke Detector
  • PetsCats OK, Dogs OK
  • PricePerSqFt320.16
Dave Chenette | Chenette Real Estate
Office: 802-264-1991
9 Roberts Ct
Milton, VT 05468
Broker Reciprocity 

Copyright 2026 PrimeMLS, Inc. All rights reserved. This information is deemed reliable, but not guaranteed. The data relating to real estate displayed on this display comes in part from the IDX Program of PrimeMLS. The information being provided is for consumers’ personal, non-commercial use and may not be used for any purpose other than to identify prospective properties consumers may be interested in purchasing. Data last updated May 28, 2026 12:24 PM EDT


Hi there! How can we help you?

Contact us using the form below or give us a call.

Send Us A Message:

I agree to receive marketing and customer service calls and text messages from Dave Chenette | Chenette Real Estate. To opt out, you can reply 'stop' at any time or click the unsubscribe link in the emails. Consent is not a condition of purchase. Msg/data rates may apply. Msg frequency varies. Privacy Policy.

Do not fill in this field:

This site is protected by reCAPTCHA and the Google Privacy Policy and Terms of Service apply.

Hi there! How can we help you?

Contact us using the form below or give us a call.

Send Us A Message:

Do not fill in this field:

This site is protected by reCAPTCHA and the Google Privacy Policy and Terms of Service apply.

Hi there! How can we help you?

Contact us using the form below or give us a call.

Send Us A Message:

Do not fill in this field:

This site is protected by reCAPTCHA and the Google Privacy Policy and Terms of Service apply.

Do not fill in this field:

This site is protected by reCAPTCHA and the Google Privacy Policy and Terms of Service apply.

Do not fill in this field:

This site is protected by reCAPTCHA and the Google Privacy Policy and Terms of Service apply.

Do not fill in this field:

This site is protected by reCAPTCHA and the Google Privacy Policy and Terms of Service apply.

$

Do not fill in this field:

This site is protected by reCAPTCHA and the Google Privacy Policy and Terms of Service apply.