
65 Deforest HeightsBurlington, VT 05401MLS Number 5091471

  • Price: $949,000
  • Est. Mortgage of $/month
  • 1 Day on Market
$
$
%
$/month over payments
Federal 30-year interest rate: 6.51% last updated on May 21, 2026
* All Figures are estimates. Check with your bank or proposed mortgage company for actual interest rates.
This product uses the FRED® API but is not endorsed or certified by the Federal Reserve Bank of St. Louis.
Open House
65 Deforest Heights Burlington VT 0540165 Deforest Heights Burlington VT 0540165 Deforest Heights Burlington VT 0540165 Deforest Heights Burlington VT 0540165 Deforest Heights Burlington VT 0540165 Deforest Heights Burlington VT 0540165 Deforest Heights Burlington VT 0540165 Deforest Heights Burlington VT 0540165 Deforest Heights Burlington VT 0540165 Deforest Heights Burlington VT 0540165 Deforest Heights Burlington VT 0540165 Deforest Heights Burlington VT 0540165 Deforest Heights Burlington VT 0540165 Deforest Heights Burlington VT 0540165 Deforest Heights Burlington VT 0540165 Deforest Heights Burlington VT 0540165 Deforest Heights Burlington VT 0540165 Deforest Heights Burlington VT 0540165 Deforest Heights Burlington VT 0540165 Deforest Heights Burlington VT 0540165 Deforest Heights Burlington VT 0540165 Deforest Heights Burlington VT 0540165 Deforest Heights Burlington VT 0540165 Deforest Heights Burlington VT 0540165 Deforest Heights Burlington VT 0540165 Deforest Heights Burlington VT 0540165 Deforest Heights Burlington VT 0540165 Deforest Heights Burlington VT 0540165 Deforest Heights Burlington VT 0540165 Deforest Heights Burlington VT 0540165 Deforest Heights Burlington VT 0540165 Deforest Heights Burlington VT 0540165 Deforest Heights Burlington VT 0540165 Deforest Heights Burlington VT 0540165 Deforest Heights Burlington VT 0540165 Deforest Heights Burlington VT 0540165 Deforest Heights Burlington VT 0540165 Deforest Heights Burlington VT 0540165 Deforest Heights Burlington VT 0540165 Deforest Heights Burlington VT 05401
QR Code
  • 3Bedrooms
  • 0.22Acreage
  • 3Bathrooms
  • 1963Year Built

Driving Directions

Listed by Brian M. Boardman of Coldwell Banker Hickok and Boardman (Cell: 802-343-0971)
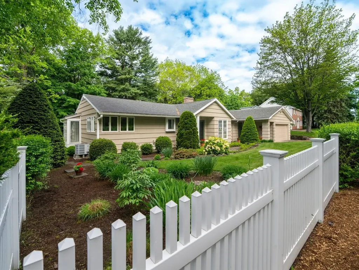
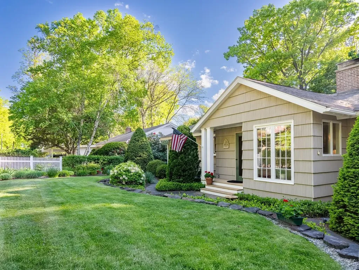
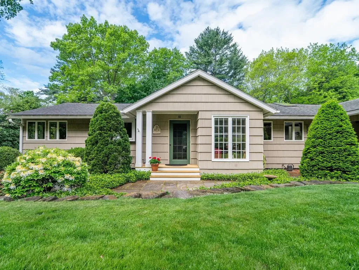
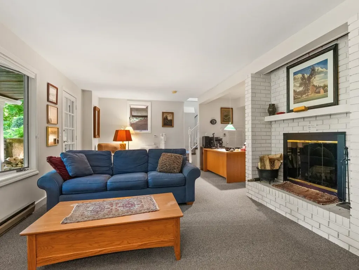
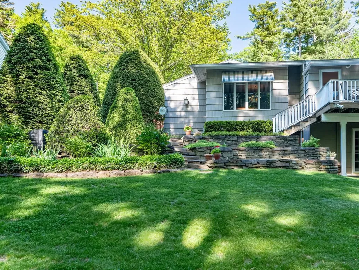
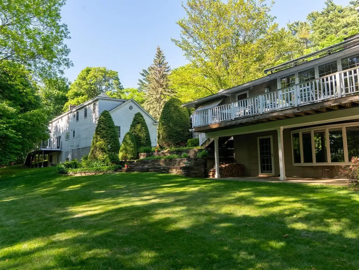
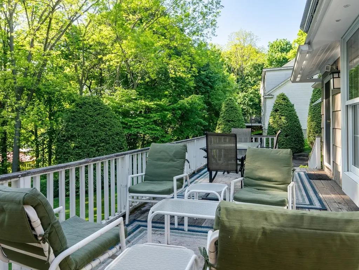
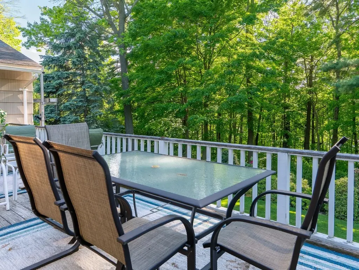
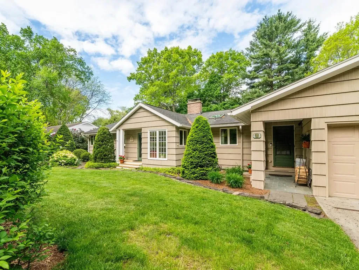
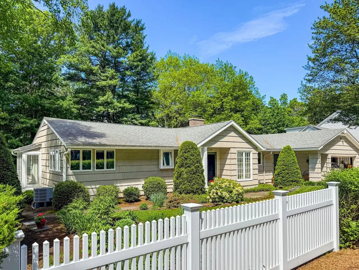
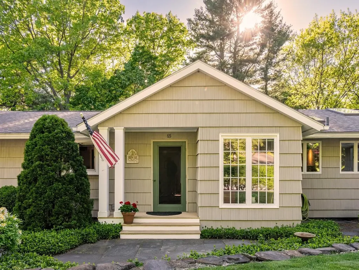
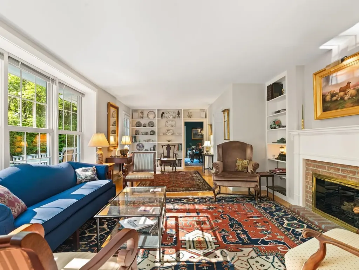
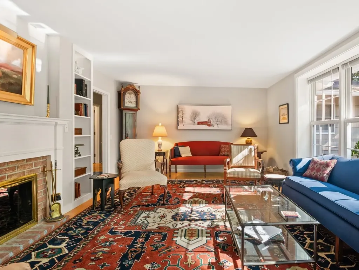
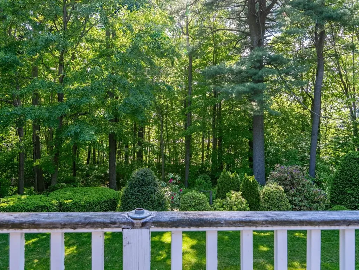
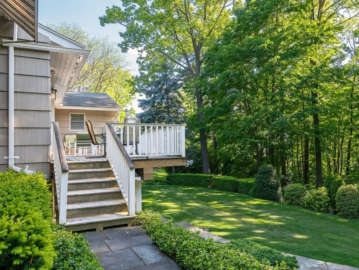
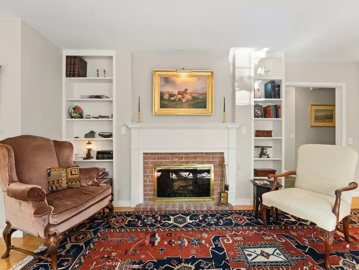
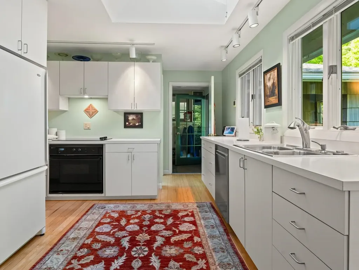
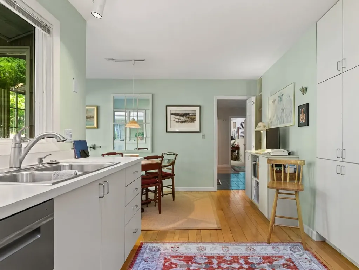
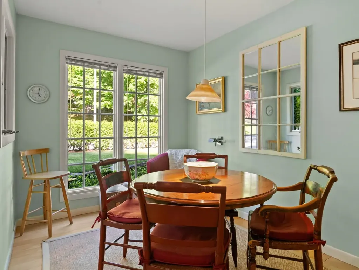
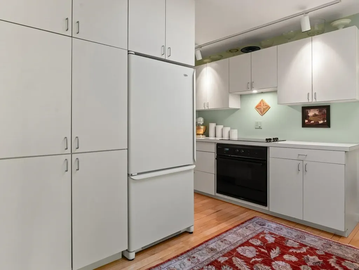
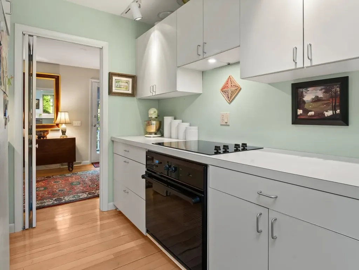
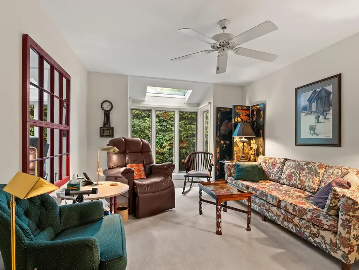
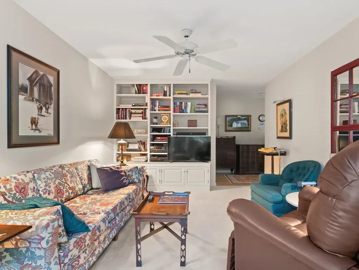
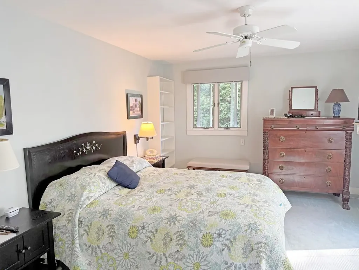
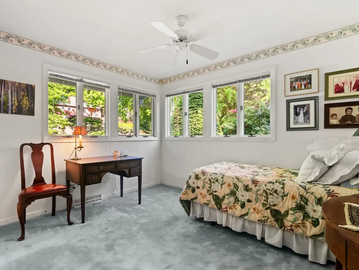
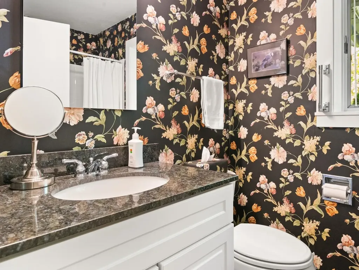
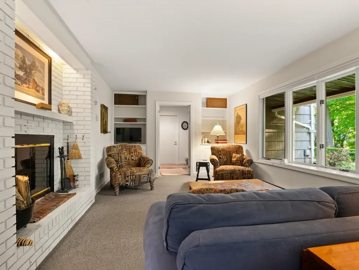
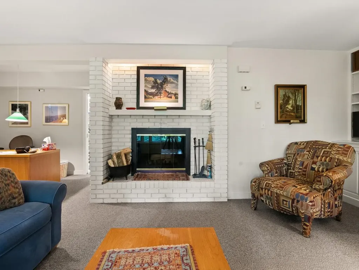
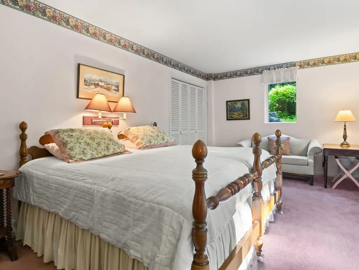
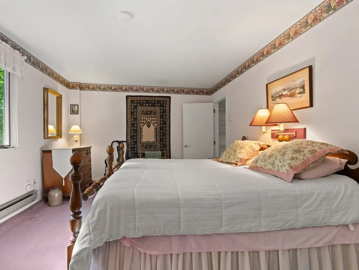
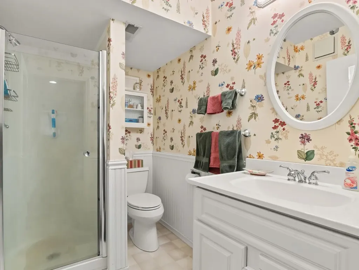
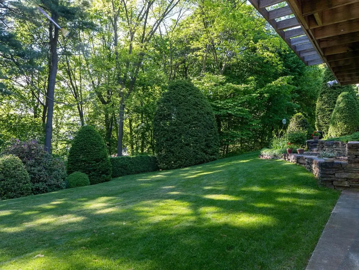
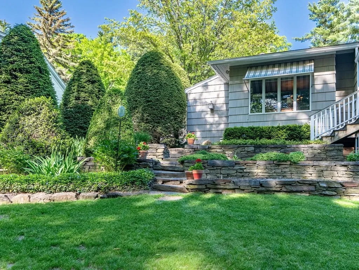
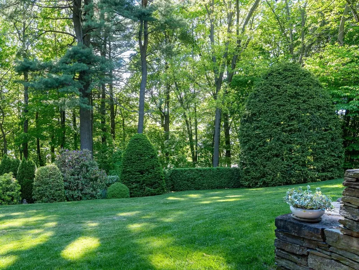
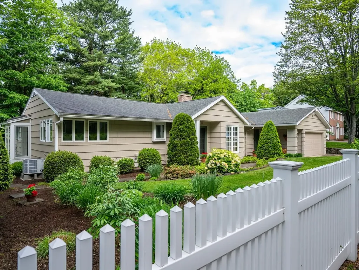
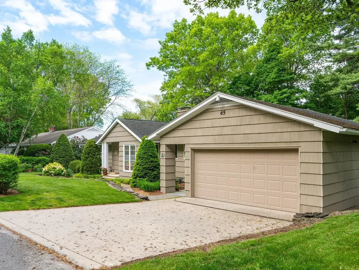
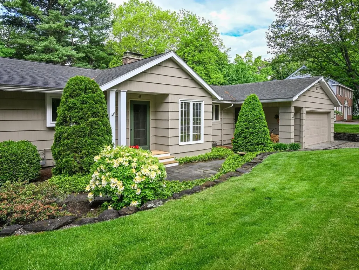
This nicely maintained home offers one-level living with additional finished living space in the walkout lower level. Located on one of Burlington's most desirable streets, this home has seasonal views to the west. The owners have taken great pride in maintaining this home. The landscaping surrounding this home is beautifully done with hedges, slate walkways, stone walls, and perennial plantings. The main level offers a living room with newer oversized windows to enjoy the seasonal winter views and a deck with an awning to enjoy the private yard in summer. The east-facing kitchen features a large skylight and a pleasant breakfast nook that is flooded with light in the morning. The original floor plan had three bedrooms on the 1st floor. It has been converted to two bedrooms with a den/TV room that is open to the hallway. The finished lower level features a family room with a large bay window facing the private backyard, large third bedroom, and ¾ bath. There is an unfinished workshop and storage rooms as well. This could be a great mother-in-law, au-pair space, or potential ADU. Offering many options for flexible living situations, this home could appeal to many buyers.

Open Houses

May 31st
Starts: 1:00pm
Ends: 3:00pm

Ask A Question

Do not fill in this field:

I agree to receive marketing and customer service calls and text messages from Dave Chenette | Chenette Real Estate. To opt out, you can reply 'stop' at any time or click the unsubscribe link in the emails. Consent is not a condition of purchase. Msg/data rates may apply. Msg frequency varies. Privacy Policy.

This site is protected by reCAPTCHA and the Google Privacy Policy and Terms of Service apply.

More Info

Tax Information

  • Tax Year2025

Location

  • Building Number65
  • StreetDeforest Heights
  • TownBurlington
  • StateVT
  • Zip05401
  • CountyChittenden
  • DistrictBurlington School District
  • Elementary SchoolAssigned
  • Junior HighAssigned
  • High SchoolBurlington High School
  • Flood Zone Y/NNo
  • Address65 Deforest Heights

Interior

  • Interior FeaturesBlinds, Ceiling Fan, Dining Area, Wood Fireplace,2 Fireplaces, Primary BR w/ BA, Skylight,1st Floor Laundry
  • Room 1 TypeEat-in Kitchen
  • Room 1 Level1
  • Room 1 Dimensions18' x 8'
  • FloorsCarpet, Ceramic Tile, Parquet, Vinyl, Wood
  • Room 2 TypeLiving Room
  • Room 2 Level1
  • Room 2 Dimensions29'6" x 12'5"
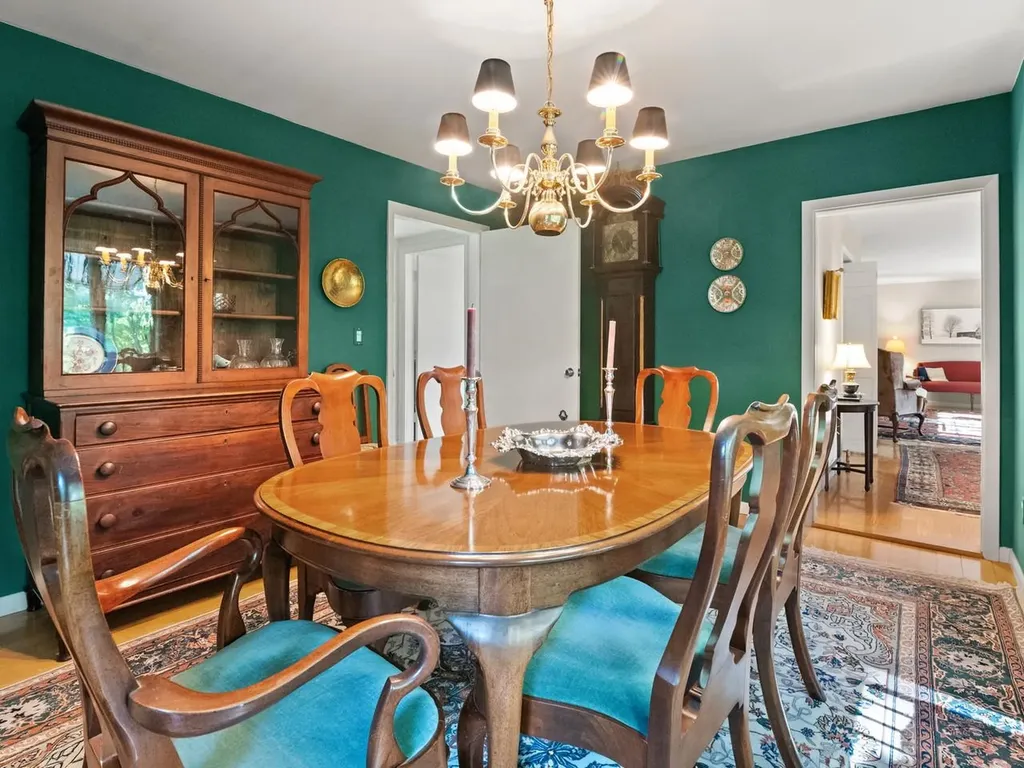
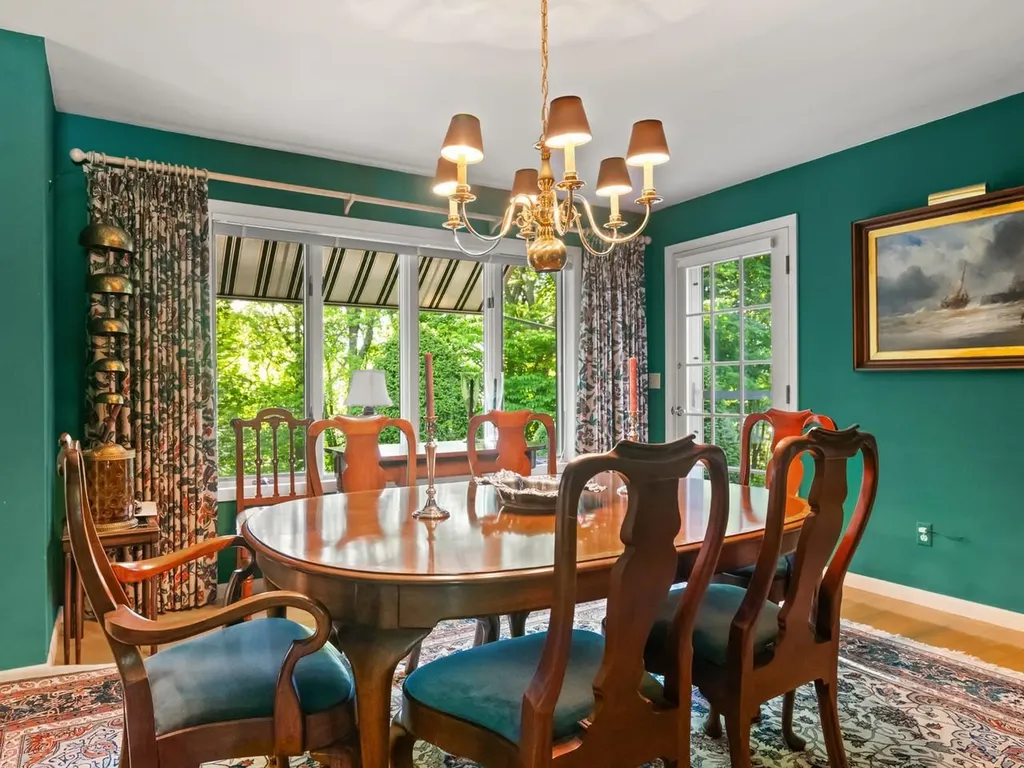
  • Room 3 TypeDining Room
  • Room 3 Level1
  • Room 3 Dimensions15'6" x 13'4"
  • Room 4 TypeDen
  • Room 4 Level1
  • Room 4 Dimensions18'6" x 11'2"
  • Room 5 TypePrimary BR Suite
  • Room 5 Level1
  • Room 5 Dimensions16' x 11'6"
  • Stories1
  • Room 6 TypeBedroom
  • Room 6 Level1
  • Room 6 Dimensions11'5" x 10'
  • Room 7 TypeFamily Room
  • Room 7 LevelBasement
  • Room 7 Dimensions25'10" x 11'4"
  • Room 8 TypeBedroom
  • Room 8 LevelBasement
  • Room 8 Dimensions20'6" x 11'5"

Parking

  • Parking Spaces2
  • GarageYes
  • Parking DescriptionAuto Open, Driveway, Garage, Attached

Building

  • Year Built1963
  • Building ConstructionWood Frame
  • ConstructionExisting
  • Property StyleRanch
  • Bedrooms3
  • Bathroom3
  • Total Baths3
  • 3/4 Baths2
  • Total Rooms8
  • Square Feet2,626
  • APX Unfin Below Grade753
  • BasementClimate Controlled, Finished, Full, Interior Stairs, Storage Space, Sump Pump, Walkout
  • FoundationBlock

Utilities

  • Heat SystemNatural Gas, Baseboard, Electric, Heat Pump, Hot Air
  • WaterPublic
  • SewerPublic
  • ElectricCircuit Breaker(s)
  • UtilitiesCable, Telephone Available

Rooms

  • Full Bath1

Basic Information

  • MLS Number5091471
  • MLS StatusActive
  • StatusACT
  • Property TypeSingle Family
  • List Price$949,000
  • Listing Agent NameBrian M. Boardman
  • Broker NameColdwell Banker Hickok and Boardman

Property

  • Acreage0.22
  • Lot DescriptionCity Lot, Curbing, Landscaped, Sloping, View, Near Hospital
  • AreaVT-Chittenden
  • Lot68
  • DrivewayPaved
  • RoadsPaved, Public
  • Road Frontage100

Exterior

  • Exterior FeaturesDeck, Partial Fence, Patio, Covered Porch, Window Screens
  • RoofArchitectural Shingle

Amenities

  • Accessibility Amenities1st Floor 3/4 Bathroom,1st Floor Bedroom,1st Floor Full Bathroom, Bathroom w/Step-in Shower, Bathroom w/Tub, Grab Bars in Bathroom, One-Level Home, Paved Parking,1st Floor Laundry
  • AmenitiesCO Detector, Security System, Smoke Detector
  • PricePerSqFt361.39

Other

  • SeasonalNo
  • Page475
  • Date Listed05/28/2026
Dave Chenette | Chenette Real Estate
Office: 802-264-1991
9 Roberts Ct
Milton, VT 05468
Broker Reciprocity 

Copyright 2026 PrimeMLS, Inc. All rights reserved. This information is deemed reliable, but not guaranteed. The data relating to real estate displayed on this display comes in part from the IDX Program of PrimeMLS. The information being provided is for consumers’ personal, non-commercial use and may not be used for any purpose other than to identify prospective properties consumers may be interested in purchasing. Data last updated May 29, 2026 10:55 AM EDT


Hi there! How can we help you?

Contact us using the form below or give us a call.

Send Us A Message:

I agree to receive marketing and customer service calls and text messages from Dave Chenette | Chenette Real Estate. To opt out, you can reply 'stop' at any time or click the unsubscribe link in the emails. Consent is not a condition of purchase. Msg/data rates may apply. Msg frequency varies. Privacy Policy.

Do not fill in this field:

This site is protected by reCAPTCHA and the Google Privacy Policy and Terms of Service apply.

Hi there! How can we help you?

Contact us using the form below or give us a call.

Send Us A Message:

Do not fill in this field:

This site is protected by reCAPTCHA and the Google Privacy Policy and Terms of Service apply.

Hi there! How can we help you?

Contact us using the form below or give us a call.

Send Us A Message:

Do not fill in this field:

This site is protected by reCAPTCHA and the Google Privacy Policy and Terms of Service apply.

Do not fill in this field:

This site is protected by reCAPTCHA and the Google Privacy Policy and Terms of Service apply.

Do not fill in this field:

This site is protected by reCAPTCHA and the Google Privacy Policy and Terms of Service apply.

Do not fill in this field:

This site is protected by reCAPTCHA and the Google Privacy Policy and Terms of Service apply.

$

Do not fill in this field:

This site is protected by reCAPTCHA and the Google Privacy Policy and Terms of Service apply.