
2818 Route 65Brookfield, VT 05036MLS Number 5091505

  • Price: $495,000
  • Est. Mortgage of $/month
  • 1 Day on Market
$
$
%
$/month over payments
Federal 30-year interest rate: 6.51% last updated on May 21, 2026
* All Figures are estimates. Check with your bank or proposed mortgage company for actual interest rates.
This product uses the FRED® API but is not endorsed or certified by the Federal Reserve Bank of St. Louis.
Open House
2818 Route 65 Brookfield VT 050362818 Route 65 Brookfield VT 050362818 Route 65 Brookfield VT 050362818 Route 65 Brookfield VT 050362818 Route 65 Brookfield VT 050362818 Route 65 Brookfield VT 050362818 Route 65 Brookfield VT 050362818 Route 65 Brookfield VT 050362818 Route 65 Brookfield VT 050362818 Route 65 Brookfield VT 050362818 Route 65 Brookfield VT 050362818 Route 65 Brookfield VT 050362818 Route 65 Brookfield VT 050362818 Route 65 Brookfield VT 050362818 Route 65 Brookfield VT 050362818 Route 65 Brookfield VT 050362818 Route 65 Brookfield VT 050362818 Route 65 Brookfield VT 050362818 Route 65 Brookfield VT 050362818 Route 65 Brookfield VT 050362818 Route 65 Brookfield VT 050362818 Route 65 Brookfield VT 050362818 Route 65 Brookfield VT 050362818 Route 65 Brookfield VT 050362818 Route 65 Brookfield VT 050362818 Route 65 Brookfield VT 050362818 Route 65 Brookfield VT 050362818 Route 65 Brookfield VT 050362818 Route 65 Brookfield VT 050362818 Route 65 Brookfield VT 050362818 Route 65 Brookfield VT 050362818 Route 65 Brookfield VT 050362818 Route 65 Brookfield VT 050362818 Route 65 Brookfield VT 050362818 Route 65 Brookfield VT 050362818 Route 65 Brookfield VT 050362818 Route 65 Brookfield VT 050362818 Route 65 Brookfield VT 050362818 Route 65 Brookfield VT 050362818 Route 65 Brookfield VT 050362818 Route 65 Brookfield VT 050362818 Route 65 Brookfield VT 050362818 Route 65 Brookfield VT 050362818 Route 65 Brookfield VT 050362818 Route 65 Brookfield VT 050362818 Route 65 Brookfield VT 050362818 Route 65 Brookfield VT 050362818 Route 65 Brookfield VT 050362818 Route 65 Brookfield VT 050362818 Route 65 Brookfield VT 050362818 Route 65 Brookfield VT 050362818 Route 65 Brookfield VT 050362818 Route 65 Brookfield VT 050362818 Route 65 Brookfield VT 050362818 Route 65 Brookfield VT 050362818 Route 65 Brookfield VT 050362818 Route 65 Brookfield VT 050362818 Route 65 Brookfield VT 050362818 Route 65 Brookfield VT 050362818 Route 65 Brookfield VT 05036
QR Code
  • 5Bedrooms
  • 10Acreage
  • 3Bathrooms
  • 1850Year Built

Driving Directions

Listed by Lucy Ferrada of Heney Realtors - Element Real Estate (Montpelier) (Phone: 802-279-7735)
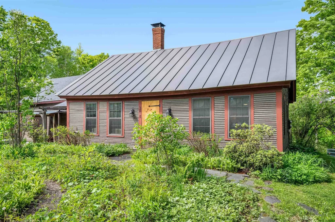
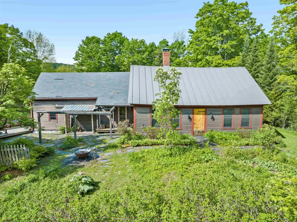
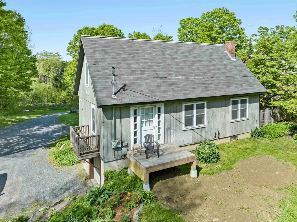
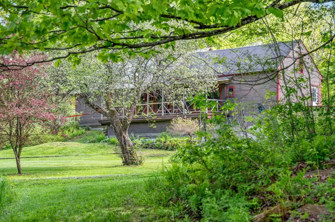
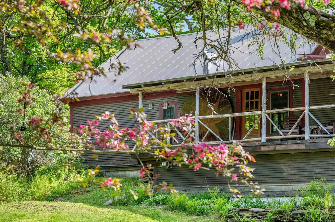
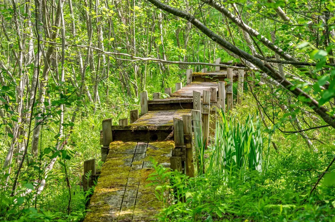
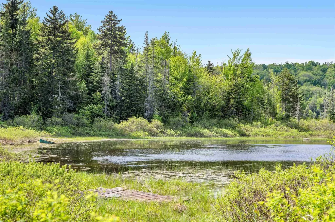
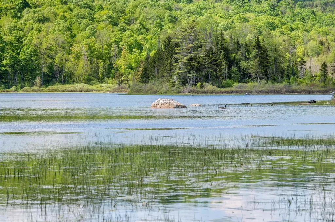
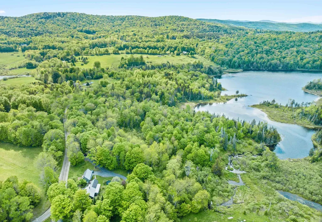
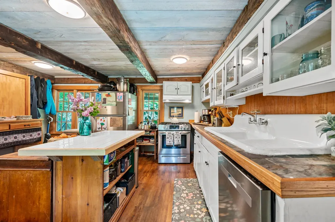
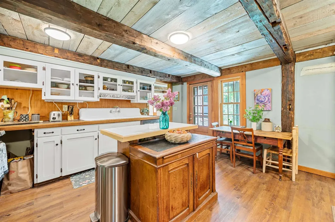
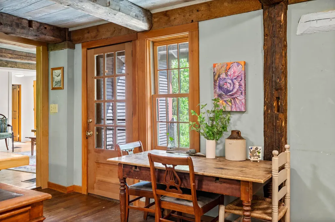
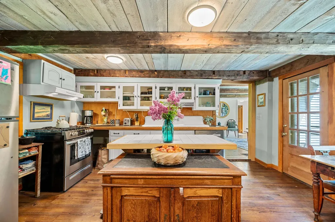
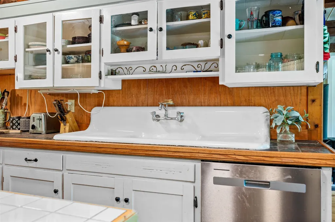
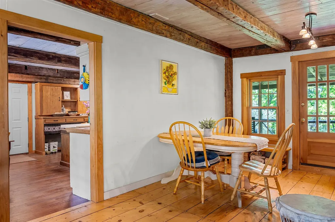
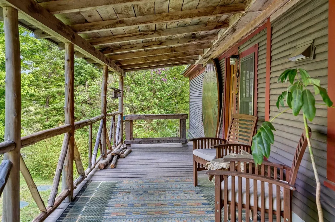
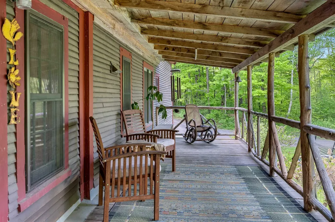
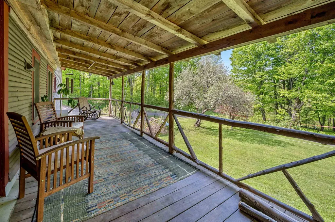
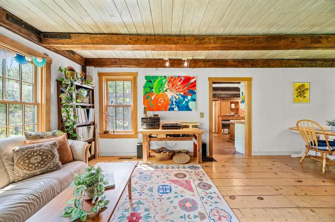
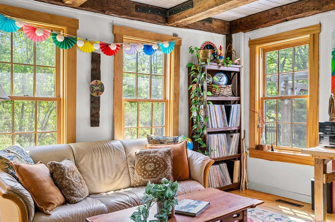
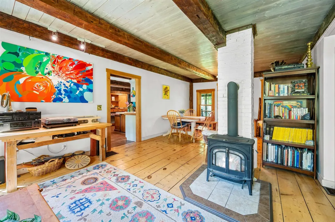
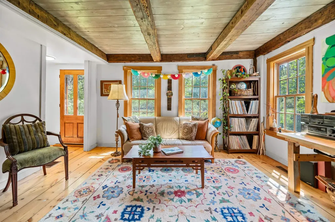
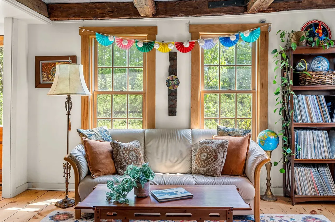
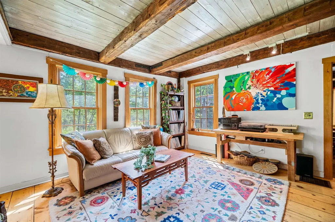
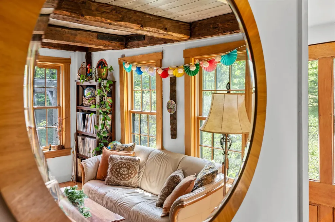
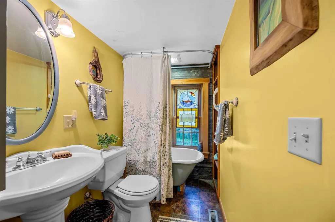
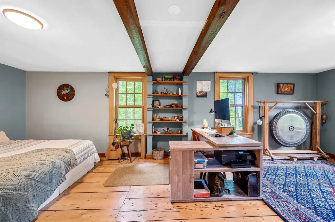
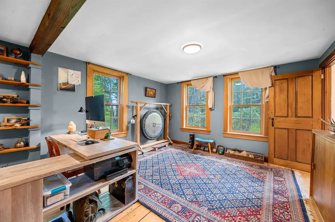
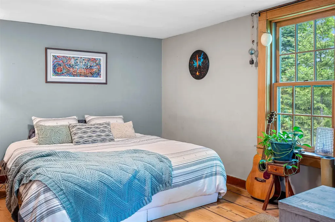

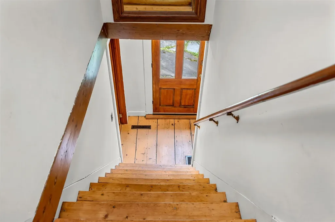
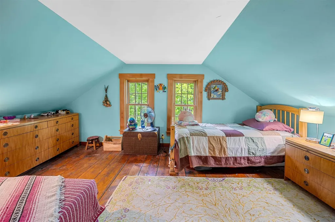
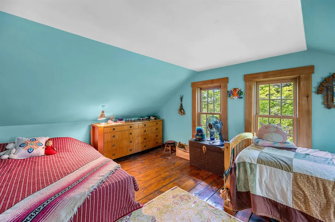
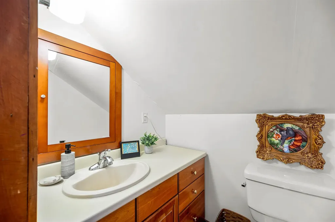
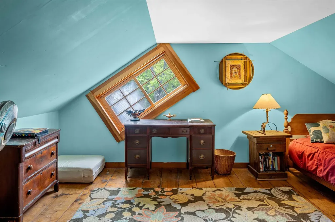
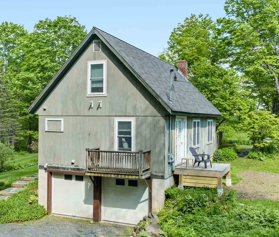
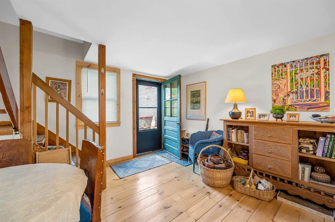
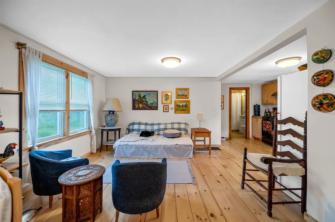
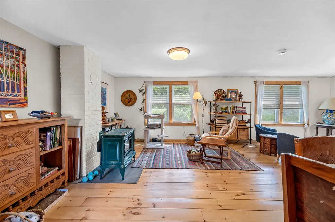
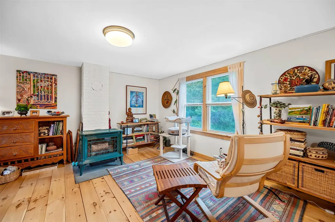
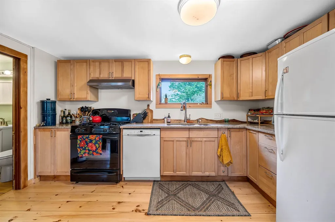
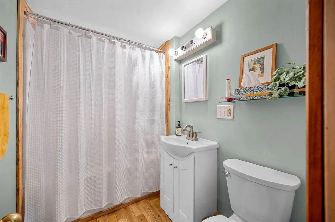
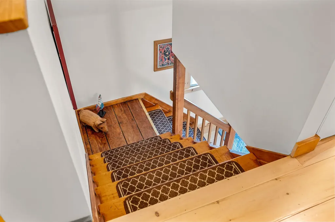
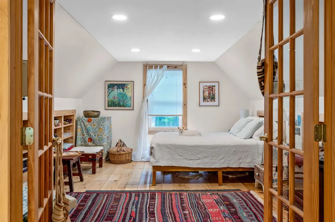
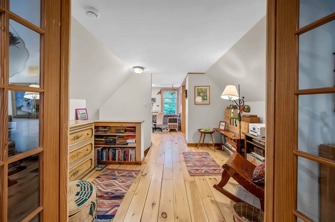
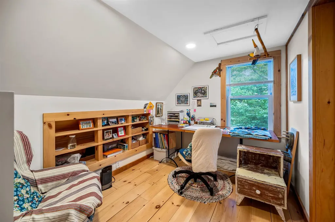
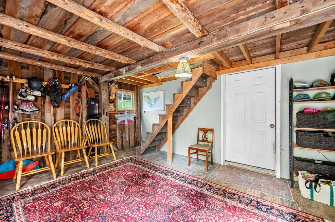
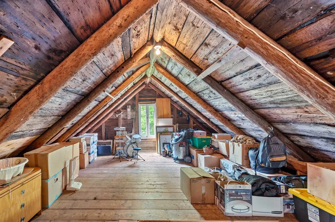
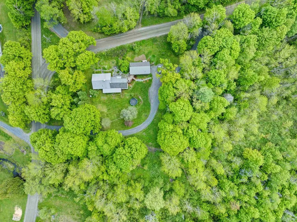
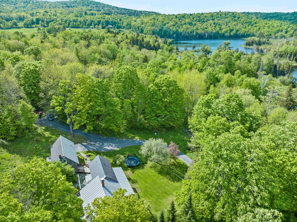
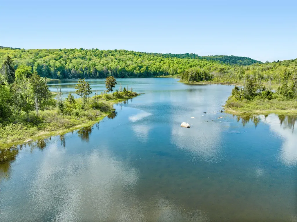
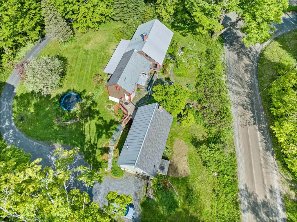
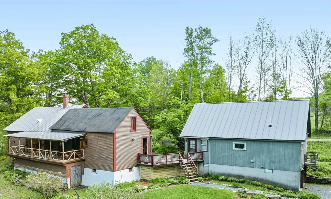
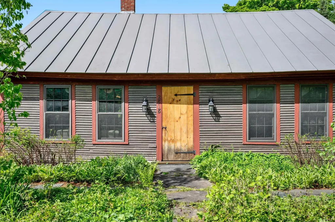
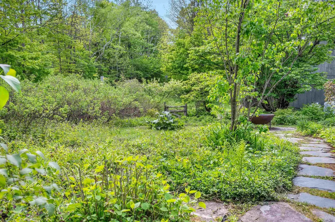
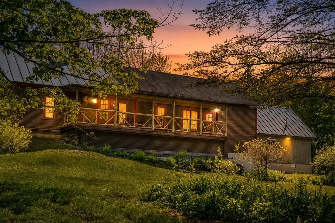
Tucked away on 10+/- enchanting acres in beautiful Brookfield, this special property is filled with warmth, charm, and the kind of peaceful beauty that makes you want to stay forever. Wander along the magical forest trail, cross the path bridge, and discover your own frontage on North Pond, the perfect spot for paddling, quiet reflection, or simply soaking in nature's beauty. The main home welcomes you with inviting outdoor spaces designed for every season, from the beautifully landscaped stone patio with fire pit to the expansive covered front porch made for relaxing summer evenings. Step inside through the side entry and deck into a spacious mudroom area with overhead storage, then continue into the sunny country kitchen featuring a cozy breakfast nook and abundant cabinetry. The heart of the home is the open living and dining area centered around a charming wood stove, creating a warm and inviting gathering space. Just off the dining room, enjoy easy access to the covered porch for seamless indoor-outdoor living. The first floor also offers a spacious primary bedroom and full bath, while upstairs you'll find two generously sized bedrooms and a half bath. Adding even more versatility and value is the beautifully renovated second dwelling connected by the front deck and steps. With a two-car garage below, this lovely space offers an open-concept living, dining, and kitchen area, one bedroom and bath on the main level, and upstairs a large bedroom with French doors plus additional flexible space ideal for a home office, studio, or reading nook. Complete with its own heating system, electric service, and septic, this second home is perfect for guests, rental income, or multi-generational living. A truly exceptional property where comfort, nature, and opportunity come together in one unforgettable setting. Join us for an Open House on Saturday, May 30th from 11:00 AM to 1:00 PM.

Open Houses

May 30th
Starts: 11:00am
Ends: 1:00pm

Ask A Question

Do not fill in this field:

I agree to receive marketing and customer service calls and text messages from Dave Chenette | Chenette Real Estate. To opt out, you can reply 'stop' at any time or click the unsubscribe link in the emails. Consent is not a condition of purchase. Msg/data rates may apply. Msg frequency varies. Privacy Policy.

This site is protected by reCAPTCHA and the Google Privacy Policy and Terms of Service apply.

More Info

Tax Information

  • Tax Year2025

Location

  • Building Number2818
  • StreetRoute 65
  • TownBrookfield
  • StateVT
  • Zip05036
  • CountyOrange
  • DistrictOrange Southwest
  • Elementary SchoolBrookfield Elementary School
  • Junior HighRandolph School UHSD #2
  • High SchoolRandolph UHSD #2
  • Flood Zone Y/NUnknown
  • Address2818 Route 65

Interior

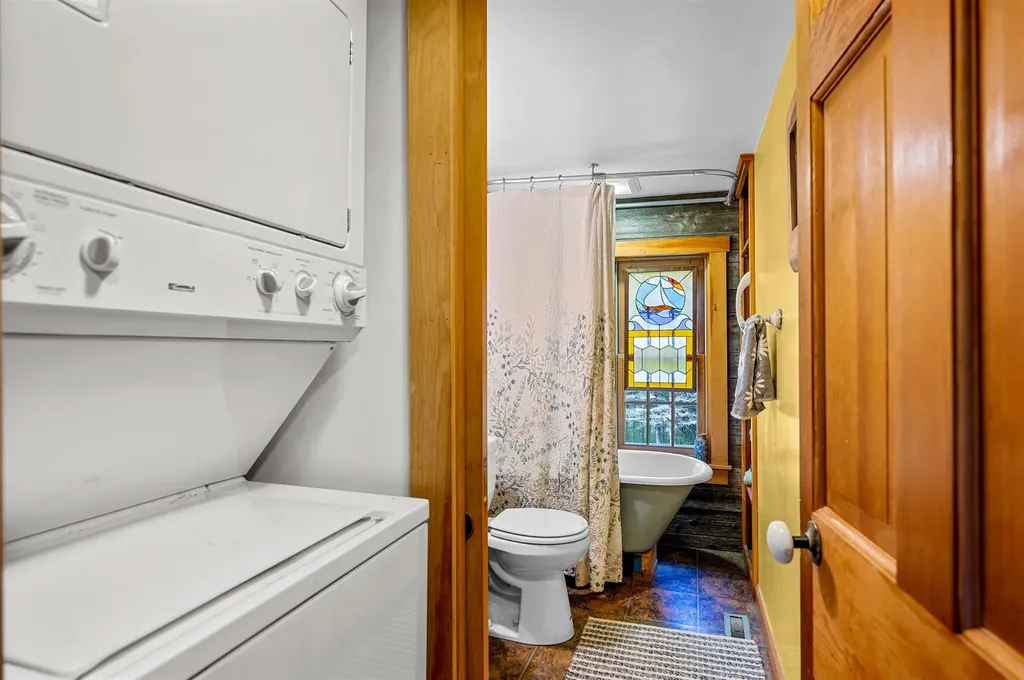
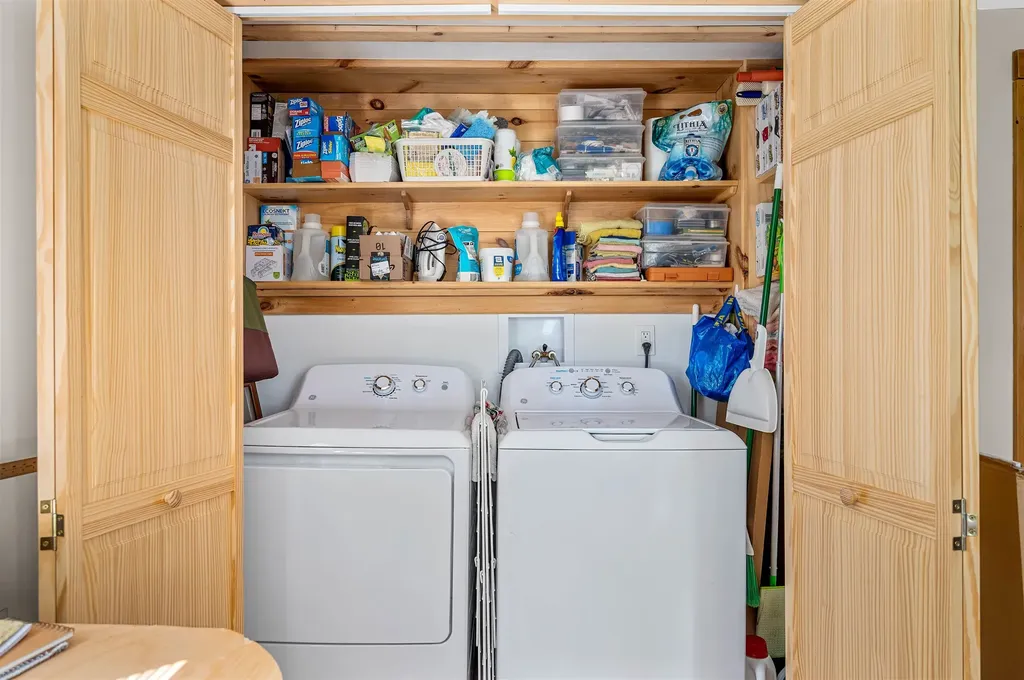
  • Interior FeaturesDining Area, In-Law/ADU, Kitchen Island, Living/Dining, Natural Light, Natural Woodwork,1st Floor Laundry
  • Room 1 TypeKitchen
  • Room 1 Level1
  • Room 1 DimensionsMain House
  • FloorsWood
  • Room 2 TypeLiving Room
  • Room 2 Level1
  • Room 2 DimensionsMain House
  • Room 3 TypeDining Room
  • Room 3 Level1
  • Room 3 DimensionsMain House
  • Room 4 TypeBedroom
  • Room 4 Level1
  • Room 4 DimensionsMain House
  • Room 5 TypeBedroom
  • Room 5 Level2
  • Room 5 DimensionsMain House
  • Stories1.5
  • Room 6 TypeBedroom
  • Room 6 Level2
  • Room 6 DimensionsMain House
  • Room 7 TypeKitchen/Dining
  • Room 7 Level1
  • Room 7 DimensionsSecond Dwelling
  • Room 8 TypeLiving/Dining
  • Room 8 Level1
  • Room 8 DimensionsSecond Dwelling
  • Room 9 TypeBedroom
  • Room 9 Level1
  • Room 9 DimensionsSecond Dwelling
  • Room 10 TypeBedroom
  • Room 10 Level2
  • Room 10 DimensionsSecond Dwelling
  • Room 11 TypeBonus Room
  • Room 11 Level2
  • Room 11 DimensionsSecond Dwelling

Parking

  • Parking Spaces2
  • GarageYes
  • Parking DescriptionAuto Open, Driveway, Garage

Building

  • Year Built1850
  • Building ConstructionWood Frame, Wood Exterior
  • ConstructionExisting
  • Property StyleNew Englander
  • Bedrooms5
  • Bathroom3
  • Total Baths3
  • Half Bath1
  • Total Rooms11
  • Square Feet2,695
  • APX Unfin Below Grade1402
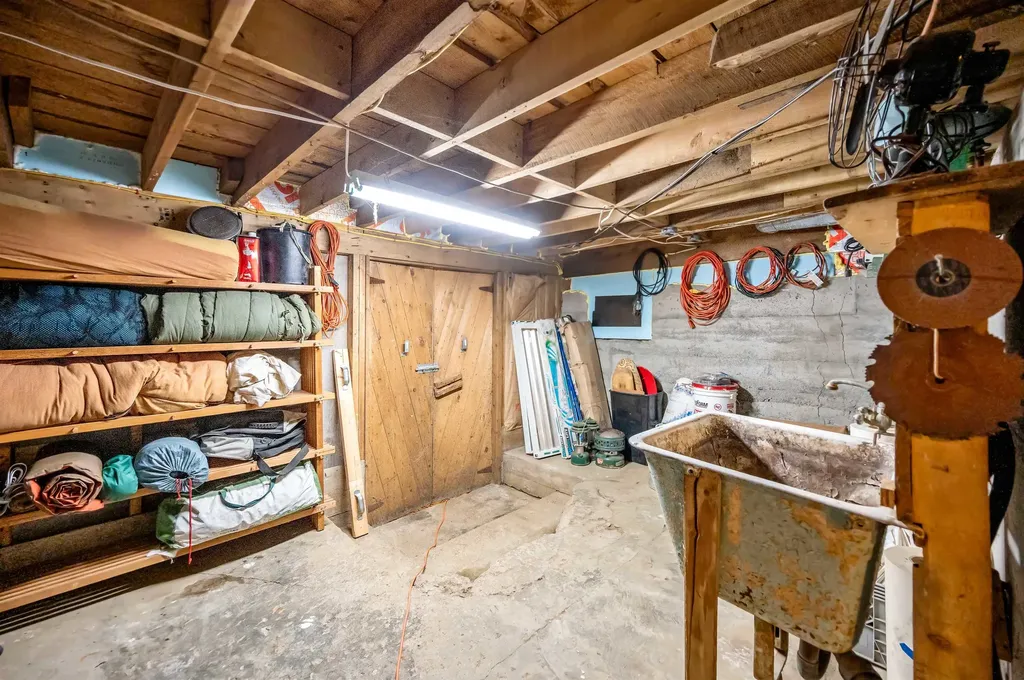
  • BasementConcrete Floor, Full, Other, Partial, Interior Stairs, Unfinished, Walkout
  • FoundationConcrete, Stone

Utilities

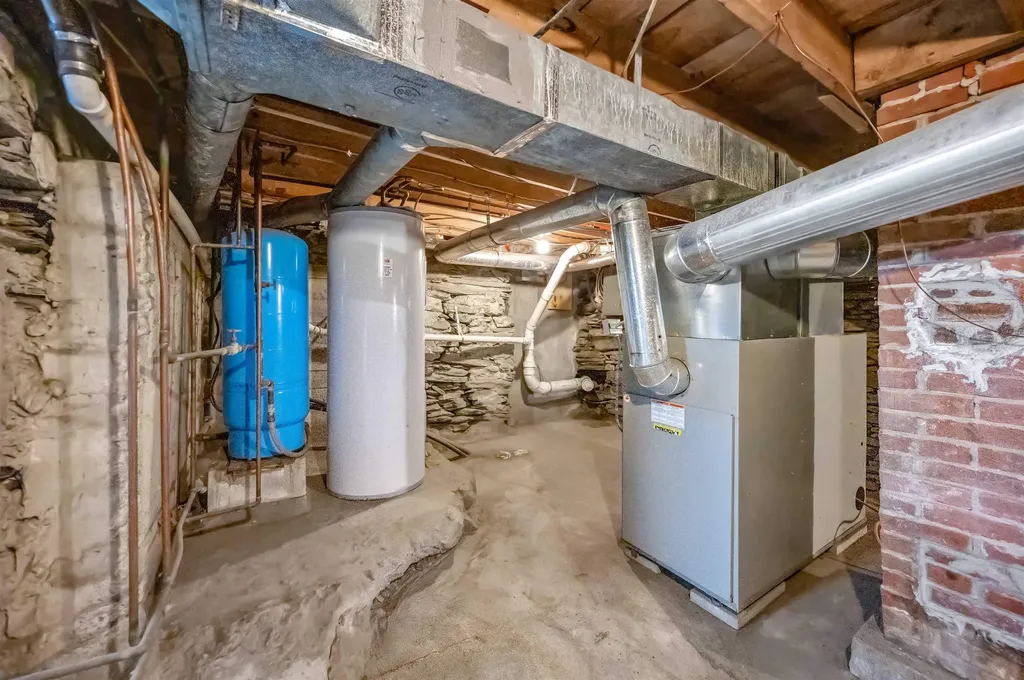
  • Heat SystemOil, Forced Air, Hot Air
  • WaterOn-Site Well Exists
  • SewerOn-Site Septic Exists
  • ElectricCircuit Breaker(s)
  • UtilitiesCable Available

Rooms

  • Full Bath2

Basic Information

  • MLS Number5091505
  • MLS StatusActive
  • StatusACT
  • Property TypeSingle Family
  • List Price$495,000
  • Listing Agent NameLucy Ferrada
  • Broker NameHeney Realtors - Element Real Estate (Montpelier)

Property

  • Acreage10
  • Lot DescriptionPond, Pond Frontage
  • AreaVT-Orange
  • DrivewayCrushed Stone
  • RoadsUnpaved

Exterior

  • Exterior FeaturesBalcony, Deck, Partial Fence, Garden Space, Patio, Covered Porch
  • RoofShingle, Standing Seam

Amenities

  • Accessibility Amenities1st Floor Bedroom,1st Floor Full Bathroom, Hard Surface Flooring
  • AmenitiesWood Stove
  • PricePerSqFt183.67

Water Body

  • Water Body NameNorth Pond
  • Water Body TypePond
  • Water AccessOwned
  • Water Access DetailsDirectly Adjoining

Other

  • SeasonalNo
  • Page330-331
  • Date Listed05/28/2026
Dave Chenette | Chenette Real Estate
Office: 802-264-1991
9 Roberts Ct
Milton, VT 05468
Broker Reciprocity 

Copyright 2026 PrimeMLS, Inc. All rights reserved. This information is deemed reliable, but not guaranteed. The data relating to real estate displayed on this display comes in part from the IDX Program of PrimeMLS. The information being provided is for consumers’ personal, non-commercial use and may not be used for any purpose other than to identify prospective properties consumers may be interested in purchasing. Data last updated May 28, 2026 4:54 PM EDT


Hi there! How can we help you?

Contact us using the form below or give us a call.

Send Us A Message:

I agree to receive marketing and customer service calls and text messages from Dave Chenette | Chenette Real Estate. To opt out, you can reply 'stop' at any time or click the unsubscribe link in the emails. Consent is not a condition of purchase. Msg/data rates may apply. Msg frequency varies. Privacy Policy.

Do not fill in this field:

This site is protected by reCAPTCHA and the Google Privacy Policy and Terms of Service apply.

Hi there! How can we help you?

Contact us using the form below or give us a call.

Send Us A Message:

Do not fill in this field:

This site is protected by reCAPTCHA and the Google Privacy Policy and Terms of Service apply.

Hi there! How can we help you?

Contact us using the form below or give us a call.

Send Us A Message:

Do not fill in this field:

This site is protected by reCAPTCHA and the Google Privacy Policy and Terms of Service apply.

Do not fill in this field:

This site is protected by reCAPTCHA and the Google Privacy Policy and Terms of Service apply.

Do not fill in this field:

This site is protected by reCAPTCHA and the Google Privacy Policy and Terms of Service apply.

Do not fill in this field:

This site is protected by reCAPTCHA and the Google Privacy Policy and Terms of Service apply.

$

Do not fill in this field:

This site is protected by reCAPTCHA and the Google Privacy Policy and Terms of Service apply.