
1153 Richmond RoadHinesburg, VT 05461MLS Number 5091547

  • Price: $415,000
  • Est. Mortgage of $/month
  • 1 Day on Market
$
$
%
$/month over payments
Federal 30-year interest rate: 6.51% last updated on May 21, 2026
* All Figures are estimates. Check with your bank or proposed mortgage company for actual interest rates.
This product uses the FRED® API but is not endorsed or certified by the Federal Reserve Bank of St. Louis.
Open House
1153 Richmond Road Hinesburg VT 054611153 Richmond Road Hinesburg VT 054611153 Richmond Road Hinesburg VT 054611153 Richmond Road Hinesburg VT 054611153 Richmond Road Hinesburg VT 054611153 Richmond Road Hinesburg VT 054611153 Richmond Road Hinesburg VT 054611153 Richmond Road Hinesburg VT 054611153 Richmond Road Hinesburg VT 054611153 Richmond Road Hinesburg VT 054611153 Richmond Road Hinesburg VT 054611153 Richmond Road Hinesburg VT 054611153 Richmond Road Hinesburg VT 054611153 Richmond Road Hinesburg VT 054611153 Richmond Road Hinesburg VT 054611153 Richmond Road Hinesburg VT 054611153 Richmond Road Hinesburg VT 054611153 Richmond Road Hinesburg VT 054611153 Richmond Road Hinesburg VT 054611153 Richmond Road Hinesburg VT 054611153 Richmond Road Hinesburg VT 054611153 Richmond Road Hinesburg VT 054611153 Richmond Road Hinesburg VT 054611153 Richmond Road Hinesburg VT 054611153 Richmond Road Hinesburg VT 054611153 Richmond Road Hinesburg VT 054611153 Richmond Road Hinesburg VT 054611153 Richmond Road Hinesburg VT 054611153 Richmond Road Hinesburg VT 054611153 Richmond Road Hinesburg VT 054611153 Richmond Road Hinesburg VT 054611153 Richmond Road Hinesburg VT 054611153 Richmond Road Hinesburg VT 054611153 Richmond Road Hinesburg VT 054611153 Richmond Road Hinesburg VT 05461
QR Code
  • 3Bedrooms
  • 0.74Acreage
  • 1Bathrooms
  • 1965Year Built

Driving Directions

Listed by Aaron Rose of KW Vermont (Phone: 802-363-2788)
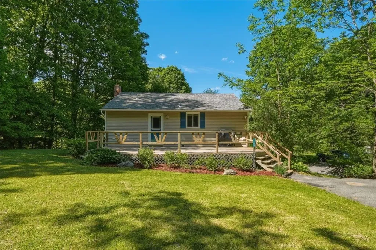
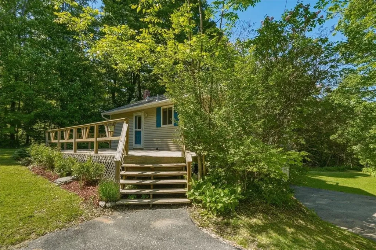
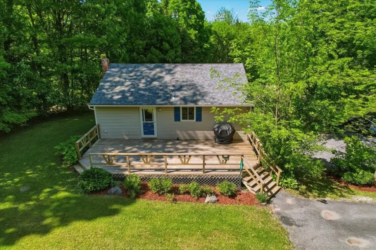
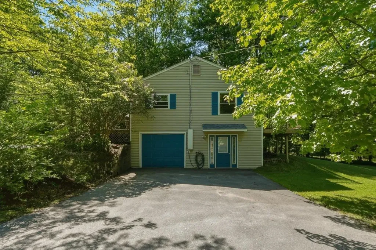
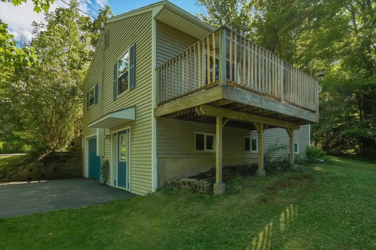
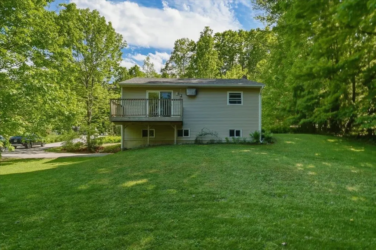
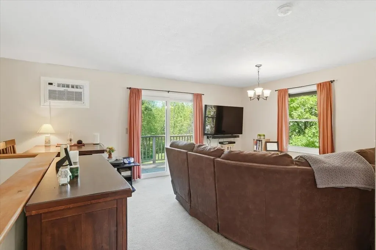
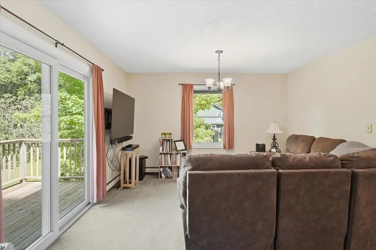
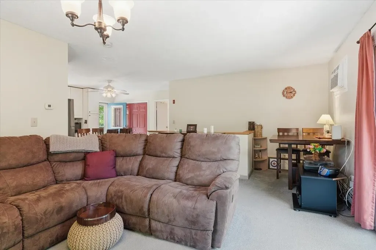
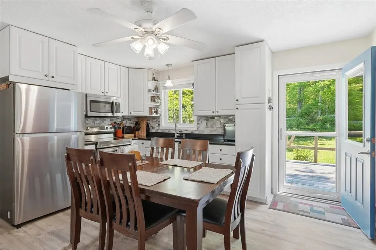
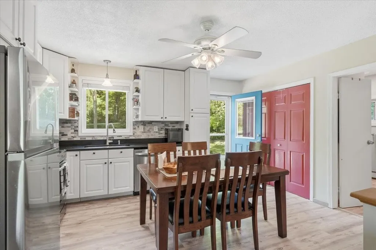
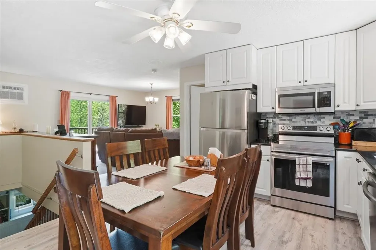
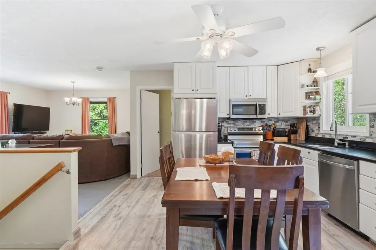
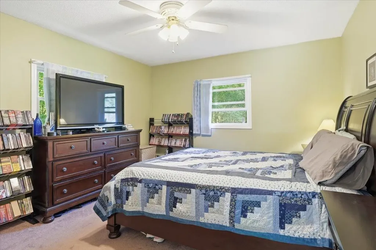
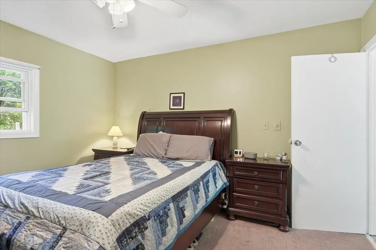
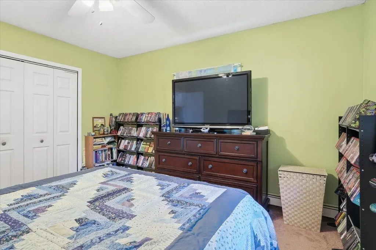
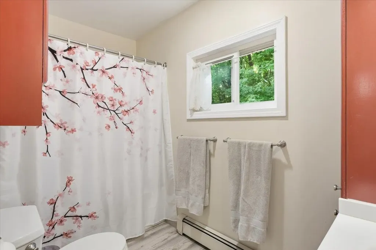
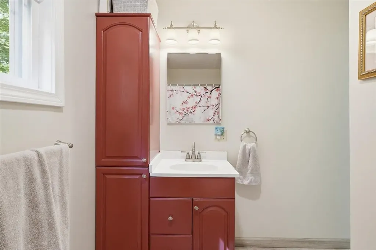
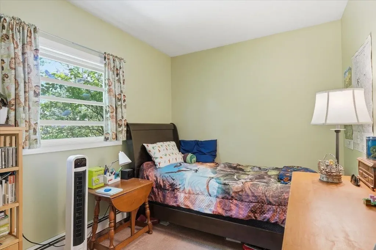
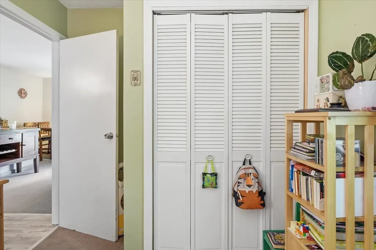
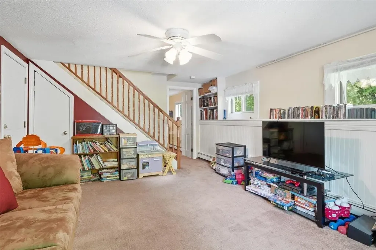
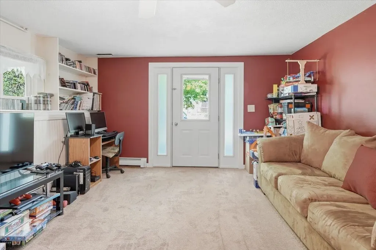
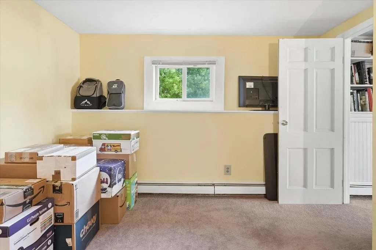
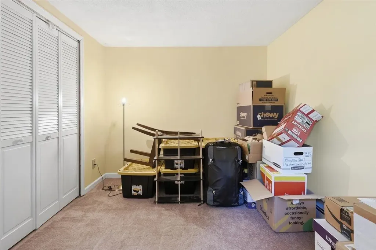
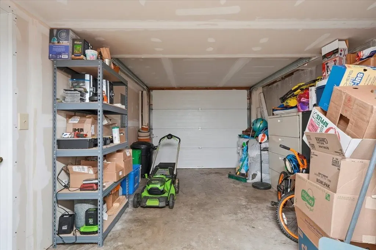
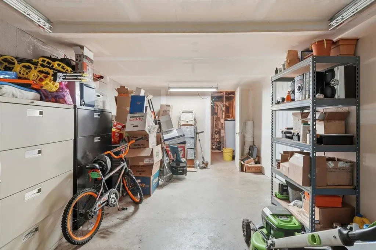
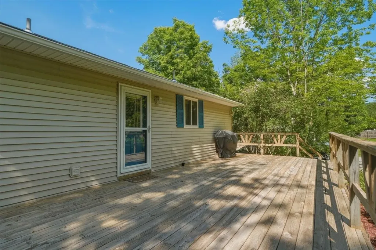
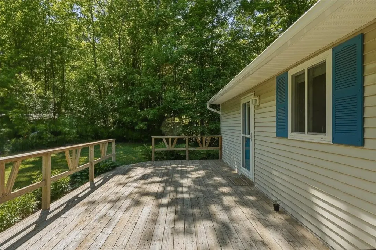
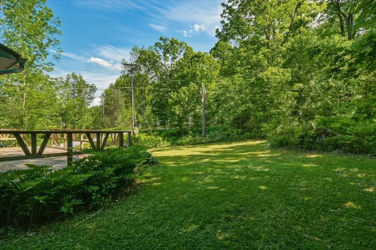
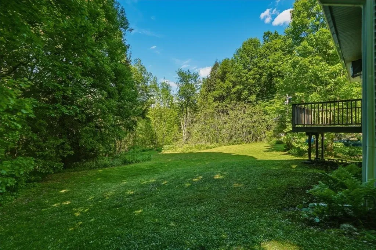
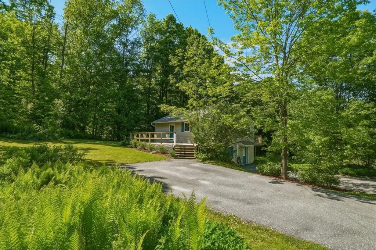
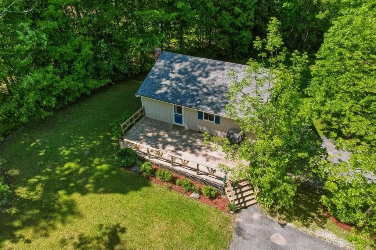
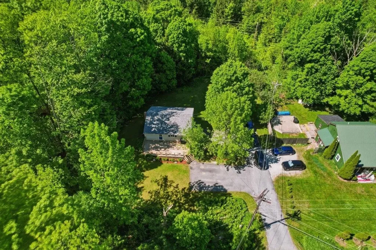
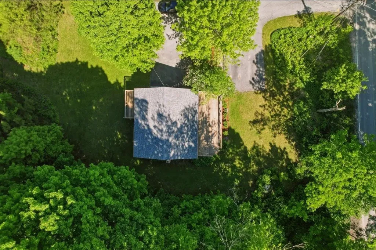
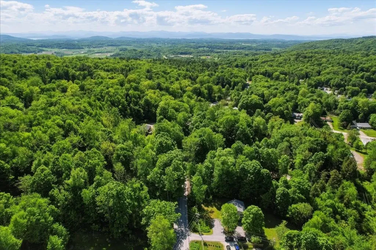
Perched on a gentle hillside, this well-kept ranch delivers easy, comfortable living in a desirable Hinesburg location! The main level sets a welcoming tone right away. An open floor plan keeps the kitchen, dining, and living areas connected and filled with natural light, making the space feel larger than it reads on paper. The eat-in kitchen is bright and clean, featuring white cabinetry, stainless steel appliances, and a dedicated dining area that flows naturally into the living space. Step outside and the large front deck immediately stands out, offering generous room for outdoor dining, grilling, and relaxing through the warmer months. A second deck off the back rounds out the outdoor living options nicely. Also on the main level are two bedrooms, a full bath, and a large laundry closet, keeping everything you need for day-to-day living on a single floor. It's a layout that's as practical as it is comfortable. Head downstairs and you'll find a finished walkout basement that meaningfully expands the living space. Including a spacious family room, an additional bedroom, and direct access to the garage, ideal for a workshop, or extra storage giving this lower level real versatility. Plenty of parking completes the picture. All of this sits just minutes from Hinesburg Village, where you'll find dining, grocery, schools, and walking paths close at hand. Turnkey and move-in ready, this one is refreshingly easy to say yes to.

Open Houses

May 30th
Starts: 11:00am
Ends: 1:00pm
May 31st
Starts: 11:00am
Ends: 3:00pm

Ask A Question

Do not fill in this field:

I agree to receive marketing and customer service calls and text messages from Dave Chenette | Chenette Real Estate. To opt out, you can reply 'stop' at any time or click the unsubscribe link in the emails. Consent is not a condition of purchase. Msg/data rates may apply. Msg frequency varies. Privacy Policy.

This site is protected by reCAPTCHA and the Google Privacy Policy and Terms of Service apply.

More Info

Tax Information

  • Tax Year2025

Location

  • Building Number1153
  • StreetRichmond Road
  • TownHinesburg
  • StateVT
  • Zip05461
  • CountyChittenden
  • DistrictHinesburg School District
  • Elementary SchoolHinesburg Community School
  • Junior HighHinesburg Community School
  • High SchoolChamplain Valley UHSD #15
  • Flood Zone Y/NNo
  • Address1153 Richmond Road

Interior

  • Interior FeaturesCeiling Fan
  • FloorsCarpet, Laminate
  • Stories1

Parking

  • Parking Spaces1
  • GarageYes

Building

  • Year Built1965
  • Building ConstructionClapboard Exterior, Vinyl Exterior
  • ConstructionExisting
  • Property StyleRanch
  • Bedrooms3
  • Bathroom1
  • Total Baths1
  • Total Rooms5
  • Square Feet1,404
  • APX Unfin Below Grade468
  • BasementFull, Partially Finished, Interior Stairs
  • FoundationConcrete

Utilities

  • Heat SystemOil, Baseboard, Hot Water
  • WaterPublic
  • SewerSeptic
  • ElectricCircuit Breaker(s)
  • UtilitiesCable Available

Rooms

  • Full Bath1

Basic Information

  • MLS Number5091547
  • MLS StatusActive
  • StatusACT
  • Property TypeSingle Family
  • List Price$415,000
  • Listing Agent NameAaron Rose
  • Broker NameKW Vermont

Property

  • Acreage0.74
  • Lot DescriptionSubdivision
  • AreaVT-Chittenden
  • DrivewayPaved
  • RoadsPublic

Exterior

  • Exterior FeaturesDeck
  • RoofOther Shingle

Amenities

  • AmenitiesCO Detector, Smoke Detector
  • PricePerSqFt295.58

Other

  • SeasonalNo
  • Page294-295
  • Date Listed05/28/2026
Dave Chenette | Chenette Real Estate
Office: 802-264-1991
9 Roberts Ct
Milton, VT 05468
Broker Reciprocity 

Copyright 2026 PrimeMLS, Inc. All rights reserved. This information is deemed reliable, but not guaranteed. The data relating to real estate displayed on this display comes in part from the IDX Program of PrimeMLS. The information being provided is for consumers’ personal, non-commercial use and may not be used for any purpose other than to identify prospective properties consumers may be interested in purchasing. Data last updated May 29, 2026 10:55 AM EDT


Hi there! How can we help you?

Contact us using the form below or give us a call.

Send Us A Message:

I agree to receive marketing and customer service calls and text messages from Dave Chenette | Chenette Real Estate. To opt out, you can reply 'stop' at any time or click the unsubscribe link in the emails. Consent is not a condition of purchase. Msg/data rates may apply. Msg frequency varies. Privacy Policy.

Do not fill in this field:

This site is protected by reCAPTCHA and the Google Privacy Policy and Terms of Service apply.

Hi there! How can we help you?

Contact us using the form below or give us a call.

Send Us A Message:

Do not fill in this field:

This site is protected by reCAPTCHA and the Google Privacy Policy and Terms of Service apply.

Hi there! How can we help you?

Contact us using the form below or give us a call.

Send Us A Message:

Do not fill in this field:

This site is protected by reCAPTCHA and the Google Privacy Policy and Terms of Service apply.

Do not fill in this field:

This site is protected by reCAPTCHA and the Google Privacy Policy and Terms of Service apply.

Do not fill in this field:

This site is protected by reCAPTCHA and the Google Privacy Policy and Terms of Service apply.

Do not fill in this field:

This site is protected by reCAPTCHA and the Google Privacy Policy and Terms of Service apply.

$

Do not fill in this field:

This site is protected by reCAPTCHA and the Google Privacy Policy and Terms of Service apply.