391 Concord AvenueSt. Johnsbury, VT 05819MLS Number 5091571

  • Price: $239,950
  • Est. Mortgage of $/month
  • 73 Days on Market
$
$
%
$/month over payments
Federal 30-year interest rate: 6.69% last updated on Aug 6, 2026
* All Figures are estimates. Check with your bank or proposed mortgage company for actual interest rates.
This product uses the FRED® API but is not endorsed or certified by the Federal Reserve Bank of St. Louis.
Active with Contract
391 Concord Avenue St. Johnsbury VT 05819391 Concord Avenue St. Johnsbury VT 05819391 Concord Avenue St. Johnsbury VT 05819391 Concord Avenue St. Johnsbury VT 05819391 Concord Avenue St. Johnsbury VT 05819391 Concord Avenue St. Johnsbury VT 05819391 Concord Avenue St. Johnsbury VT 05819391 Concord Avenue St. Johnsbury VT 05819391 Concord Avenue St. Johnsbury VT 05819391 Concord Avenue St. Johnsbury VT 05819391 Concord Avenue St. Johnsbury VT 05819391 Concord Avenue St. Johnsbury VT 05819391 Concord Avenue St. Johnsbury VT 05819391 Concord Avenue St. Johnsbury VT 05819391 Concord Avenue St. Johnsbury VT 05819391 Concord Avenue St. Johnsbury VT 05819391 Concord Avenue St. Johnsbury VT 05819391 Concord Avenue St. Johnsbury VT 05819391 Concord Avenue St. Johnsbury VT 05819391 Concord Avenue St. Johnsbury VT 05819391 Concord Avenue St. Johnsbury VT 05819391 Concord Avenue St. Johnsbury VT 05819391 Concord Avenue St. Johnsbury VT 05819391 Concord Avenue St. Johnsbury VT 05819391 Concord Avenue St. Johnsbury VT 05819391 Concord Avenue St. Johnsbury VT 05819391 Concord Avenue St. Johnsbury VT 05819391 Concord Avenue St. Johnsbury VT 05819391 Concord Avenue St. Johnsbury VT 05819391 Concord Avenue St. Johnsbury VT 05819391 Concord Avenue St. Johnsbury VT 05819391 Concord Avenue St. Johnsbury VT 05819391 Concord Avenue St. Johnsbury VT 05819391 Concord Avenue St. Johnsbury VT 05819391 Concord Avenue St. Johnsbury VT 05819391 Concord Avenue St. Johnsbury VT 05819391 Concord Avenue St. Johnsbury VT 05819391 Concord Avenue St. Johnsbury VT 05819391 Concord Avenue St. Johnsbury VT 05819391 Concord Avenue St. Johnsbury VT 05819391 Concord Avenue St. Johnsbury VT 05819391 Concord Avenue St. Johnsbury VT 05819391 Concord Avenue St. Johnsbury VT 05819391 Concord Avenue St. Johnsbury VT 05819391 Concord Avenue St. Johnsbury VT 05819391 Concord Avenue St. Johnsbury VT 05819391 Concord Avenue St. Johnsbury VT 05819391 Concord Avenue St. Johnsbury VT 05819
QR Code
  • 3Bedrooms
  • 0.36Acreage
  • 1Bathrooms
  • 1958Year Built

Driving Directions

Listed by Mathew Ghafoori of RE/Max Heritage
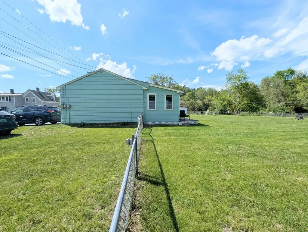
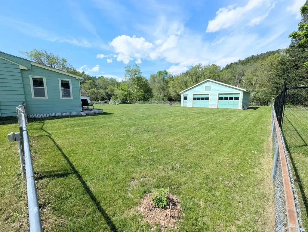
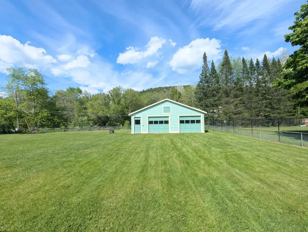
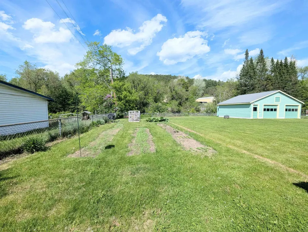
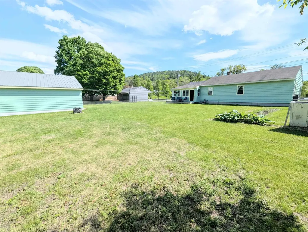
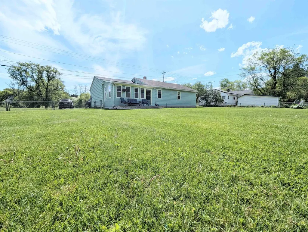
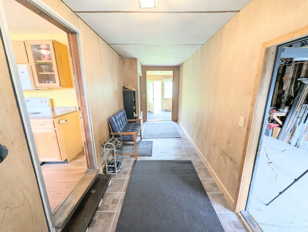
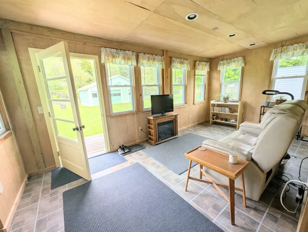
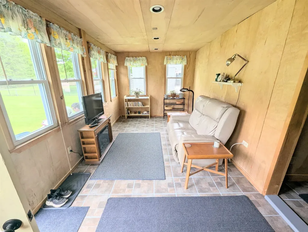
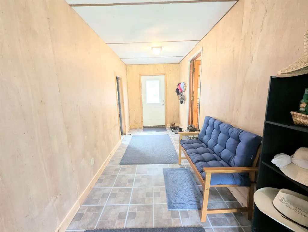
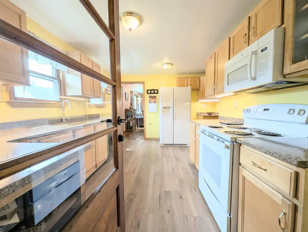
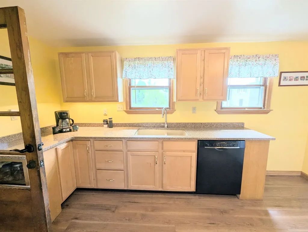
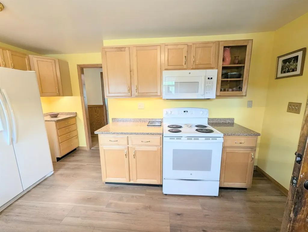
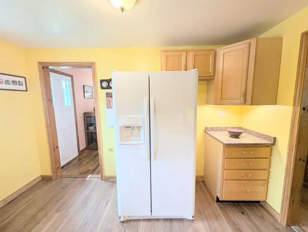
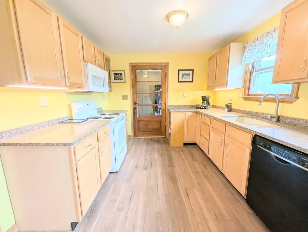
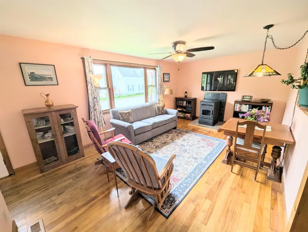
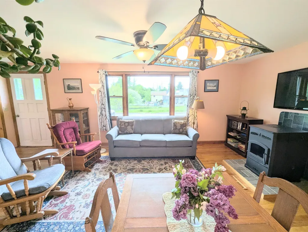
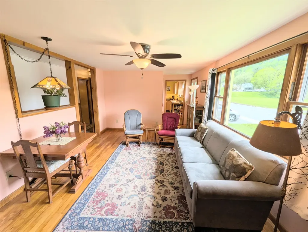
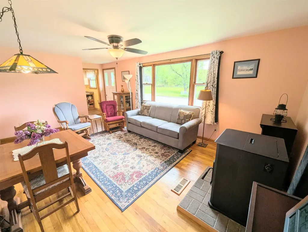
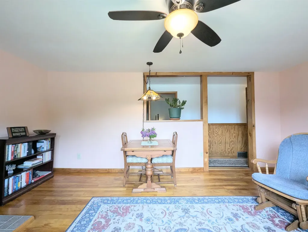
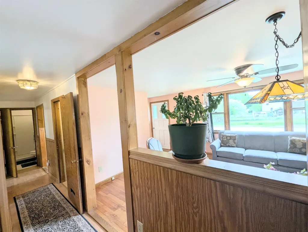
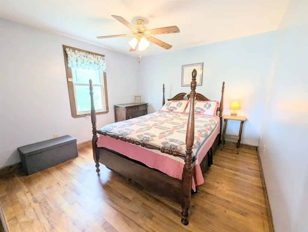
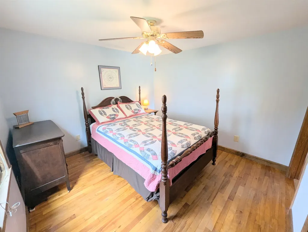
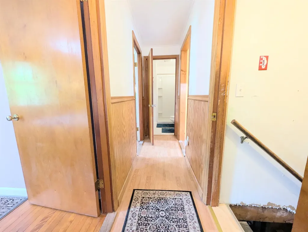
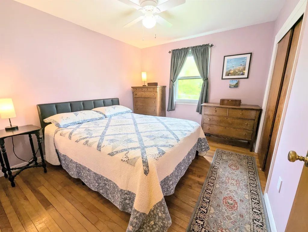
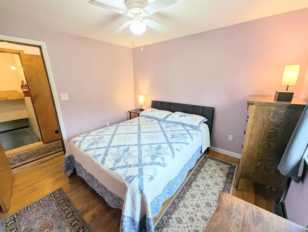
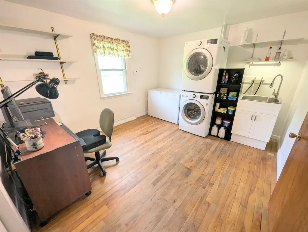
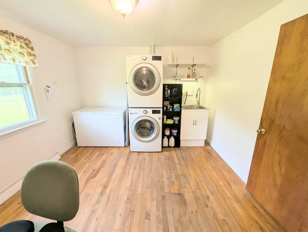
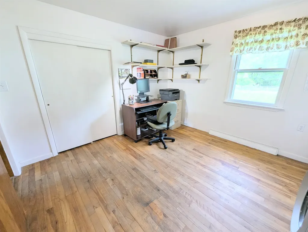
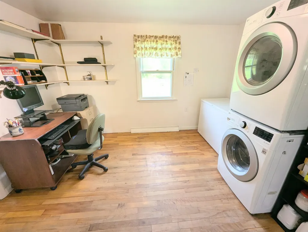
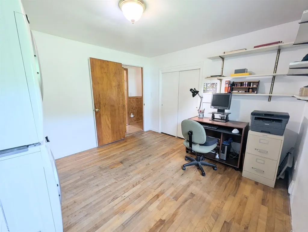
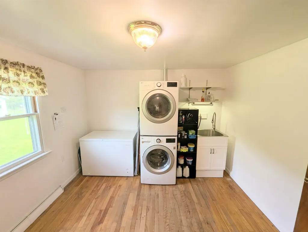
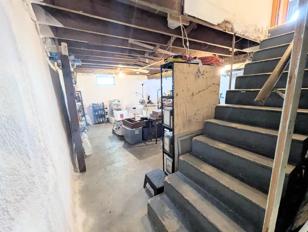
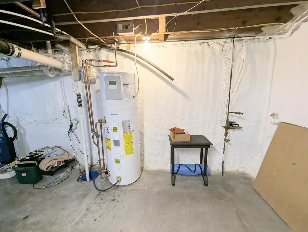
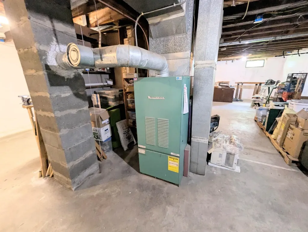
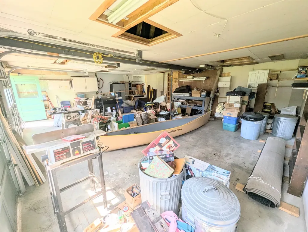
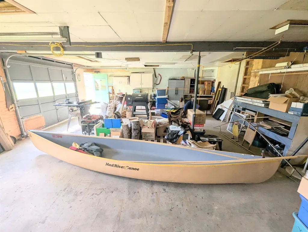
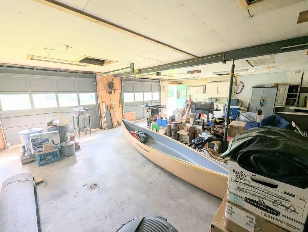
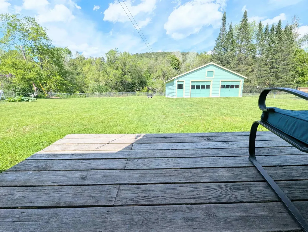
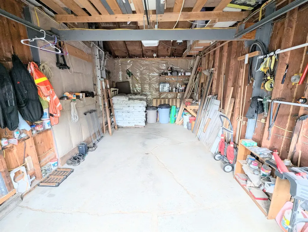
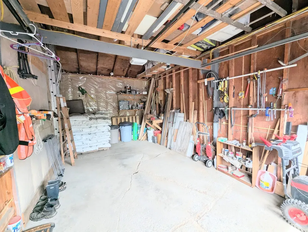
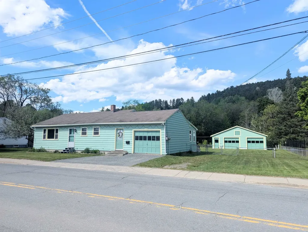
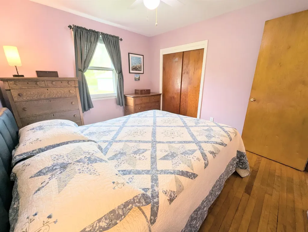
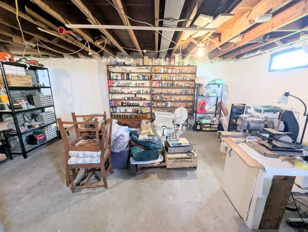
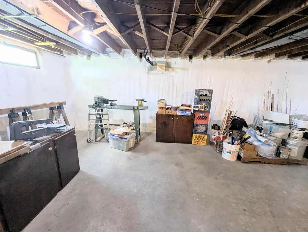
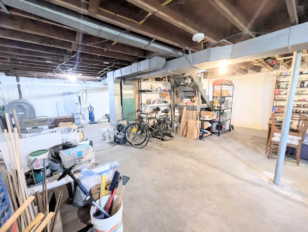
This thoughtfully updated and energy-efficient home offers comfort, convenience, and perfectly balances proximity to downtown amenities with a peaceful setting featuring river frontage, a spacious fenced yard, established gardens, and direct access to nearby outdoor recreation (including Dog Mountain, the Lamoille Valley Rail Trail, and the Town Forest). Efficiency upgrades include extensive attic and basement insulation, double-pane and storm windows, pellet stove, WiFi-enabled thermostat, electric heat-pump water heater installed in 2024, and excellent solar potential with roof approval already completed by a solar installer. South-facing living spaces provide abundant natural light and passive solar warmth throughout the winter months. Appliances and pellet stove will convey with the home. Inside, you'll find refinished wood floors, freshly painted interiors, a bright three-season sunroom, main-level laundry, generous storage, and bedrooms overlooking the backyard and river. The detached two-bay garage with workshop space and storage loft adds flexibility for hobbies, projects, or extra storage. Conveniently located near shops, restaurants, and local attractions, while also benefiting from access to the world renowned St. Johnsbury Academy, attracting students and families from across the globe. An ideal opportunity for full-time living, relocation, or a Vermont getaway.

Ask A Question

Do not fill in this field:

I agree to receive marketing and customer service calls and text messages from Dave Chenette | Chenette Real Estate. To opt out, you can reply 'stop' at any time or click the unsubscribe link in the emails. Consent is not a condition of purchase. Msg/data rates may apply. Msg frequency varies. Privacy Policy.

This site is protected by reCAPTCHA and the Google Privacy Policy and Terms of Service apply.

More Info

Tax Information

  • Tax Year2025

Location

  • Building Number391
  • StreetConcord Avenue
  • TownSt. Johnsbury
  • StateVT
  • Zip05819
  • CountyCaledonia
  • DistrictSt. Johnsbury School District
  • Elementary SchoolSt. Johnsbury Schools
  • Junior HighSt. Johnsbury Schools
  • High SchoolChoice
  • Flood Zone Y/NYes
  • Address391 Concord Avenue

Interior

  • Room 1 TypeKitchen
  • Room 1 Level1
  • Room 1 Dimensions9 X 15
  • FloorsCombination, Vinyl, Wood
  • Room 2 TypeLiving Room
  • Room 2 Level1
  • Room 2 Dimensions18 X 12
  • Room 3 TypePrimary Bedroom
  • Room 3 Level1
  • Room 3 Dimensions11 X 10
  • Room 4 TypeBedroom
  • Room 4 Level1
  • Room 4 Dimensions11 X 10
  • Room 5 TypeBedroom
  • Room 5 Level1
  • Room 5 Dimensions11 X 11
  • Stories1

Parking

  • Parking Spaces3
  • GarageYes
  • Parking DescriptionDirect Entry, Driveway, Garage, On-Site, Attached, Detached

Building

  • Year Built1958
  • Building ConstructionWood Frame, Vinyl Siding
  • ConstructionExisting
  • Property StyleRanch
  • Bedrooms3
  • Bathroom1
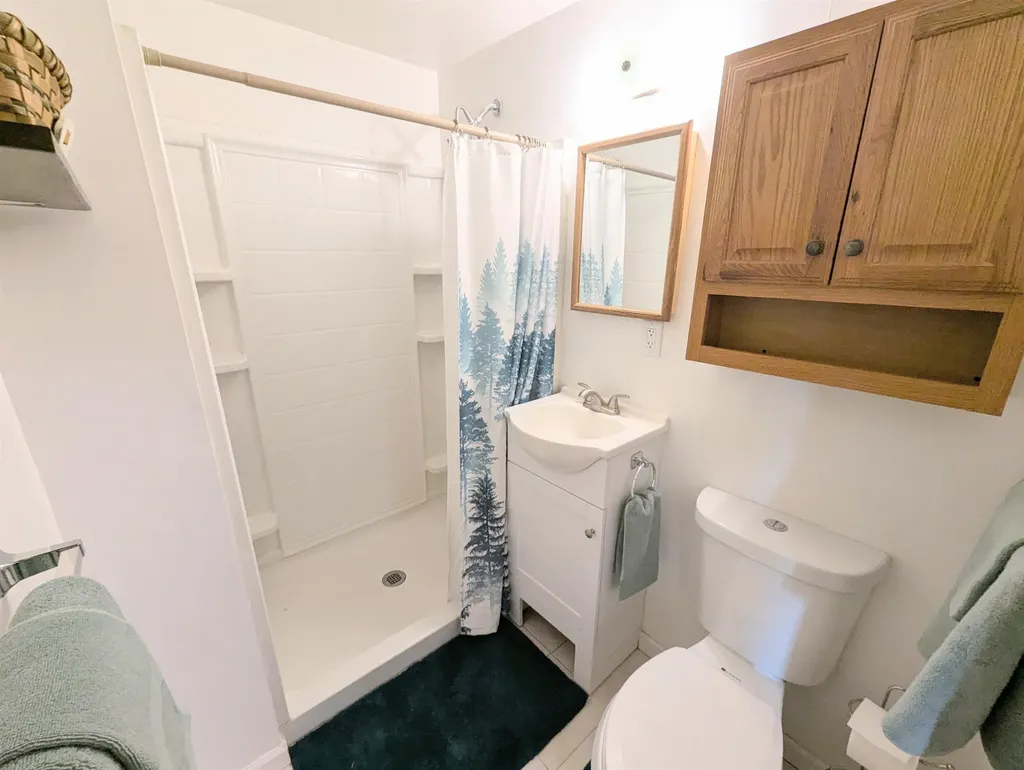
  • Total Baths1
  • Total Rooms8
  • Square Feet1,325
  • APX Unfin Below Grade1000
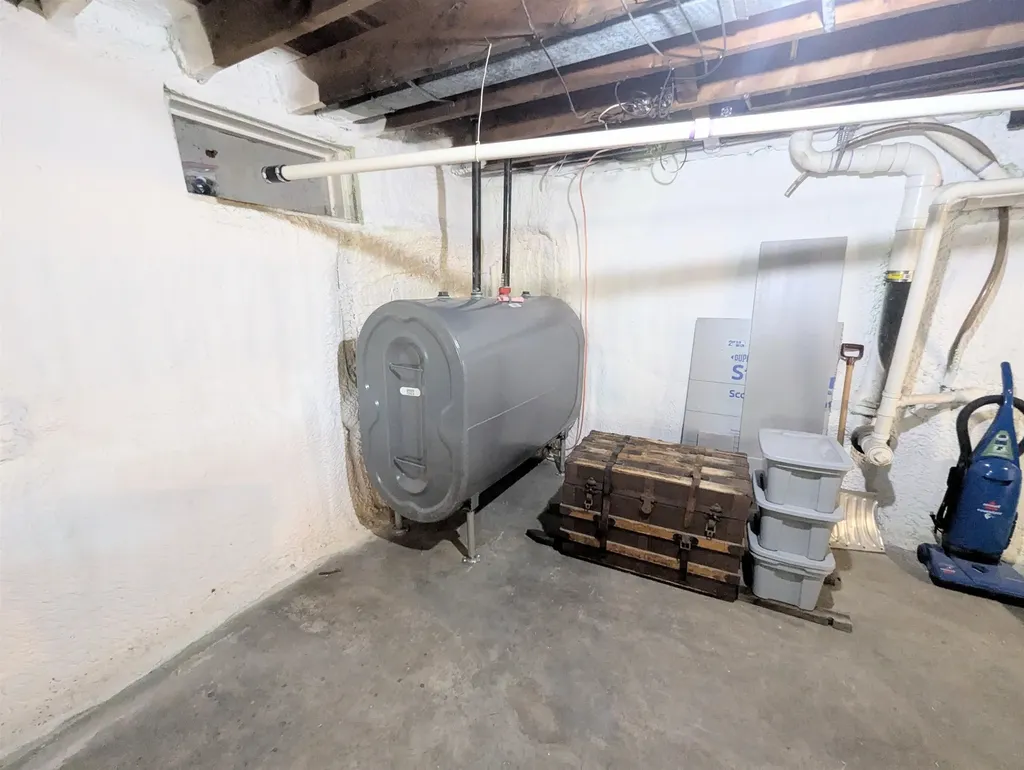
  • BasementConcrete, Concrete Floor, Insulated, Unfinished, Basement Stairs
  • FoundationConcrete

Exterior

  • Exterior FeaturesDeck, Full Fence, Garden Space, Enclosed Porch, Shed, Storage
  • Exterior Colorwhite
  • RoofAsphalt Shingle

Amenities

  • AmenitiesPellet Stove
  • PricePerSqFt181.09

Water Body

  • Water Body NameMoose River
  • Water Body TypeRiver
  • Water AccessShared
  • Water Access DetailsDirectly Adjoining, Other

Rooms

  • Full Bath1

Basic Information

  • MLS Number5091571
  • MLS StatusActive Under Contract
  • Virtual TourView Tour
  • StatusActive With Contract
  • Property TypeSingle Family
  • List Price$239,950
  • Listing Agent NameMathew Ghafoori
  • Broker NameRE/Max Heritage

Property

  • Acreage0.36
  • Lot DescriptionLevel, Mountain View, River Frontage, Subdivision, Trail/Near Trail, Waterfront, In Town, Near Paths, Neighborhood
  • AreaVT-Caledonia
  • DrivewayCrushed Stone, Paved
  • RoadsPaved, Public
  • Road Frontage110

Utilities

  • Heat SystemOil, Hot Air
  • WaterPublic
  • SewerPublic
  • Electric100 Amp Service, Circuit Breaker(s)
  • UtilitiesPhone, Cable at Site, Cable Available, Telephone Available

Other

  • SeasonalNo
  • Page336-337
  • Date Listed05/28/2026
Dave Chenette | Chenette Real Estate
Office: 802-264-1991
9 Roberts Ct
Milton, VT 05468
Broker Reciprocity 

Copyright 2026 PrimeMLS, Inc. All rights reserved. This information is deemed reliable, but not guaranteed. The data relating to real estate displayed on this display comes in part from the IDX Program of PrimeMLS. The information being provided is for consumers’ personal, non-commercial use and may not be used for any purpose other than to identify prospective properties consumers may be interested in purchasing. Data last updated August 9, 2026 6:52 AM UTC


Hi there! How can we help you?

Contact us using the form below or give us a call.
Send Us A Message:

I agree to receive marketing and customer service calls and text messages from Dave Chenette | Chenette Real Estate. To opt out, you can reply 'stop' at any time or click the unsubscribe link in the emails. Consent is not a condition of purchase. Msg/data rates may apply. Msg frequency varies. Privacy Policy.

Do not fill in this field:

This site is protected by reCAPTCHA and the Google Privacy Policy and Terms of Service apply.

Hi there! How can we help you?

Contact us using the form below or give us a call.
Send Us A Message:

Do not fill in this field:
This site is protected by reCAPTCHA and the Google Privacy Policy and Terms of Service apply.

Hi there! How can we help you?

Contact us using the form below or give us a call.

Send Us A Message:

Do not fill in this field:

This site is protected by reCAPTCHA and the Google Privacy Policy and Terms of Service apply.

Do not fill in this field:

This site is protected by reCAPTCHA and the Google Privacy Policy and Terms of Service apply.

Do not fill in this field:

This site is protected by reCAPTCHA and the Google Privacy Policy and Terms of Service apply.

Do not fill in this field:

This site is protected by reCAPTCHA and the Google Privacy Policy and Terms of Service apply.

$

Do not fill in this field:

This site is protected by reCAPTCHA and the Google Privacy Policy and Terms of Service apply.