
142 Wall StreetColchester, VT 05446MLS Number 5091608

  • Price: $850,000
  • Est. Mortgage of $/month
  • 0 Day on Market
$
$
%
$/month over payments
Federal 30-year interest rate: 6.51% last updated on May 21, 2026
* All Figures are estimates. Check with your bank or proposed mortgage company for actual interest rates.
This product uses the FRED® API but is not endorsed or certified by the Federal Reserve Bank of St. Louis.
Open House
142 Wall Street Colchester VT 05446142 Wall Street Colchester VT 05446142 Wall Street Colchester VT 05446142 Wall Street Colchester VT 05446142 Wall Street Colchester VT 05446142 Wall Street Colchester VT 05446142 Wall Street Colchester VT 05446142 Wall Street Colchester VT 05446142 Wall Street Colchester VT 05446142 Wall Street Colchester VT 05446142 Wall Street Colchester VT 05446142 Wall Street Colchester VT 05446142 Wall Street Colchester VT 05446142 Wall Street Colchester VT 05446142 Wall Street Colchester VT 05446142 Wall Street Colchester VT 05446142 Wall Street Colchester VT 05446142 Wall Street Colchester VT 05446142 Wall Street Colchester VT 05446142 Wall Street Colchester VT 05446142 Wall Street Colchester VT 05446142 Wall Street Colchester VT 05446142 Wall Street Colchester VT 05446142 Wall Street Colchester VT 05446142 Wall Street Colchester VT 05446142 Wall Street Colchester VT 05446142 Wall Street Colchester VT 05446142 Wall Street Colchester VT 05446142 Wall Street Colchester VT 05446142 Wall Street Colchester VT 05446142 Wall Street Colchester VT 05446142 Wall Street Colchester VT 05446142 Wall Street Colchester VT 05446142 Wall Street Colchester VT 05446142 Wall Street Colchester VT 05446142 Wall Street Colchester VT 05446142 Wall Street Colchester VT 05446142 Wall Street Colchester VT 05446142 Wall Street Colchester VT 05446142 Wall Street Colchester VT 05446142 Wall Street Colchester VT 05446142 Wall Street Colchester VT 05446142 Wall Street Colchester VT 05446142 Wall Street Colchester VT 05446142 Wall Street Colchester VT 05446142 Wall Street Colchester VT 05446142 Wall Street Colchester VT 05446142 Wall Street Colchester VT 05446142 Wall Street Colchester VT 05446142 Wall Street Colchester VT 05446142 Wall Street Colchester VT 05446142 Wall Street Colchester VT 05446142 Wall Street Colchester VT 05446142 Wall Street Colchester VT 05446142 Wall Street Colchester VT 05446142 Wall Street Colchester VT 05446142 Wall Street Colchester VT 05446142 Wall Street Colchester VT 05446142 Wall Street Colchester VT 05446142 Wall Street Colchester VT 05446
QR Code
  • 4Bedrooms
  • 0.92Acreage
  • 3Bathrooms
  • 1993Year Built

Driving Directions

Listed by Katy Daley of Signature Properties of Vermont (jarahr@signaturepropertiesvt.com)
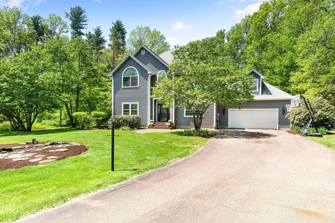
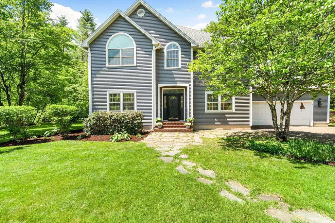
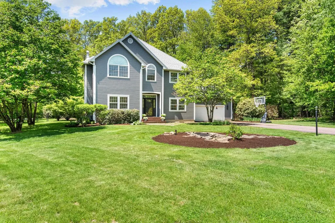
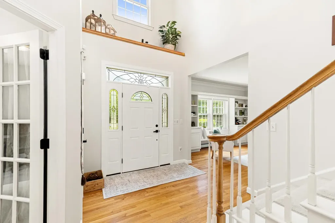
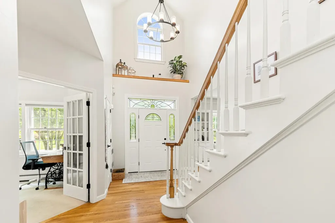
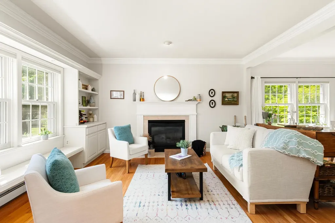
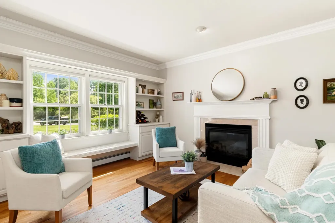
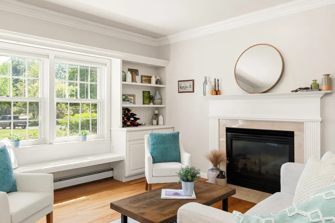
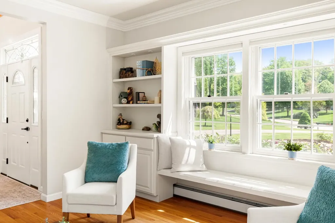
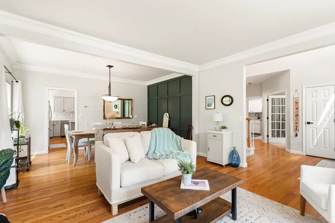
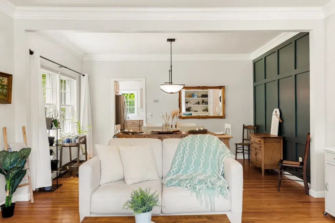
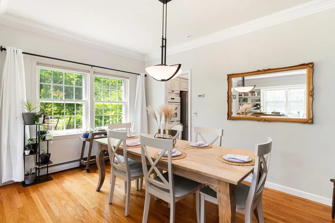
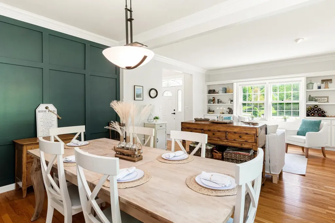
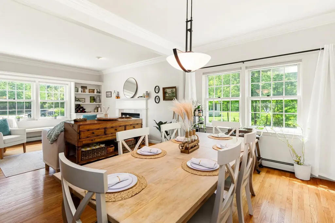
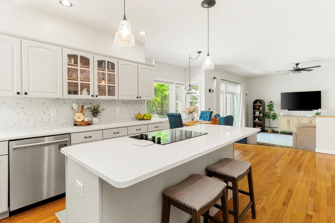
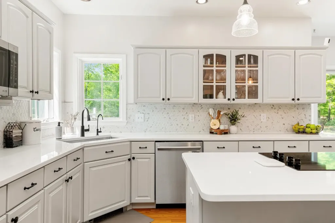
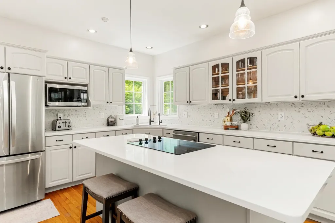
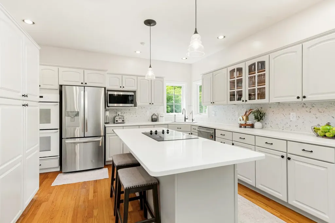
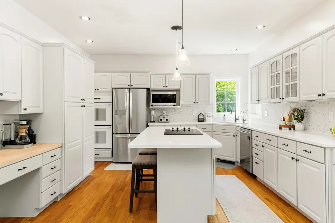
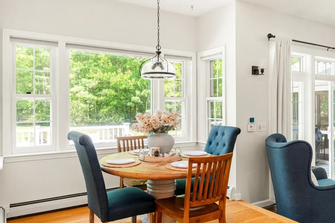
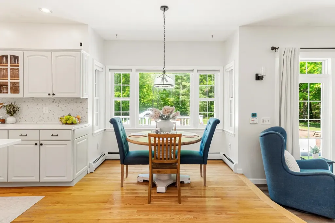
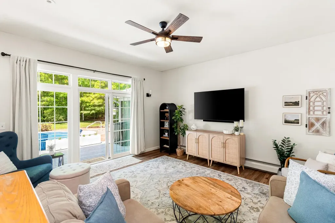
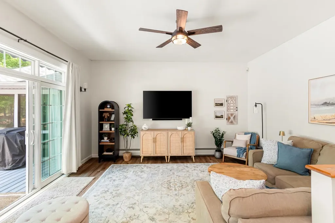
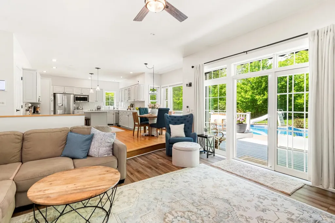
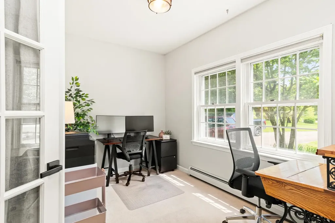
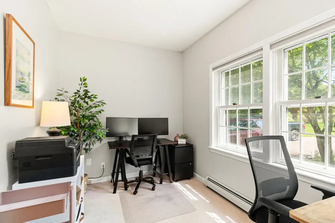
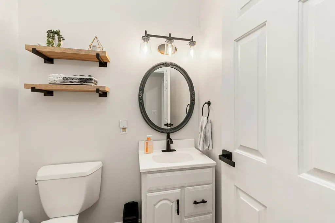
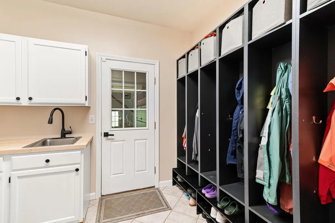
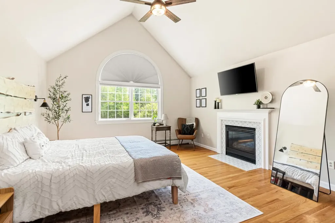
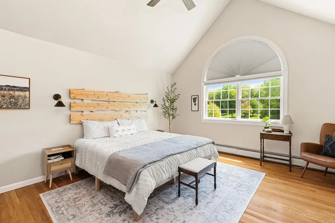
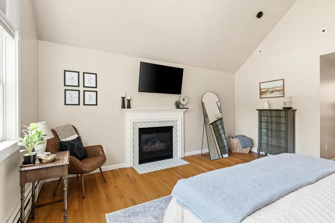
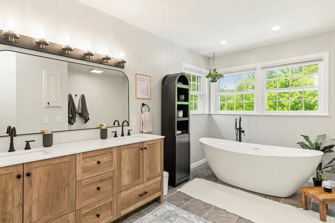
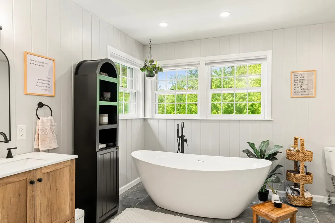
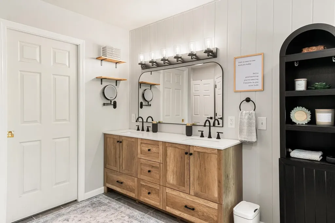
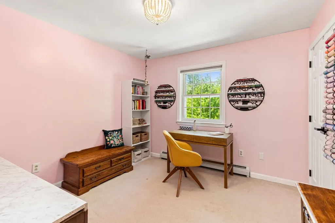
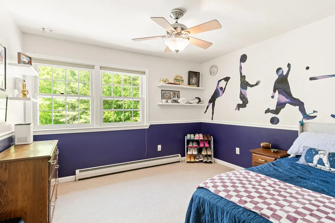
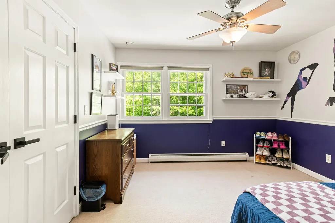
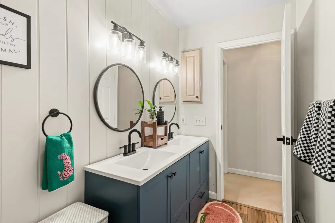
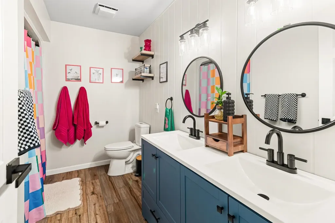
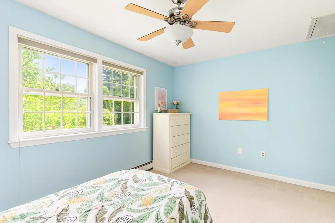
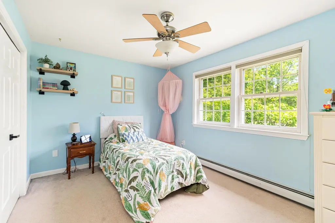
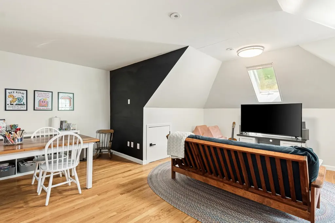
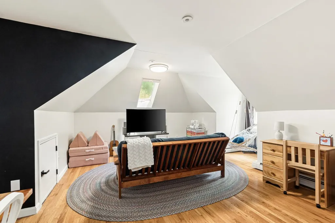
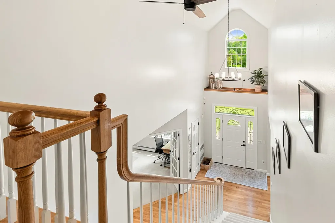
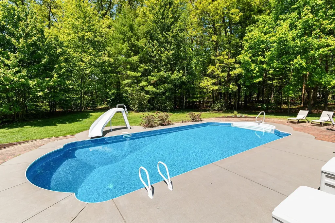
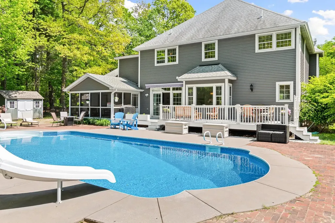
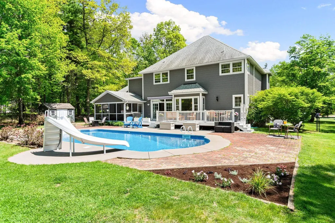
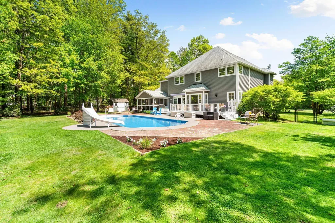
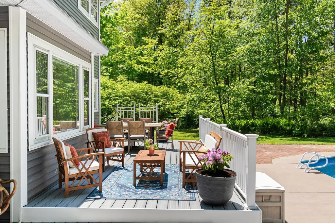
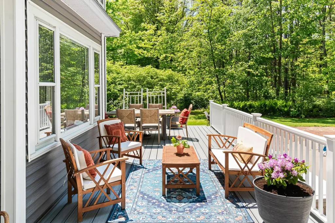
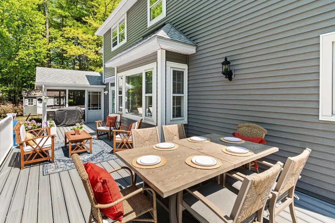
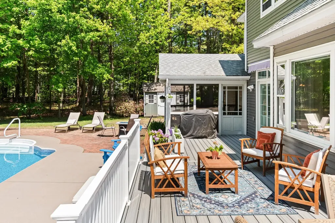
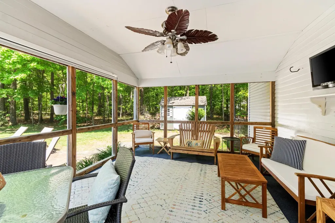
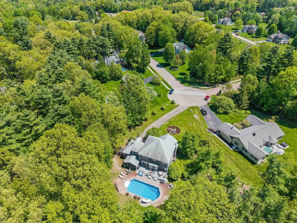
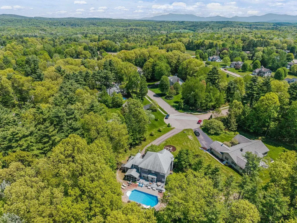
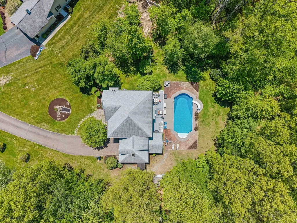
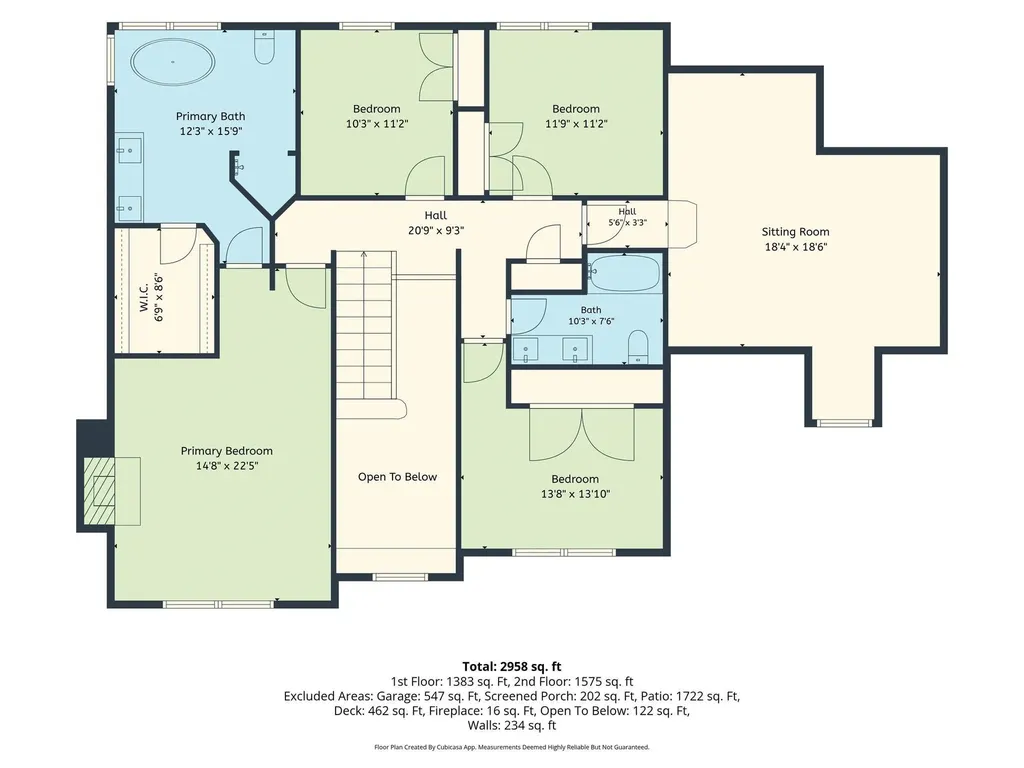
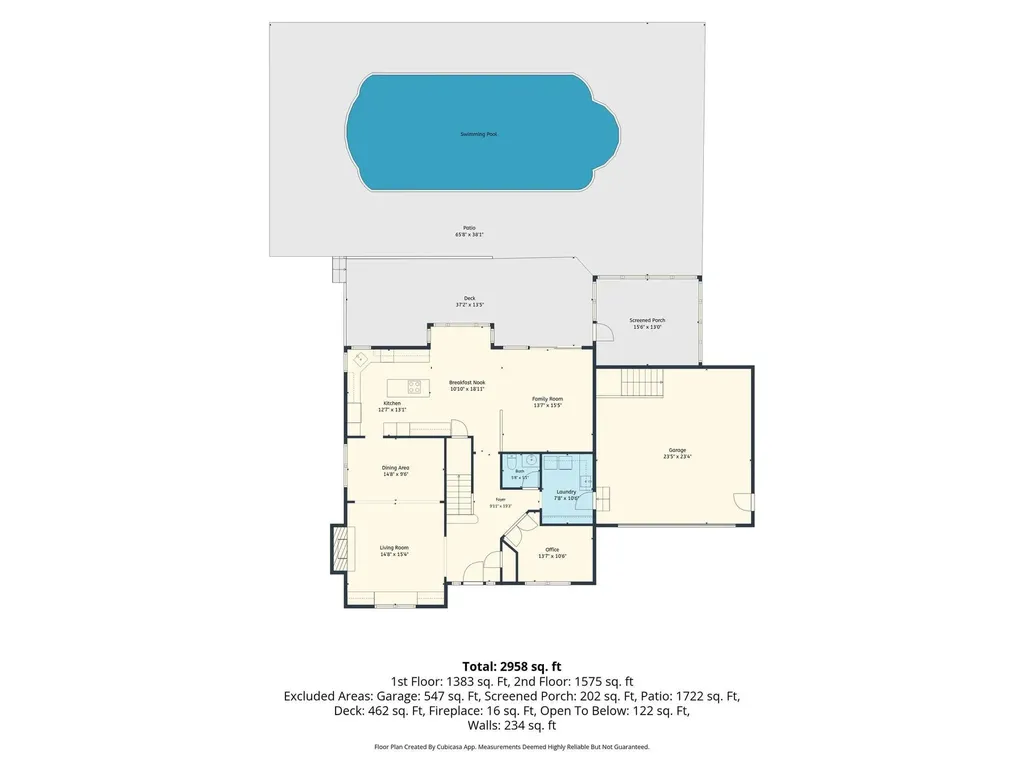
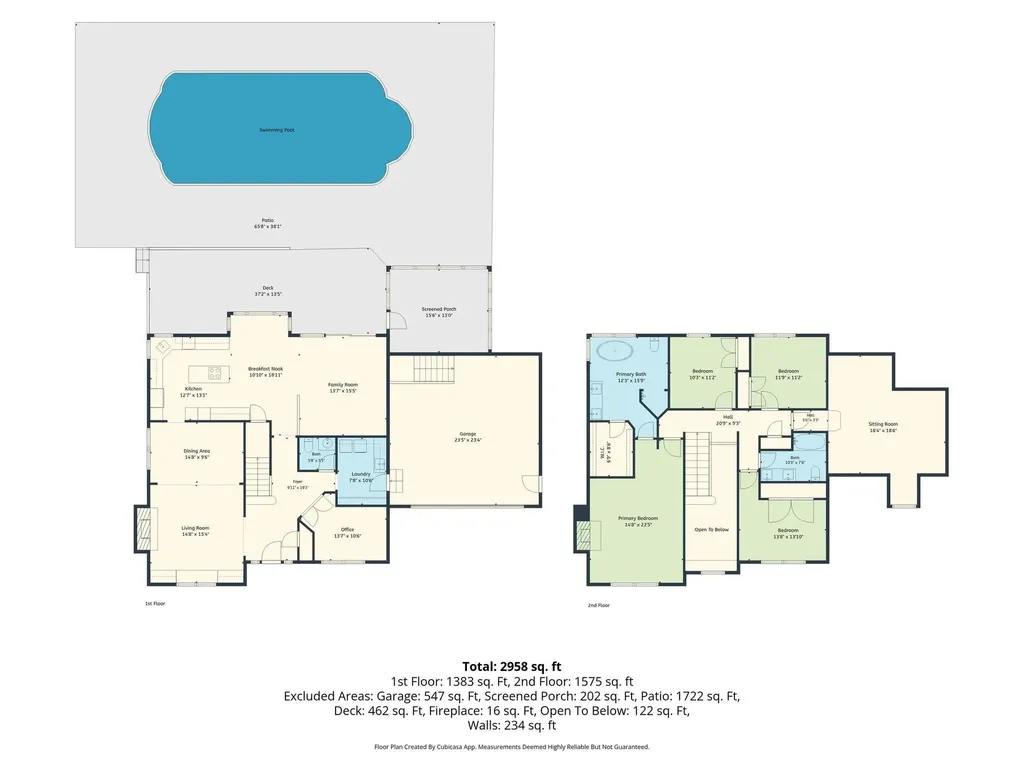
Welcome to this beautifully updated 4-bedroom, 3-bathroom Colchester home located in one of the area's most highly desired neighborhoods. Offering ample living space and thoughtful upgrades throughout - including central air conditioning- this home perfectly combines comfort, style, and functionality. The spacious layout features a large kitchen with abundant cabinetry, generous counter space, and plenty of room for entertaining and everyday living. Multiple living areas provide flexibility for gatherings, relaxation, or working from home. Enjoy the warmth and charm of two fireplaces, including a cozy fireplace in the primary bedroom - the perfect private retreat. The expansive primary suite also offers plenty of space to unwind and recharge. Step outside to your own backyard oasis complete with an inviting in-ground pool featuring a brand-new liner and pump, a new and expansive trex deck, and a large screened in porch - creating the ideal setting for summer entertaining and peaceful evenings at home. With numerous recent updates, spacious interiors, and an unbeatable location, this move-in-ready home offers everything you could want and more.

Open Houses

May 30th
Starts: 1:00pm
Ends: 4:00pm

Ask A Question

Do not fill in this field:

I agree to receive marketing and customer service calls and text messages from Dave Chenette | Chenette Real Estate. To opt out, you can reply 'stop' at any time or click the unsubscribe link in the emails. Consent is not a condition of purchase. Msg/data rates may apply. Msg frequency varies. Privacy Policy.

This site is protected by reCAPTCHA and the Google Privacy Policy and Terms of Service apply.

More Info

Tax Information

  • Tax Year2026

Location

  • Building Number142
  • StreetWall Street
  • TownColchester
  • StateVT
  • Zip05446
  • CountyChittenden
  • SubdivisionWoods Edge Homeowners Association
  • DistrictColchester School District
  • Elementary SchoolMalletts Bay Elementary School
  • Junior HighColchester Middle School
  • High SchoolColchester High School
  • Flood Zone Y/NNo
  • Address142 Wall Street

Exterior

  • Exterior FeaturesFull Fence, In-Ground Pool
  • Exterior ColorGray
  • RoofArchitectural Shingle

Water Body

  • Water AccessNo
  • Water ViewNo

Other

  • SeasonalNo
  • Page245
  • Date Listed05/29/2026
  • View Count4

Parking

  • Parking Spaces2
  • GarageYes
  • Parking DescriptionAuto Open, Driveway, Garage, Paved, Attached

Building

  • Year Built1993
  • Building ConstructionWood Frame, Vinyl Siding
  • ConstructionExisting
  • Property StyleColonial
  • Bedrooms4
  • Bathroom3
  • Total Baths3
  • Half Bath1
  • Total Rooms9
  • Square Feet3,601
  • AG Sqft736
  • APX Unfin Below Grade1462
  • BasementUnfinished
  • FoundationConcrete

Utilities

  • Heat SystemNatural Gas, Hot Water
  • WaterPublic
  • SewerOn-Site Septic Exists
  • ElectricCircuit Breaker(s)
  • UtilitiesCable Available, Telephone Available

Rooms

  • Full Bath2

Basic Information

  • MLS Number5091608
  • MLS StatusActive
  • StatusACT
  • Property TypeSingle Family
  • List Price$850,000
  • Listing Agent NameKaty Daley
  • Broker NameSignature Properties of Vermont

Property

  • Acreage0.92
  • Lot DescriptionCurbing, Landscaped, Neighborhood
  • AreaVT-Chittenden
  • DrivewayPaved
  • RoadsPaved, Public

Interior

  • Interior FeaturesCathedral Ceiling, Gas Fireplace, Whirlpool Tub
  • FloorsHardwood, Vinyl Plank
  • Stories2

Amenities

  • PricePerSqFt236.05
Dave Chenette | Chenette Real Estate
Office: 802-264-1991
9 Roberts Ct
Milton, VT 05468
Broker Reciprocity 

Copyright 2026 PrimeMLS, Inc. All rights reserved. This information is deemed reliable, but not guaranteed. The data relating to real estate displayed on this display comes in part from the IDX Program of PrimeMLS. The information being provided is for consumers’ personal, non-commercial use and may not be used for any purpose other than to identify prospective properties consumers may be interested in purchasing. Data last updated May 29, 2026 10:55 AM EDT


Hi there! How can we help you?

Contact us using the form below or give us a call.

Send Us A Message:

I agree to receive marketing and customer service calls and text messages from Dave Chenette | Chenette Real Estate. To opt out, you can reply 'stop' at any time or click the unsubscribe link in the emails. Consent is not a condition of purchase. Msg/data rates may apply. Msg frequency varies. Privacy Policy.

Do not fill in this field:

This site is protected by reCAPTCHA and the Google Privacy Policy and Terms of Service apply.

Hi there! How can we help you?

Contact us using the form below or give us a call.

Send Us A Message:

Do not fill in this field:

This site is protected by reCAPTCHA and the Google Privacy Policy and Terms of Service apply.

Hi there! How can we help you?

Contact us using the form below or give us a call.

Send Us A Message:

Do not fill in this field:

This site is protected by reCAPTCHA and the Google Privacy Policy and Terms of Service apply.

Do not fill in this field:

This site is protected by reCAPTCHA and the Google Privacy Policy and Terms of Service apply.

Do not fill in this field:

This site is protected by reCAPTCHA and the Google Privacy Policy and Terms of Service apply.

Do not fill in this field:

This site is protected by reCAPTCHA and the Google Privacy Policy and Terms of Service apply.

$

Do not fill in this field:

This site is protected by reCAPTCHA and the Google Privacy Policy and Terms of Service apply.