
27 Inn Road, Unit 3Charlotte, VT 05445MLS Number 5091642

  • Price: $499,900
  • Est. Mortgage of $/month
  • 0 Day on Market
$
$
%
$/month over payments
Federal 30-year interest rate: 6.51% last updated on May 21, 2026
* All Figures are estimates. Check with your bank or proposed mortgage company for actual interest rates.
This product uses the FRED® API but is not endorsed or certified by the Federal Reserve Bank of St. Louis.
Active
27 Inn Road Charlotte VT 0544527 Inn Road Charlotte VT 0544527 Inn Road Charlotte VT 0544527 Inn Road Charlotte VT 0544527 Inn Road Charlotte VT 0544527 Inn Road Charlotte VT 0544527 Inn Road Charlotte VT 0544527 Inn Road Charlotte VT 0544527 Inn Road Charlotte VT 0544527 Inn Road Charlotte VT 0544527 Inn Road Charlotte VT 0544527 Inn Road Charlotte VT 0544527 Inn Road Charlotte VT 0544527 Inn Road Charlotte VT 0544527 Inn Road Charlotte VT 0544527 Inn Road Charlotte VT 0544527 Inn Road Charlotte VT 0544527 Inn Road Charlotte VT 0544527 Inn Road Charlotte VT 0544527 Inn Road Charlotte VT 0544527 Inn Road Charlotte VT 0544527 Inn Road Charlotte VT 0544527 Inn Road Charlotte VT 0544527 Inn Road Charlotte VT 0544527 Inn Road Charlotte VT 0544527 Inn Road Charlotte VT 0544527 Inn Road Charlotte VT 0544527 Inn Road Charlotte VT 0544527 Inn Road Charlotte VT 0544527 Inn Road Charlotte VT 0544527 Inn Road Charlotte VT 0544527 Inn Road Charlotte VT 0544527 Inn Road Charlotte VT 0544527 Inn Road Charlotte VT 05445
QR Code
  • 3Bedrooms
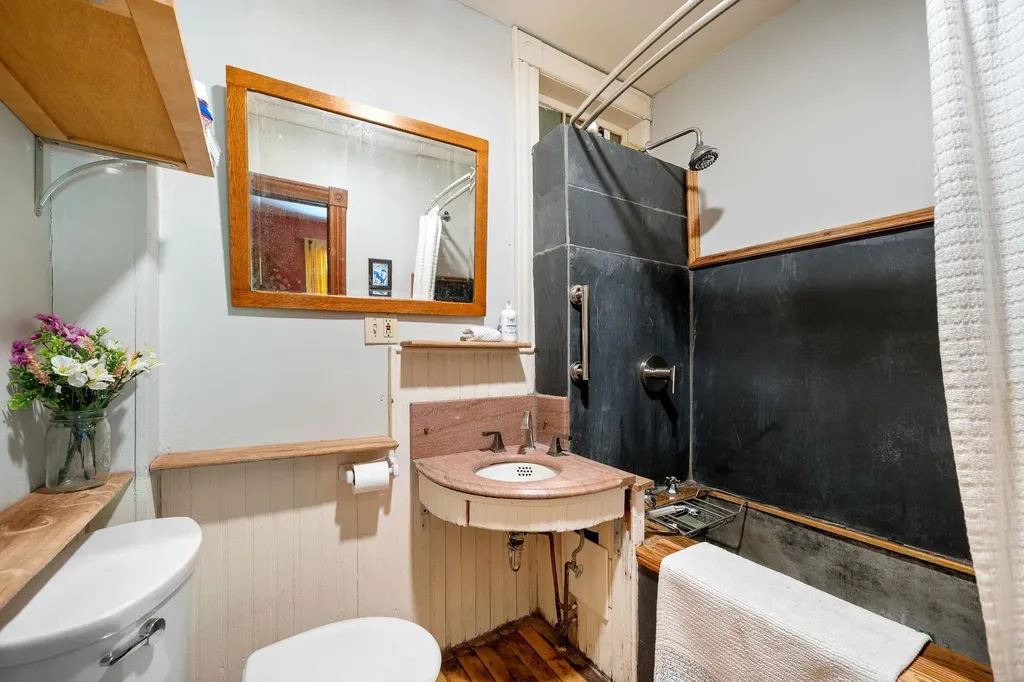
  • 2Bathrooms
  • 1896Year Built
  • 1,500Square Feet

Driving Directions

Listed by Cynthia Burns of BHHS Vermont Realty Group/Burlington
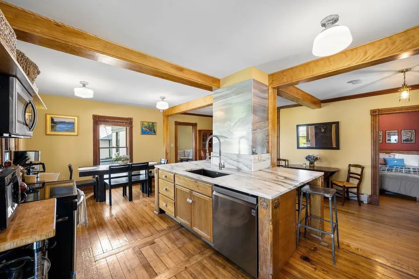
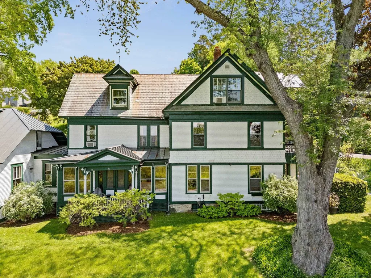
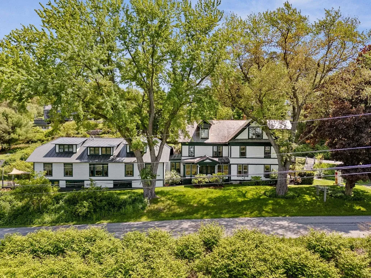
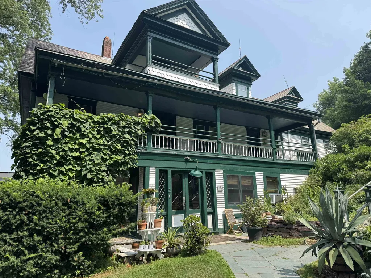
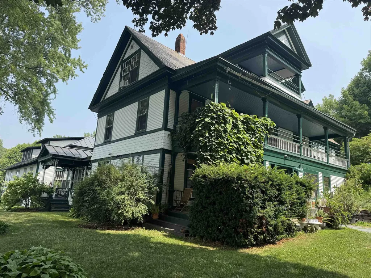
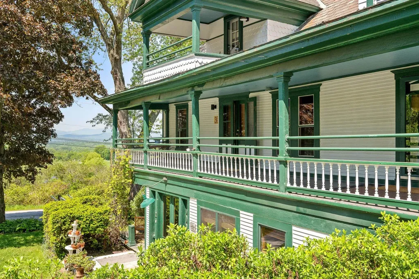
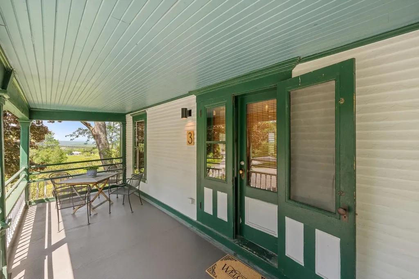
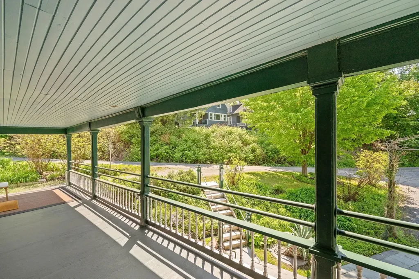
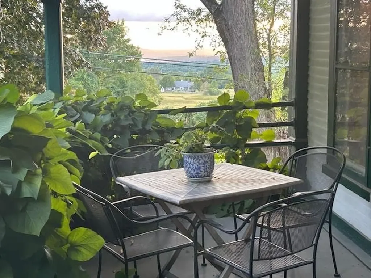
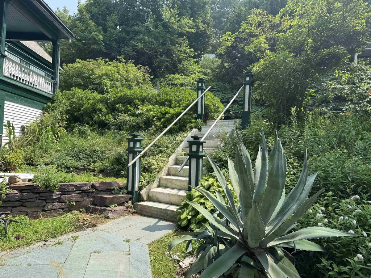
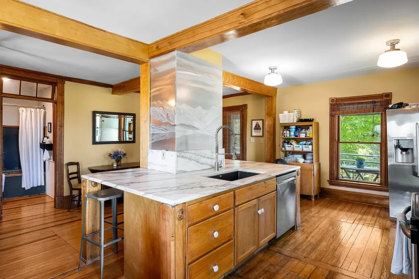
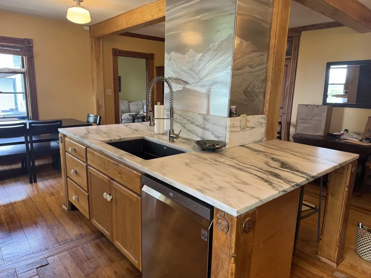
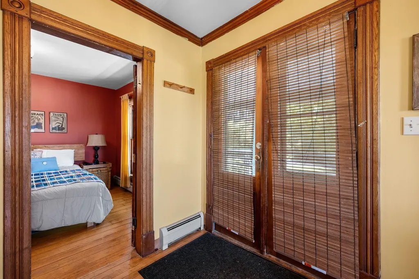
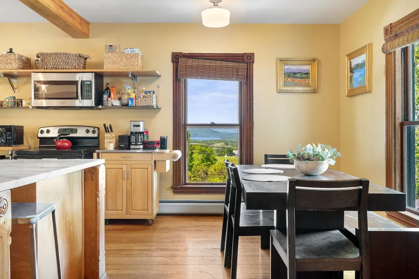
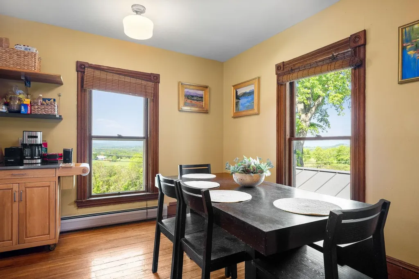
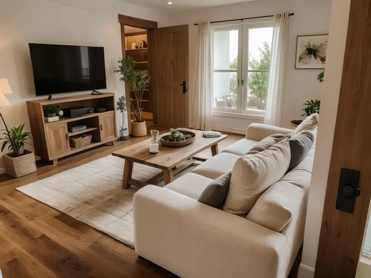
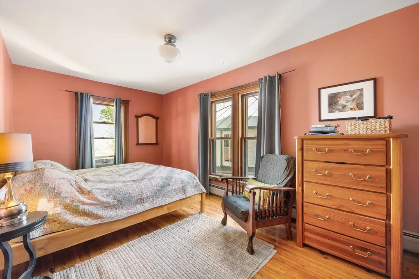
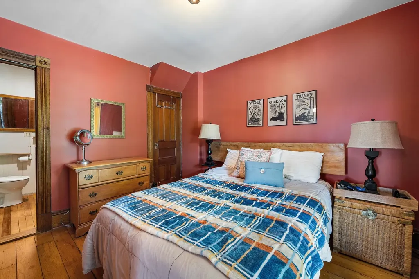
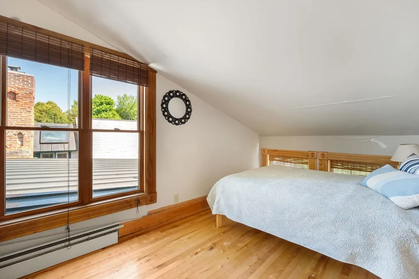
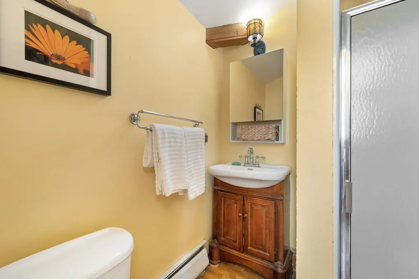
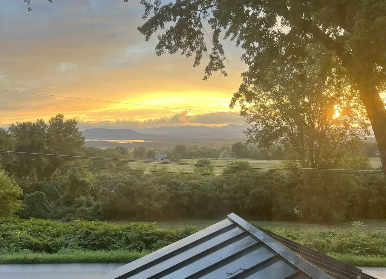
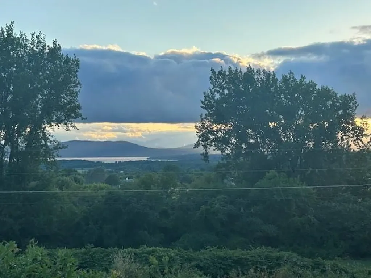
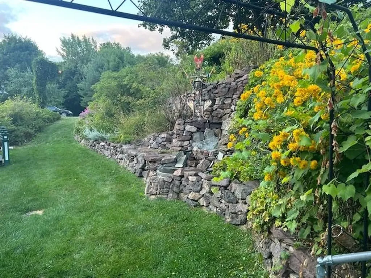
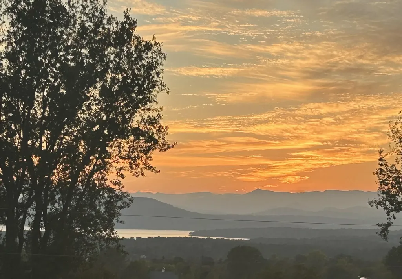
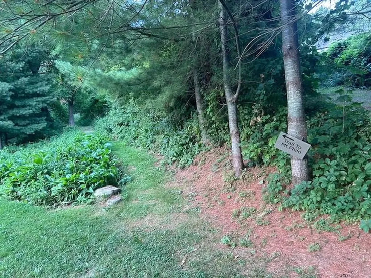
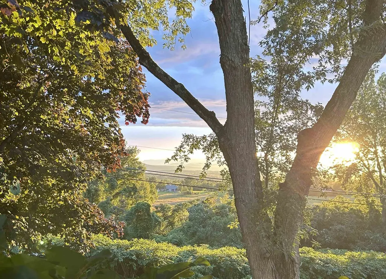
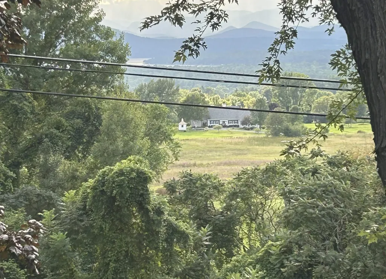
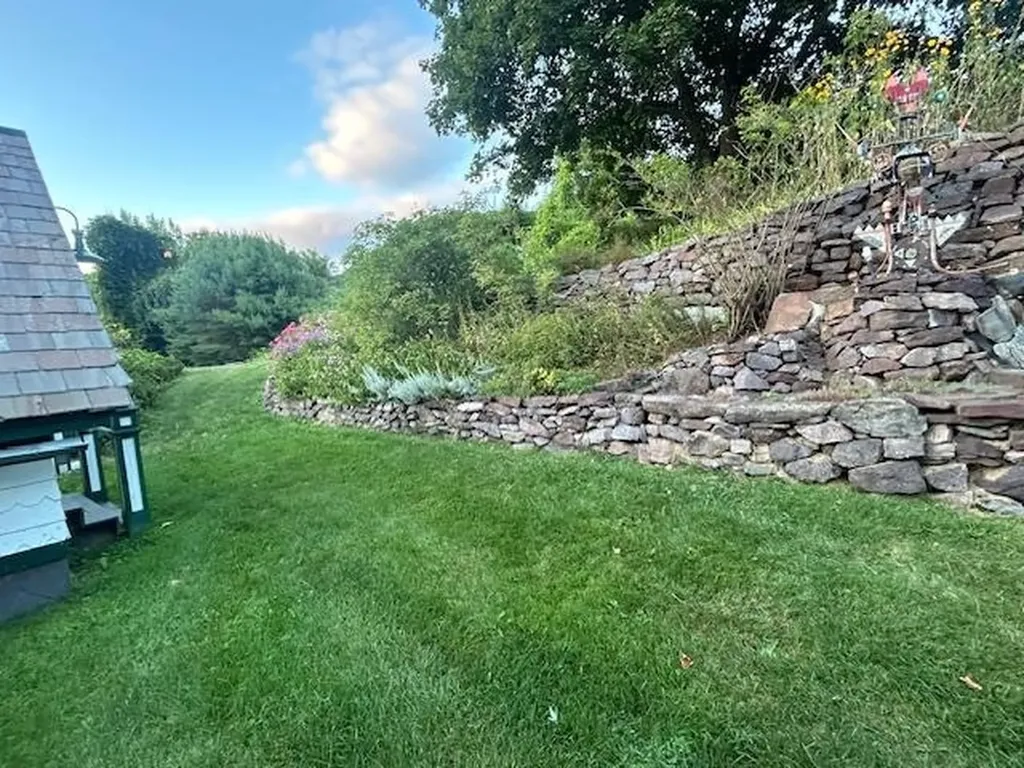
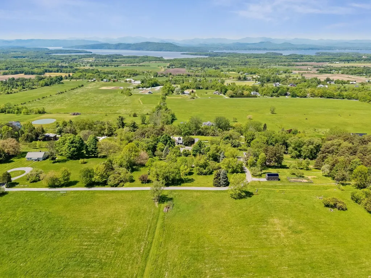
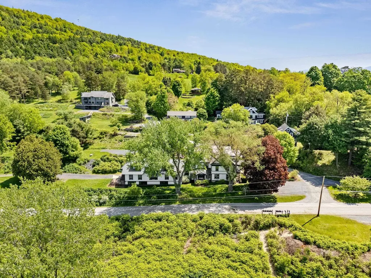
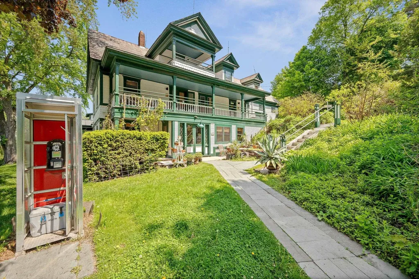
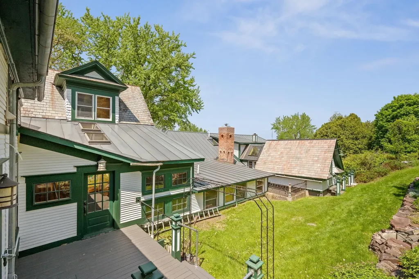
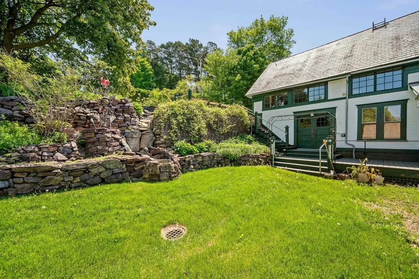
Just a stunning location with westerly lake and mountain views. This vintage condominium has been tastefully updated and includes 3 bedrooms, 2 baths and plenty of space for entertaining in the spacious dining/kitchen room. Charm galore and lots of history. Attractive grounds with many flower gardens plus hiking trails connecting to Mt. Philo and extra parking for guests. Note - Some photos have been electronically staged. Solo view shots have not been staged.

Ask A Question

Do not fill in this field:

I agree to receive marketing and customer service calls and text messages from Dave Chenette | Chenette Real Estate. To opt out, you can reply 'stop' at any time or click the unsubscribe link in the emails. Consent is not a condition of purchase. Msg/data rates may apply. Msg frequency varies. Privacy Policy.

This site is protected by reCAPTCHA and the Google Privacy Policy and Terms of Service apply.

More Info

Tax Information

  • Tax Year2025

Building

  • Year Built1896
  • ConstructionTimber Frame, Wood Frame
  • GarageNo
  • Unit Number3
  • Total Rooms6
  • FoundationFieldstone

Property

  • AreaVT-Chittenden
  • Property TypeCondo
  • Road FrontageYes
  • DrivewayGravel
  • Road Frontage510
  • RoadsPaved, Public
  • Lot DescriptionCountry Setting, Lake View, View, Water View

Utilities

  • Elec Co.GMP
  • ElectricCircuit Breaker(s)
  • WaterCommunity, On-Site Well Exists, Private, Shared
  • Heating CoolingOil, Hot Water, House Unit, Radiator
  • Equipment AppliancesHardwired Smoke Detector
  • SewerCommunity, Mound Leach Field, Leach Field Off-Site, Mound, Septic Shared, Shared
  • UtilitiesCable Available, Telephone Available

Rooms

  • Full Bath1

Location

  • TownCharlotte
  • StateVT
  • Zip05445
  • CountyChittenden
  • ZoningResidential
  • ComplexMt. Philo Inn Condominium
  • DistrictChittenden Central
  • Flood ZoneNo
  • Elementary SchoolCharlotte Central School
  • Junior HighCharlotte Central School
  • High SchoolChamplain Valley UHSD #15
  • Address27 Inn Road

Exterior

  • Exterior FeaturesCovered Porch
  • Exterior ColorWhiteGreen
  • RoofSlate, Standing Seam

Amenities

  • PetsCats OK, Dogs OK, Size Limit
  • PricePerSqFt333.27

Water Body

  • Water Body NameLake Champlain
  • Water Body TypeLake
  • Water AccessNo
  • Water ViewYes

Other

  • Fee IncludesHeat, Hot Water, Landscaping, Plowing, Sewer, Trash, Water, HOA Fee
  • HOA Fee$565
  • Date Price Change05/29/2026
  • Taxes$7,082
  • FrequencyMonthly
  • Unadjusted TaxesNo
  • SurveyedUnknown
  • SeasonalNo
  • Time ShareNo
  • Span138-043-11963
  • Association AmenitiesBuilding Maintenance, Master Insurance, Indoor Storage, Landscaping, Common Acreage, Common Heating/Cooling, Snow Removal, Trash Removal
  • Date Listed05/29/2026

Basic Information

  • List Price$499,900
  • Square Feet1,500
  • StatusACT
  • Bedrooms3
  • Bathroom2
  • 3/4 Baths1
  • StyleHistoric Vintage, Victorian
  • New ContructionExisting
  • MLS Number5091642
  • MLS StatusActive

Interior

  • FloorsHardwood, Wood
  • Room 1 Dimensions19.6x25
  • Room 1 Level1
  • Room 1 TypeKitchen/Dining
  • Room 2 Dimensions12.6x17
  • Room 2 Level1
  • Room 2 TypeLiving Room
  • Room 3 Dimensions17x9.6
  • Room 3 Level1
  • Room 3 TypePrimary Bedroom
  • Interior FeaturesKitchen/Dining, Natural Woodwork, Common Heating/Cooling
  • Room 4 Dimensions15.9x9
  • Room 4 Level1
  • Room 4 TypeBedroom
  • Room 5 Dimensions12x10.6
  • Room 5 Level1
  • Room 5 TypeBedroom
  • Stories1
Dave Chenette | Chenette Real Estate
Office: 802-264-1991
9 Roberts Ct
Milton, VT 05468
Broker Reciprocity 

Copyright 2026 PrimeMLS, Inc. All rights reserved. This information is deemed reliable, but not guaranteed. The data relating to real estate displayed on this display comes in part from the IDX Program of PrimeMLS. The information being provided is for consumers’ personal, non-commercial use and may not be used for any purpose other than to identify prospective properties consumers may be interested in purchasing. Data last updated May 29, 2026 10:55 AM EDT


Hi there! How can we help you?

Contact us using the form below or give us a call.

Send Us A Message:

I agree to receive marketing and customer service calls and text messages from Dave Chenette | Chenette Real Estate. To opt out, you can reply 'stop' at any time or click the unsubscribe link in the emails. Consent is not a condition of purchase. Msg/data rates may apply. Msg frequency varies. Privacy Policy.

Do not fill in this field:

This site is protected by reCAPTCHA and the Google Privacy Policy and Terms of Service apply.

Hi there! How can we help you?

Contact us using the form below or give us a call.

Send Us A Message:

Do not fill in this field:

This site is protected by reCAPTCHA and the Google Privacy Policy and Terms of Service apply.

Hi there! How can we help you?

Contact us using the form below or give us a call.

Send Us A Message:

Do not fill in this field:

This site is protected by reCAPTCHA and the Google Privacy Policy and Terms of Service apply.

Do not fill in this field:

This site is protected by reCAPTCHA and the Google Privacy Policy and Terms of Service apply.

Do not fill in this field:

This site is protected by reCAPTCHA and the Google Privacy Policy and Terms of Service apply.

Do not fill in this field:

This site is protected by reCAPTCHA and the Google Privacy Policy and Terms of Service apply.

$

Do not fill in this field:

This site is protected by reCAPTCHA and the Google Privacy Policy and Terms of Service apply.