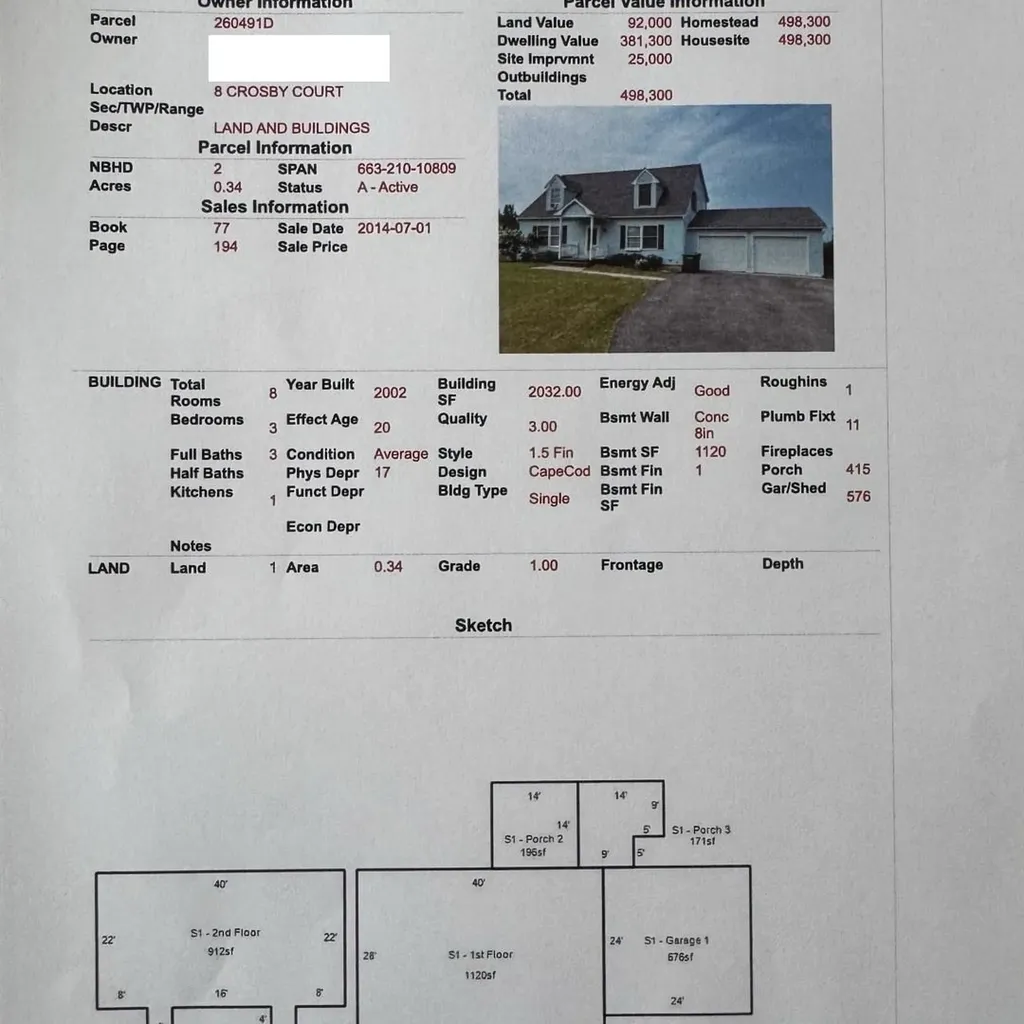

8 Crosby CourtVergennes, VT 05491MLS Number 5091655

  • Price: $565,000
  • Est. Mortgage of $/month
  • 1 Day on Market
$
$
%
$/month over payments
Federal 30-year interest rate: 6.5300000000000000000000000000000000000000% last updated on May 28, 2026
* All Figures are estimates. Check with your bank or proposed mortgage company for actual interest rates.
This product uses the FRED® API but is not endorsed or certified by the Federal Reserve Bank of St. Louis.
Active
8 Crosby Court Vergennes VT 054918 Crosby Court Vergennes VT 054918 Crosby Court Vergennes VT 054918 Crosby Court Vergennes VT 054918 Crosby Court Vergennes VT 054918 Crosby Court Vergennes VT 054918 Crosby Court Vergennes VT 054918 Crosby Court Vergennes VT 054918 Crosby Court Vergennes VT 054918 Crosby Court Vergennes VT 054918 Crosby Court Vergennes VT 054918 Crosby Court Vergennes VT 054918 Crosby Court Vergennes VT 054918 Crosby Court Vergennes VT 054918 Crosby Court Vergennes VT 054918 Crosby Court Vergennes VT 054918 Crosby Court Vergennes VT 054918 Crosby Court Vergennes VT 054918 Crosby Court Vergennes VT 054918 Crosby Court Vergennes VT 054918 Crosby Court Vergennes VT 054918 Crosby Court Vergennes VT 054918 Crosby Court Vergennes VT 054918 Crosby Court Vergennes VT 054918 Crosby Court Vergennes VT 054918 Crosby Court Vergennes VT 054918 Crosby Court Vergennes VT 054918 Crosby Court Vergennes VT 054918 Crosby Court Vergennes VT 054918 Crosby Court Vergennes VT 054918 Crosby Court Vergennes VT 054918 Crosby Court Vergennes VT 054918 Crosby Court Vergennes VT 054918 Crosby Court Vergennes VT 054918 Crosby Court Vergennes VT 054918 Crosby Court Vergennes VT 054918 Crosby Court Vergennes VT 054918 Crosby Court Vergennes VT 054918 Crosby Court Vergennes VT 054918 Crosby Court Vergennes VT 054918 Crosby Court Vergennes VT 05491
QR Code
  • 6Bedrooms
  • 0.35Acreage
  • 3Bathrooms
  • 2002Year Built

Driving Directions

Listed by Derek Greene of Derek Greene
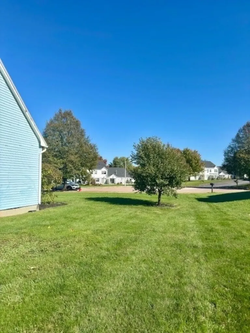
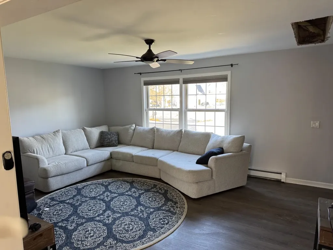
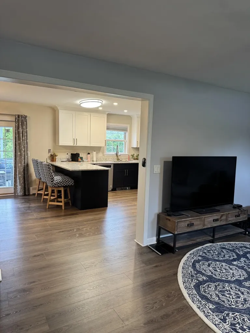
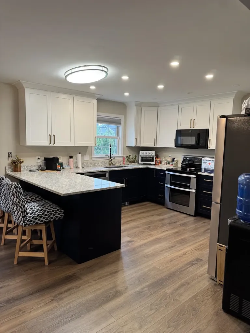
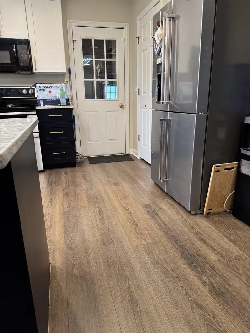
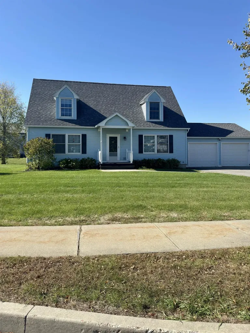
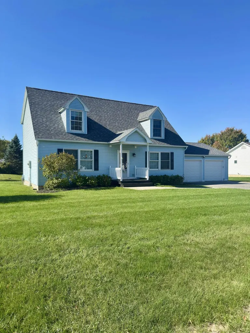
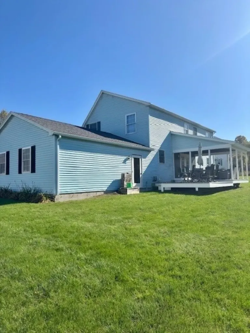
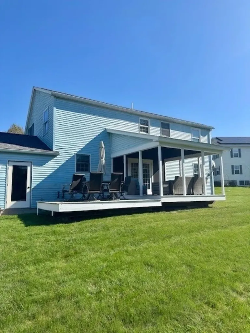
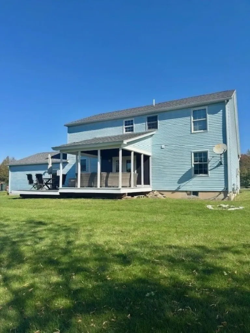
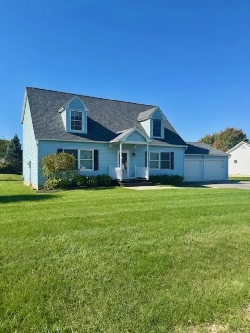
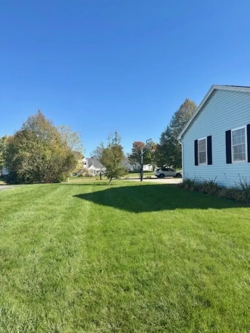
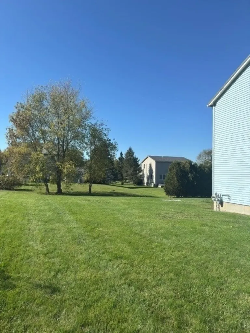
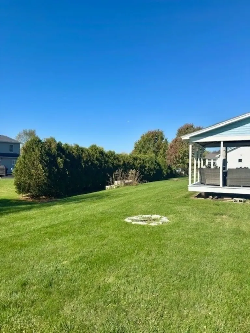
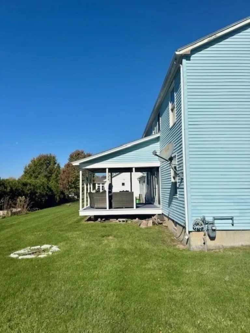
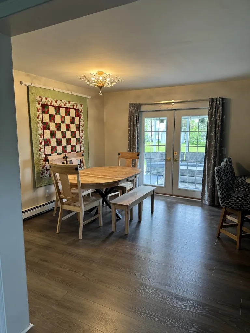
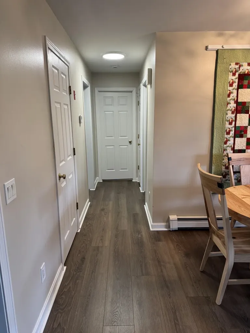
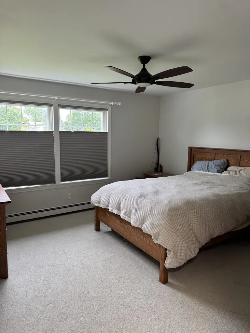
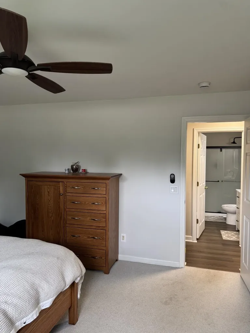
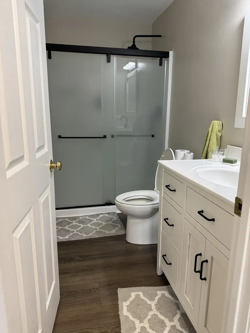
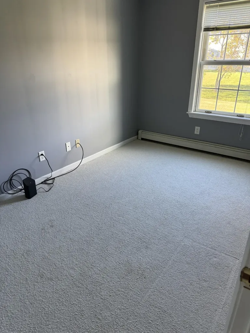
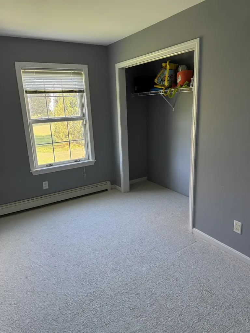
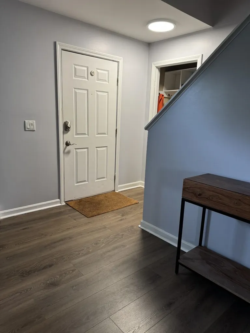
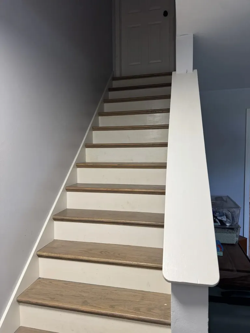
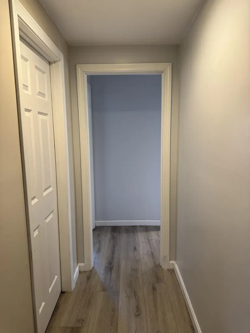
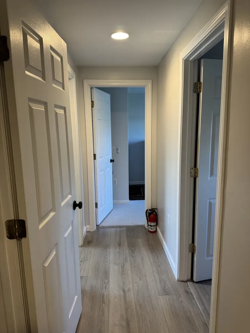
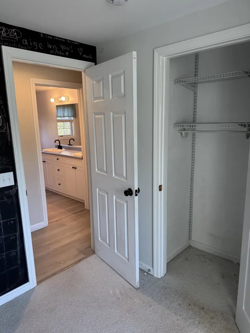
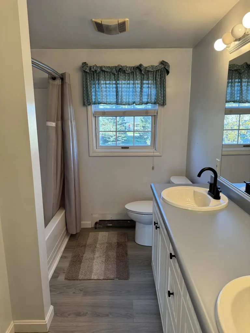
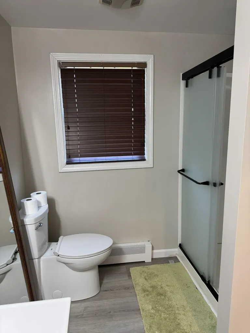
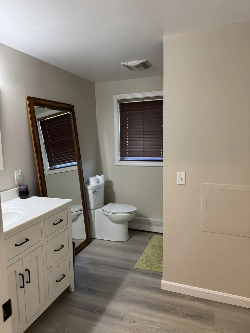
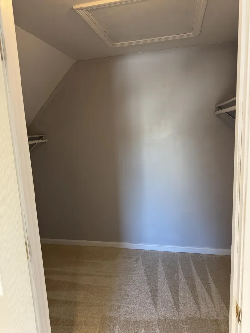
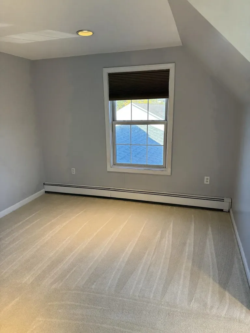
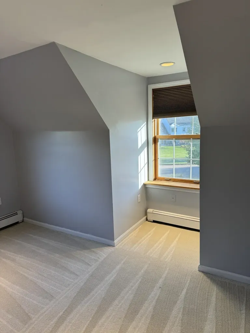
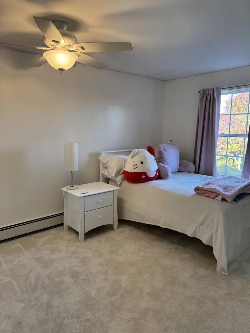
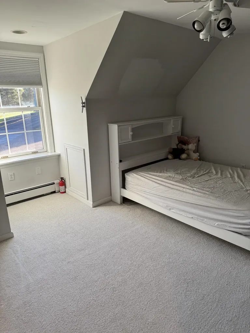
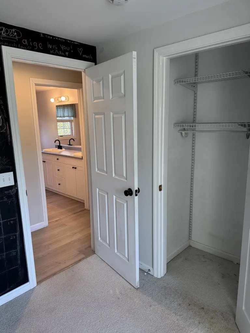
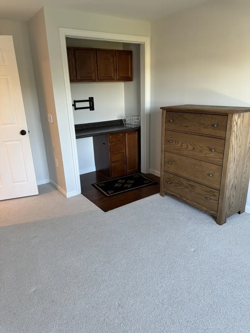
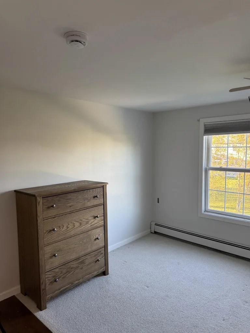
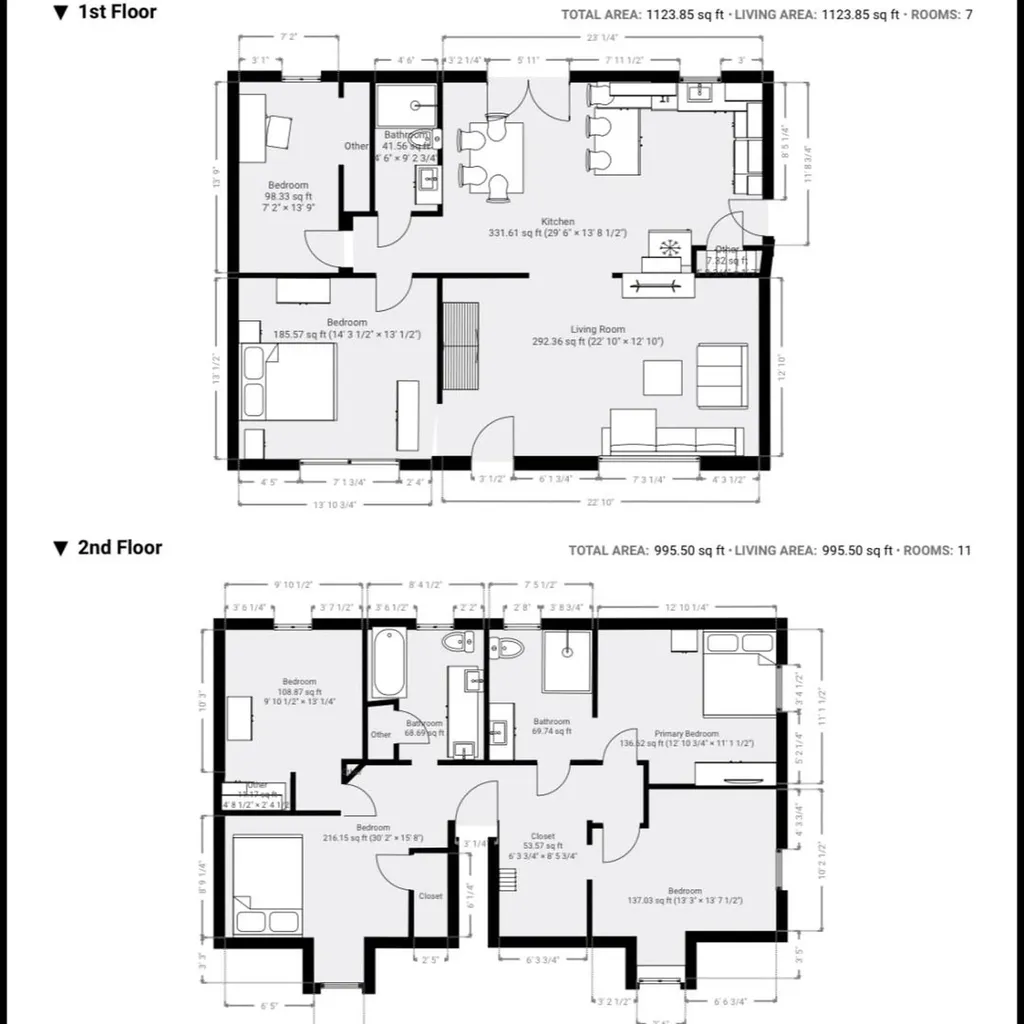
This charming single-family home located at 8 Crosby Court in Vergennes, VT was built in 2002 and offers a spacious layout with 3 bathrooms and 2,024 sq.ft. of finished living space. Situated on a generous lot size of 18,281 sq.ft., this two-story home features a welcoming atmosphere with plenty of natural light. The property boasts a well-maintained exterior and a cozy interior, making it the perfect place to call home. With its convenient location and modern amenities, this property is ideal for families or individuals looking for a comfortable and stylish living space in a peaceful neighborhood. Don't miss out on the opportunity to make this lovely home your own.

Ask A Question

Do not fill in this field:

I agree to receive marketing and customer service calls and text messages from Dave Chenette | Chenette Real Estate. To opt out, you can reply 'stop' at any time or click the unsubscribe link in the emails. Consent is not a condition of purchase. Msg/data rates may apply. Msg frequency varies. Privacy Policy.

This site is protected by reCAPTCHA and the Google Privacy Policy and Terms of Service apply.

More Info

Parking

  • Parking Spaces2
  • GarageYes
  • Parking DescriptionDriveway, Garage, Parking Spaces 5 - 10

Building

  • Year Built2002
  • Building ConstructionFiberglss Batt Insulation, Vinyl Siding
  • ConstructionExisting
  • Property StyleCape
  • Bedrooms6
  • Bathroom3
  • Total Baths3
  • Total Rooms12
  • Square Feet2,024
  • APX Unfin Below Grade1120
  • BasementConcrete Floor, Slab
  • FoundationConcrete

Utilities

  • Heat SystemVented Gas Heater
  • WaterPublic Water On-Site
  • SewerPublic Sewer On-Site
  • Electric110 Volt,220 Volt, Circuit Breaker(s)
  • UtilitiesGas at Street

Rooms

  • Full Bath3

Location

  • Building Number8
  • StreetCrosby Court
  • TownVergennes
  • StateVT
  • Zip05491
  • CountyAddison
  • DistrictVergennes UHSD 44
  • Elementary SchoolVergennes UES #44
  • Junior HighVergennes UHSD #5
  • High SchoolVergennes UHSD #5
  • Flood Zone Y/NNo
  • Address8 Crosby Court

Interior

  • Interior FeaturesBlinds, Ceiling Fan, Kitchen Island, Laundry Hook-ups,1st Floor Laundry, Basement Laundry, No Access to Attic
  • Room 1 TypePrimary Bedroom
  • Room 1 Level2
  • FloorsLaminate
  • Room 2 TypeBathroom Full
  • Room 2 Level2
  • Room 3 TypeLiving Room
  • Room 3 Level1
  • Room 4 TypeDining Room
  • Room 4 Level1
  • Room 5 TypeFamily Room
  • Room 5 Level1
  • Stories2
  • Room 6 TypeKitchen
  • Room 6 Level1

Basic Information

  • MLS Number5091655
  • MLS StatusActive
  • StatusACT
  • Property TypeSingle Family
  • List Price$565,000
  • Listing Agent NameDerek Greene
  • Broker NameDerek Greene

Property

  • Acreage0.35
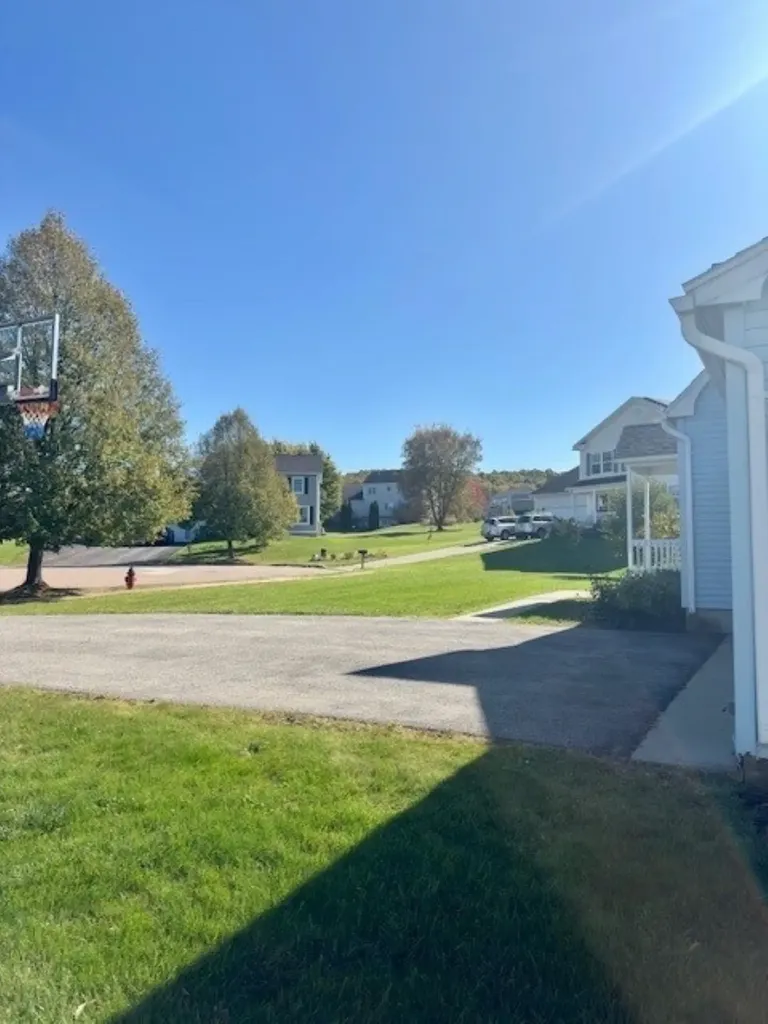
  • Lot DescriptionSidewalks
  • AreaVT-Addison
  • DrivewayPaved
  • RoadsNone
  • Suitable Use Land Type FarmsResidential

Exterior

  • Exterior FeaturesBasketball Court
  • RoofAsphalt Shingle

Amenities

  • Accessibility Amenities1st Floor Bedroom,1st Floor Full Bathroom
  • AmenitiesWindow AC, Smoke Detector, Battery Smoke Detector, Hardwired Smoke Detector
  • PetsYes
  • PricePerSqFt279.15

Other

  • SeasonalNo
  • Page386
  • Date Listed05/29/2026
Dave Chenette | Chenette Real Estate
Office: 802-264-1991
9 Roberts Ct
Milton, VT 05468
Broker Reciprocity 

Copyright 2026 PrimeMLS, Inc. All rights reserved. This information is deemed reliable, but not guaranteed. The data relating to real estate displayed on this display comes in part from the IDX Program of PrimeMLS. The information being provided is for consumers’ personal, non-commercial use and may not be used for any purpose other than to identify prospective properties consumers may be interested in purchasing. Data last updated May 30, 2026 9:53 AM EDT


Hi there! How can we help you?

Contact us using the form below or give us a call.

Send Us A Message:

I agree to receive marketing and customer service calls and text messages from Dave Chenette | Chenette Real Estate. To opt out, you can reply 'stop' at any time or click the unsubscribe link in the emails. Consent is not a condition of purchase. Msg/data rates may apply. Msg frequency varies. Privacy Policy.

Do not fill in this field:

This site is protected by reCAPTCHA and the Google Privacy Policy and Terms of Service apply.

Hi there! How can we help you?

Contact us using the form below or give us a call.

Send Us A Message:

Do not fill in this field:

This site is protected by reCAPTCHA and the Google Privacy Policy and Terms of Service apply.

Hi there! How can we help you?

Contact us using the form below or give us a call.

Send Us A Message:

Do not fill in this field:

This site is protected by reCAPTCHA and the Google Privacy Policy and Terms of Service apply.

Do not fill in this field:

This site is protected by reCAPTCHA and the Google Privacy Policy and Terms of Service apply.

Do not fill in this field:

This site is protected by reCAPTCHA and the Google Privacy Policy and Terms of Service apply.

Do not fill in this field:

This site is protected by reCAPTCHA and the Google Privacy Policy and Terms of Service apply.

$

Do not fill in this field:

This site is protected by reCAPTCHA and the Google Privacy Policy and Terms of Service apply.