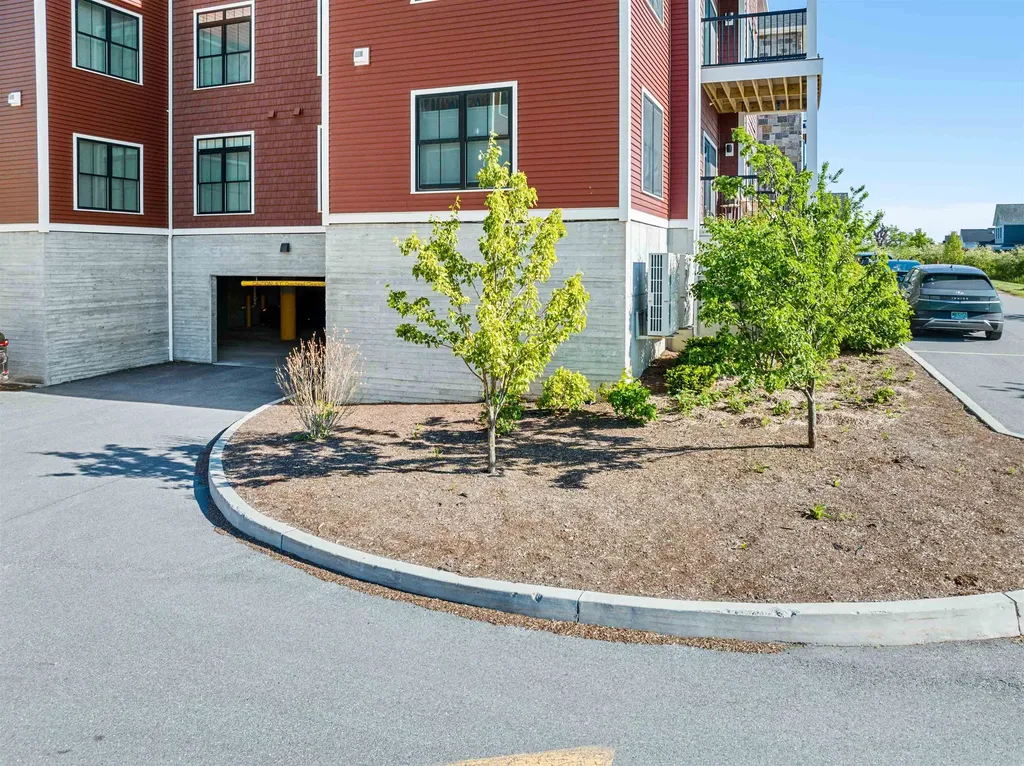
96 Aiken Street, Unit 304South Burlington, VT 05403MLS Number 5091814

  • Price: $1,000,000
  • Est. Mortgage of $/month
  • 1 Day on Market
$
$
%
$/month over payments
Federal 30-year interest rate: 6.5300000000000000000000000000000000000000% last updated on May 28, 2026
* All Figures are estimates. Check with your bank or proposed mortgage company for actual interest rates.
This product uses the FRED® API but is not endorsed or certified by the Federal Reserve Bank of St. Louis.
Active
96 Aiken Street South Burlington VT 0540396 Aiken Street South Burlington VT 0540396 Aiken Street South Burlington VT 0540396 Aiken Street South Burlington VT 0540396 Aiken Street South Burlington VT 0540396 Aiken Street South Burlington VT 0540396 Aiken Street South Burlington VT 0540396 Aiken Street South Burlington VT 0540396 Aiken Street South Burlington VT 0540396 Aiken Street South Burlington VT 0540396 Aiken Street South Burlington VT 0540396 Aiken Street South Burlington VT 0540396 Aiken Street South Burlington VT 0540396 Aiken Street South Burlington VT 0540396 Aiken Street South Burlington VT 0540396 Aiken Street South Burlington VT 0540396 Aiken Street South Burlington VT 0540396 Aiken Street South Burlington VT 0540396 Aiken Street South Burlington VT 0540396 Aiken Street South Burlington VT 0540396 Aiken Street South Burlington VT 0540396 Aiken Street South Burlington VT 0540396 Aiken Street South Burlington VT 0540396 Aiken Street South Burlington VT 0540396 Aiken Street South Burlington VT 0540396 Aiken Street South Burlington VT 0540396 Aiken Street South Burlington VT 0540396 Aiken Street South Burlington VT 0540396 Aiken Street South Burlington VT 0540396 Aiken Street South Burlington VT 0540396 Aiken Street South Burlington VT 0540396 Aiken Street South Burlington VT 0540396 Aiken Street South Burlington VT 0540396 Aiken Street South Burlington VT 0540396 Aiken Street South Burlington VT 0540396 Aiken Street South Burlington VT 0540396 Aiken Street South Burlington VT 0540396 Aiken Street South Burlington VT 0540396 Aiken Street South Burlington VT 0540396 Aiken Street South Burlington VT 0540396 Aiken Street South Burlington VT 0540396 Aiken Street South Burlington VT 0540396 Aiken Street South Burlington VT 0540396 Aiken Street South Burlington VT 0540396 Aiken Street South Burlington VT 0540396 Aiken Street South Burlington VT 0540396 Aiken Street South Burlington VT 0540396 Aiken Street South Burlington VT 0540396 Aiken Street South Burlington VT 0540396 Aiken Street South Burlington VT 0540396 Aiken Street South Burlington VT 0540396 Aiken Street South Burlington VT 05403
QR Code
  • 2Bedrooms
  • 2Bathrooms
  • 2022Year Built
  • 1,600Square Feet

Driving Directions

Listed by David Parsons of RE/MAX North Professionals - Burlington
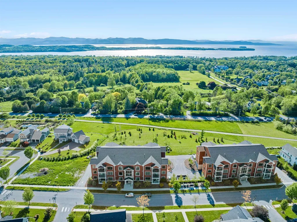
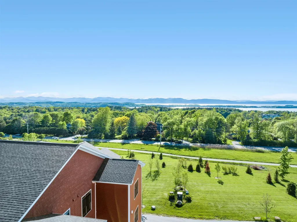
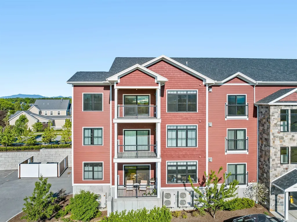
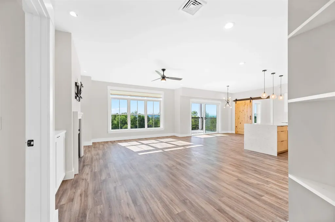
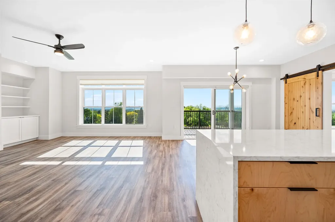
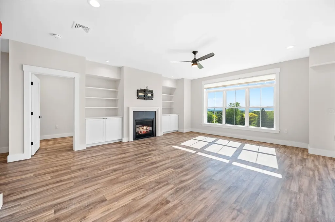
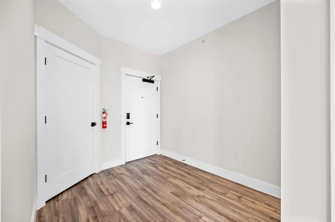
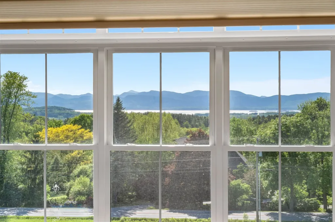
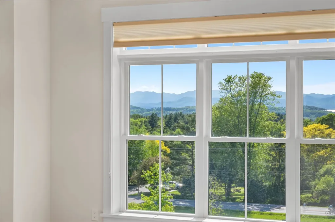
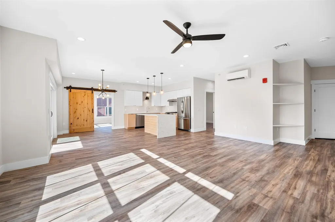
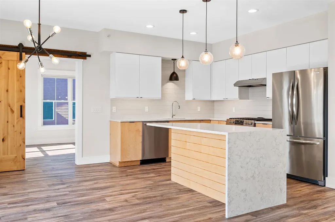
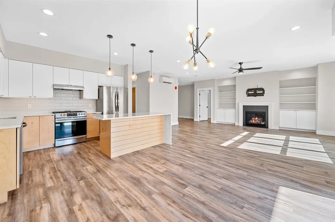
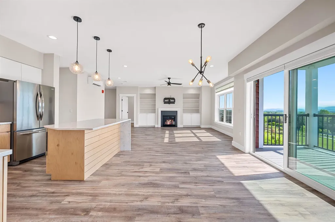
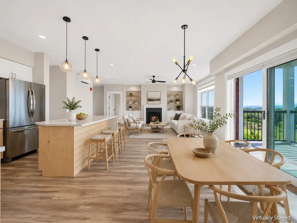
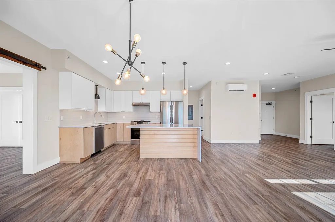
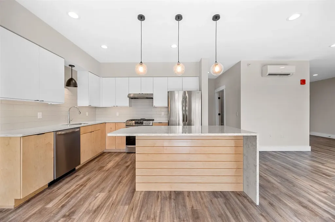
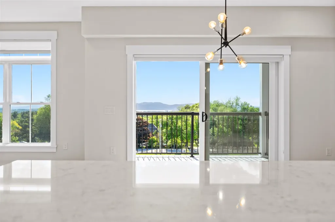
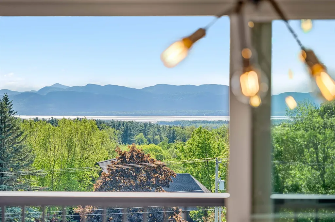
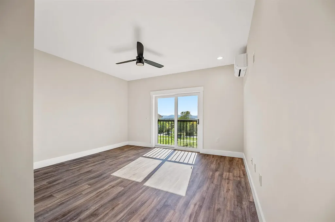
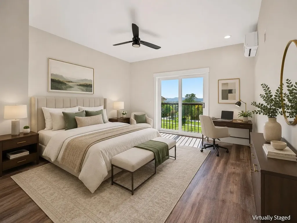
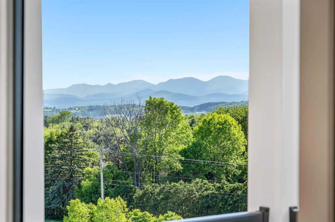
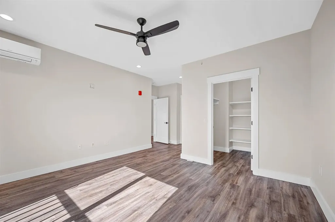
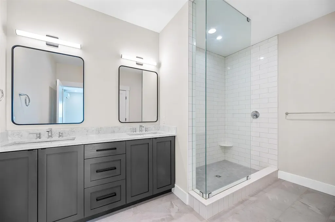
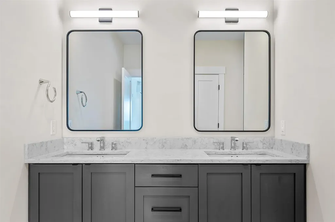
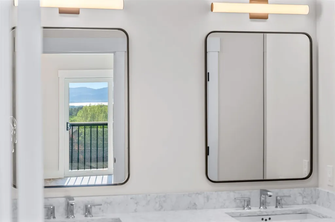
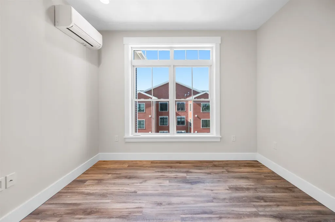
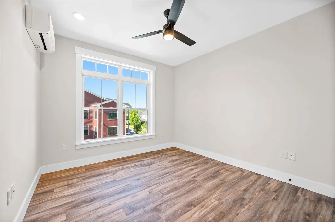
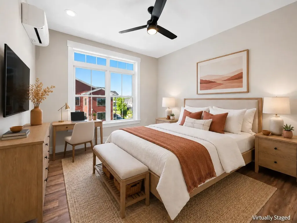
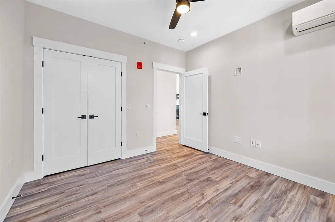
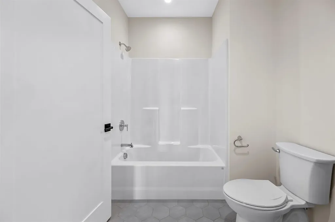
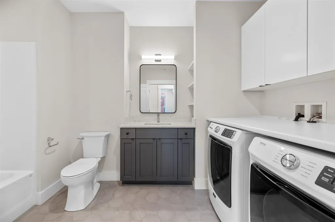
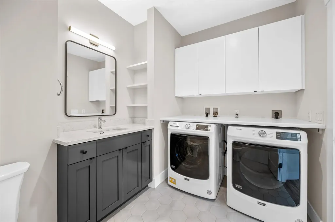
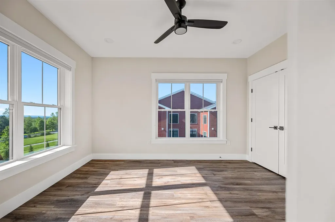
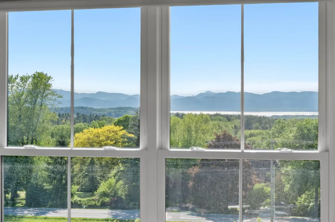
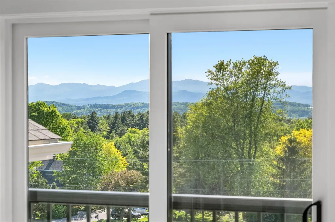
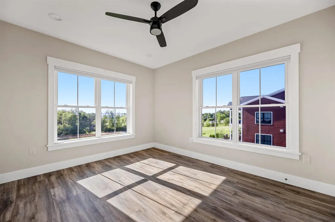
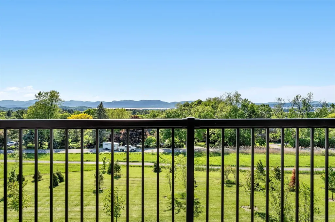
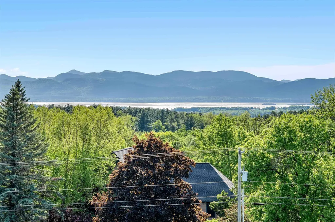
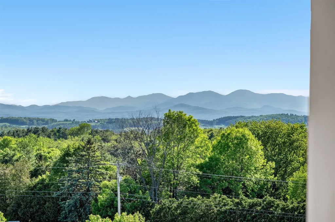
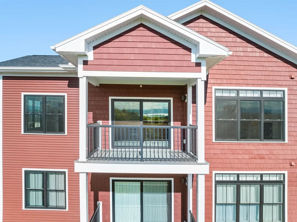
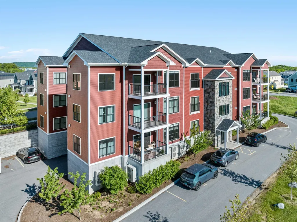
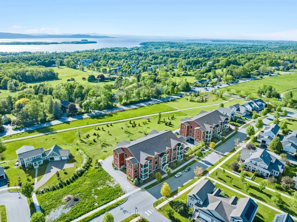
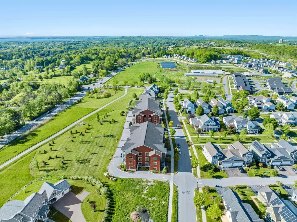
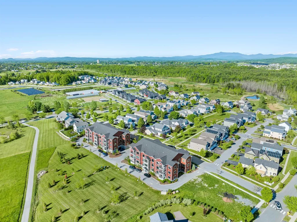
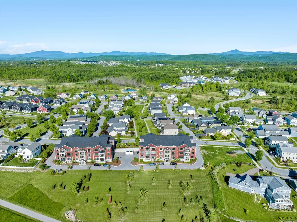
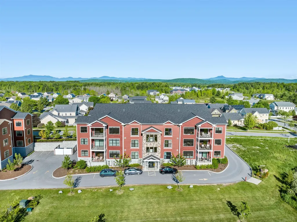
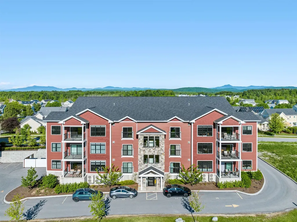
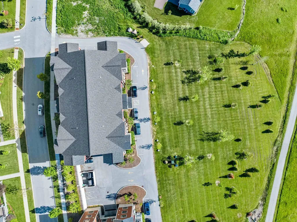
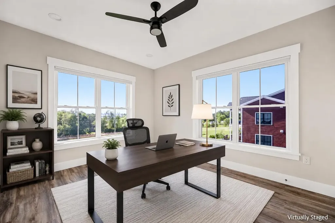
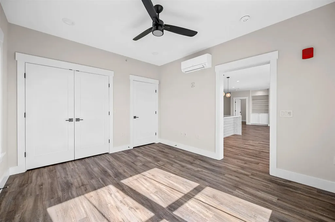
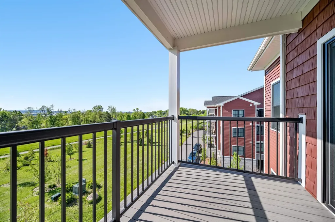
Welcome to one-level luxury living at its finest. This stunning top-floor end unit in sought after Aiken Street Flats was built in 2023 and offers like-new finishes throughout - all with breathtaking, expansive views of Lake Champlain and the Adirondacks. The thoughtfully designed open floor plan features soaring 10' ceilings, oversized windows, and a private balcony framing those iconic western views. The welcoming living room centers around a cozy gas fireplace and flows seamlessly into a modern kitchen outfitted with a gas range, striking quartzite countertops, and generous storage and prep space - a true haven for the home chef. Two generously sized bedrooms include a primary suite complete with a ¾ bathroom and a walk-in closet. A large bonus flex room rounds out the space, ready to become a home office, studio, den, or guest retreat - whatever your lifestyle calls for. The building is as functional as it is refined, offering secure keypad entry, an elevator, underground parking, and a dedicated storage unit for effortless day-to-day living. Set within the thoughtfully planned South Village neighborhood, residents enjoy an intentional community atmosphere with shared common land and peaceful, bucolic walking trails. The location is simply unbeatable - minutes from UVM Medical Center, Burlington International Airport, Downtown Burlington, and some of Vermont's best outdoor recreation. This is a must-see - schedule your showing today.

Ask A Question

Do not fill in this field:

I agree to receive marketing and customer service calls and text messages from Dave Chenette | Chenette Real Estate. To opt out, you can reply 'stop' at any time or click the unsubscribe link in the emails. Consent is not a condition of purchase. Msg/data rates may apply. Msg frequency varies. Privacy Policy.

This site is protected by reCAPTCHA and the Google Privacy Policy and Terms of Service apply.

More Info

Rooms

  • Full Bath1

Building

  • Year Built2022
  • ConstructionWood Frame, Shake Siding, Vinyl Exterior, Vinyl Siding
  • GarageYes
  • Garage Spaces1
  • Unit Number304
  • Total Rooms7
  • FoundationConcrete

Property

  • AreaVT-Chittenden
  • Property TypeCondo
  • Road FrontageTBD
  • DrivewayPaved
  • RoadsPublic
  • Lot DescriptionCondo Development, Corner, Lake View, Mountain View, Sidewalks, Trail/Near Trail, View, Walking Trails, Near Paths, Near Shopping, Neighborhood, Near Public Transportatn, Near Hospital, Near School(s)

Amenities

  • PetsCats OK, Dogs OK, Number Limit, See Remarks, Yes
  • PricePerSqFt625

Other

  • Fee IncludesCondo Association Fee, HOA Fee, Landscaping, Other, Plowing, Trash
  • HOA Fee$620
  • Condo Fees$119
  • Date Price Change05/29/2026
  • Taxes$13,679
  • FrequencyMonthly
  • Unadjusted TaxesNo
  • SurveyedUnknown
  • SeasonalNo
  • Time ShareNo
  • Span600-188-18584
  • Association AmenitiesBuilding Maintenance, Master Insurance, Common Heating/Cooling, Elevator(s), Snow Removal, Trash Removal
  • Date Listed05/29/2026
  • View Count3

Basic Information

  • List Price$1,000,000
  • Virtual TourView Tour
  • Square Feet1,600
  • StatusACT
  • Bedrooms2
  • Bathroom2
  • 3/4 Baths1
  • StyleContemporary, End Unit, Flat, Multi-Level, Top Floor
  • New ContructionExisting
  • MLS Number5091814
  • MLS StatusActive

Exterior

  • Exterior FeaturesDeck, Other, Storage
  • RoofOther, Shingle

Utilities

  • Elec Co.Green Mountain Power
  • ElectricCircuit Breaker(s)
  • WaterPublic
  • Heating CoolingNatural Gas, Electric, Heat Pump, Hot Air, Gas Fireplace
  • SewerPublic
  • UtilitiesCable, Other

Location

  • TownSouth Burlington
  • StateVT
  • Zip05403
  • CountyChittenden
  • ZoningResidential
  • ComplexAiken Street Flats
  • SubdivisionSouth Village
  • DistrictSouth Burlington Sch Distict
  • Flood ZoneNo
  • Address96 Aiken Street

Interior

  • FloorsOther, Tile, Vinyl Plank
  • Room 1 Dimensions10'1" x 8'10"
  • Room 1 Level1
  • Room 1 TypeFoyer
  • Room 2 Dimensions18'7" x 19'9"
  • Room 2 Level1
  • Room 2 TypeLiving Room
  • Room 3 Dimensions11'7" x 9'8"
  • Room 3 Level1
  • Room 3 TypeDining Room
  • Interior FeaturesBlinds, Ceiling Fan, Gas Fireplace,1 Fireplace, Kitchen/Dining, Primary BR w/ BA, Natural Light, Walk-in Closet, Window Treatment, Common Heating/Cooling
  • Room 4 Dimensions11'7" x 9'8"
  • Room 4 Level1
  • Room 4 TypeKitchen
  • Room 5 Dimensions16'3" x 18'10"
  • Room 5 Level1
  • Room 5 TypePrimary Bedroom
  • Room 6 Dimensions11'7" x 10'8"
  • Room 6 Level1
  • Room 6 TypeBedroom
  • Room 7 Dimensions11'4" x 13'6"
  • Room 7 Level1
  • Room 7 TypeBonus Room
  • BasementConcrete, Interior Stairs, Locked Storage, Interior Access, Exterior Access
  • Stories1
Dave Chenette | Chenette Real Estate
Office: 802-264-1991
9 Roberts Ct
Milton, VT 05468
Broker Reciprocity 

Copyright 2026 PrimeMLS, Inc. All rights reserved. This information is deemed reliable, but not guaranteed. The data relating to real estate displayed on this display comes in part from the IDX Program of PrimeMLS. The information being provided is for consumers’ personal, non-commercial use and may not be used for any purpose other than to identify prospective properties consumers may be interested in purchasing. Data last updated May 30, 2026 9:53 AM EDT


Hi there! How can we help you?

Contact us using the form below or give us a call.
Send Us A Message:

I agree to receive marketing and customer service calls and text messages from Dave Chenette | Chenette Real Estate. To opt out, you can reply 'stop' at any time or click the unsubscribe link in the emails. Consent is not a condition of purchase. Msg/data rates may apply. Msg frequency varies. Privacy Policy.

Do not fill in this field:

This site is protected by reCAPTCHA and the Google Privacy Policy and Terms of Service apply.

Hi there! How can we help you?

Contact us using the form below or give us a call.
Send Us A Message:

Do not fill in this field:
This site is protected by reCAPTCHA and the Google Privacy Policy and Terms of Service apply.

Hi there! How can we help you?

Contact us using the form below or give us a call.

Send Us A Message:

Do not fill in this field:

This site is protected by reCAPTCHA and the Google Privacy Policy and Terms of Service apply.

Do not fill in this field:

This site is protected by reCAPTCHA and the Google Privacy Policy and Terms of Service apply.

Do not fill in this field:

This site is protected by reCAPTCHA and the Google Privacy Policy and Terms of Service apply.

Do not fill in this field:

This site is protected by reCAPTCHA and the Google Privacy Policy and Terms of Service apply.

$

Do not fill in this field:

This site is protected by reCAPTCHA and the Google Privacy Policy and Terms of Service apply.