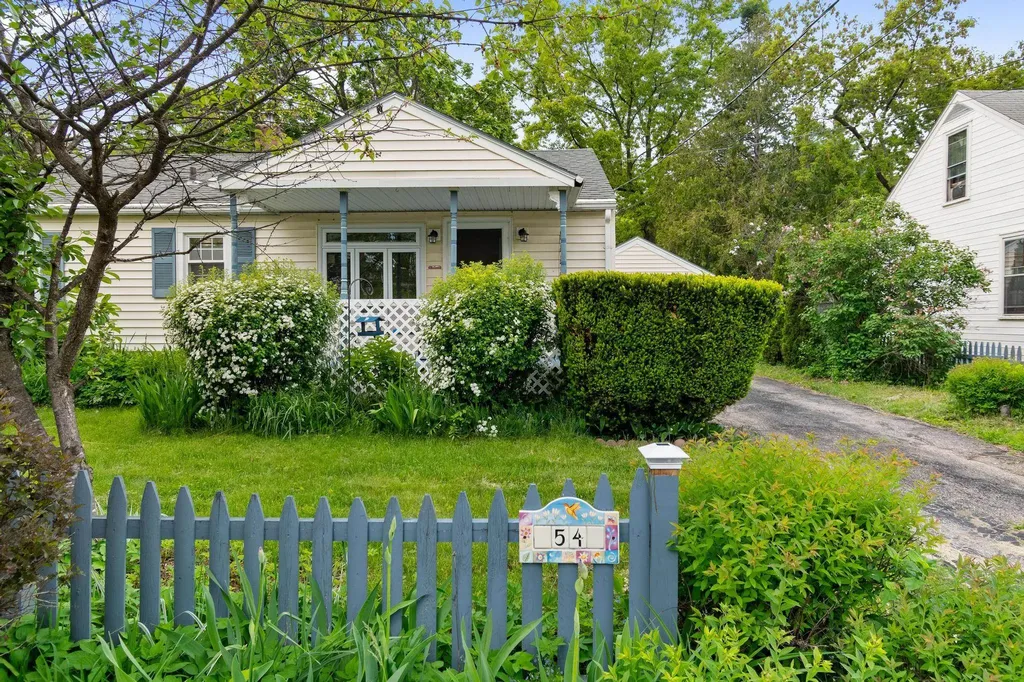
54 Birch CourtBurlington, VT 05408MLS Number 5091838

  • Price: $445,000
  • Est. Mortgage of $/month
  • 1 Day on Market
$
$
%
$/month over payments
Federal 30-year interest rate: 6.5300000000000000000000000000000000000000% last updated on May 28, 2026
* All Figures are estimates. Check with your bank or proposed mortgage company for actual interest rates.
This product uses the FRED® API but is not endorsed or certified by the Federal Reserve Bank of St. Louis.
Active
54 Birch Court Burlington VT 0540854 Birch Court Burlington VT 0540854 Birch Court Burlington VT 0540854 Birch Court Burlington VT 0540854 Birch Court Burlington VT 0540854 Birch Court Burlington VT 0540854 Birch Court Burlington VT 0540854 Birch Court Burlington VT 0540854 Birch Court Burlington VT 0540854 Birch Court Burlington VT 0540854 Birch Court Burlington VT 0540854 Birch Court Burlington VT 0540854 Birch Court Burlington VT 0540854 Birch Court Burlington VT 0540854 Birch Court Burlington VT 0540854 Birch Court Burlington VT 0540854 Birch Court Burlington VT 0540854 Birch Court Burlington VT 0540854 Birch Court Burlington VT 0540854 Birch Court Burlington VT 0540854 Birch Court Burlington VT 0540854 Birch Court Burlington VT 0540854 Birch Court Burlington VT 0540854 Birch Court Burlington VT 0540854 Birch Court Burlington VT 0540854 Birch Court Burlington VT 0540854 Birch Court Burlington VT 0540854 Birch Court Burlington VT 0540854 Birch Court Burlington VT 0540854 Birch Court Burlington VT 0540854 Birch Court Burlington VT 0540854 Birch Court Burlington VT 0540854 Birch Court Burlington VT 0540854 Birch Court Burlington VT 0540854 Birch Court Burlington VT 0540854 Birch Court Burlington VT 0540854 Birch Court Burlington VT 0540854 Birch Court Burlington VT 0540854 Birch Court Burlington VT 05408
QR Code
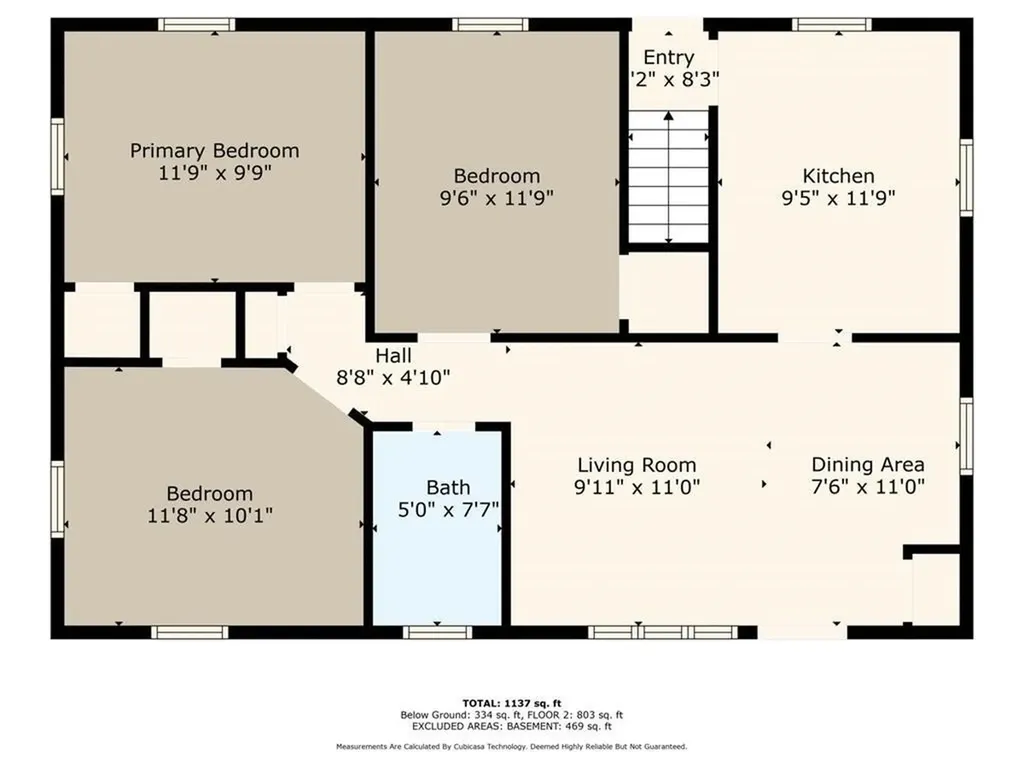
  • 3Bedrooms
  • 0.14Acreage
  • 1Bathrooms
  • 1955Year Built

Driving Directions

Listed by Aaron Scowcroft of Northern Vermont Realty Group
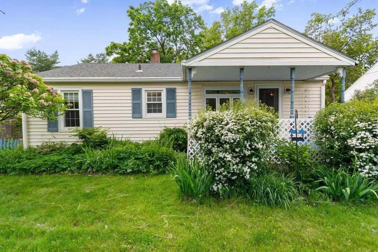
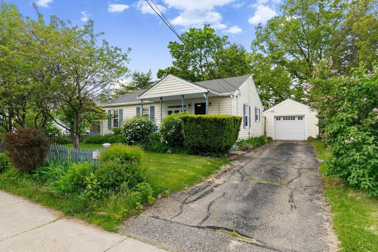
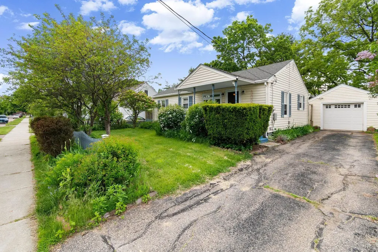
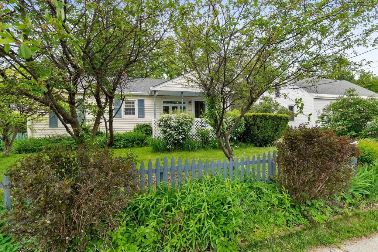
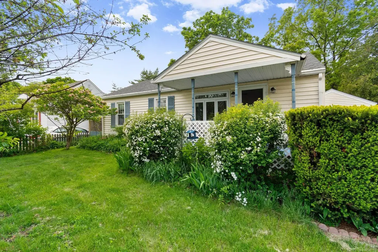
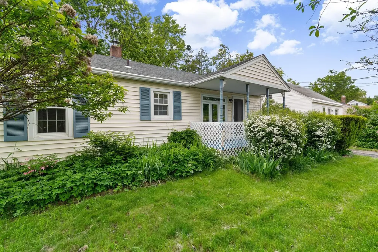
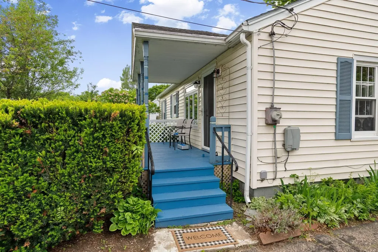
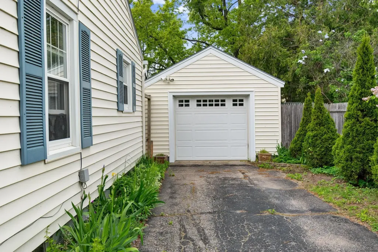
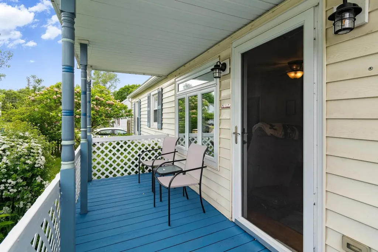
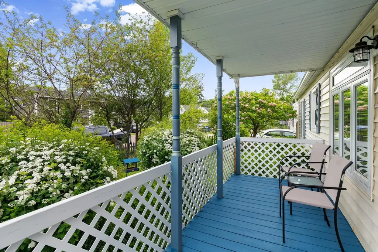
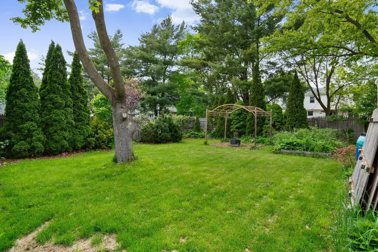
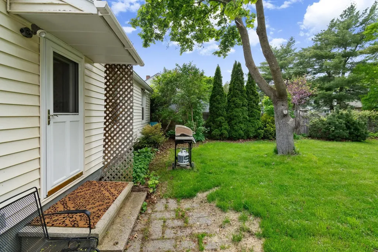
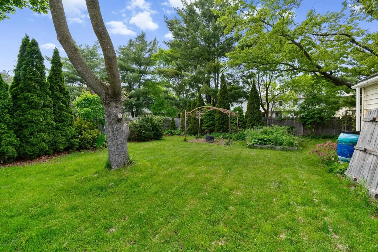
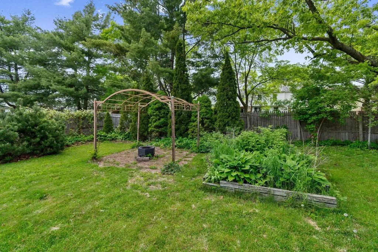
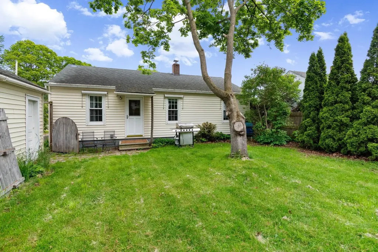
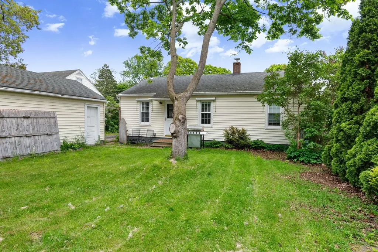
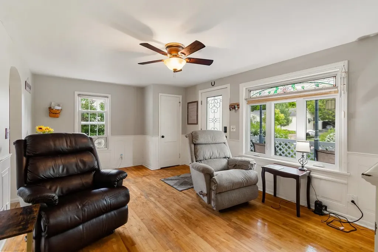
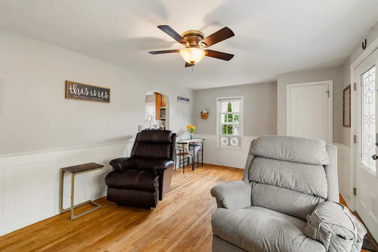
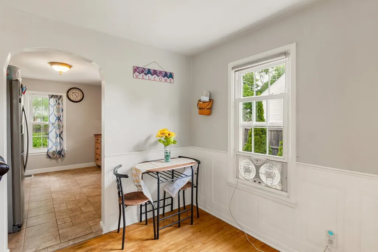
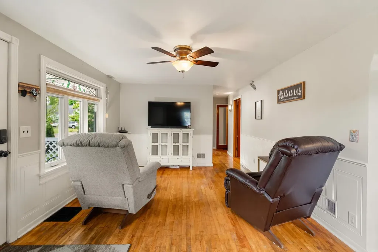
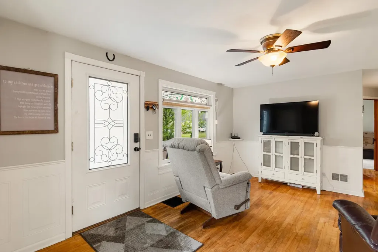
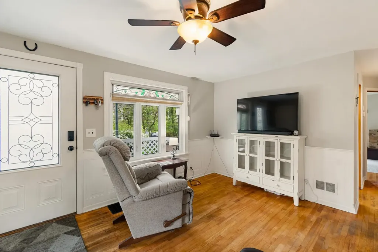
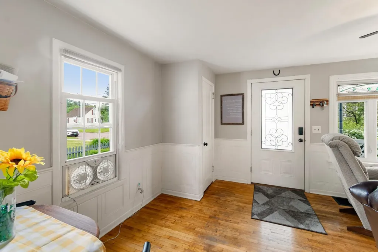
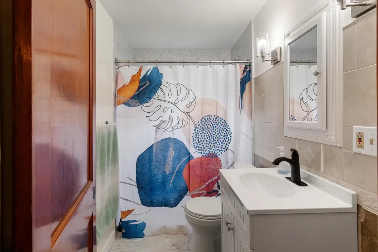
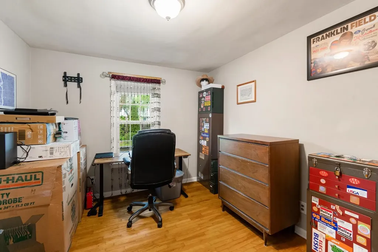
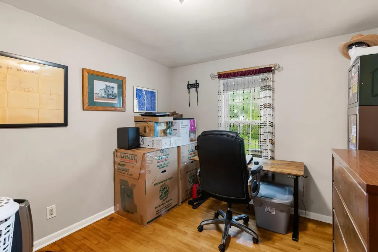
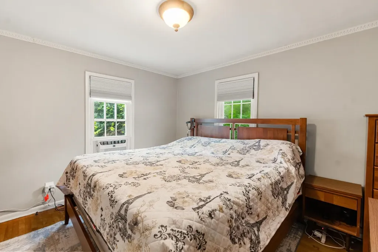
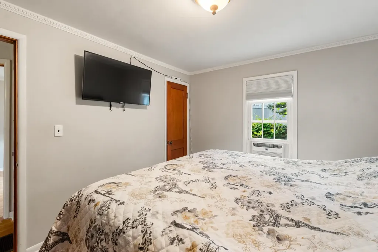
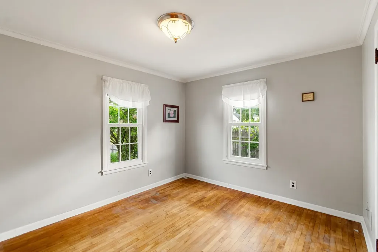
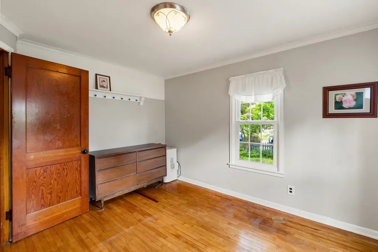
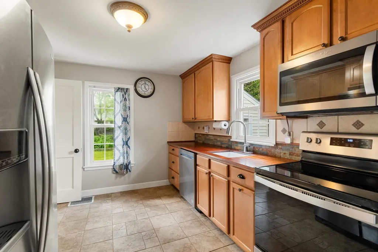
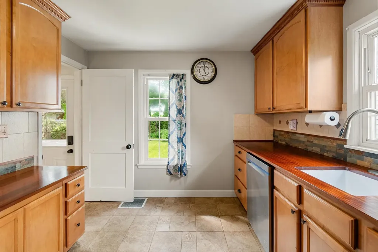
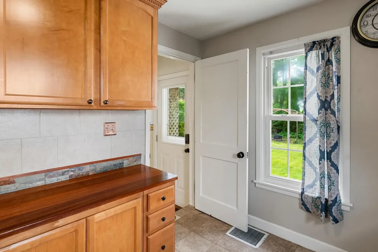
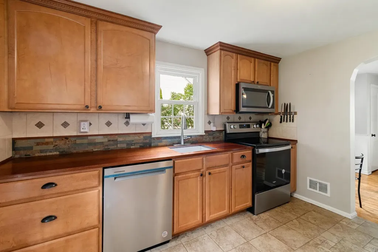
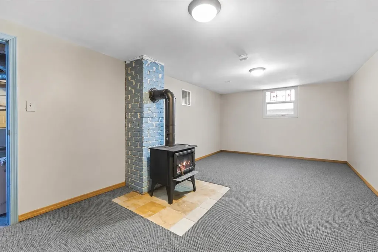
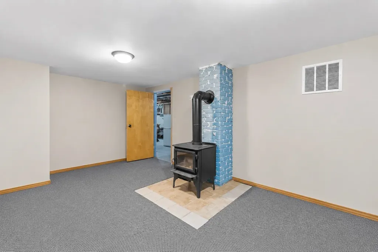
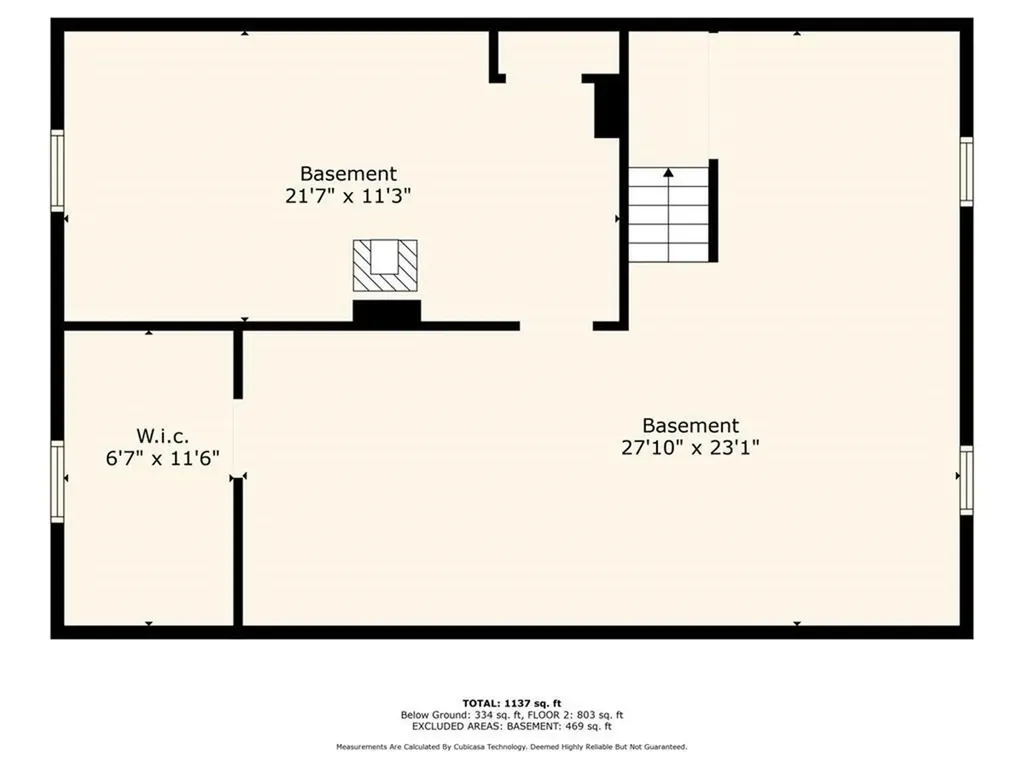
Welcome to 54 Birch Court, a beautifully updated ranch-style home nestled in one of Burlington's convenient and established neighborhoods. This charming 3-bedroom, 1-bath home blends classic character with thoughtful modern improvements, tied in with original hardwood flooring, creating a space that's both comfortable and inviting. The heart of the home is the updated kitchen, featuring warm cherry butcher block countertops, a dedicated coffee bar, and a full suite of appliances that are all less than two years old, featuring an electric range with convection and air-fryer technology. The recently remodeled bathroom adds a fresh, contemporary touch, while the home's functional single-level layout offers easy everyday living. The partially finished basement provides additional flexible space for a home office, gym, hobby room, or storage. Cozy up by the wood stove on those chilly days and kick your feet up! Step outside and discover a gardener's paradise. Both the front and back yards are filled with a variety of established vegetation, creating a vibrant and ever-changing landscape throughout the seasons. The fully fenced backyard is ideal for dogs, entertaining, or simply enjoying your own private retreat, complete with mature grapevines and raspberry bushes that offer a delicious harvest year after year. Tart cherry and Pear trees adorn the front. Conveniently located near schools, parks, shopping, restaurants, downtown Burlington, and the waterfront, this move-in-ready home offers the perfect combination of comfort, charm, and accessibility. Whether you're looking for your first home, downsizing, or simply seeking a turnkey property in a desirable Burlington location, 54 Birch Court is one you won't want to miss.

Ask A Question

Do not fill in this field:

I agree to receive marketing and customer service calls and text messages from Dave Chenette | Chenette Real Estate. To opt out, you can reply 'stop' at any time or click the unsubscribe link in the emails. Consent is not a condition of purchase. Msg/data rates may apply. Msg frequency varies. Privacy Policy.

This site is protected by reCAPTCHA and the Google Privacy Policy and Terms of Service apply.

More Info

Tax Information

  • Tax Year2025

Location

  • Building Number54
  • StreetBirch Court
  • TownBurlington
  • StateVT
  • Zip05408
  • CountyChittenden
  • DistrictBurlington School District
  • Elementary SchoolJ. J. Flynn School
  • Junior HighLyman C. Hunt Middle School
  • High SchoolBurlington High School
  • Flood Zone Y/NNo
  • Address54 Birch Court

Interior

  • Interior FeaturesCeiling Fan, Basement Laundry
  • FloorsHardwood
  • Stories1

Amenities

  • AmenitiesWood Stove
  • PricePerSqFt401.99

Other

  • SeasonalNo
  • Page289-290
  • Date Listed05/30/2026
  • View Count8

Parking

  • Parking Spaces1
  • GarageYes

Building

  • Year Built1955
  • Building ConstructionWood Frame, Vinyl Siding
  • ConstructionExisting
  • Property StyleRanch
  • Bedrooms3
  • Bathroom1
  • Total Baths1
  • Total Rooms5
  • Square Feet1,107
  • APX Unfin Below Grade621
  • BasementConcrete Floor, Partially Finished, Interior Stairs, Storage Space, Interior Access, Basement Stairs
  • FoundationBlock

Exterior

  • Exterior FeaturesDeck, Full Fence, Garden Space, Natural Shade
  • Exterior ColorYellow
  • RoofAsphalt Shingle

Rooms

  • Full Bath1

Basic Information

  • MLS Number5091838
  • MLS StatusActive
  • StatusACT
  • Property TypeSingle Family
  • List Price$445,000
  • Listing Agent NameAaron Scowcroft
  • Broker NameNorthern Vermont Realty Group

Property

  • Acreage0.14
  • Lot DescriptionLevel, Near Shopping, Neighborhood, Near Public Transportatn, Near School(s)
  • AreaVT-Chittenden
  • DrivewayPaved
  • RoadsPublic Maintained Road
  • Road Frontage60

Utilities

  • Heat SystemNatural Gas, Forced Air
  • WaterPublic
  • SewerPublic
  • ElectricCircuit Breaker(s)
  • UtilitiesCable, Telephone Available
Dave Chenette | Chenette Real Estate
Office: 802-264-1991
9 Roberts Ct
Milton, VT 05468
Broker Reciprocity 

Copyright 2026 PrimeMLS, Inc. All rights reserved. This information is deemed reliable, but not guaranteed. The data relating to real estate displayed on this display comes in part from the IDX Program of PrimeMLS. The information being provided is for consumers’ personal, non-commercial use and may not be used for any purpose other than to identify prospective properties consumers may be interested in purchasing. Data last updated May 30, 2026 2:37 PM EDT


Hi there! How can we help you?

Contact us using the form below or give us a call.
Send Us A Message:

I agree to receive marketing and customer service calls and text messages from Dave Chenette | Chenette Real Estate. To opt out, you can reply 'stop' at any time or click the unsubscribe link in the emails. Consent is not a condition of purchase. Msg/data rates may apply. Msg frequency varies. Privacy Policy.

Do not fill in this field:

This site is protected by reCAPTCHA and the Google Privacy Policy and Terms of Service apply.

Hi there! How can we help you?

Contact us using the form below or give us a call.
Send Us A Message:

Do not fill in this field:
This site is protected by reCAPTCHA and the Google Privacy Policy and Terms of Service apply.

Hi there! How can we help you?

Contact us using the form below or give us a call.

Send Us A Message:

Do not fill in this field:

This site is protected by reCAPTCHA and the Google Privacy Policy and Terms of Service apply.

Do not fill in this field:

This site is protected by reCAPTCHA and the Google Privacy Policy and Terms of Service apply.

Do not fill in this field:

This site is protected by reCAPTCHA and the Google Privacy Policy and Terms of Service apply.

Do not fill in this field:

This site is protected by reCAPTCHA and the Google Privacy Policy and Terms of Service apply.

$

Do not fill in this field:

This site is protected by reCAPTCHA and the Google Privacy Policy and Terms of Service apply.