
78 Shady Pines ParkWestminster, VT 05158MLS Number 5093968

  • Price: $54,000
  • Est. Mortgage of $/month
  • 101 Days on Market
$
$
%
$/month over payments
Federal 30-year interest rate: 6.95% last updated on Sep 17, 2026
* All Figures are estimates. Check with your bank or proposed mortgage company for actual interest rates.
This product uses the FRED® API but is not endorsed or certified by the Federal Reserve Bank of St. Louis.
Active
78 Shady Pines Park Westminster VT 0515878 Shady Pines Park Westminster VT 0515878 Shady Pines Park Westminster VT 0515878 Shady Pines Park Westminster VT 0515878 Shady Pines Park Westminster VT 0515878 Shady Pines Park Westminster VT 0515878 Shady Pines Park Westminster VT 0515878 Shady Pines Park Westminster VT 0515878 Shady Pines Park Westminster VT 0515878 Shady Pines Park Westminster VT 0515878 Shady Pines Park Westminster VT 0515878 Shady Pines Park Westminster VT 0515878 Shady Pines Park Westminster VT 0515878 Shady Pines Park Westminster VT 05158
QR Code
  • 3Bedrooms
  • 2Bathrooms
  • 1989Year Built
  • 924Square Feet

Driving Directions

Listed by Derek Winchester of ACORN REAL ESTATE GROUP LLC
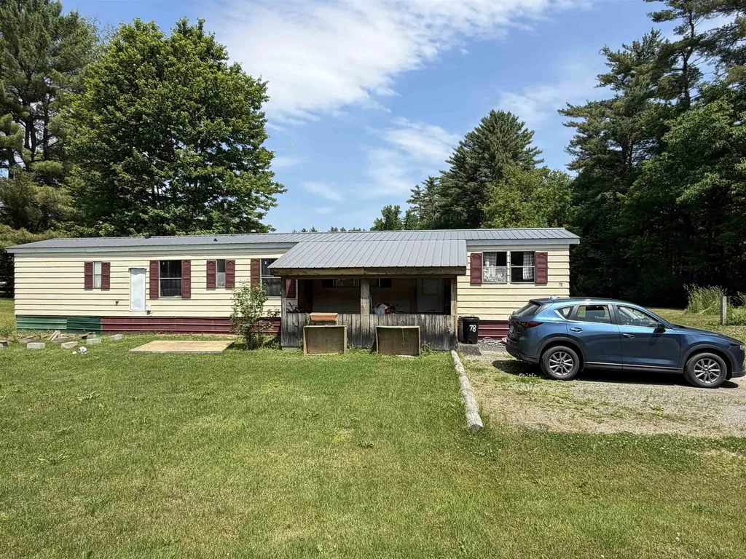
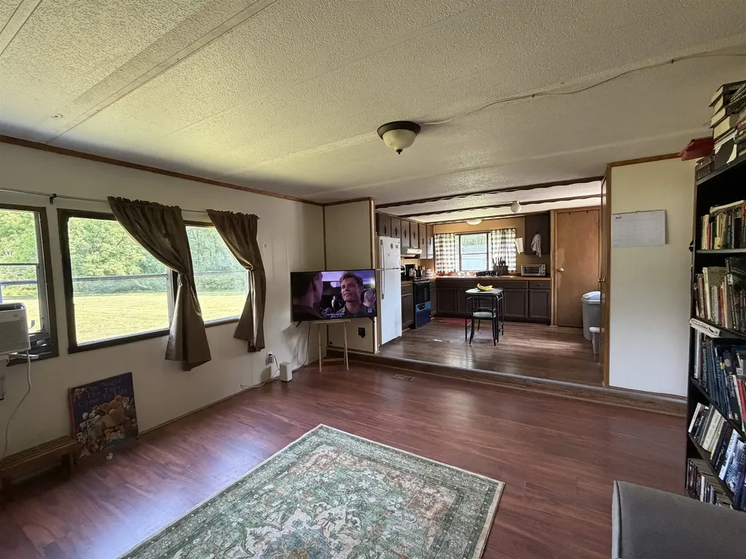
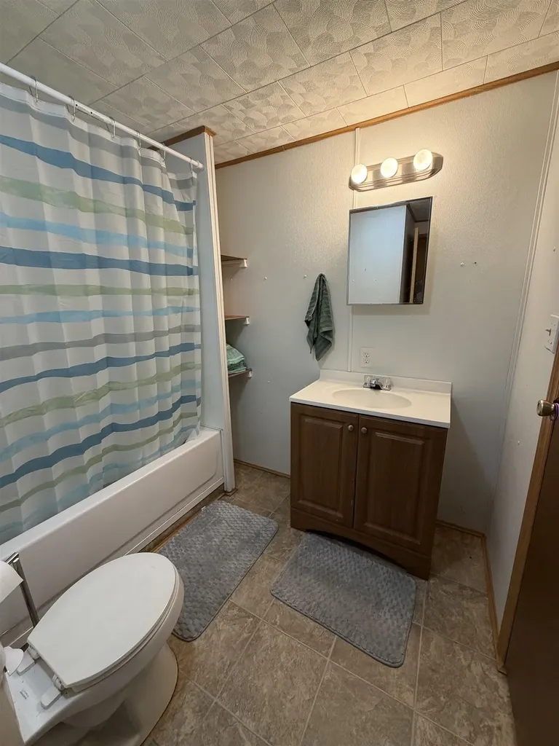
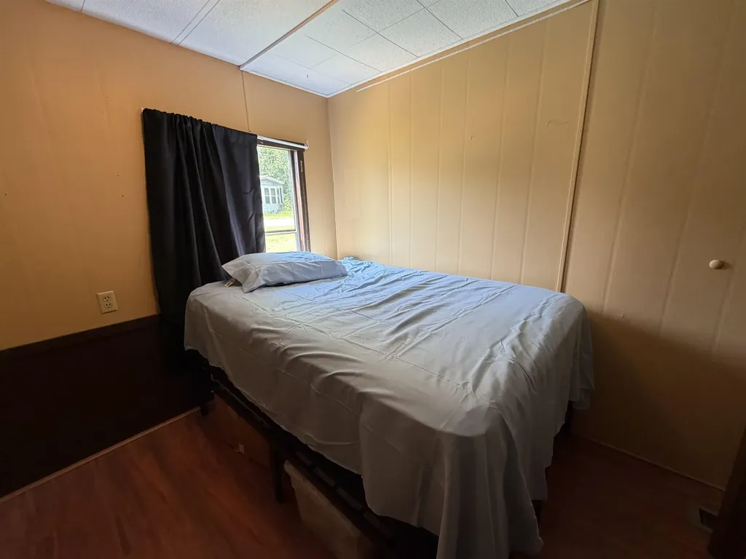
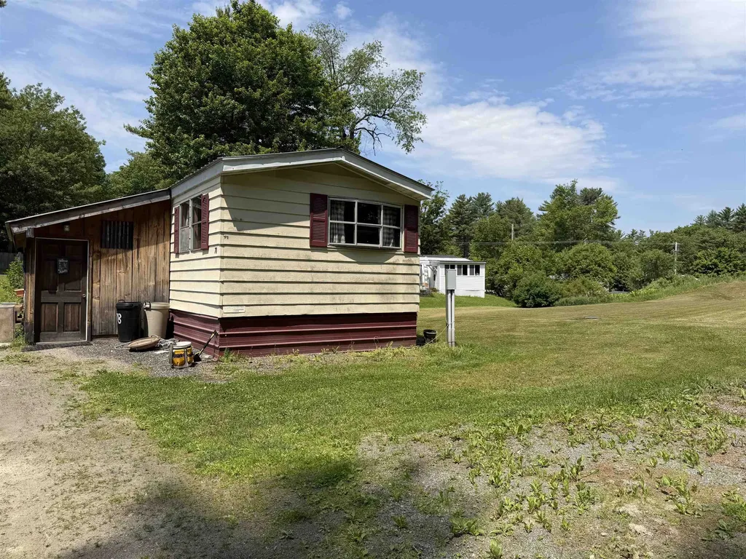
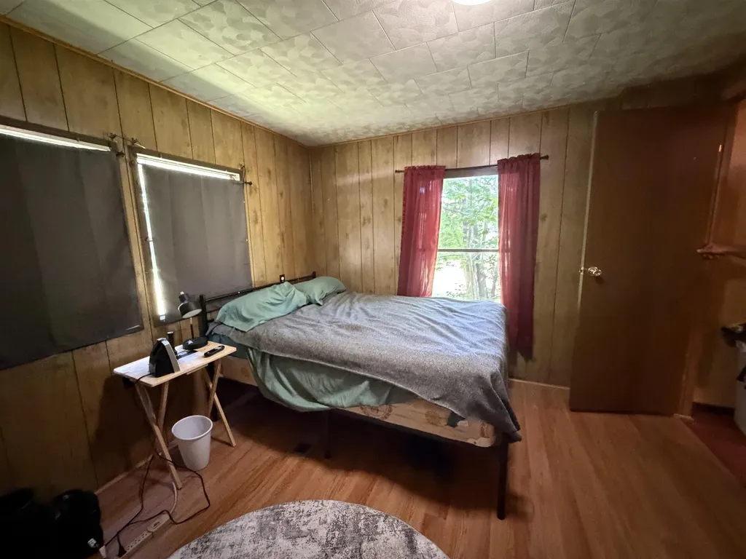
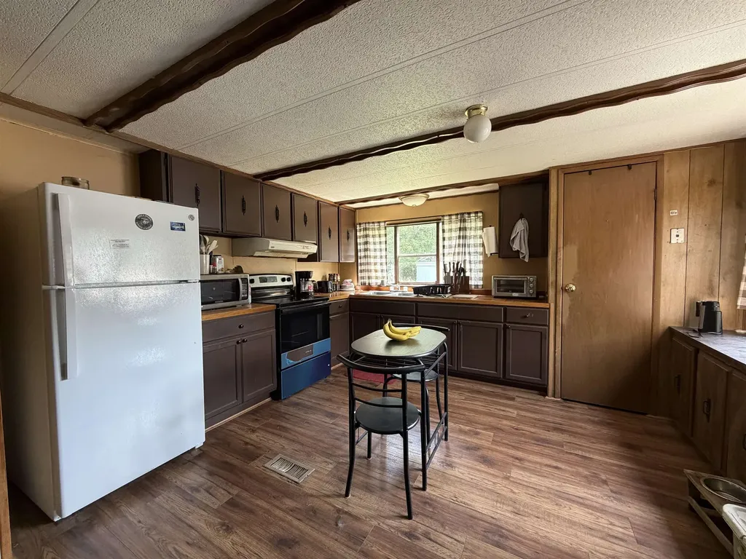
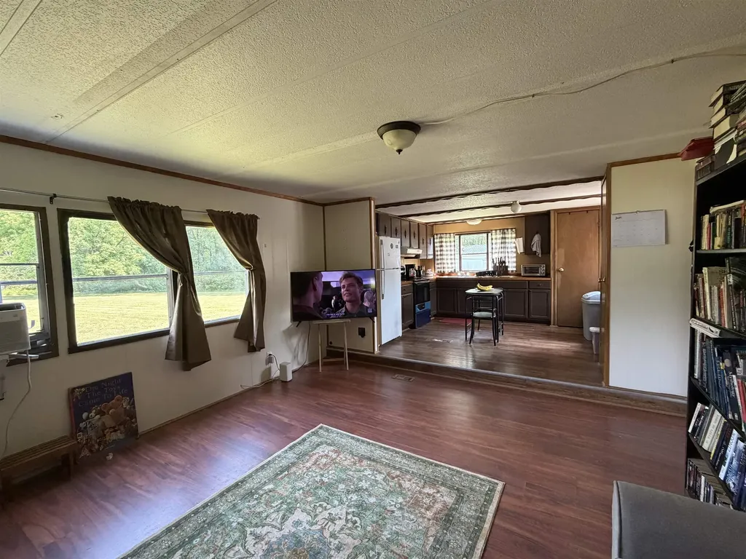
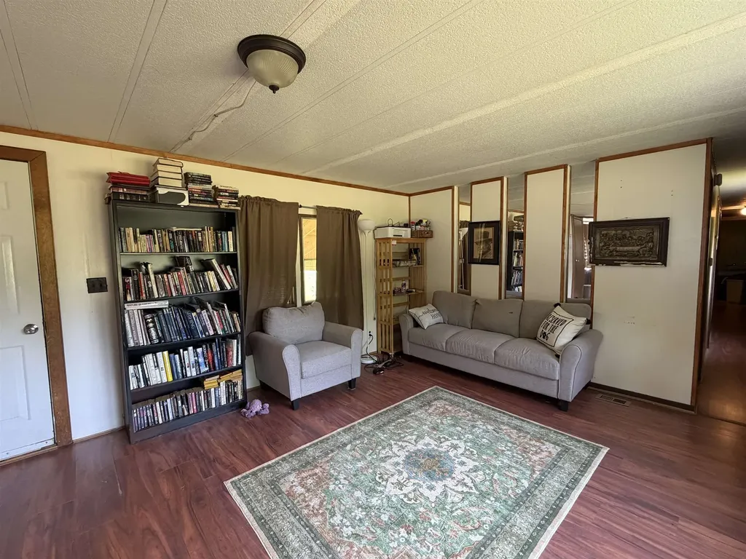
Looking for an affordable home you can truly call your own? This could be the one! This 1989 mobile home is nestled on a large rented lot in the highly convenient Shady Pines Park in Westminster, VT. Just minutes from I-91, it offers easy access to Bellows Falls, Saxtons River, Walpole, and surrounding communities. The home features a spacious eat-in kitchen, three bedrooms, one and a half bathrooms, and a wonderful covered porch ideal for grilling, relaxing, and outdoor gatherings. Cash purchase only.

Ask A Question

Do not fill in this field:

I agree to receive marketing and customer service calls and text messages from Dave Chenette | Chenette Real Estate. To opt out, you can reply 'stop' at any time or click the unsubscribe link in the emails. Consent is not a condition of purchase. Msg/data rates may apply. Msg frequency varies. Privacy Policy.

This site is protected by reCAPTCHA and the Google Privacy Policy and Terms of Service apply.

More Info

Basic Information

  • PricePerSqFt58.44

Building

  • Year Built1989
  • ConstructionSteel Frame, Vinyl Siding
  • Half Bath1
  • Bathroom2
  • Total Baths2
  • Bedrooms3
  • Total Rooms7
  • Square Feet924
  • FoundationConcrete Slab
  • Serial Num66728

Property

  • RoadsNone
  • Road FrontageNo
  • Lot DescriptionLevel

Utilities

  • Heating CoolingOil, Forced Air
  • WaterCommunity, Shared
  • ElectricCircuit Breaker(s)
  • SewerCommunity, Shared
  • UtilitiesCable Available, Telephone Available

Amenities

  • PetsYes

Tax Information

  • Tax Year2025

Location

  • Building Number78
  • StreetShady Pines Park
  • TownWestminster
  • StateVT
  • Zip05158
  • CountyWindham
  • Flood ZoneNo
  • Park NameShady Pines Park
  • DistrictWestminister School District
  • Elementary SchoolWestminster Center Elementary
  • Junior HighBellows Falls Middle School
  • High SchoolBellows Falls UHSD #27
  • Address78 Shady Pines Park

Exterior

  • disability Features
    • 1st Floor 1/2 Bathroom
    • 1st Floor Full Bathroom
    • 1st Floor Hrd Surfce Flr
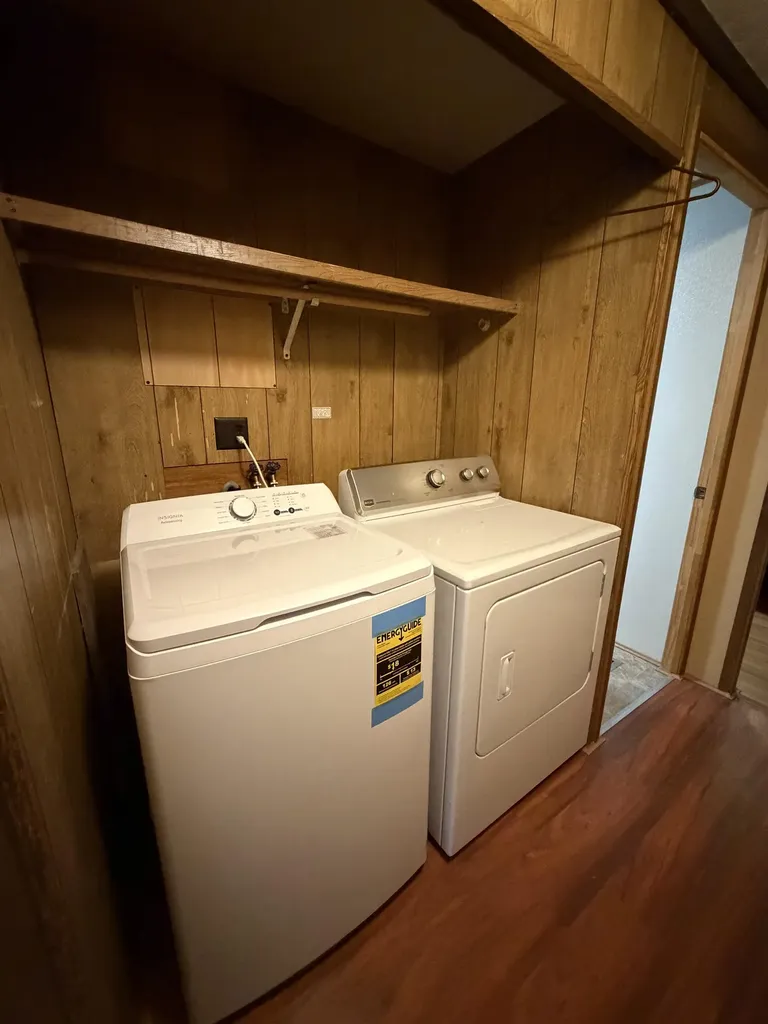
    • 1st Floor Laundry
    • Hard Surface Flooring
    • Laundry Access w/No Steps
  • Exterior FeaturesCovered Porch, Shed
  • StyleManuf/Mobile
  • RoofMetal

Water Body

  • Water AccessNo
  • Water ViewNo

Photos

  • Number of Photos14

Other

  • Span726-231-10315
  • Agent ID629664
  • Broker ID5751-00
  • AVMYes
  • SeasonalNo
  • Date Listed06/10/2026
  • View Count3

Parking

  • DrivewayyGravel

Basic Information

  • AreaVT-Windham
  • StatusACT
  • Property TypeMobile Home
  • List Price$54,000
  • Agent NameWinchester
  • Listing Agent NameDerek Winchester
  • Lister Office NameACORN REAL ESTATE GROUP LLC
  • Office NameACORN REAL ESTATE GROUP LLC
  • MLS Number5093968
  • MLS StatusActive

Interior

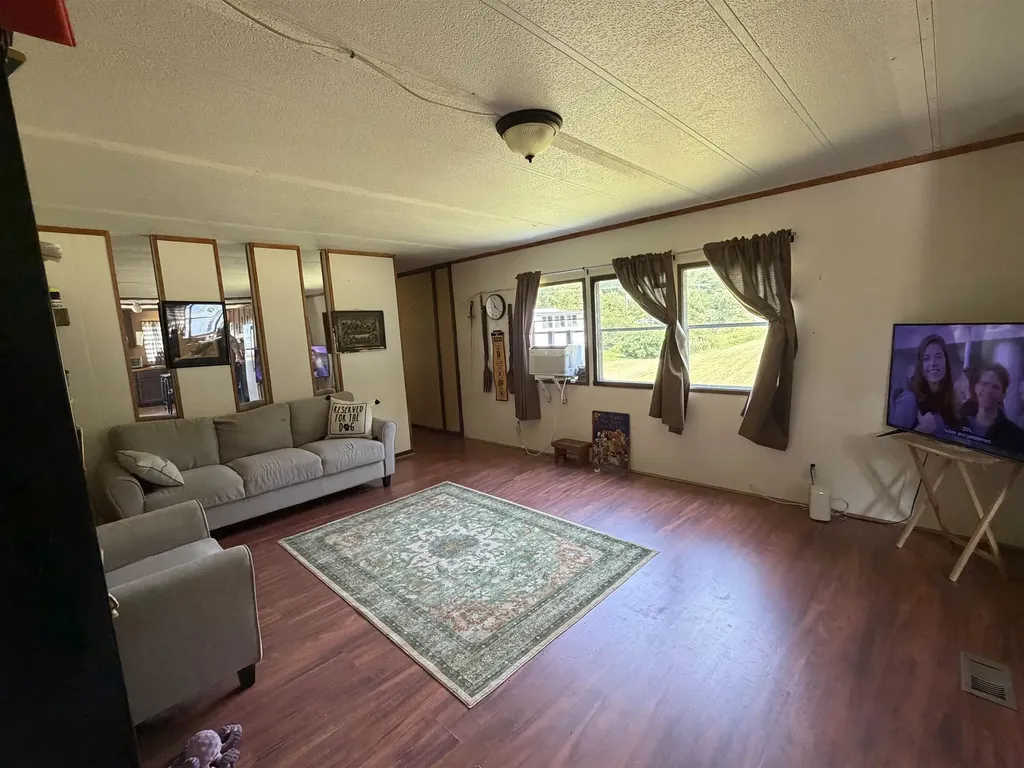
  • Interior FeaturesKitchen/Living, Primary BR w/ BA, 1st Floor Laundry
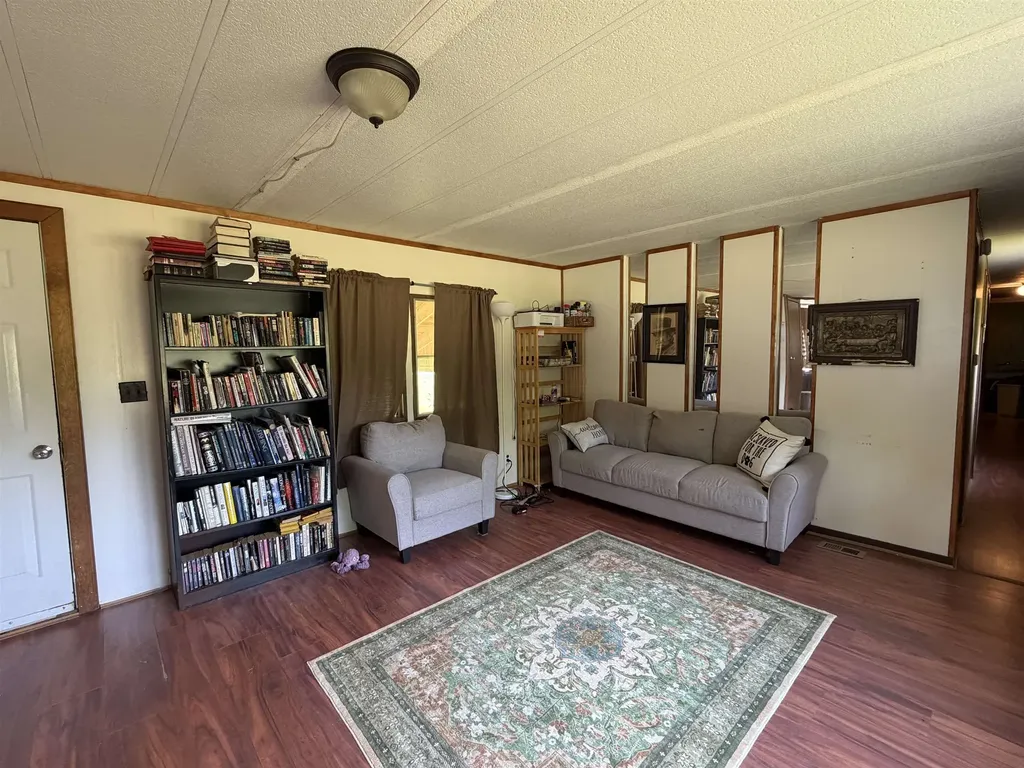
  • FloorsLaminate
  • Full Baths1
  • Stories1
  • Room 1 Dimensions13'2"X15'9"
  • Room 1 Level1
  • Room 1 TypeKitchen/Dining
  • Room 2 Dimensions13'2"X15'9"
  • Room 2 Level1
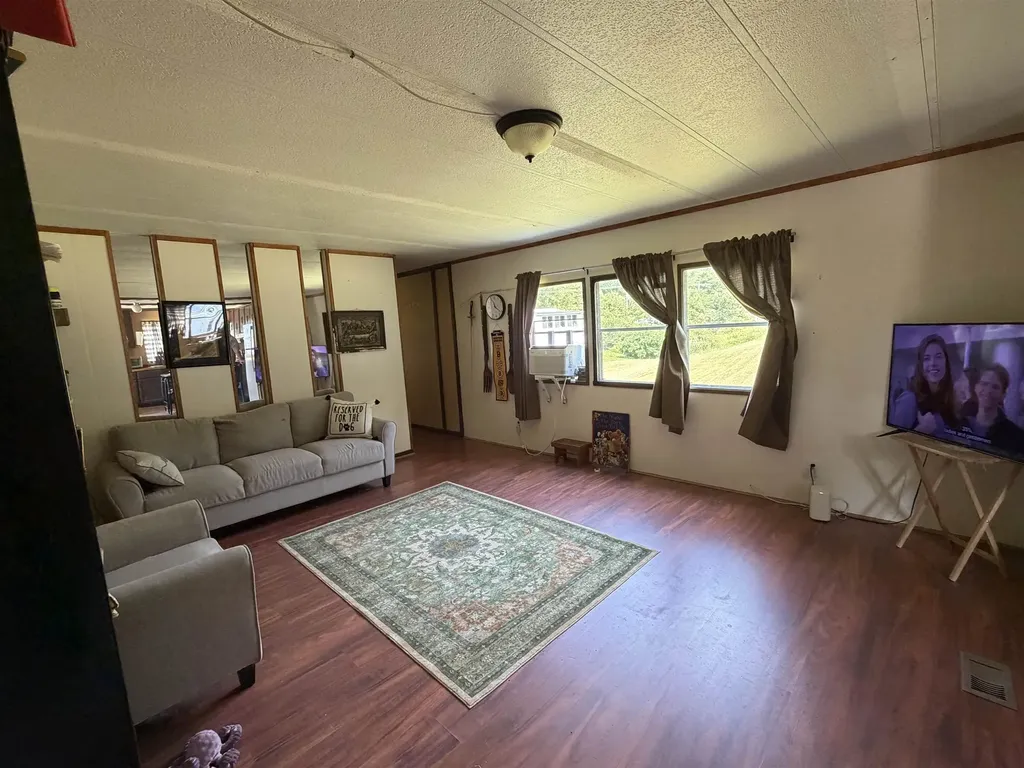
  • Room 2 TypeLiving Room
  • Room 3 Dimensions10'2"X10'9"
  • Room 3 Level1
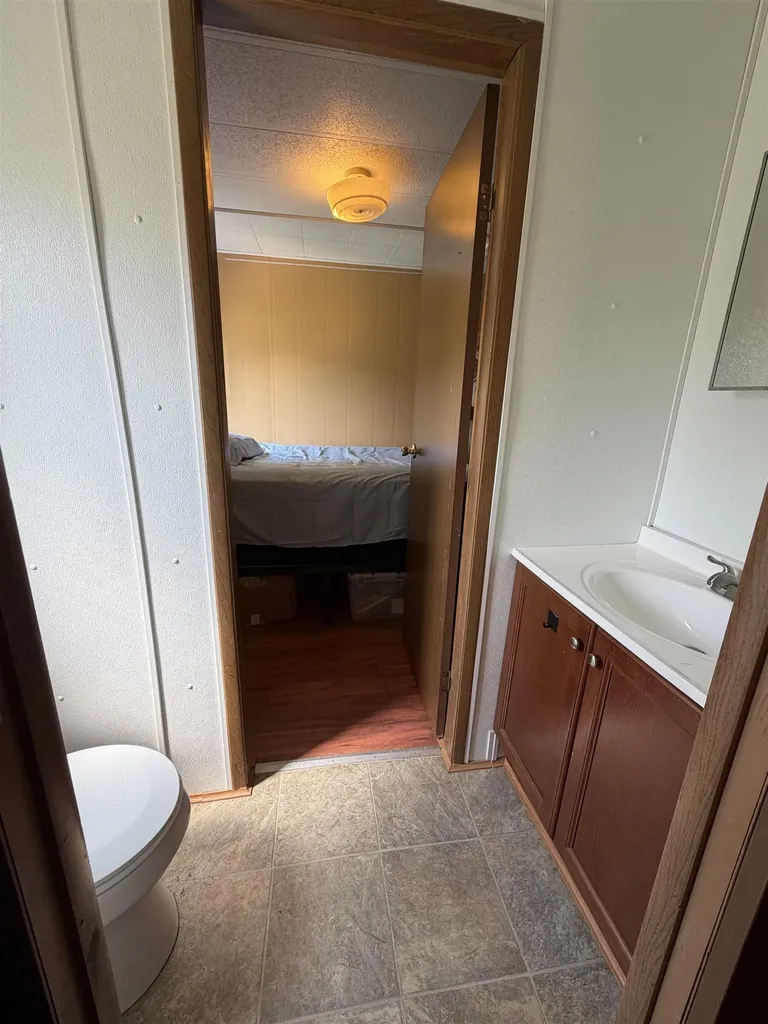
  • Room 3 TypePrimary Bedroom
  • Room 4 Dimensions7'8"X10'2"
  • Room 4 Level1
  • Room 4 TypeBedroom
  • Room 5 Dimensions7'6"X10"
  • Room 5 Level1
  • Room 5 TypeBedroom
  • Room 6 Dimensions2'5"X7'1"
  • Room 6 Level1
  • Room 6 TypeBathroom Half
  • Room 7 Dimensions9'7"X7'9"
  • Room 7 Level1
  • Room 7 TypeBathroom Full
Dave Chenette | Chenette Real Estate
Office: 802-264-1991
9 Roberts Ct
Milton, VT 05468
Broker Reciprocity 

Copyright 2026 PrimeMLS, Inc. All rights reserved. This information is deemed reliable, but not guaranteed. The data relating to real estate displayed on this display comes in part from the IDX Program of PrimeMLS. The information being provided is for consumers’ personal, non-commercial use and may not be used for any purpose other than to identify prospective properties consumers may be interested in purchasing. Data last updated September 18, 2026 2:38 PM UTC


Hi there! How can we help you?

Contact us using the form below or give us a call.

Send Us A Message:

I agree to receive marketing and customer service calls and text messages from Dave Chenette | Chenette Real Estate. To opt out, you can reply 'stop' at any time or click the unsubscribe link in the emails. Consent is not a condition of purchase. Msg/data rates may apply. Msg frequency varies. Privacy Policy.

Do not fill in this field:

This site is protected by reCAPTCHA and the Google Privacy Policy and Terms of Service apply.

Hi there! How can we help you?

Contact us using the form below or give us a call.

Send Us A Message:

Do not fill in this field:

This site is protected by reCAPTCHA and the Google Privacy Policy and Terms of Service apply.

Hi there! How can we help you?

Contact us using the form below or give us a call.

Send Us A Message:

Do not fill in this field:

This site is protected by reCAPTCHA and the Google Privacy Policy and Terms of Service apply.

Do not fill in this field:

This site is protected by reCAPTCHA and the Google Privacy Policy and Terms of Service apply.

Do not fill in this field:

This site is protected by reCAPTCHA and the Google Privacy Policy and Terms of Service apply.

Do not fill in this field:

This site is protected by reCAPTCHA and the Google Privacy Policy and Terms of Service apply.

$

Do not fill in this field:

This site is protected by reCAPTCHA and the Google Privacy Policy and Terms of Service apply.