
221 Fiddlehead LanePittsfield, VT 05762MLS Number 5094594

  • Price: $619,900
  • Est. Mortgage of $/month
  • 32 Days on Market
$
$
%
$/month over payments
Federal 30-year interest rate: 6.49% last updated on Jul 9, 2026
* All Figures are estimates. Check with your bank or proposed mortgage company for actual interest rates.
This product uses the FRED® API but is not endorsed or certified by the Federal Reserve Bank of St. Louis.
Active
221 Fiddlehead Lane Pittsfield VT 05762221 Fiddlehead Lane Pittsfield VT 05762221 Fiddlehead Lane Pittsfield VT 05762221 Fiddlehead Lane Pittsfield VT 05762221 Fiddlehead Lane Pittsfield VT 05762221 Fiddlehead Lane Pittsfield VT 05762221 Fiddlehead Lane Pittsfield VT 05762221 Fiddlehead Lane Pittsfield VT 05762221 Fiddlehead Lane Pittsfield VT 05762221 Fiddlehead Lane Pittsfield VT 05762221 Fiddlehead Lane Pittsfield VT 05762221 Fiddlehead Lane Pittsfield VT 05762221 Fiddlehead Lane Pittsfield VT 05762221 Fiddlehead Lane Pittsfield VT 05762221 Fiddlehead Lane Pittsfield VT 05762221 Fiddlehead Lane Pittsfield VT 05762221 Fiddlehead Lane Pittsfield VT 05762221 Fiddlehead Lane Pittsfield VT 05762221 Fiddlehead Lane Pittsfield VT 05762221 Fiddlehead Lane Pittsfield VT 05762221 Fiddlehead Lane Pittsfield VT 05762221 Fiddlehead Lane Pittsfield VT 05762221 Fiddlehead Lane Pittsfield VT 05762221 Fiddlehead Lane Pittsfield VT 05762221 Fiddlehead Lane Pittsfield VT 05762221 Fiddlehead Lane Pittsfield VT 05762221 Fiddlehead Lane Pittsfield VT 05762221 Fiddlehead Lane Pittsfield VT 05762221 Fiddlehead Lane Pittsfield VT 05762221 Fiddlehead Lane Pittsfield VT 05762221 Fiddlehead Lane Pittsfield VT 05762221 Fiddlehead Lane Pittsfield VT 05762221 Fiddlehead Lane Pittsfield VT 05762221 Fiddlehead Lane Pittsfield VT 05762221 Fiddlehead Lane Pittsfield VT 05762221 Fiddlehead Lane Pittsfield VT 05762221 Fiddlehead Lane Pittsfield VT 05762221 Fiddlehead Lane Pittsfield VT 05762221 Fiddlehead Lane Pittsfield VT 05762221 Fiddlehead Lane Pittsfield VT 05762221 Fiddlehead Lane Pittsfield VT 05762221 Fiddlehead Lane Pittsfield VT 05762221 Fiddlehead Lane Pittsfield VT 05762221 Fiddlehead Lane Pittsfield VT 05762221 Fiddlehead Lane Pittsfield VT 05762221 Fiddlehead Lane Pittsfield VT 05762221 Fiddlehead Lane Pittsfield VT 05762221 Fiddlehead Lane Pittsfield VT 05762221 Fiddlehead Lane Pittsfield VT 05762221 Fiddlehead Lane Pittsfield VT 05762221 Fiddlehead Lane Pittsfield VT 05762221 Fiddlehead Lane Pittsfield VT 05762221 Fiddlehead Lane Pittsfield VT 05762221 Fiddlehead Lane Pittsfield VT 05762221 Fiddlehead Lane Pittsfield VT 05762221 Fiddlehead Lane Pittsfield VT 05762221 Fiddlehead Lane Pittsfield VT 05762221 Fiddlehead Lane Pittsfield VT 05762221 Fiddlehead Lane Pittsfield VT 05762221 Fiddlehead Lane Pittsfield VT 05762
QR Code
  • 3Bedrooms
  • 1.3Acreage
  • 1Bathrooms
  • 1980Year Built

Driving Directions

Listed by Sue Walsh of BHHS Vermont Realty Group/Middlebury
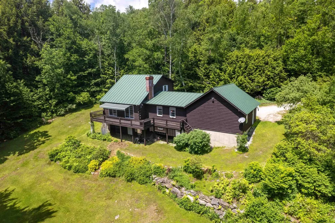
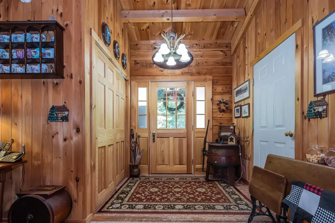
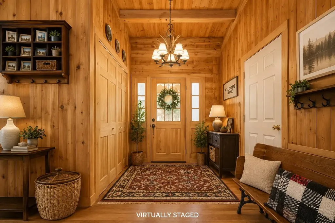
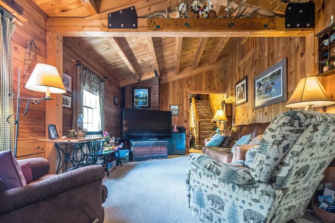
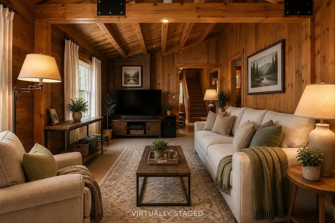
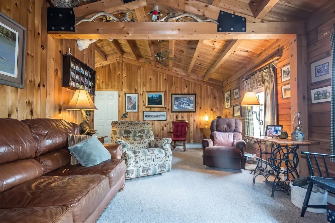
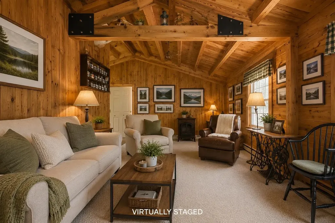
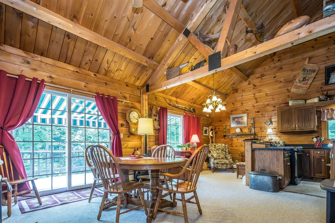
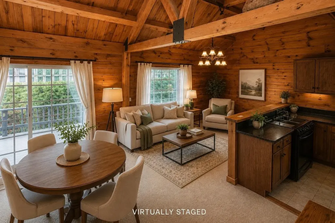
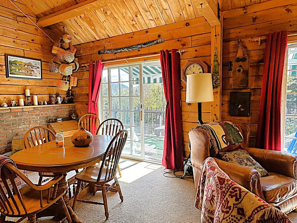
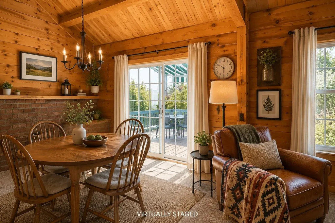
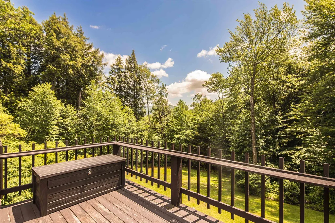
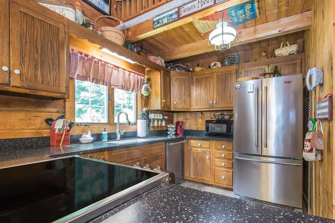
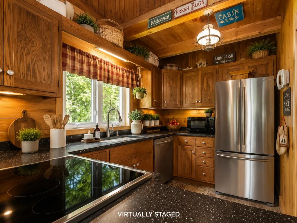
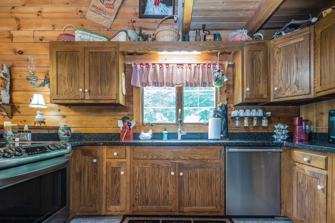
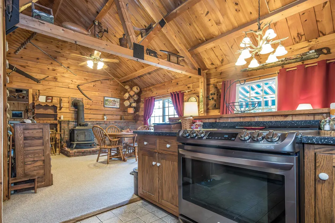
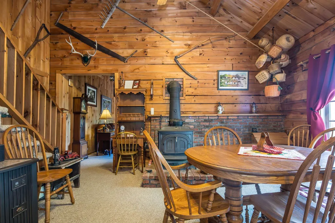
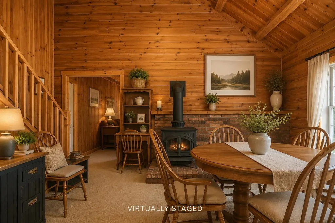
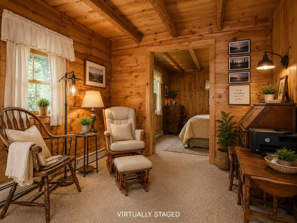
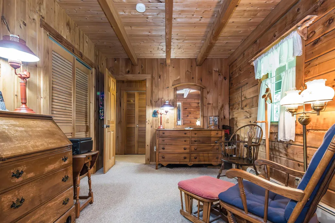
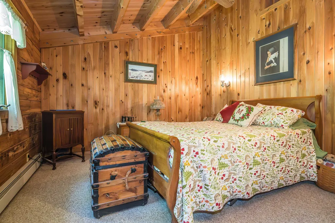
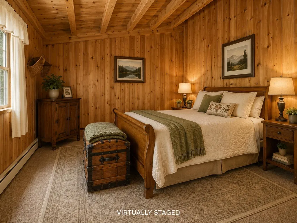
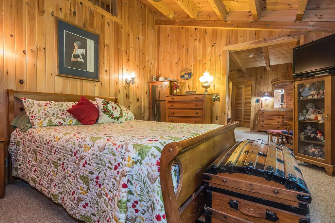
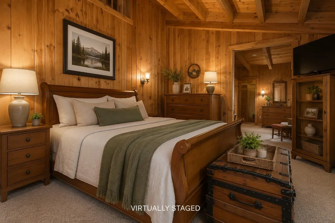
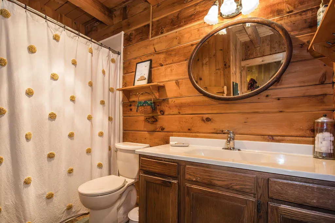
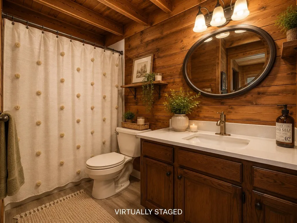
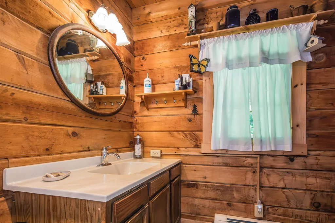
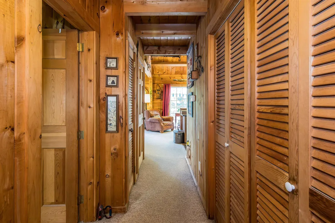
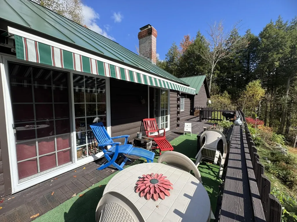
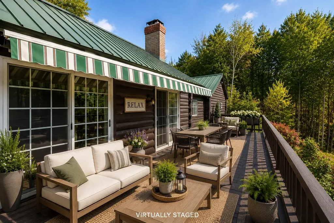
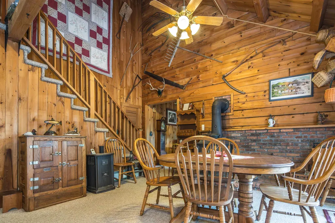
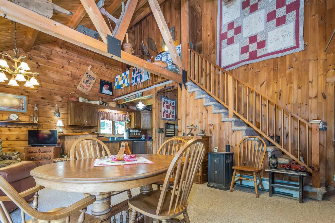
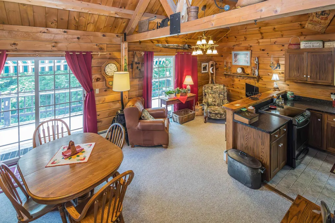
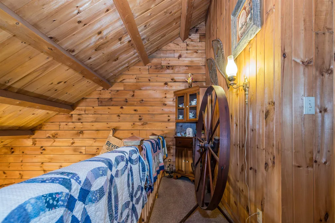
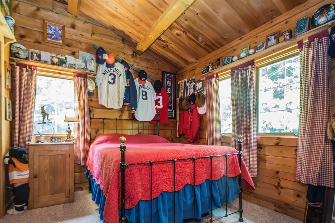
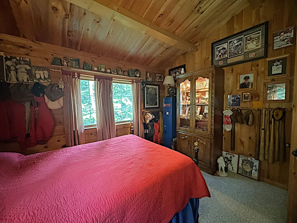
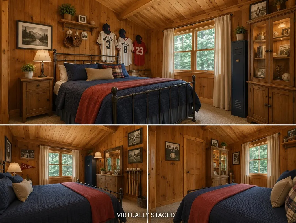
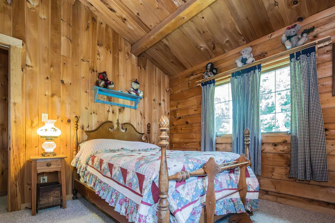
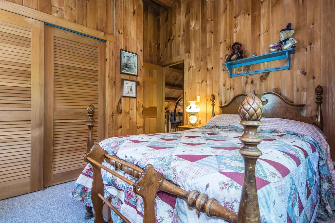
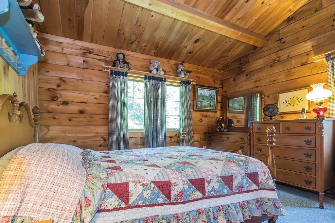
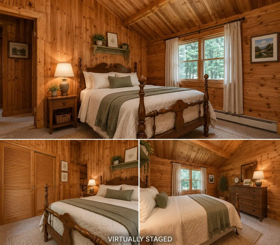
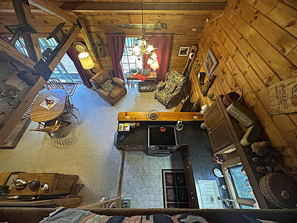
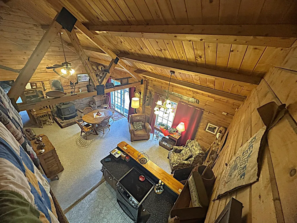
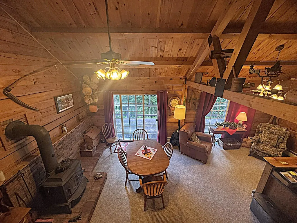
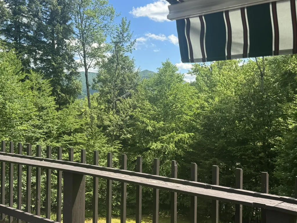
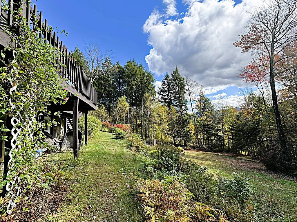
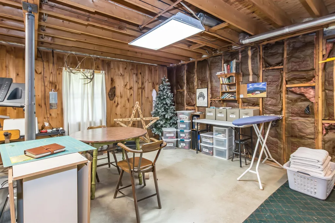
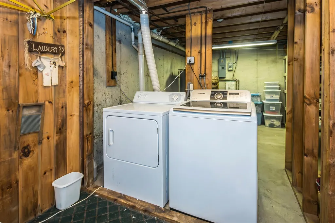
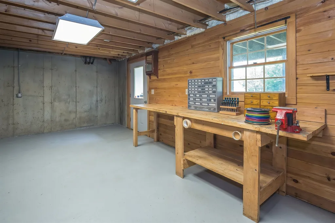
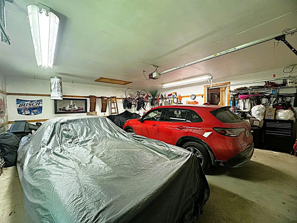
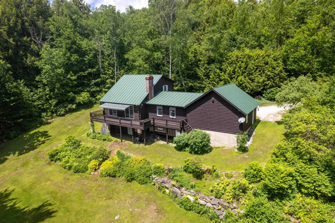
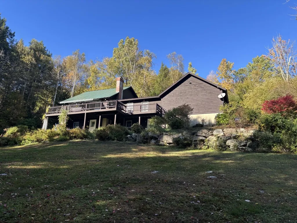
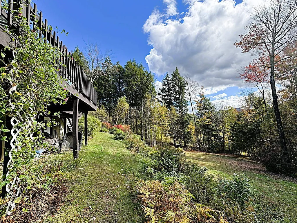
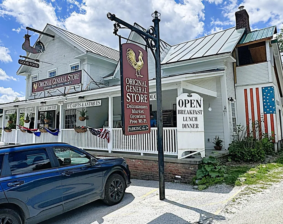
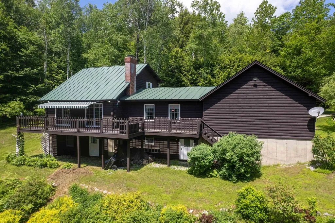
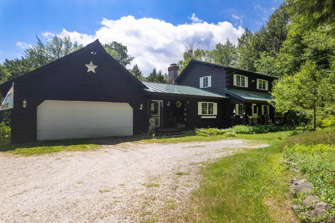
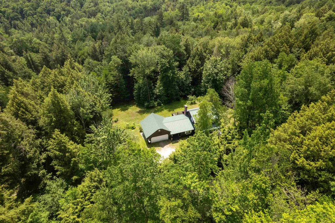
OPEN HOUSE!!! JULY 11 from 11am - 2pm. Now offered at $619,900. This majestic log home offers privacy, craftsmanship, and 1.3 peaceful acres just minutes from Killington, Pico, and the charming village of Pittsfield. Covered porch mornings. Gatherings on the expansive rear deck beneath the retractable awning. Wildlife at your doorstep. Mature trees. Seasonal mountain views. Three bedrooms. Two baths. Heated oversized two-car garage. Thoughtfully expanded with a 1998 addition and lovingly maintained over the years, the home features a standing seam roof, warm wood interiors, airy cathedral ceilings, open-concept living, a wood stove, EC Fiber high-speed internet, central vacuum, generator hookup, a deep drilled well, private septic, and Efficiency Vermont insulation improvements. The full walkout basement spans both sections of the home, offering workshop space, abundant storage, laundry, rough plumbing for a future bath, and two walkouts. 15 minutes to Killington. 20 minutes to Pico. 10 minutes to Pittsfield Village. 30 minutes to Woodstock. 35 minutes to Rutland. Whether you're looking for a primary residence, ski retreat, or Vermont getaway, this is a home to enjoy every season of the year. To help buyers envision the home through their own personal style, select interior photos are shown both as currently furnished and virtually staged.

Ask A Question

Do not fill in this field:

I agree to receive marketing and customer service calls and text messages from Dave Chenette | Chenette Real Estate. To opt out, you can reply 'stop' at any time or click the unsubscribe link in the emails. Consent is not a condition of purchase. Msg/data rates may apply. Msg frequency varies. Privacy Policy.

This site is protected by reCAPTCHA and the Google Privacy Policy and Terms of Service apply.

More Info

Tax Information

  • Tax Year2025

Location

  • Building Number221
  • StreetFiddlehead Lane
  • TownPittsfield
  • StateVT
  • Zip05762
  • CountyRutland
  • DistrictMountain Views Supervisory Union
  • Elementary SchoolChoice
  • Junior HighChoice
  • High SchoolChoice
  • Map9
  • Flood Zone Y/NNo
  • Address221 Fiddlehead Lane

Interior

  • Interior FeaturesCentral Vacuum, Blinds, Cathedral Ceiling, Ceiling Fan, Draperies, Wood Fireplace, Kitchen/Dining, Kitchen/Living, Living/Dining, Natural Woodwork, Vaulted Ceiling, Basement Laundry
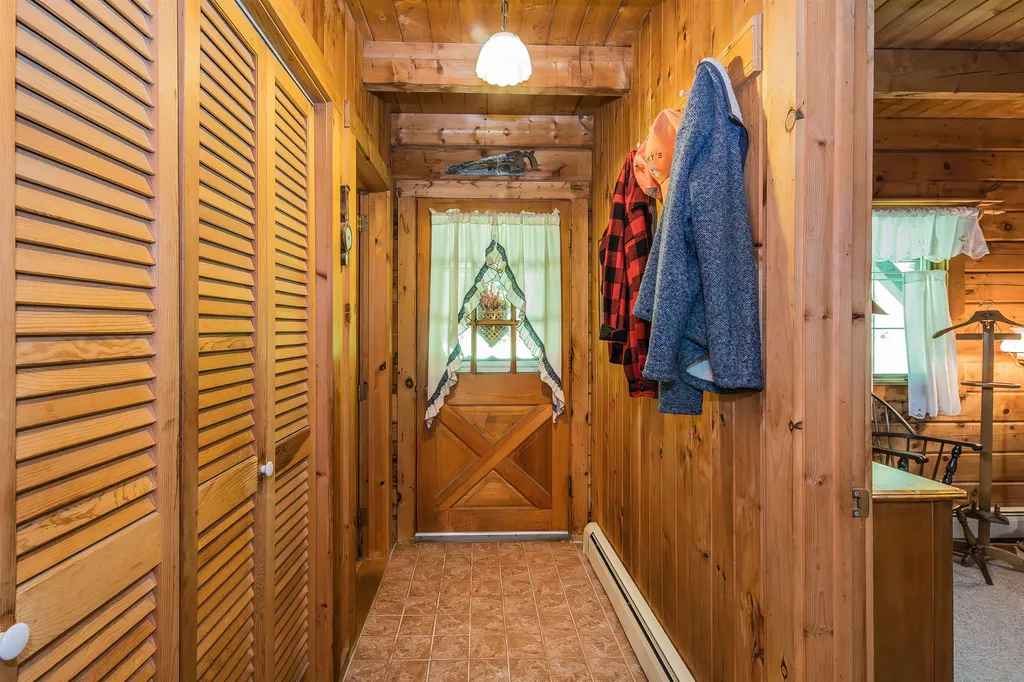
  • Room 1 TypeFoyer
  • Room 1 Level1
  • Room 1 Dimensions7'6"x 4'11"
  • FloorsCarpet, Combination, Laminate, Wood
  • Room 2 TypeLiving Room
  • Room 2 Level1
  • Room 2 Dimensions23'p" x 12'2"
  • Room 3 TypeDining Room
  • Room 3 Level1
  • Room 3 Dimensions15'5" x 17'5"
  • Room 4 TypeBreakfast Nook
  • Room 4 Level1
  • Room 4 Dimensions8'3" x 7'7"
  • Room 5 TypeKitchen
  • Room 5 Level1
  • Room 5 Dimensions8'3" x 12'6"
  • Stories1.5
  • Room 6 TypeBathroom Full
  • Room 6 Level1
  • Room 6 Dimensions7'11" x 9'8"
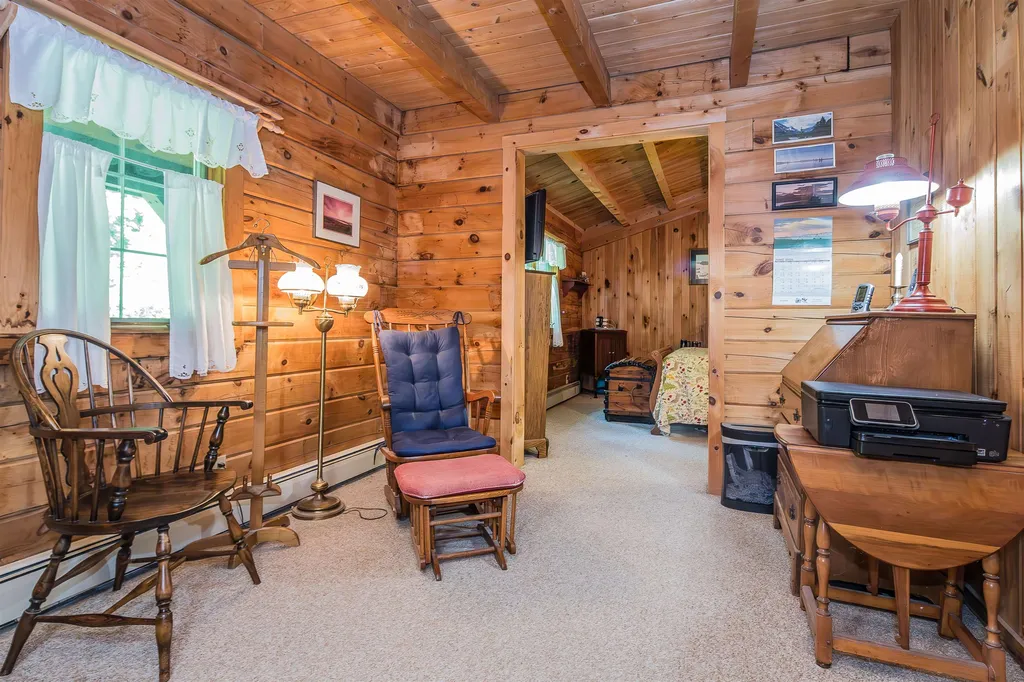
  • Room 7 TypeOffice/Study
  • Room 7 Level1
  • Room 7 Dimensions11'5" x 9'8"
  • Room 8 TypeBedroom
  • Room 8 Level1
  • Room 8 Dimensions13'7" x 11'
  • Room 9 TypeBedroom
  • Room 9 Level2
  • Room 9 Dimensions11'9" x 9'8"
  • Room 10 TypeBedroom
  • Room 10 Level2
  • Room 10 Dimensions11'7" x 12'4"

Parking

  • Parking Spaces2
  • GarageYes
  • Parking DescriptionDirect Entry, Heated Garage, Driveway, On-Site, Parking Spaces 3 - 5, Paved

Building

  • Year Built1980
  • Building ConstructionLog Home, Timber Frame, Wood Exterior
  • ConstructionExisting
  • Property StyleLog
  • Bedrooms3
  • Bathroom1
  • Total Baths1
  • Total Rooms7
  • Square Feet1,692
  • AG Sqft576
  • APX Unfin Below Grade1308
  • BasementConcrete, Concrete Floor, Daylight, Full, Insulated, Interior Stairs, Unfinished, Walkout, Interior Access, Exterior Access
  • FoundationConcrete, Poured Concrete

Utilities

  • Heat SystemOil, Wood Stove
  • WaterDrilled Well, On-Site Well Exists, Private
  • Sewer1000 Gallon, Concrete, Conventional Leach Field, Private
  • Electric100 Amp Service
  • UtilitiesCable, Satellite

Rooms

  • Full Bath1

Basic Information

  • MLS Number5094594
  • MLS StatusActive
  • Virtual TourView Tour
  • StatusACT
  • Property TypeSingle Family
  • List Price$619,900
  • Listing Agent NameSue Walsh
  • Broker NameBHHS Vermont Realty Group/Middlebury

Property

  • Acreage1.3
  • Lot DescriptionCountry Setting, Landscaped, Mountain View, Ski Area, Sloping, View, Near Skiing
  • AreaVT-Rutland
  • DrivewayPaved
  • RoadsPublic Maintained Road
  • Road Frontage212

Exterior

  • Exterior FeaturesBalcony, Deck, Garden Space, Porch, Covered Porch, Double Pane Window(s)
  • Exterior ColorDark Brown
  • RoofStanding Seam

Amenities

  • AmenitiesCO Detector, Dehumidifier, Hardwired Smoke Detector
  • PricePerSqFt366.37

Other

  • SeasonalNo
  • Page417-419
  • Date Listed06/13/2026
Dave Chenette | Chenette Real Estate
Office: 802-264-1991
9 Roberts Ct
Milton, VT 05468
Broker Reciprocity 

Copyright 2026 PrimeMLS, Inc. All rights reserved. This information is deemed reliable, but not guaranteed. The data relating to real estate displayed on this display comes in part from the IDX Program of PrimeMLS. The information being provided is for consumers’ personal, non-commercial use and may not be used for any purpose other than to identify prospective properties consumers may be interested in purchasing. Data last updated July 14, 2026 7:23 PM UTC


Hi there! How can we help you?

Contact us using the form below or give us a call.

Send Us A Message:

I agree to receive marketing and customer service calls and text messages from Dave Chenette | Chenette Real Estate. To opt out, you can reply 'stop' at any time or click the unsubscribe link in the emails. Consent is not a condition of purchase. Msg/data rates may apply. Msg frequency varies. Privacy Policy.

Do not fill in this field:

This site is protected by reCAPTCHA and the Google Privacy Policy and Terms of Service apply.

Hi there! How can we help you?

Contact us using the form below or give us a call.

Send Us A Message:

Do not fill in this field:

This site is protected by reCAPTCHA and the Google Privacy Policy and Terms of Service apply.

Hi there! How can we help you?

Contact us using the form below or give us a call.

Send Us A Message:

Do not fill in this field:

This site is protected by reCAPTCHA and the Google Privacy Policy and Terms of Service apply.

Do not fill in this field:

This site is protected by reCAPTCHA and the Google Privacy Policy and Terms of Service apply.

Do not fill in this field:

This site is protected by reCAPTCHA and the Google Privacy Policy and Terms of Service apply.

Do not fill in this field:

This site is protected by reCAPTCHA and the Google Privacy Policy and Terms of Service apply.

$

Do not fill in this field:

This site is protected by reCAPTCHA and the Google Privacy Policy and Terms of Service apply.