
290 North StreetBrandon, VT 05733MLS Number 5094690

  • Price: $299,000
  • Est. Mortgage of $/month
  • 30 Days on Market
$
$
%
$/month over payments
Federal 30-year interest rate: 6.49% last updated on Jul 9, 2026
* All Figures are estimates. Check with your bank or proposed mortgage company for actual interest rates.
This product uses the FRED® API but is not endorsed or certified by the Federal Reserve Bank of St. Louis.
Active
290 North Street Brandon VT 05733290 North Street Brandon VT 05733290 North Street Brandon VT 05733290 North Street Brandon VT 05733290 North Street Brandon VT 05733290 North Street Brandon VT 05733290 North Street Brandon VT 05733290 North Street Brandon VT 05733290 North Street Brandon VT 05733290 North Street Brandon VT 05733290 North Street Brandon VT 05733290 North Street Brandon VT 05733290 North Street Brandon VT 05733290 North Street Brandon VT 05733290 North Street Brandon VT 05733290 North Street Brandon VT 05733290 North Street Brandon VT 05733290 North Street Brandon VT 05733290 North Street Brandon VT 05733290 North Street Brandon VT 05733290 North Street Brandon VT 05733290 North Street Brandon VT 05733290 North Street Brandon VT 05733290 North Street Brandon VT 05733290 North Street Brandon VT 05733290 North Street Brandon VT 05733290 North Street Brandon VT 05733290 North Street Brandon VT 05733290 North Street Brandon VT 05733290 North Street Brandon VT 05733290 North Street Brandon VT 05733290 North Street Brandon VT 05733290 North Street Brandon VT 05733290 North Street Brandon VT 05733290 North Street Brandon VT 05733290 North Street Brandon VT 05733290 North Street Brandon VT 05733290 North Street Brandon VT 05733290 North Street Brandon VT 05733290 North Street Brandon VT 05733290 North Street Brandon VT 05733290 North Street Brandon VT 05733290 North Street Brandon VT 05733290 North Street Brandon VT 05733290 North Street Brandon VT 05733290 North Street Brandon VT 05733290 North Street Brandon VT 05733290 North Street Brandon VT 05733290 North Street Brandon VT 05733290 North Street Brandon VT 05733290 North Street Brandon VT 05733290 North Street Brandon VT 05733290 North Street Brandon VT 05733290 North Street Brandon VT 05733
QR Code
  • 2Bedrooms
  • 0.64Acreage
  • 2Bathrooms
  • 1981Year Built

Driving Directions

Listed by Kate Earley of Flex Realty (kate@flexrealtyvt.com)
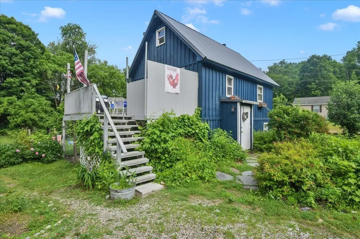
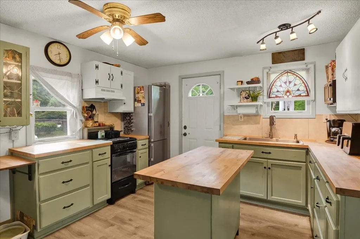
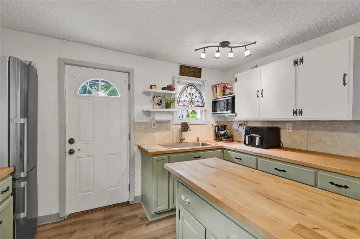
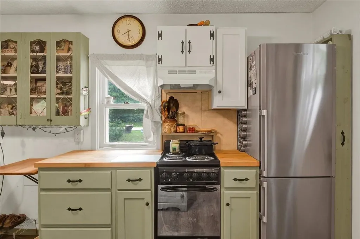
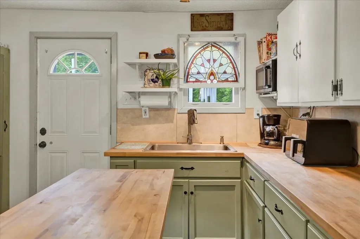
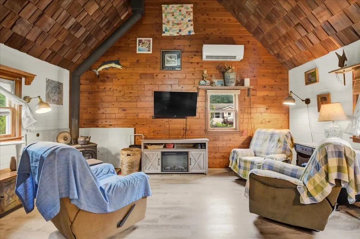
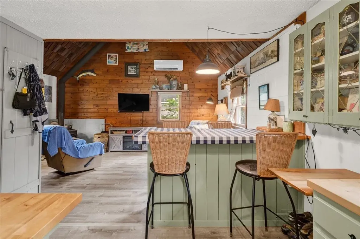
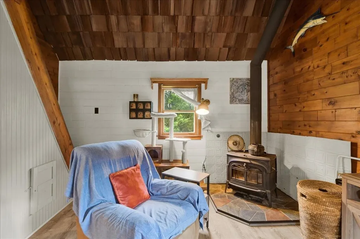
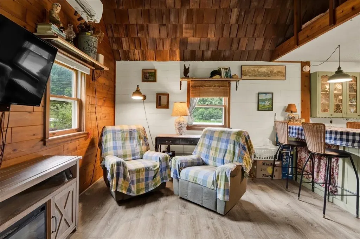
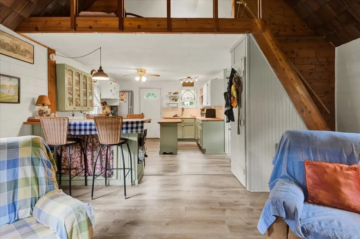
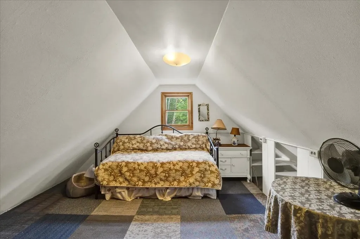
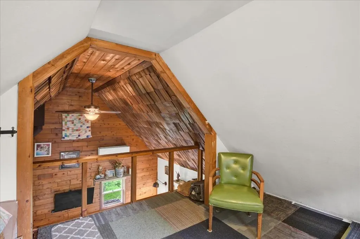
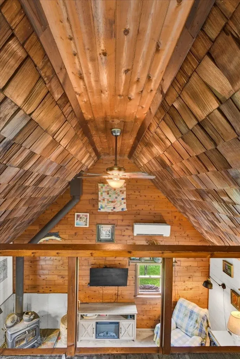
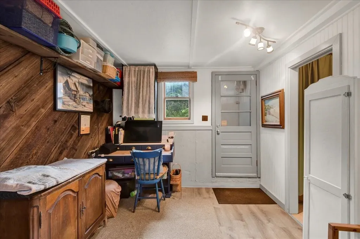
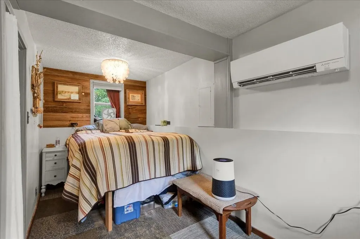
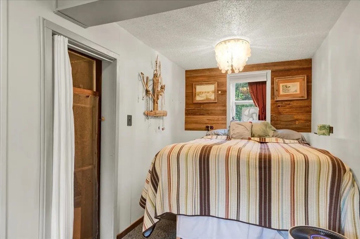
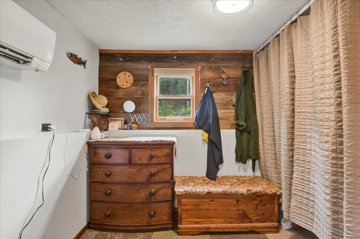
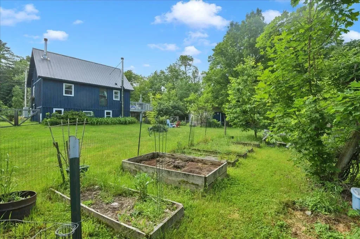
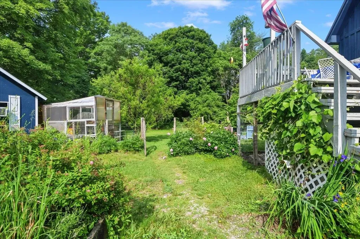
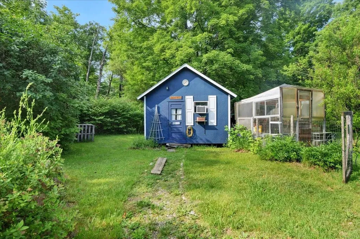
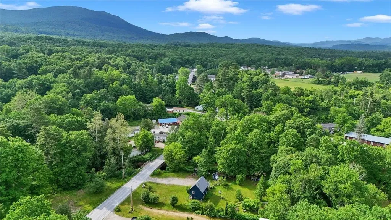
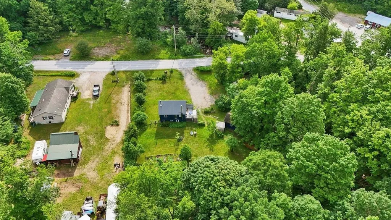
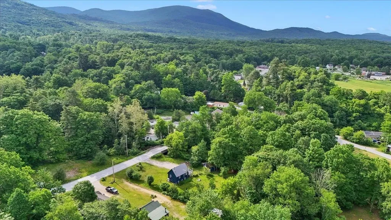
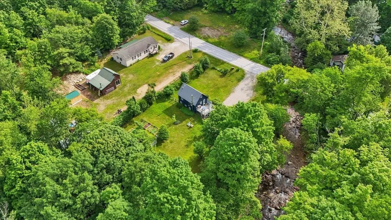
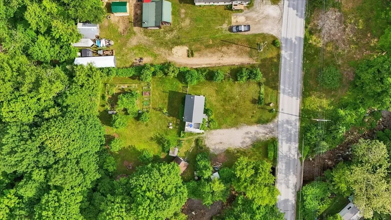
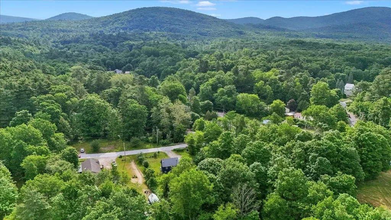
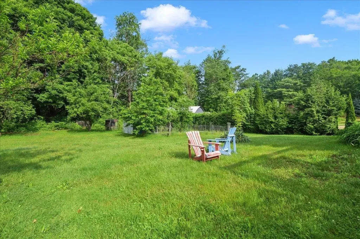
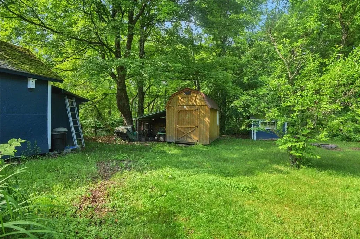
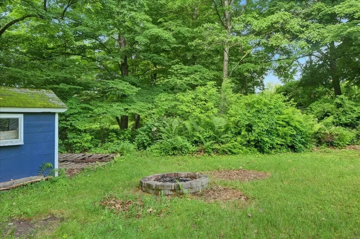
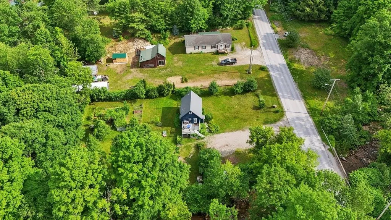
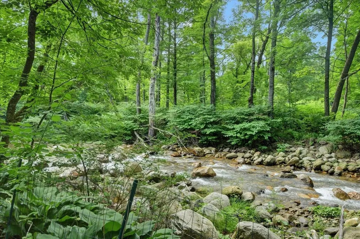
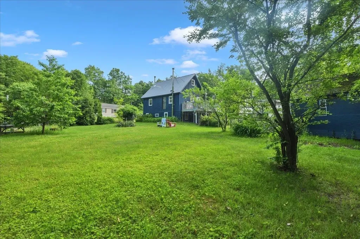
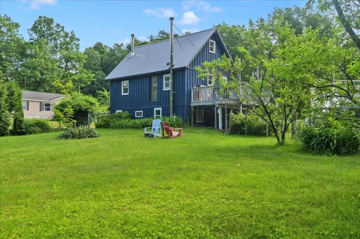
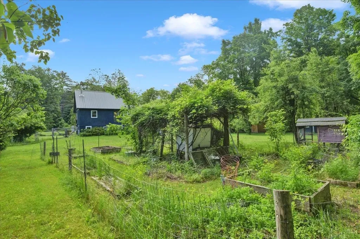
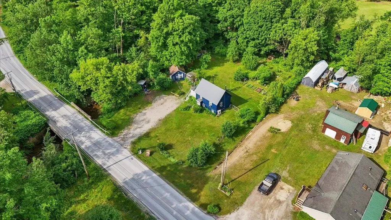
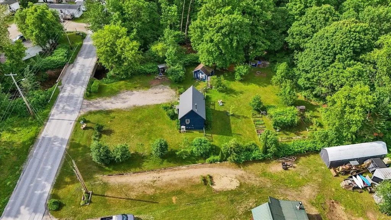
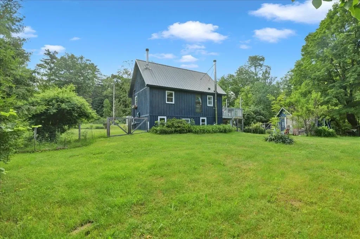
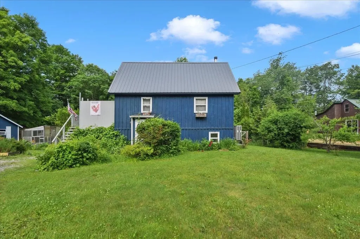
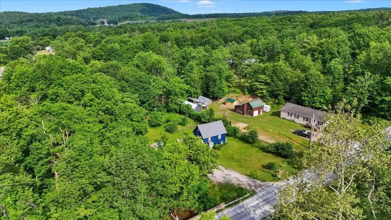
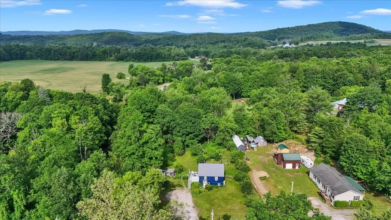
Crafted by a skilled boat builder, this one-of-a-kind home showcases exceptional craftsmanship, thoughtful design, and timeless character. Set along a peaceful river, the property is surrounded by established gardens, mature fruit trees, and a greenhouse, creating a wonderful setting for gardeners, nature lovers, and anyone seeking a quieter pace of life. Beautifully maintained and easy to care for, the home offers comfortable, manageable living with plenty of charm. Spend your days tending the gardens, relaxing by the river, soaking in the hot tub, or simply enjoying the peaceful surroundings of your own Vermont retreat. An insulated outbuilding provides excellent space for hobbies, woodworking, gardening projects, a studio, or additional storage, with flexibility to suit a variety of needs. The property's unique setting and versatile amenities also make it an appealing option as a full-time residence, weekend getaway, vacation rental, or investment opportunity. Conveniently located just 4 minutes from Neshobe Golf Club, 10 minutes from Lake Dunmore, and only 7 minutes to downtown Brandon, you'll enjoy easy access to outdoor recreation, local dining, shopping, and the best of Vermont living. This is a rare opportunity to own a home where quality craftsmanship, natural beauty, and everyday convenience come together.

Ask A Question

Do not fill in this field:

I agree to receive marketing and customer service calls and text messages from Dave Chenette | Chenette Real Estate. To opt out, you can reply 'stop' at any time or click the unsubscribe link in the emails. Consent is not a condition of purchase. Msg/data rates may apply. Msg frequency varies. Privacy Policy.

This site is protected by reCAPTCHA and the Google Privacy Policy and Terms of Service apply.

More Info

Tax Information

  • Tax Year2025

Location

  • Building Number290
  • StreetNorth Street
  • TownBrandon
  • StateVT
  • Zip05733
  • CountyRutland
  • DistrictOtter Valley Unified Union Schoo
  • Elementary SchoolNeshobe Elementary School
  • Junior HighOtter Valley UHSD 8 (Rut)
  • High SchoolOtter Valley High School
  • Flood Zone Y/NYes
  • Address290 North Street

Interior

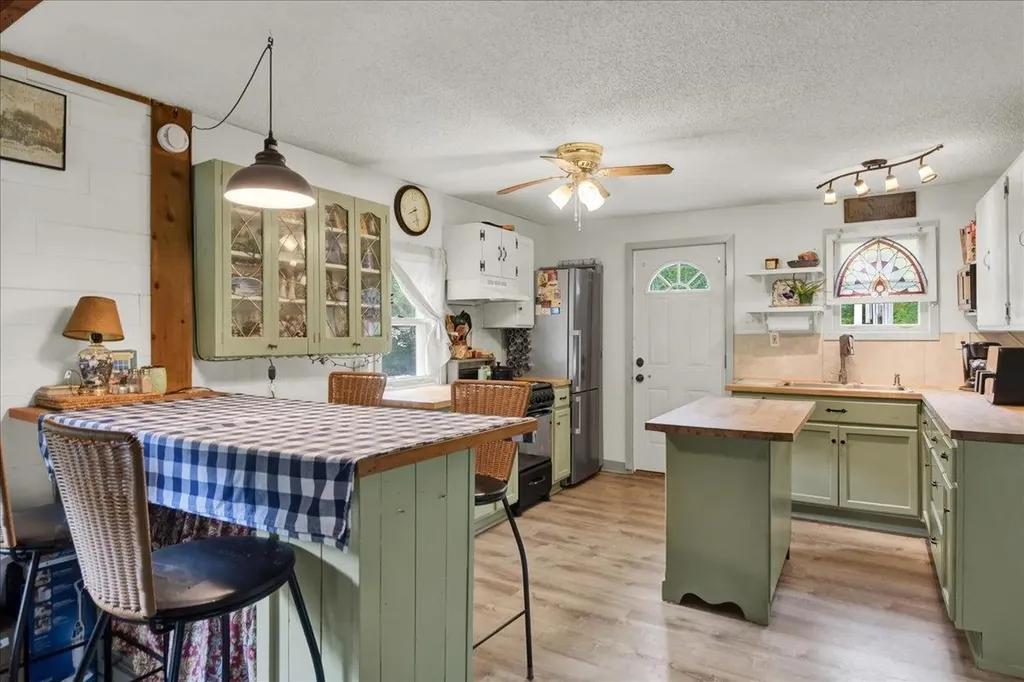
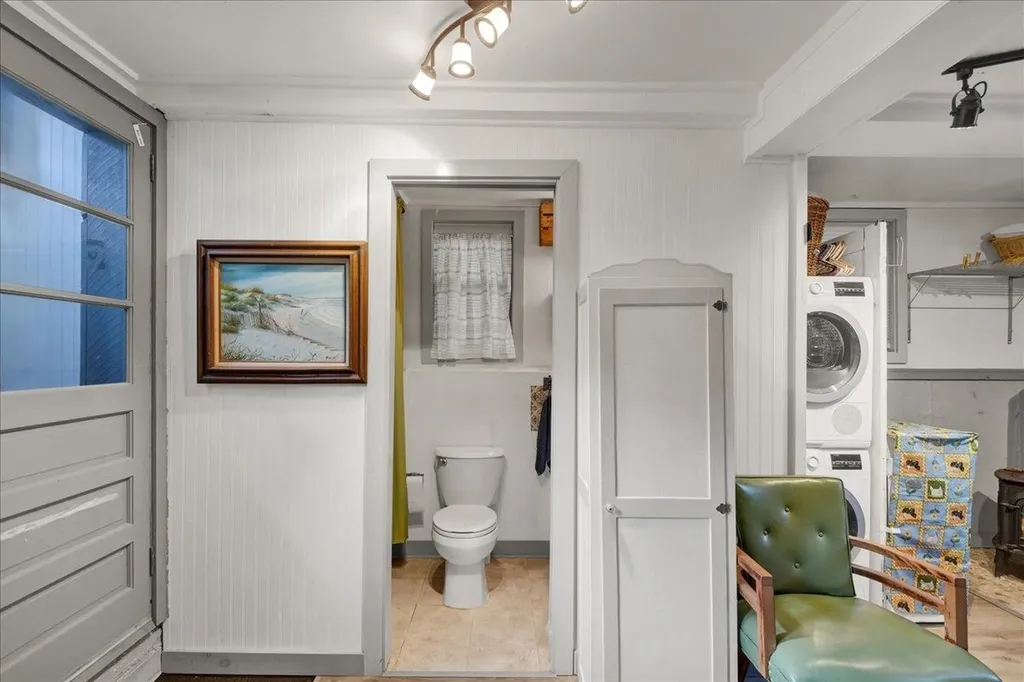
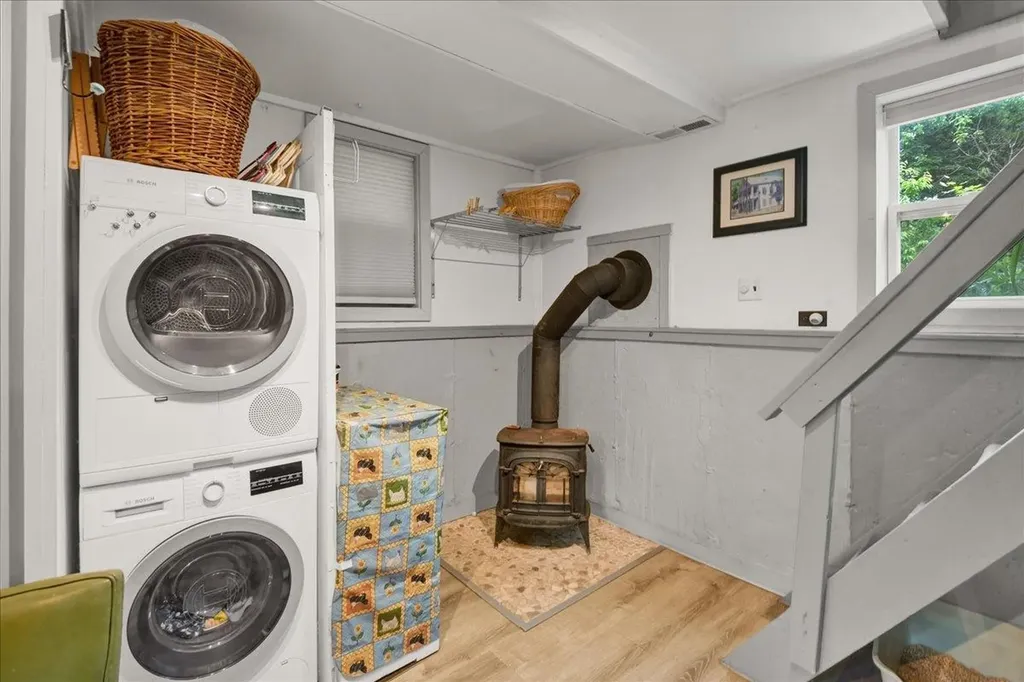
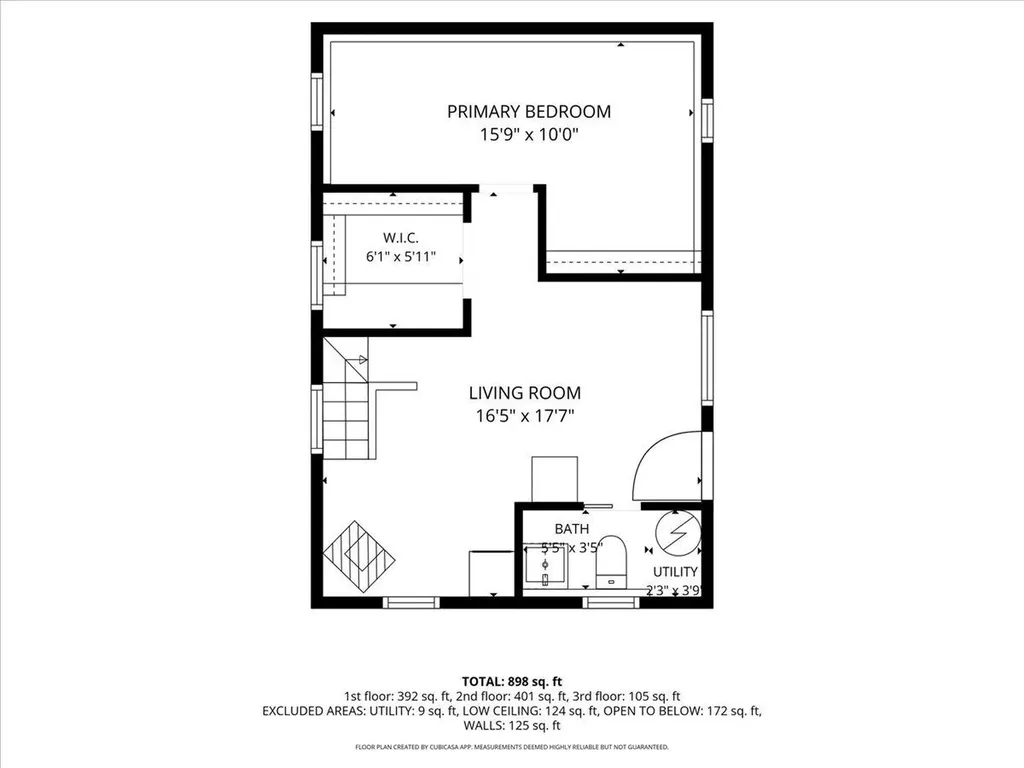
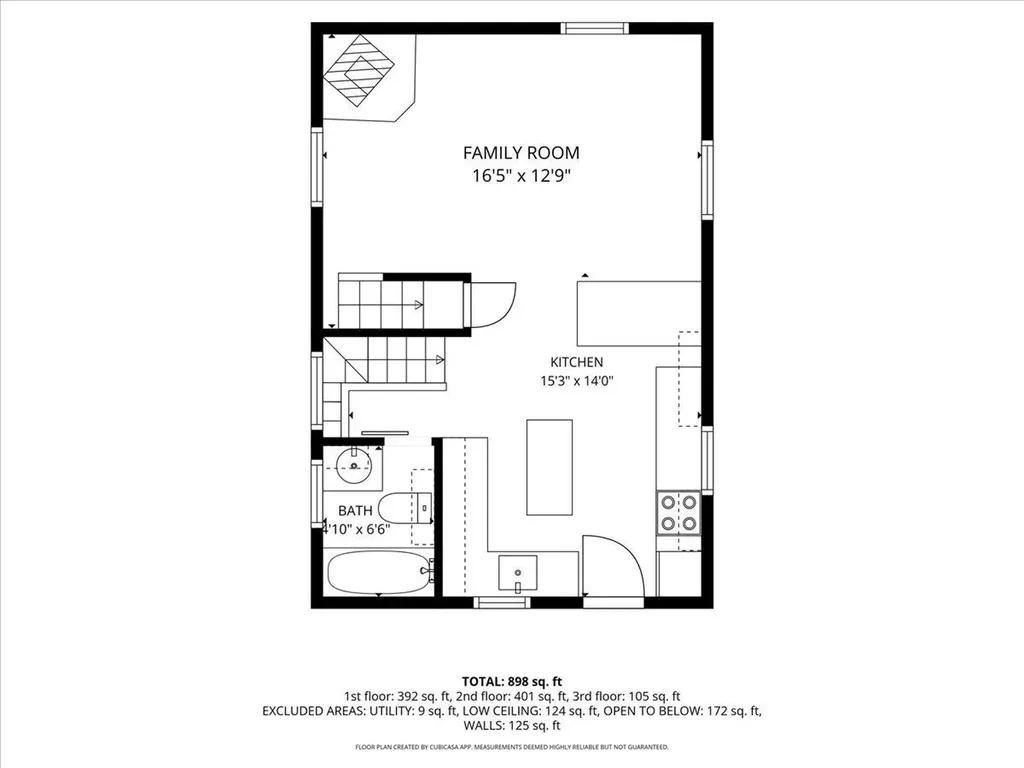
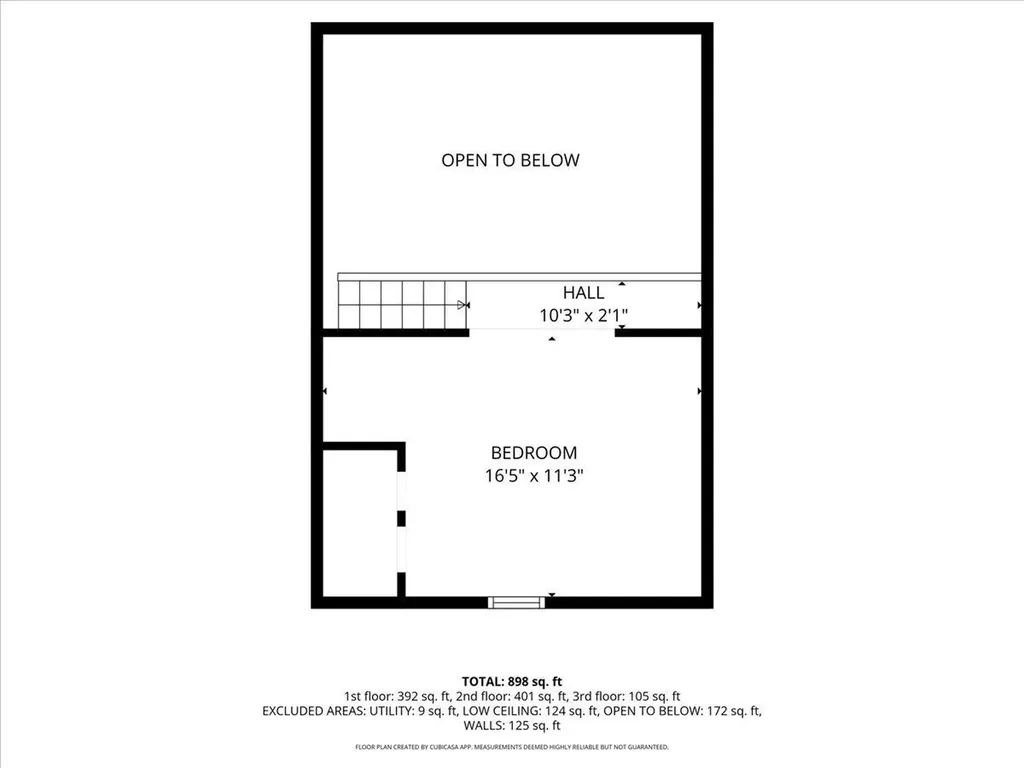
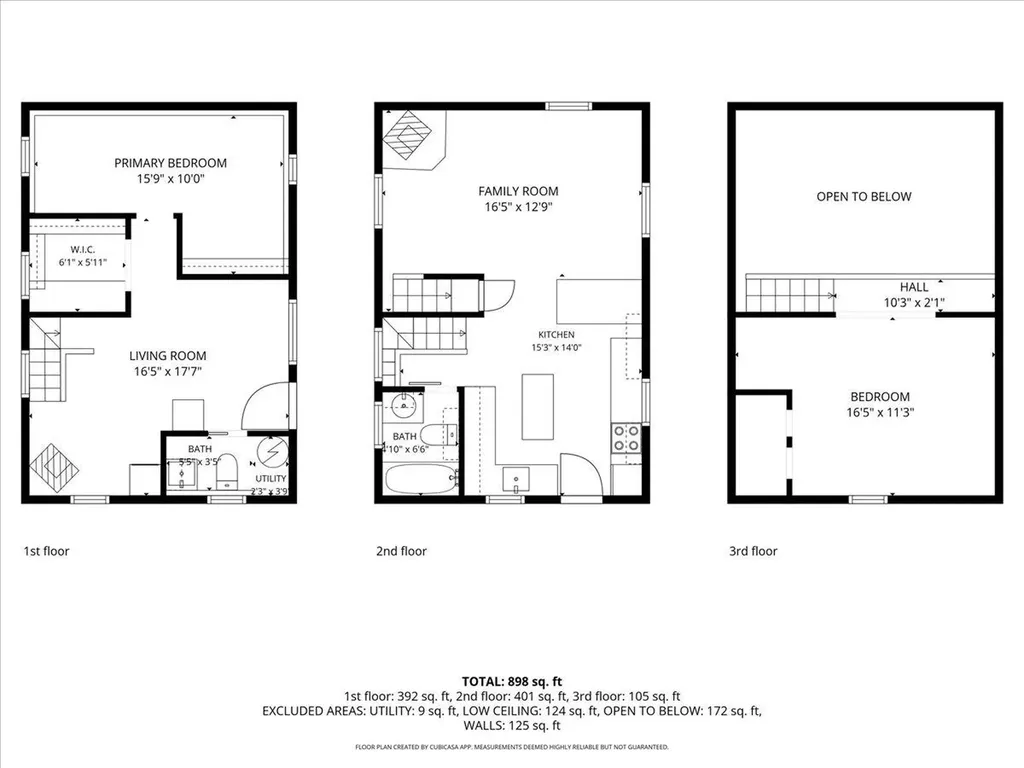
  • Interior FeaturesCeiling Fan, Hot Tub, Kitchen Island, Kitchen/Living, Natural Woodwork, Vaulted Ceiling, Basement Laundry
  • Room 1 TypeKitchen
  • Room 1 Level2
  • FloorsVinyl Plank
  • Room 2 TypeLiving Room
  • Room 2 Level2
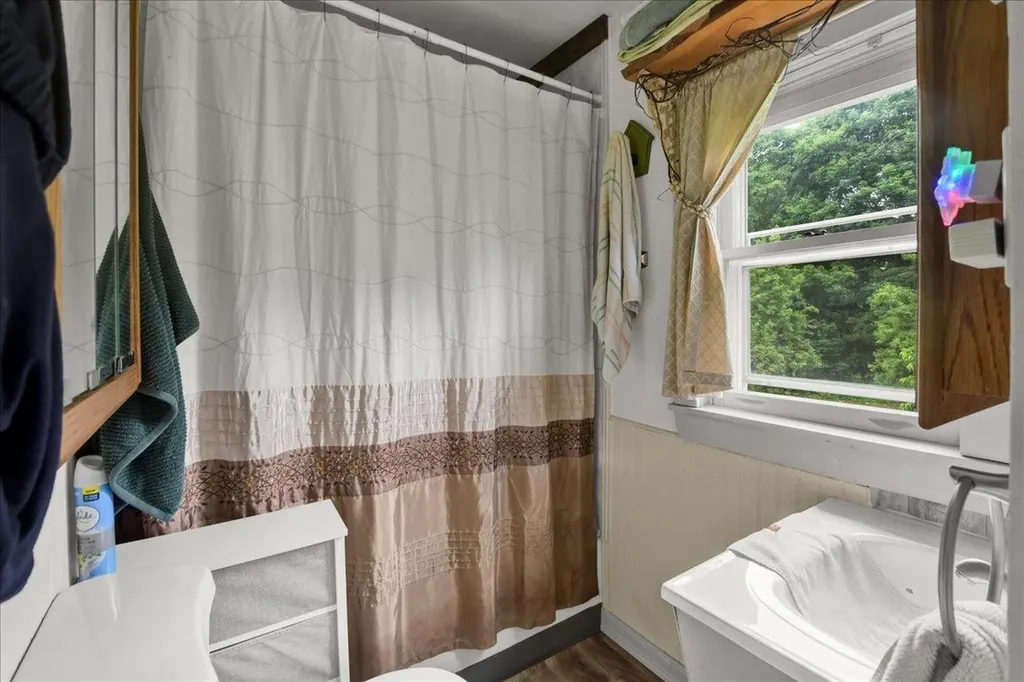
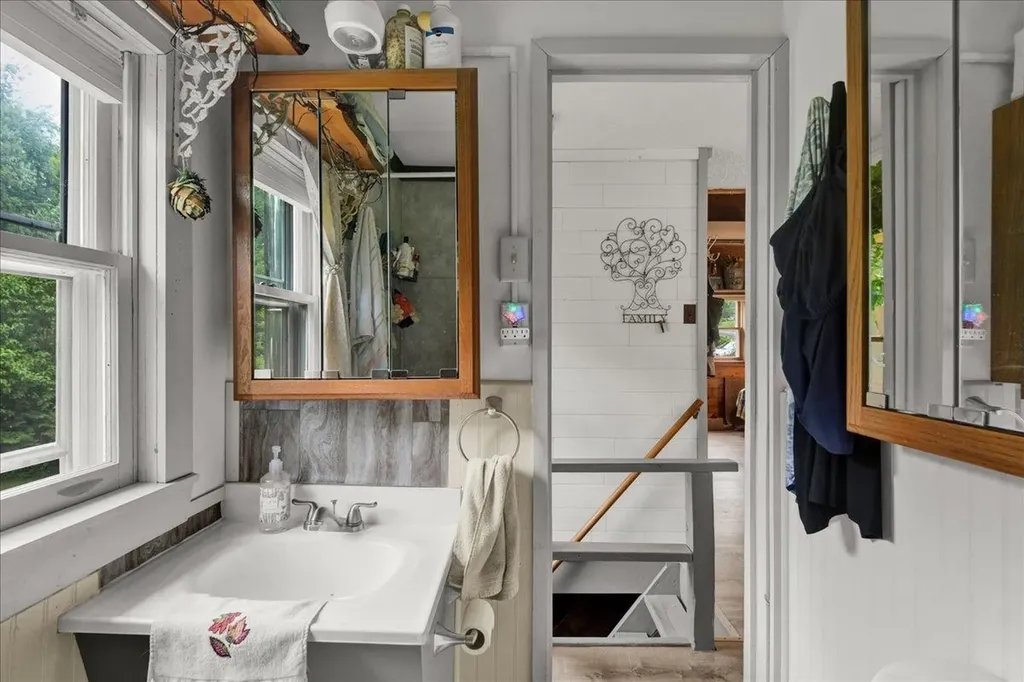
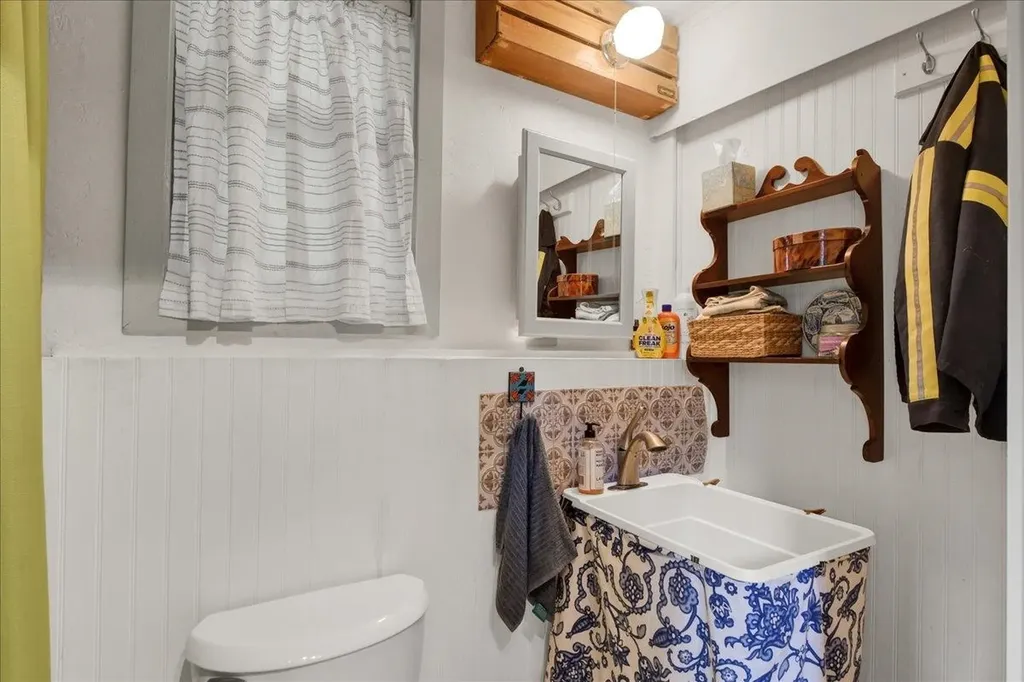
  • Room 3 TypeBathroom Three Quarter
  • Room 3 Level2
  • Room 4 TypeBedroom
  • Room 4 Level3
  • Room 5 TypeBedroom
  • Room 5 Level1
  • Stories1.5
  • Room 6 TypeBathroom Half
  • Room 6 Level2

Parking

  • Parking Spaces
  • GarageNo

Building

  • Year Built1981
  • Building ConstructionWood Frame
  • ConstructionExisting
  • Property StyleContemporary
  • Bedrooms2
  • Bathroom2
  • Total Baths2
  • 3/4 Baths1
  • Half Bath1
  • Total Rooms4
  • Square Feet1,066
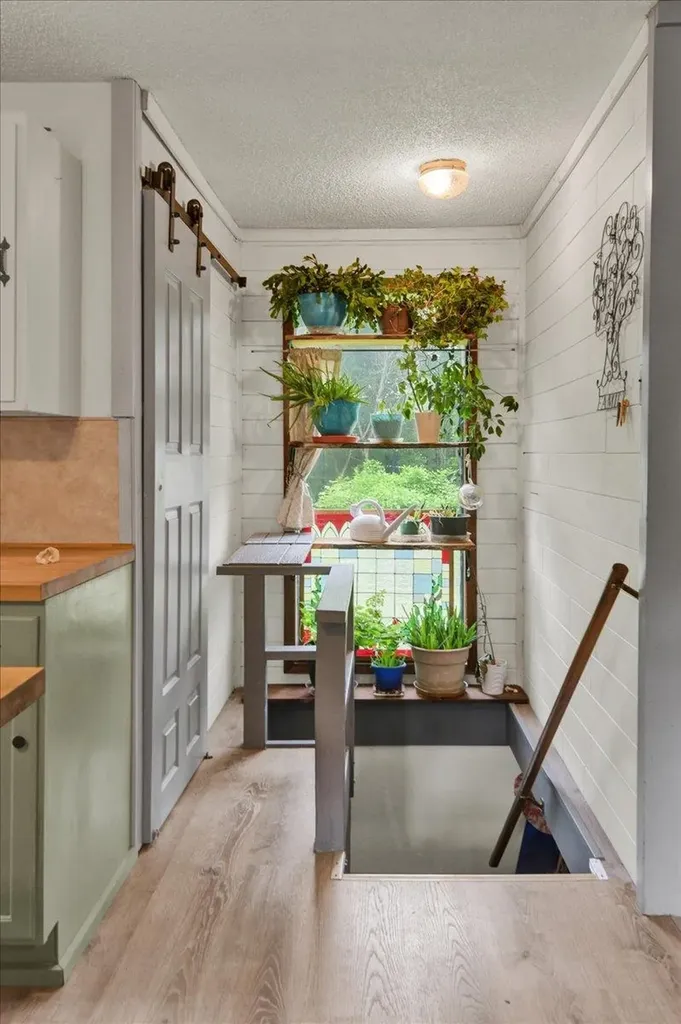
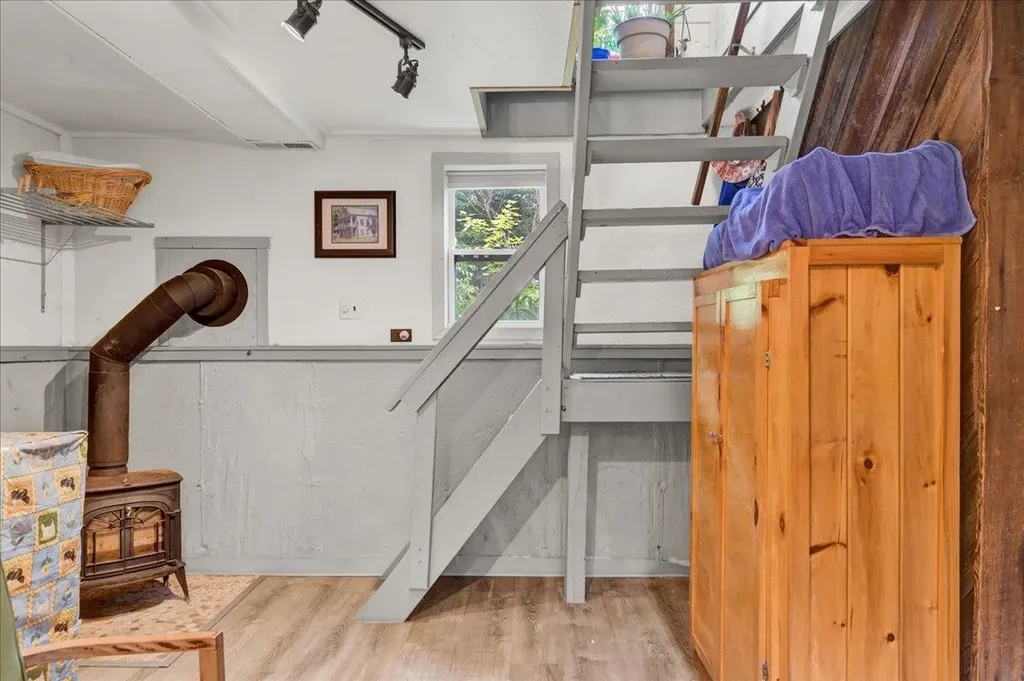
  • BasementConcrete, Finished, Insulated, Interior Stairs, Interior Access, Exterior Access
  • FoundationConcrete

Utilities

  • Heat SystemHeat Pump, Wood Stove, Mini Split
  • WaterPublic
  • SewerPublic
  • ElectricCircuit Breaker(s)
  • UtilitiesOther

Basic Information

  • MLS Number5094690
  • MLS StatusActive
  • StatusACT
  • Property TypeSingle Family
  • List Price$299,000
  • Listing Agent NameKate Earley
  • Broker NameFlex Realty

Property

  • Acreage0.64
  • Lot DescriptionCountry Setting, Landscaped, Level, River, River Frontage, Waterfront
  • AreaVT-Rutland
  • DrivewayGravel
  • RoadsPaved, Public Maintained Road
  • Road Frontage116

Exterior

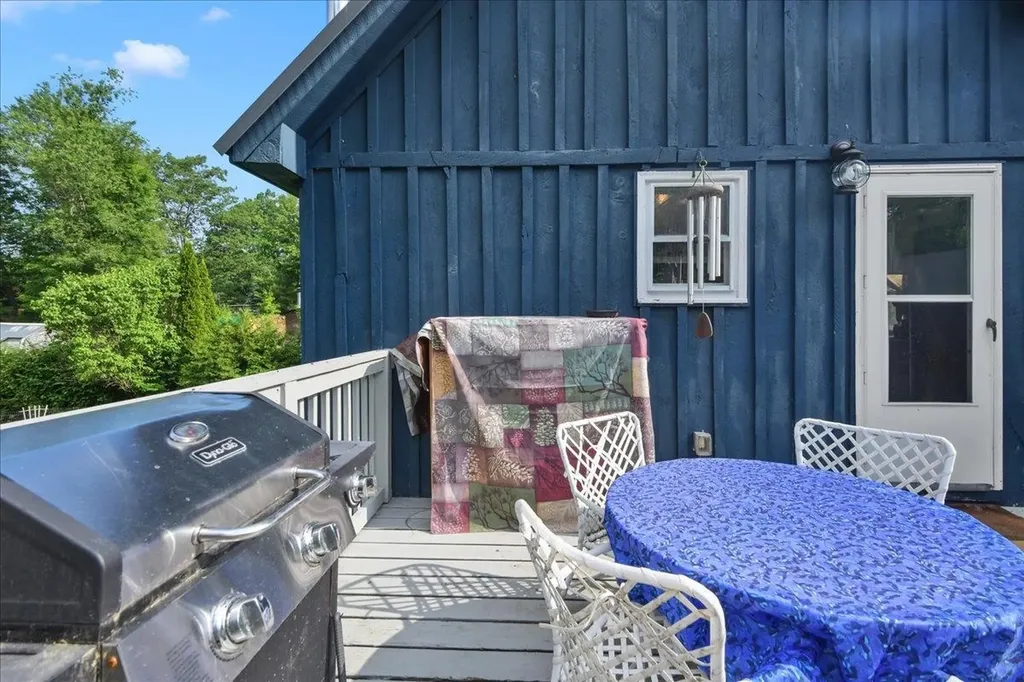
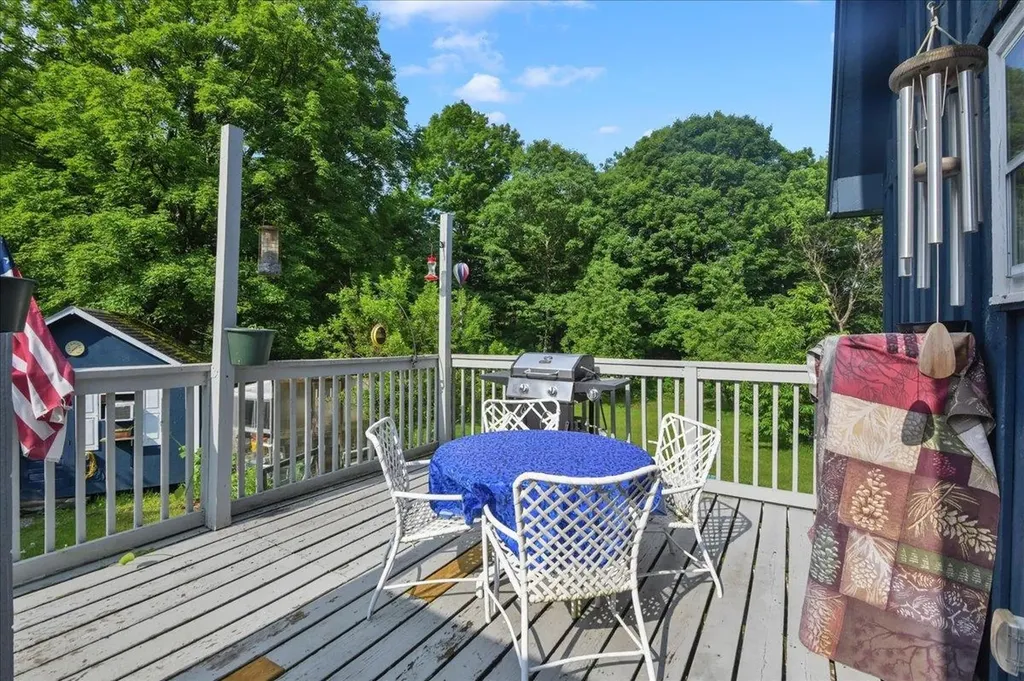
  • Exterior FeaturesBuilding, Deck, Full Fence, Garden Space, Hot Tub, Natural Shade, Outbuilding, Shed, Storage, Window Screens, Storm Window(s), Greenhouse
  • Exterior ColorBlue
  • RoofMetal

Amenities

  • AmenitiesDehumidifier, Wood Stove
  • PricePerSqFt500

Other

  • SeasonalNo
  • Page315-317
  • Date Listed06/15/2026
Dave Chenette | Chenette Real Estate
Office: 802-264-1991
9 Roberts Ct
Milton, VT 05468
Broker Reciprocity 

Copyright 2026 PrimeMLS, Inc. All rights reserved. This information is deemed reliable, but not guaranteed. The data relating to real estate displayed on this display comes in part from the IDX Program of PrimeMLS. The information being provided is for consumers’ personal, non-commercial use and may not be used for any purpose other than to identify prospective properties consumers may be interested in purchasing. Data last updated July 15, 2026 12:37 AM UTC


Hi there! How can we help you?

Contact us using the form below or give us a call.

Send Us A Message:

I agree to receive marketing and customer service calls and text messages from Dave Chenette | Chenette Real Estate. To opt out, you can reply 'stop' at any time or click the unsubscribe link in the emails. Consent is not a condition of purchase. Msg/data rates may apply. Msg frequency varies. Privacy Policy.

Do not fill in this field:

This site is protected by reCAPTCHA and the Google Privacy Policy and Terms of Service apply.

Hi there! How can we help you?

Contact us using the form below or give us a call.

Send Us A Message:

Do not fill in this field:

This site is protected by reCAPTCHA and the Google Privacy Policy and Terms of Service apply.

Hi there! How can we help you?

Contact us using the form below or give us a call.

Send Us A Message:

Do not fill in this field:

This site is protected by reCAPTCHA and the Google Privacy Policy and Terms of Service apply.

Do not fill in this field:

This site is protected by reCAPTCHA and the Google Privacy Policy and Terms of Service apply.

Do not fill in this field:

This site is protected by reCAPTCHA and the Google Privacy Policy and Terms of Service apply.

Do not fill in this field:

This site is protected by reCAPTCHA and the Google Privacy Policy and Terms of Service apply.

$

Do not fill in this field:

This site is protected by reCAPTCHA and the Google Privacy Policy and Terms of Service apply.