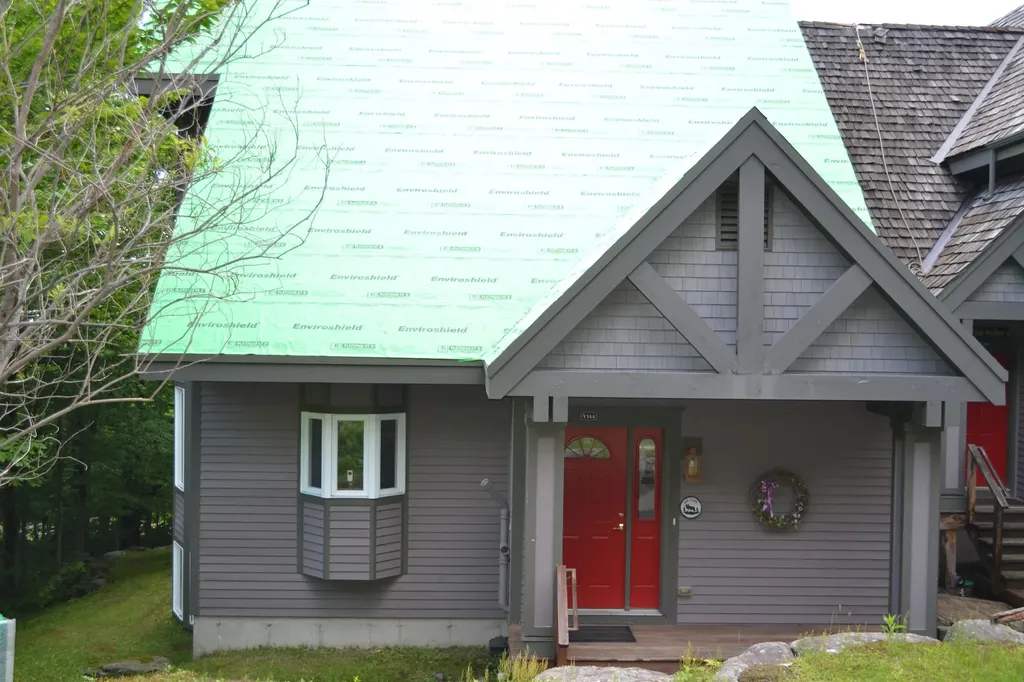

26 Bridge Road, Unit V144Jay, VT 05859MLS Number 5094775

  • Price: $1,500,000
  • Est. Mortgage of $/month
  • 30 Days on Market
$
$
%
$/month over payments
Federal 30-year interest rate: 6.49% last updated on Jul 9, 2026
* All Figures are estimates. Check with your bank or proposed mortgage company for actual interest rates.
This product uses the FRED® API but is not endorsed or certified by the Federal Reserve Bank of St. Louis.
Active
26 Bridge Road Jay VT 0585926 Bridge Road Jay VT 0585926 Bridge Road Jay VT 0585926 Bridge Road Jay VT 0585926 Bridge Road Jay VT 0585926 Bridge Road Jay VT 0585926 Bridge Road Jay VT 0585926 Bridge Road Jay VT 0585926 Bridge Road Jay VT 0585926 Bridge Road Jay VT 0585926 Bridge Road Jay VT 0585926 Bridge Road Jay VT 0585926 Bridge Road Jay VT 0585926 Bridge Road Jay VT 0585926 Bridge Road Jay VT 0585926 Bridge Road Jay VT 0585926 Bridge Road Jay VT 0585926 Bridge Road Jay VT 0585926 Bridge Road Jay VT 0585926 Bridge Road Jay VT 0585926 Bridge Road Jay VT 0585926 Bridge Road Jay VT 0585926 Bridge Road Jay VT 0585926 Bridge Road Jay VT 0585926 Bridge Road Jay VT 05859
QR Code
  • 5Bedrooms
  • 4Bathrooms
  • 2005Year Built
  • 2,500Square Feet

Driving Directions

Listed by Mark English of Jim Campbell Real Estate @ Jay
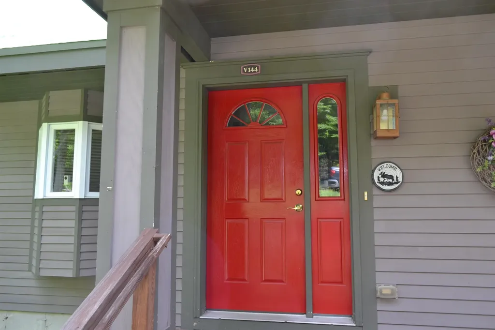
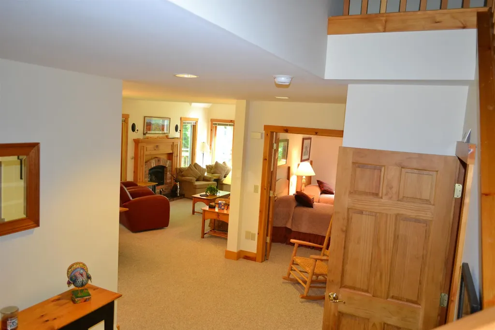
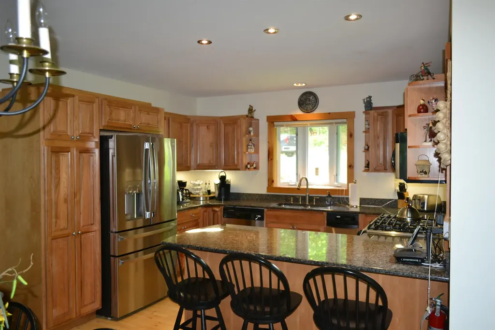
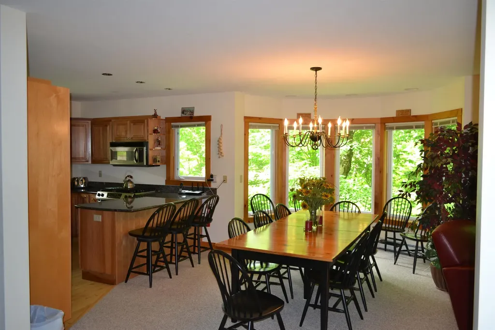
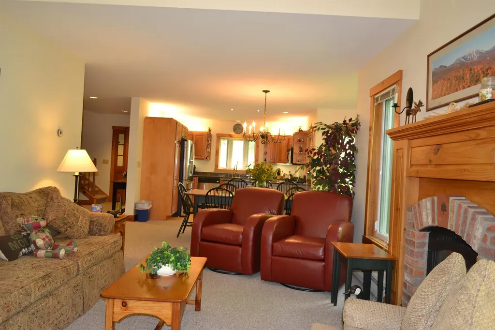
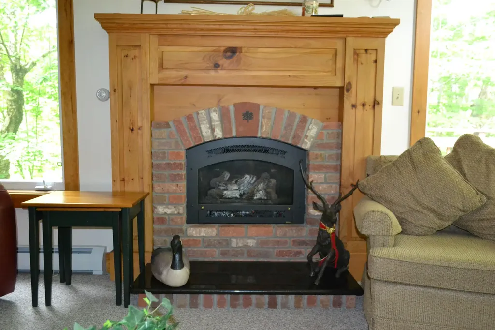
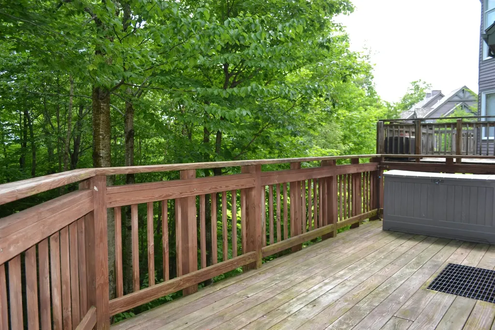
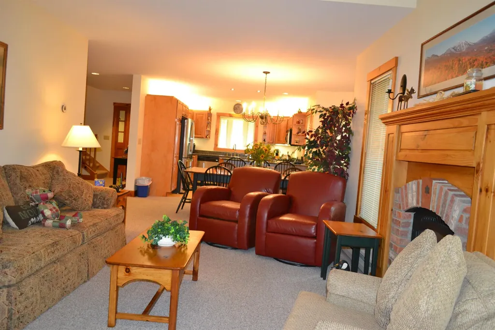
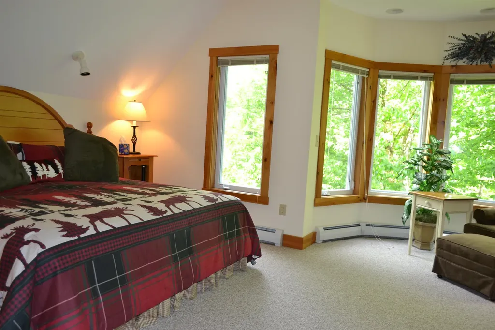
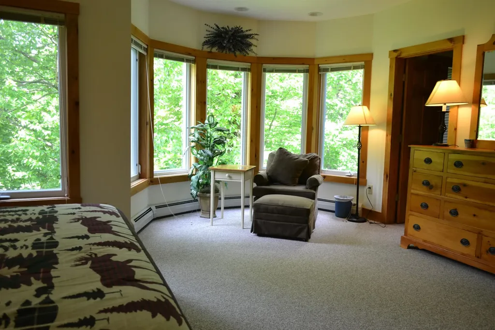
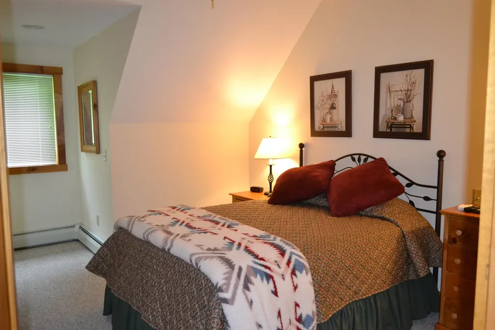
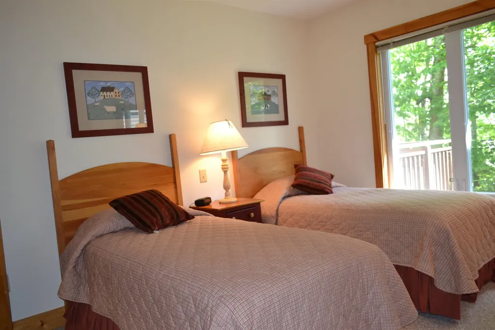
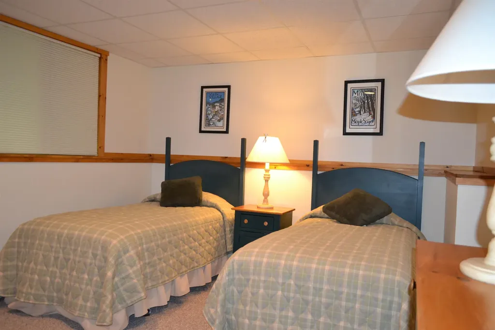
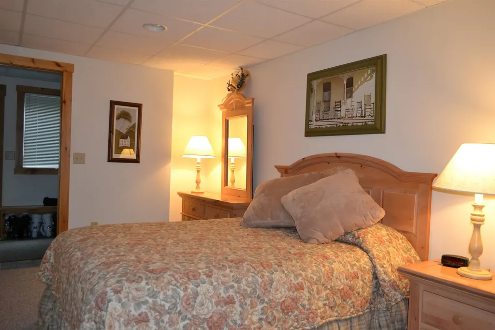
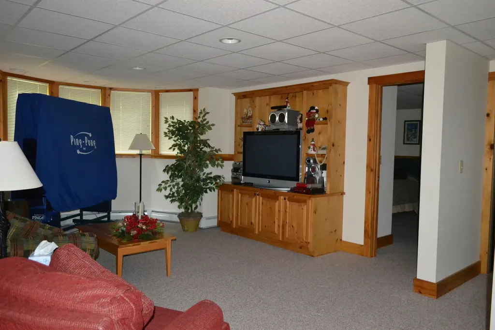
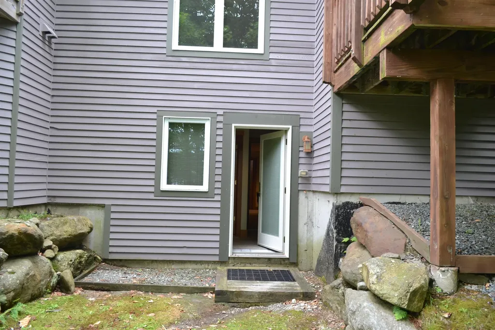
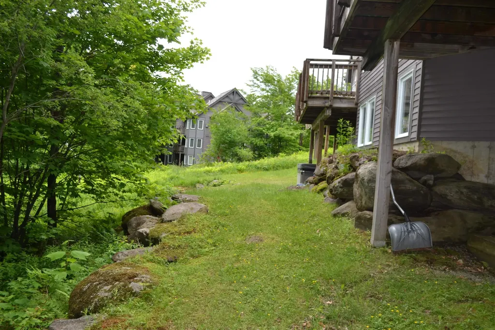
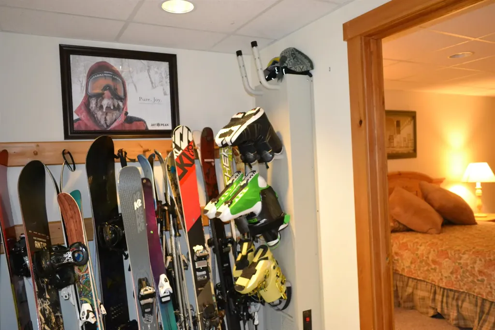
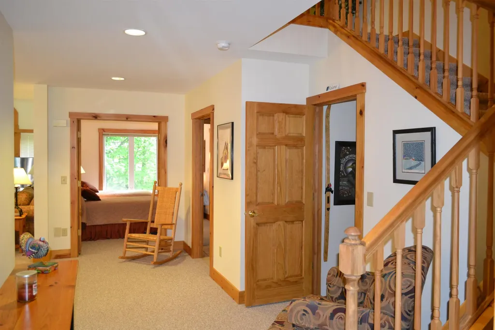
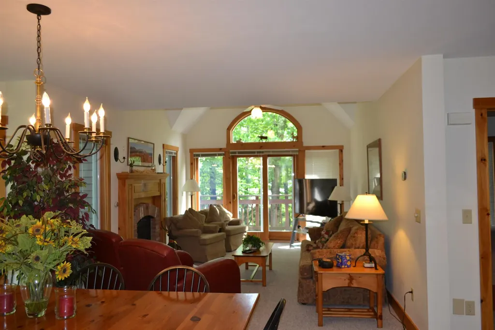
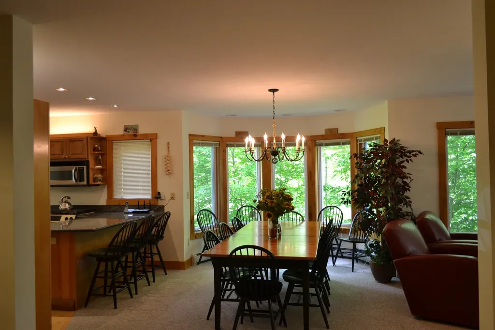
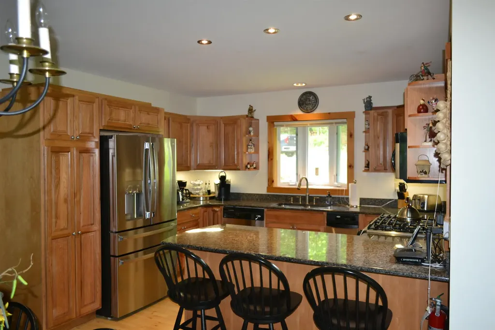
Opportunities like this don't come around often at Jay Peak. This spacious 5 bedroom, 4 bath condo sits just off the Grammy Jay ski trail, giving you true slopeside access in one of the mountain's most desirable spots. Owned by the same family since it was built and never rented, it shows a level of care that's hard to find. Inside, the main level offers an easy, open layout made for gathering - a bright living area with a gas fireplace, a dining space that fits a crowd, and a well appointed kitchen with a new refrigerator. Large windows bring in soft natural light and views of the surrounding woods. A new furnace installed in 2024 adds peace of mind. Multiple bedroom suites are spread across different levels, giving everyone space and privacy. Additional bedrooms make hosting simple, and the layout handles larger groups without ever feeling cramped. And of course, this is Jay Peak - known for some of the most abundant annual snowfall in the East. Step outside and you're moments from skiing, riding, hiking, and all of the resort's four season amenities, including the Pump House Waterpark, Ice Haus Arena, championship golf, restaurants, and miles of trails. It's one of the mountain's largest and most versatile condos in a true slopeside location.

Ask A Question

Do not fill in this field:

I agree to receive marketing and customer service calls and text messages from Dave Chenette | Chenette Real Estate. To opt out, you can reply 'stop' at any time or click the unsubscribe link in the emails. Consent is not a condition of purchase. Msg/data rates may apply. Msg frequency varies. Privacy Policy.

This site is protected by reCAPTCHA and the Google Privacy Policy and Terms of Service apply.

More Info

Tax Information

  • Tax Year2025

Building

  • Year Built2005
  • ConstructionWood Frame, Cedar Exterior, Clapboard Exterior, Wood Exterior
  • GarageNo
  • Unit NumberV144
  • Total Rooms8
  • FoundationConcrete

Property

  • AreaVT-Orleans
  • Property TypeCondo
  • Road FrontageNo
  • DrivewayDirt
  • RoadsNone
  • Lot DescriptionCondo Development, Landscaped, Ski Area, Ski Trailside, Wooded, Mountain

Amenities

  • PetsYes
  • PricePerSqFt600

Rooms

  • Full Bath3

Location

  • TownJay
  • StateVT
  • Zip05859
  • CountyOrleans
  • ZoningRes
  • ComplexVillage Association
  • DistrictNorth Country Supervisory Union
  • Flood ZoneNo
  • Elementary SchoolJay-Westfield Elementary Sch
  • Junior HighIrasburg Village School
  • High SchoolNorth Country Union High Sch
  • Address26 Bridge Road

Exterior

  • Exterior ColorCedar
  • RoofOther, Architectural Shingle

Other

  • HOA Fee$2,342
  • Condo Fees$651
  • Date Price Change06/15/2026
  • Taxes$13,037
  • FrequencyQuarterly
  • Unadjusted TaxesNo
  • SurveyedUnknown
  • SeasonalNo
  • Time ShareNo
  • Span327-102-10851
  • Association AmenitiesManagement Plan, Master Insurance, Landscaping, Security, Snow Removal, Trash Removal
  • Date Listed06/15/2026
  • View Count1

Basic Information

  • List Price$1,500,000
  • Square Feet2,500
  • StatusACT
  • Bedrooms5
  • Bathroom4
  • 3/4 Baths1
  • StyleMulti-Family
  • New ContructionExisting
  • MLS Number5094775
  • MLS StatusActive

Interior

  • FloorsCarpet, Tile
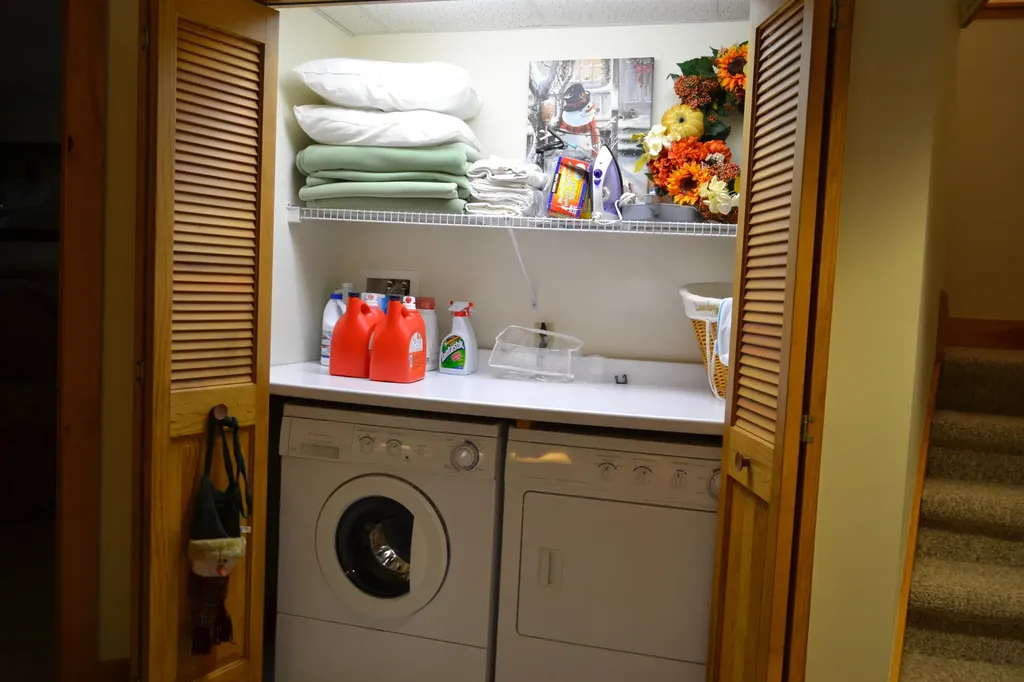
  • Interior FeaturesCentral Vacuum, Blinds, Ceiling Fan, Furnished, Basement Laundry
  • Stories3

Utilities

  • Electric200+ Amp Service, Circuit Breaker(s)
  • WaterCommunity
  • Heating CoolingBaseboard
  • Equipment AppliancesCO Detector, Hardwired Smoke Detector
  • SewerPublic
  • UtilitiesCable, Propane
Dave Chenette | Chenette Real Estate
Office: 802-264-1991
9 Roberts Ct
Milton, VT 05468
Broker Reciprocity 

Copyright 2026 PrimeMLS, Inc. All rights reserved. This information is deemed reliable, but not guaranteed. The data relating to real estate displayed on this display comes in part from the IDX Program of PrimeMLS. The information being provided is for consumers’ personal, non-commercial use and may not be used for any purpose other than to identify prospective properties consumers may be interested in purchasing. Data last updated July 14, 2026 11:22 PM UTC


Hi there! How can we help you?

Contact us using the form below or give us a call.

Send Us A Message:

I agree to receive marketing and customer service calls and text messages from Dave Chenette | Chenette Real Estate. To opt out, you can reply 'stop' at any time or click the unsubscribe link in the emails. Consent is not a condition of purchase. Msg/data rates may apply. Msg frequency varies. Privacy Policy.

Do not fill in this field:

This site is protected by reCAPTCHA and the Google Privacy Policy and Terms of Service apply.

Hi there! How can we help you?

Contact us using the form below or give us a call.

Send Us A Message:

Do not fill in this field:

This site is protected by reCAPTCHA and the Google Privacy Policy and Terms of Service apply.

Hi there! How can we help you?

Contact us using the form below or give us a call.

Send Us A Message:

Do not fill in this field:

This site is protected by reCAPTCHA and the Google Privacy Policy and Terms of Service apply.

Do not fill in this field:

This site is protected by reCAPTCHA and the Google Privacy Policy and Terms of Service apply.

Do not fill in this field:

This site is protected by reCAPTCHA and the Google Privacy Policy and Terms of Service apply.

Do not fill in this field:

This site is protected by reCAPTCHA and the Google Privacy Policy and Terms of Service apply.

$

Do not fill in this field:

This site is protected by reCAPTCHA and the Google Privacy Policy and Terms of Service apply.