
138 Cunningham Pond RoadPeterborough, NH 03458MLS Number 5094839

  • Price: $649,900
  • Est. Mortgage of $/month
  • 37 Days on Market
$
$
%
$/month over payments
Federal 30-year interest rate: 6.55% last updated on Jul 16, 2026
* All Figures are estimates. Check with your bank or proposed mortgage company for actual interest rates.
This product uses the FRED® API but is not endorsed or certified by the Federal Reserve Bank of St. Louis.
Active
138 Cunningham Pond Road Peterborough NH 03458138 Cunningham Pond Road Peterborough NH 03458138 Cunningham Pond Road Peterborough NH 03458138 Cunningham Pond Road Peterborough NH 03458138 Cunningham Pond Road Peterborough NH 03458138 Cunningham Pond Road Peterborough NH 03458138 Cunningham Pond Road Peterborough NH 03458138 Cunningham Pond Road Peterborough NH 03458138 Cunningham Pond Road Peterborough NH 03458138 Cunningham Pond Road Peterborough NH 03458138 Cunningham Pond Road Peterborough NH 03458138 Cunningham Pond Road Peterborough NH 03458138 Cunningham Pond Road Peterborough NH 03458138 Cunningham Pond Road Peterborough NH 03458138 Cunningham Pond Road Peterborough NH 03458138 Cunningham Pond Road Peterborough NH 03458138 Cunningham Pond Road Peterborough NH 03458138 Cunningham Pond Road Peterborough NH 03458138 Cunningham Pond Road Peterborough NH 03458138 Cunningham Pond Road Peterborough NH 03458138 Cunningham Pond Road Peterborough NH 03458138 Cunningham Pond Road Peterborough NH 03458138 Cunningham Pond Road Peterborough NH 03458138 Cunningham Pond Road Peterborough NH 03458138 Cunningham Pond Road Peterborough NH 03458138 Cunningham Pond Road Peterborough NH 03458138 Cunningham Pond Road Peterborough NH 03458138 Cunningham Pond Road Peterborough NH 03458138 Cunningham Pond Road Peterborough NH 03458138 Cunningham Pond Road Peterborough NH 03458138 Cunningham Pond Road Peterborough NH 03458138 Cunningham Pond Road Peterborough NH 03458138 Cunningham Pond Road Peterborough NH 03458138 Cunningham Pond Road Peterborough NH 03458138 Cunningham Pond Road Peterborough NH 03458138 Cunningham Pond Road Peterborough NH 03458138 Cunningham Pond Road Peterborough NH 03458138 Cunningham Pond Road Peterborough NH 03458138 Cunningham Pond Road Peterborough NH 03458138 Cunningham Pond Road Peterborough NH 03458138 Cunningham Pond Road Peterborough NH 03458138 Cunningham Pond Road Peterborough NH 03458138 Cunningham Pond Road Peterborough NH 03458138 Cunningham Pond Road Peterborough NH 03458138 Cunningham Pond Road Peterborough NH 03458138 Cunningham Pond Road Peterborough NH 03458138 Cunningham Pond Road Peterborough NH 03458138 Cunningham Pond Road Peterborough NH 03458138 Cunningham Pond Road Peterborough NH 03458138 Cunningham Pond Road Peterborough NH 03458138 Cunningham Pond Road Peterborough NH 03458138 Cunningham Pond Road Peterborough NH 03458138 Cunningham Pond Road Peterborough NH 03458138 Cunningham Pond Road Peterborough NH 03458138 Cunningham Pond Road Peterborough NH 03458138 Cunningham Pond Road Peterborough NH 03458138 Cunningham Pond Road Peterborough NH 03458138 Cunningham Pond Road Peterborough NH 03458138 Cunningham Pond Road Peterborough NH 03458138 Cunningham Pond Road Peterborough NH 03458
QR Code
  • 4Bedrooms
  • 3.1Acreage
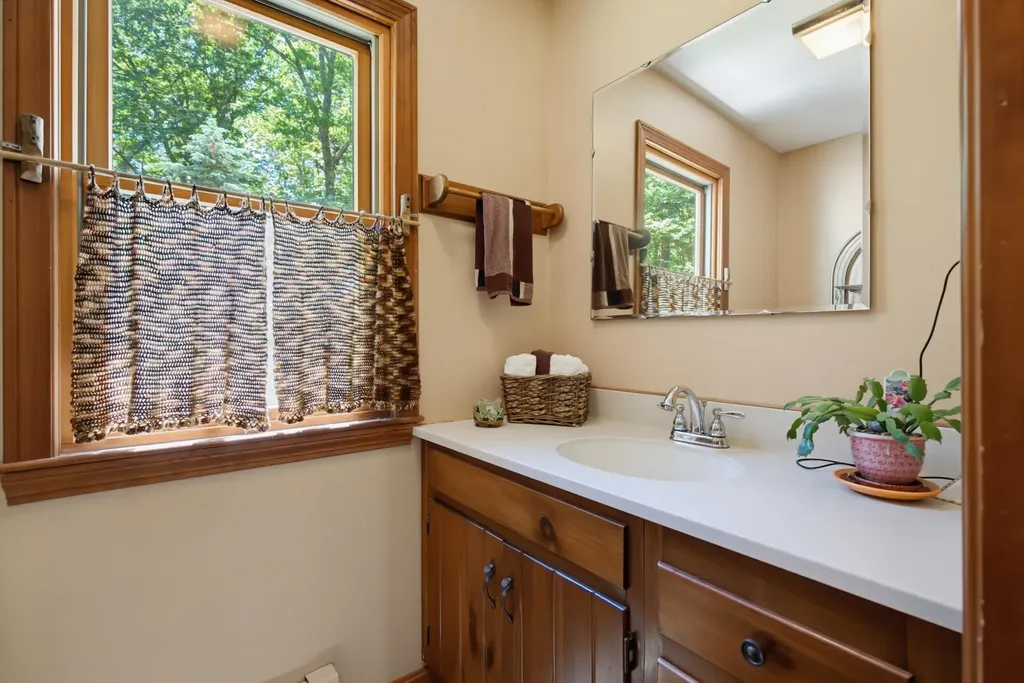
  • 3Bathrooms
  • 1978Year Built

Driving Directions

Listed by Cindy Cullen of BHHS Verani Concord (Cell: 603-464-9997)
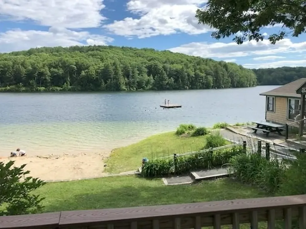
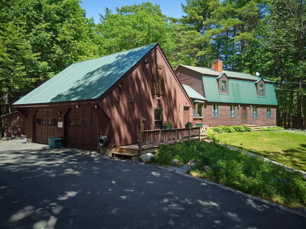
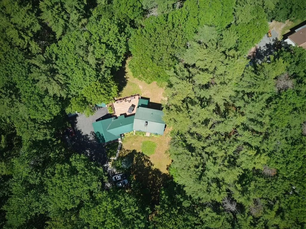
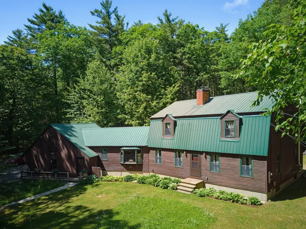
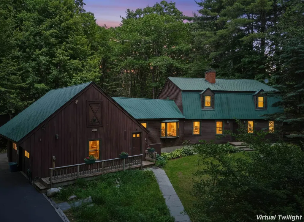
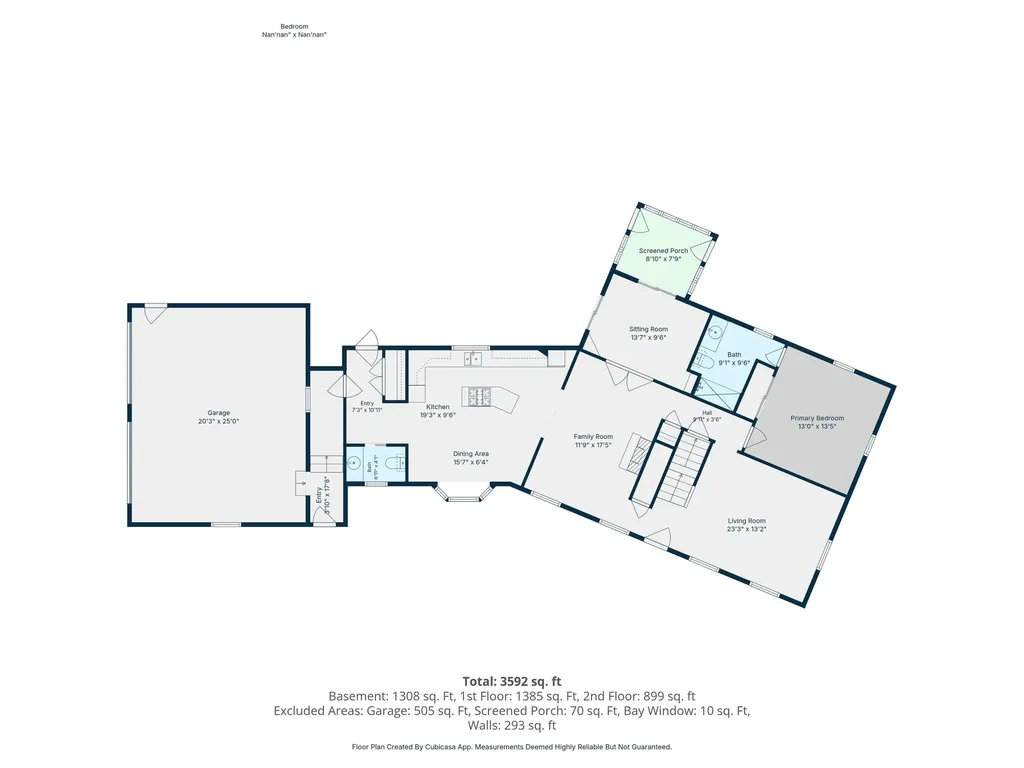
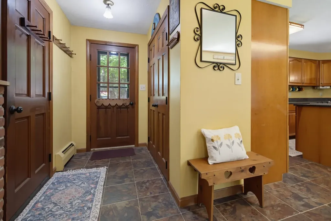
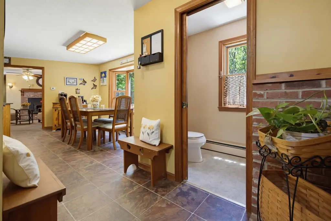
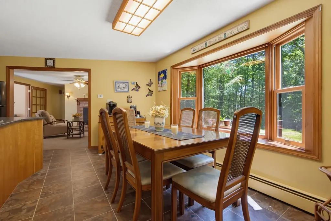
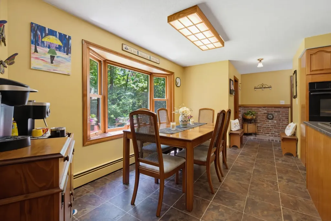
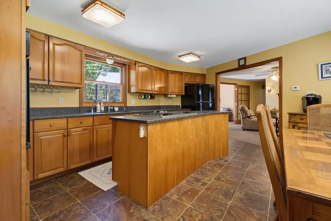
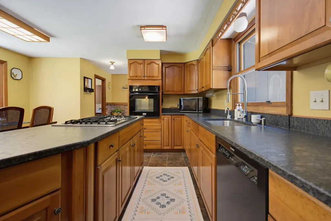
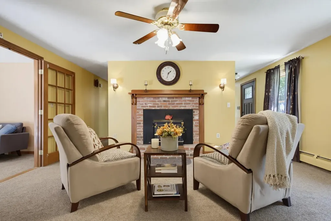
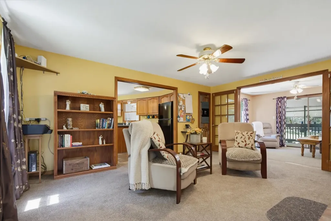
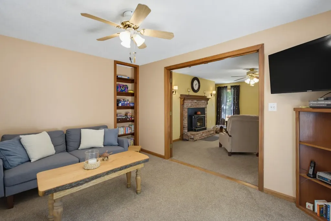
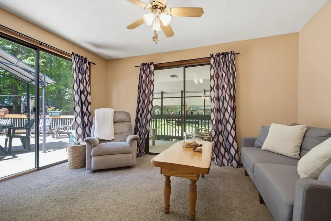
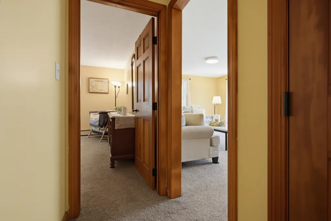
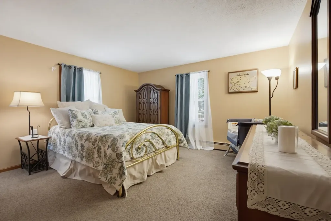
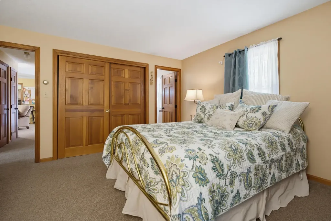
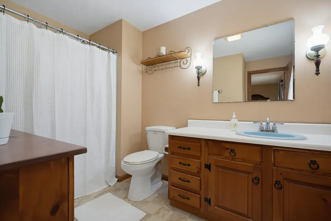
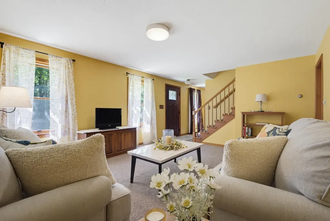
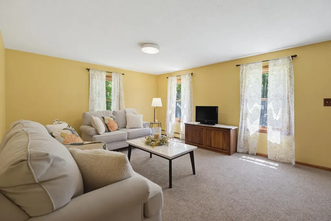
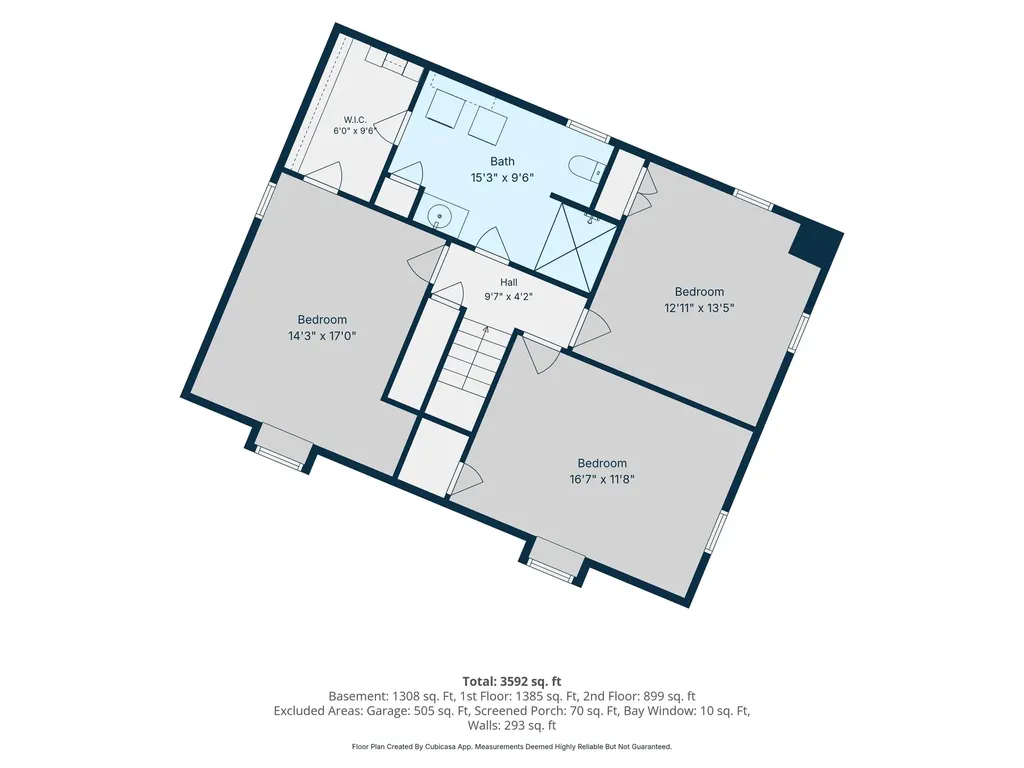
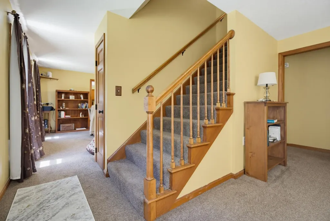
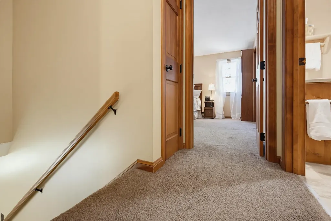
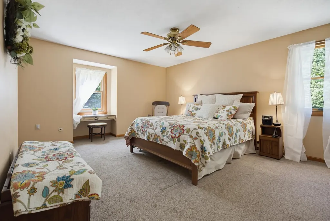
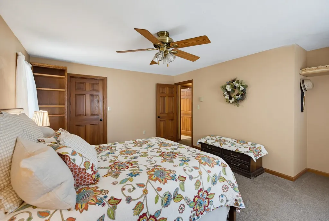
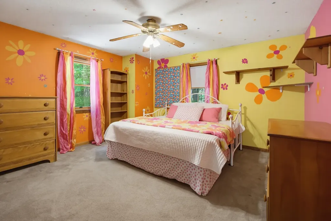
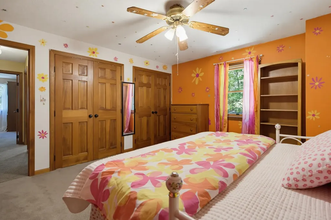
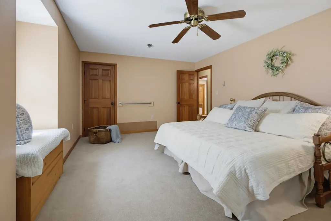
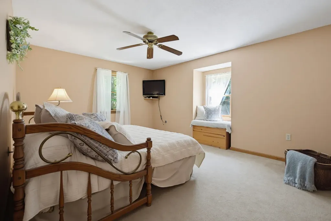
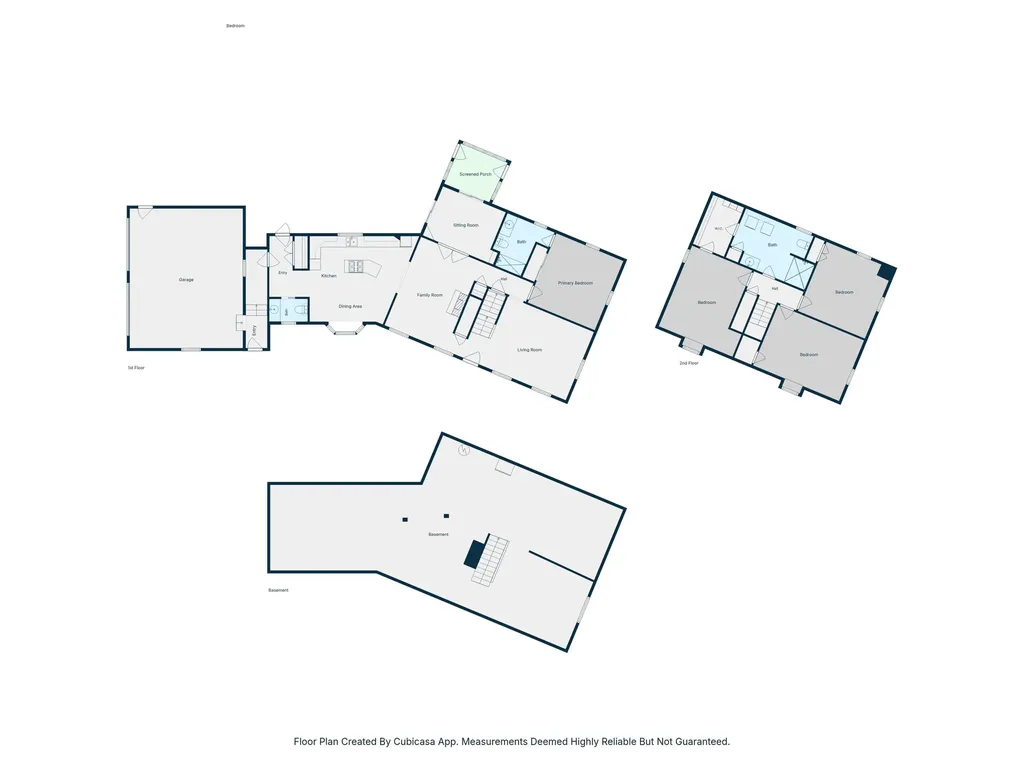
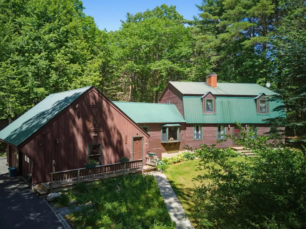
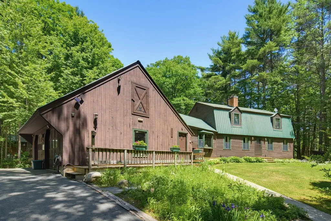
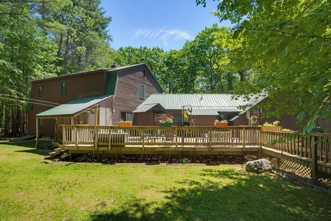
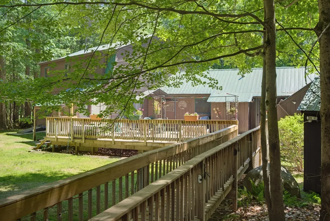
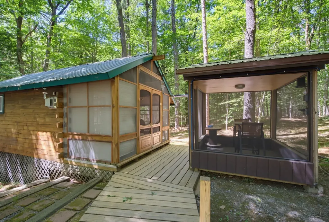
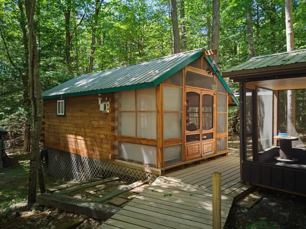
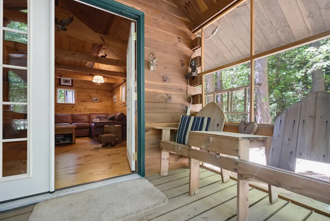
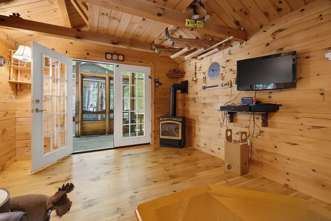
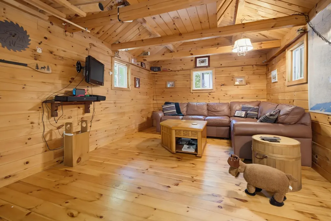
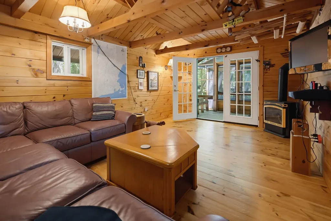
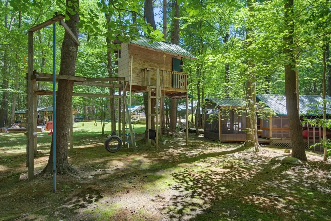
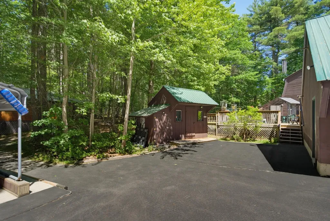
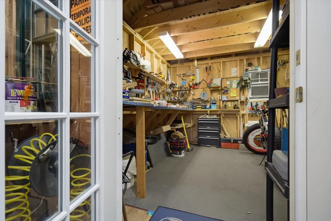
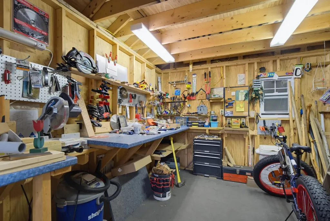
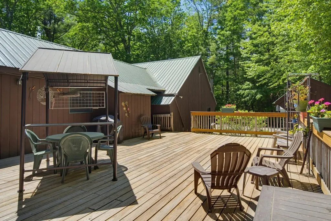
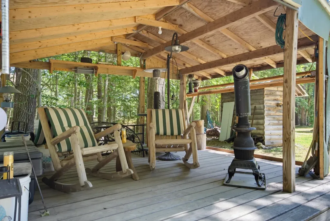
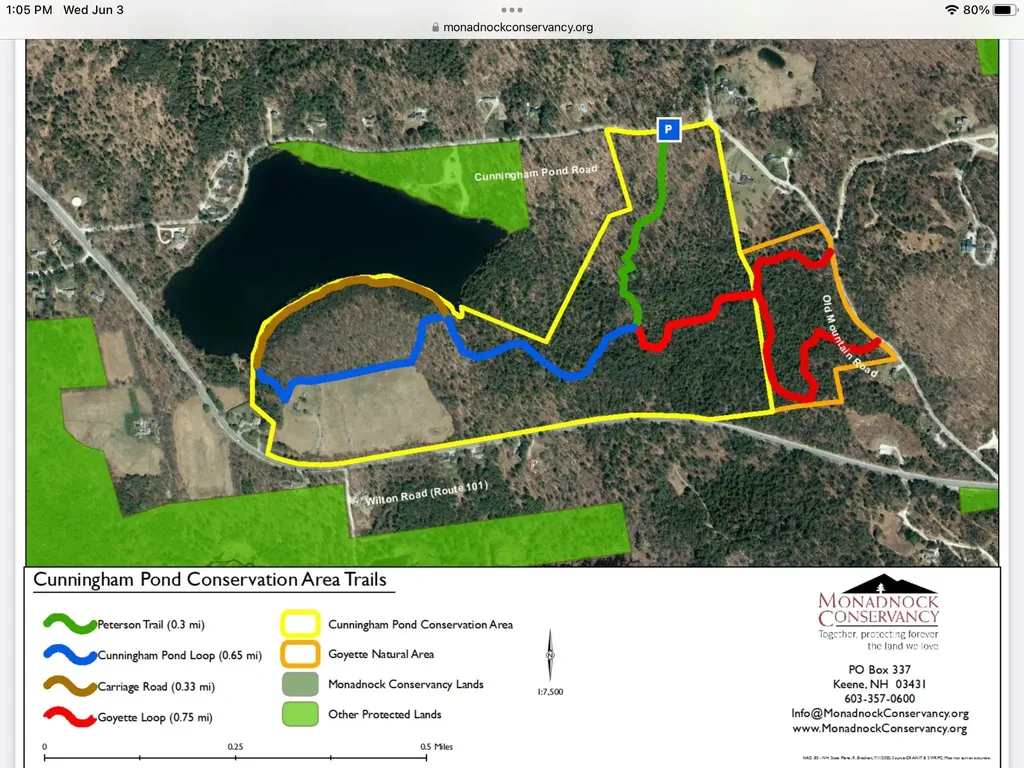
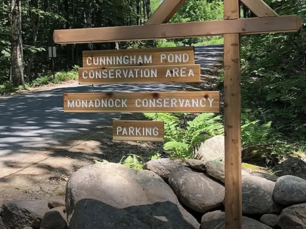
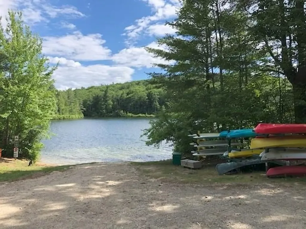
Just steps from Cunningham Pond and surrounded by the natural beauty of New Hampshire's trail country, this inviting four-bedroom, 2½-bath home is ideal for families looking for warmth, comfort, and outdoor adventure. Outdoor enthusiasts will appreciate the direct access to some of the area's most cherished trail systems, including Pack Monadnock and the Raymond Trail to Miller State Park. From peaceful pond walks to scenic hikes, the best of the New Hampshire lifestyle is right outside your door. Inside, the thoughtful layout offers excellent versatility. A convenient first-floor primary bedroom provides ease of access, while the upper level offers the option for a second primary suite with a spacious walk-in closet-ideal for multigenerational living or guests. At the heart of the home is an inviting kitchen featuring rich cherry cabinetry and leathered granite countertops, designed to connect seamlessly with the living spaces. The private backyard serves as a true retreat, featuring an expansive deck and a charming boardwalk that leads to a log cabin tucked among the trees. Additionally, a heated workshop, equipment shed, and an oversized two-bay garage provide exceptional space for projects and storage. Conveniently located near local schools and just minutes from downtown Peterborough, this special property offers a peaceful setting with easy access to shopping, dining, and community events.

Ask A Question

Do not fill in this field:

I agree to receive marketing and customer service calls and text messages from Dave Chenette | Chenette Real Estate. To opt out, you can reply 'stop' at any time or click the unsubscribe link in the emails. Consent is not a condition of purchase. Msg/data rates may apply. Msg frequency varies. Privacy Policy.

This site is protected by reCAPTCHA and the Google Privacy Policy and Terms of Service apply.

More Info

Tax Information

  • Tax Year2026

Location

  • Building Number138
  • StreetCunningham Pond Road
  • TownPeterborough
  • StateNH
  • Zip03458
  • CountyHillsborough
  • DistrictContoocook Valley SD SAU #1
  • Elementary SchoolPeterborough Elem School
  • Junior HighSouth Meadow School
  • High SchoolContoocook Valley Regional Hig
  • MapR001
  • Flood Zone Y/NNo
  • Address138 Cunningham Pond Road

Interior

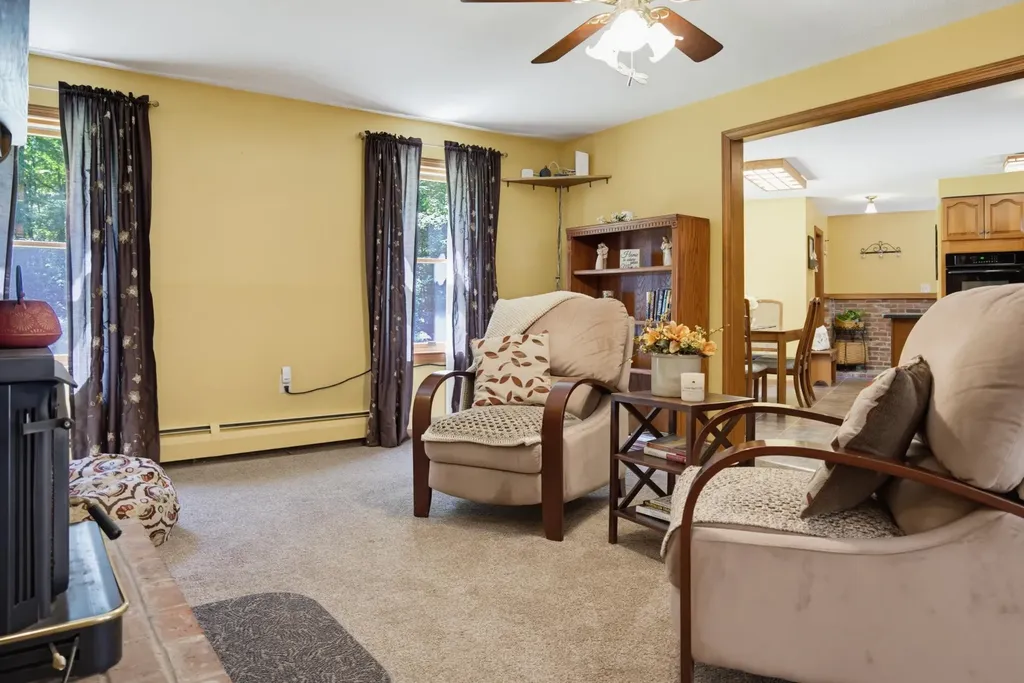
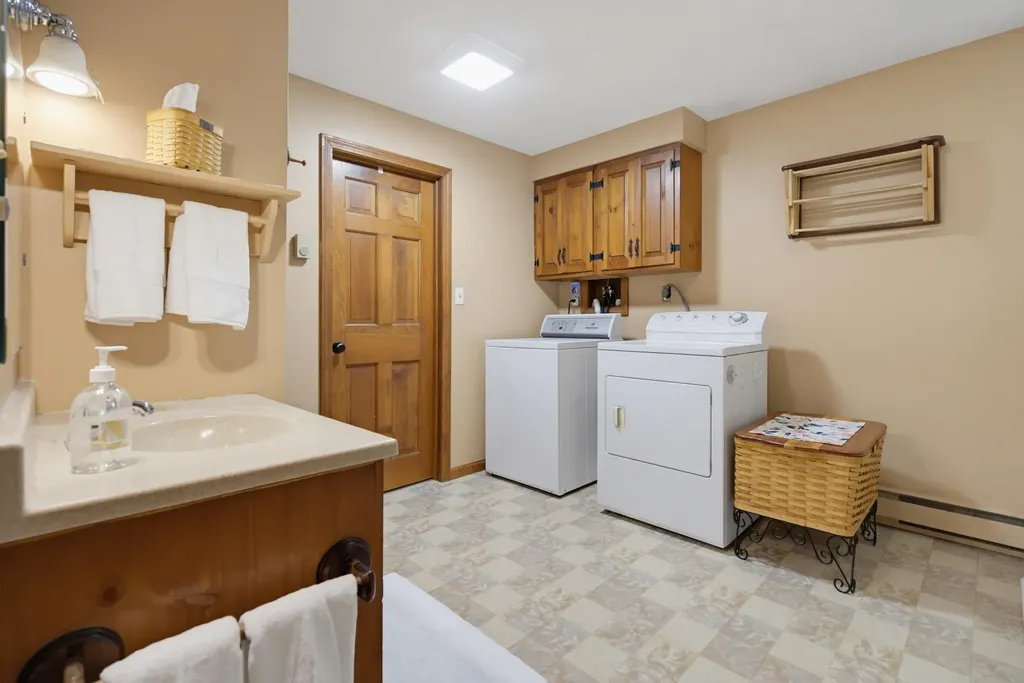
  • Interior FeaturesCeiling Fan, Primary BR w/ BA, Natural Woodwork, Walk-in Closet, Wood Stove Insert,2nd Floor Laundry
  • FloorsCarpet, Vinyl
  • Stories1.75

Utilities

  • Heat SystemOil, Electric, Hot Water
  • WaterDrilled Well
  • Sewer1000 Gallon, Leach Field
  • Electric200+ Amp Service,60 Amp Service, Generator Ready
  • UtilitiesCable at Site, Telephone at Site

Other

  • SeasonalNo
  • Page115
  • Date Listed06/15/2026
  • View Count4

Parking

  • Parking Spaces2
  • GarageYes

Building

  • Year Built1978
  • Building ConstructionClapboard Exterior
  • ConstructionExisting
  • Property StyleGambrel
  • Bedrooms4
  • Bathroom3
  • Total Baths3
  • Half Bath1
  • Total Rooms8
  • Square Feet2,144
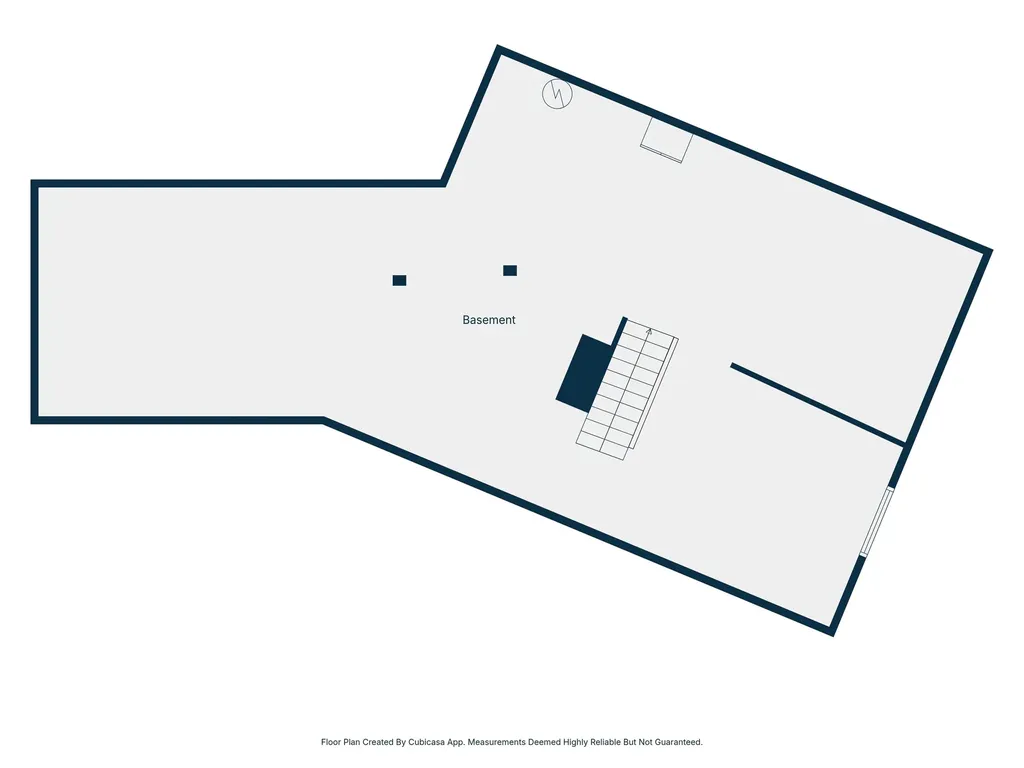
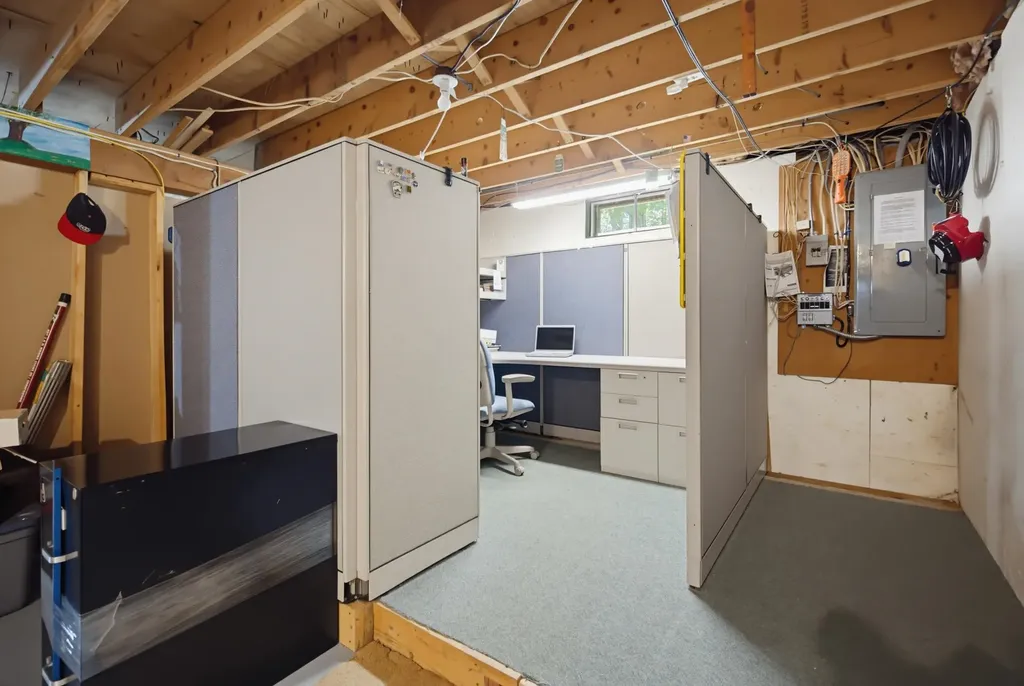
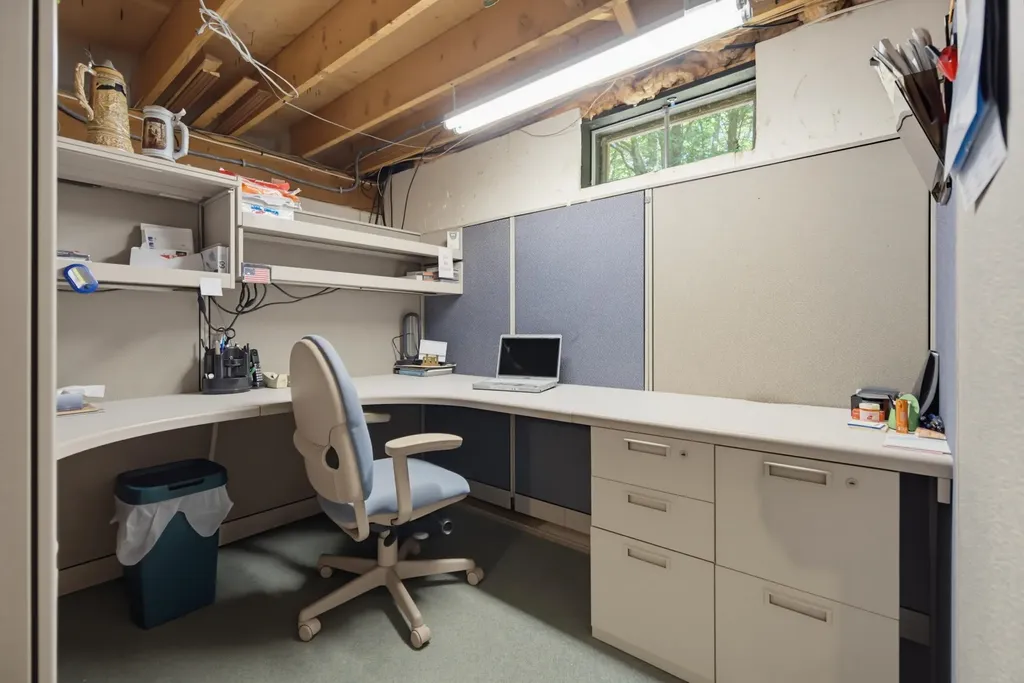
  • APX Unfin Below Grade1388
  • BasementConcrete, Concrete Floor, Interior Stairs, Exterior Access, Basement Stairs
  • FoundationConcrete

Exterior

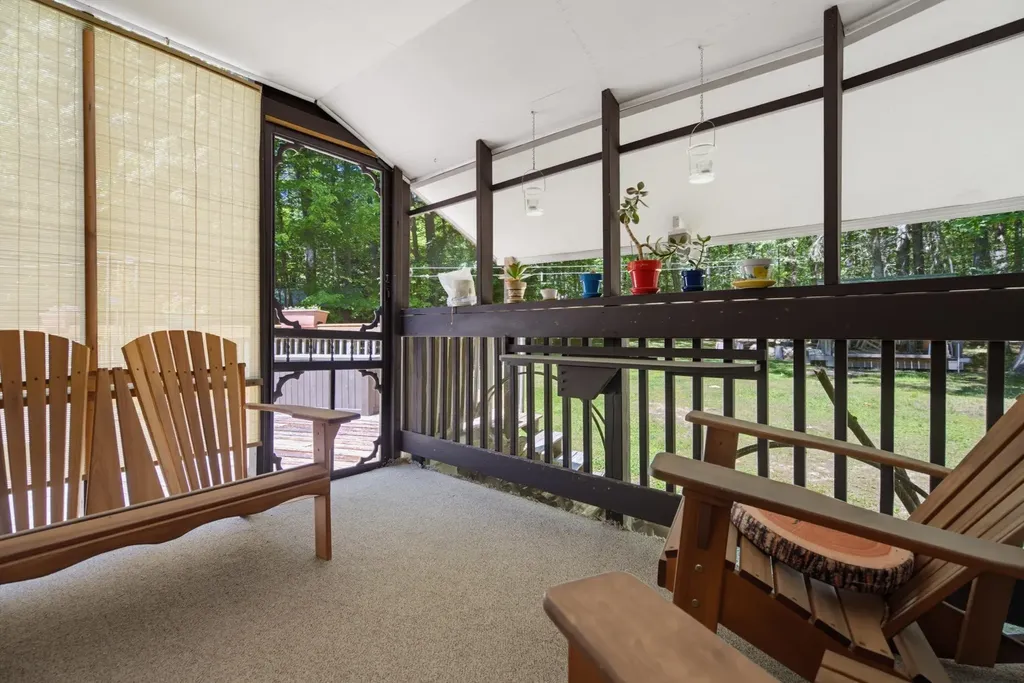
  • Exterior FeaturesDeck, Gazebo, Guest House, Natural Shade, Outbuilding, Playground, Screened Porch, Shed, Storage
  • RoofMetal, Standing Seam

Amenities

  • Accessibility Amenities1st Floor Bedroom,1st Floor Full Bathroom, Access to Common Areas
  • AmenitiesBattery Smoke Detector, Standby Generator
  • PricePerSqFt303.13

Rooms

  • Full Bath2

Basic Information

  • MLS Number5094839
  • MLS StatusActive
  • Virtual TourView Tour
  • StatusACT
  • Property TypeSingle Family
  • List Price$649,900
  • Listing Agent NameCindy Cullen
  • Broker NameBHHS Verani Concord

Property

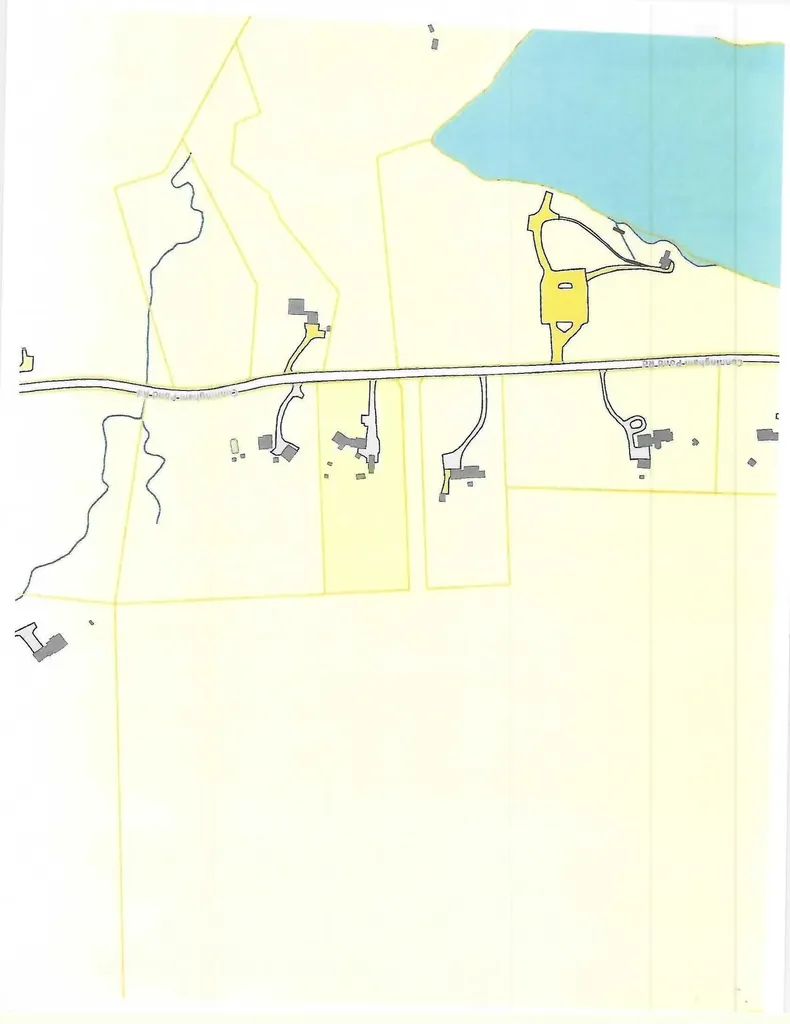
  • Acreage3.1
  • Lot DescriptionBeach Access, Country Setting, Landscaped, Level, Trail/Near Trail, Walking Trails, Wooded, Near Country Club, Near Golf Course, Near Shopping, Near Hospital, Near School(s)
  • AreaNH-Hillsborough
  • Lot23
  • DrivewayPaved
  • RoadsPaved, Public Maintained Road
  • Road Frontage200

Water Body

  • Water Body NameCunningham Pond
  • Water Body TypePond
  • Water AccessShared
  • Water ViewNo
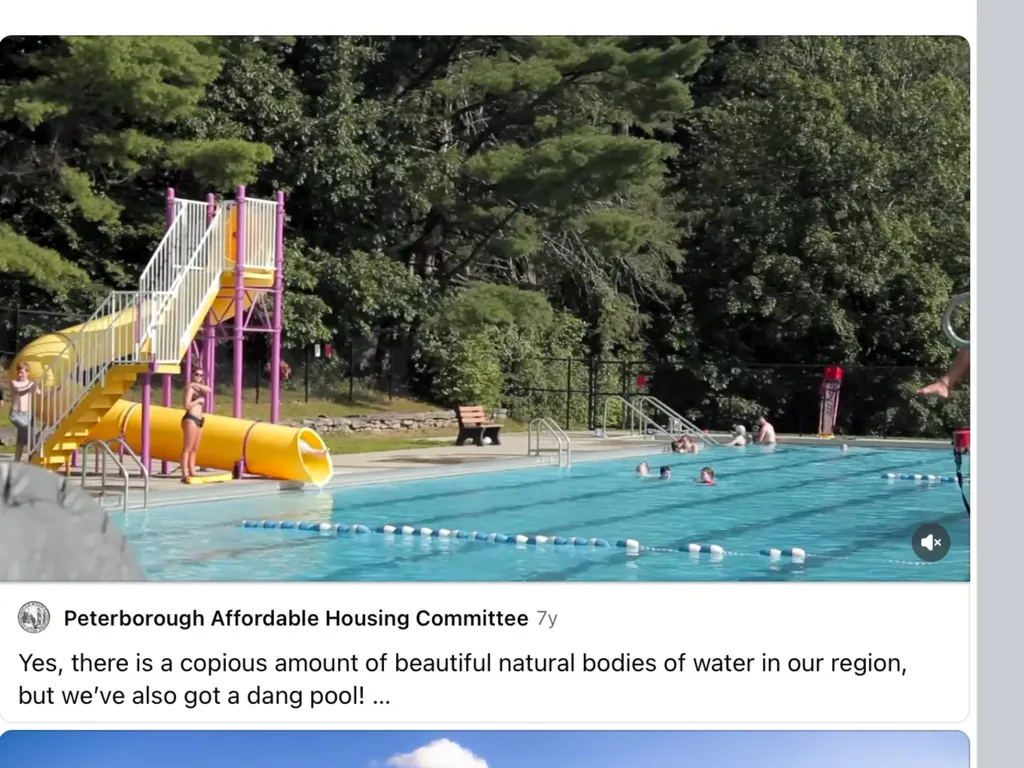
  • Water Access DetailsBeach Access, Cross a Street to Access, Municipal Residents Only
Dave Chenette | Chenette Real Estate
Office: 802-264-1991
9 Roberts Ct
Milton, VT 05468
Broker Reciprocity 

Copyright 2026 PrimeMLS, Inc. All rights reserved. This information is deemed reliable, but not guaranteed. The data relating to real estate displayed on this display comes in part from the IDX Program of PrimeMLS. The information being provided is for consumers’ personal, non-commercial use and may not be used for any purpose other than to identify prospective properties consumers may be interested in purchasing. Data last updated July 21, 2026 2:10 PM UTC


Hi there! How can we help you?

Contact us using the form below or give us a call.

Send Us A Message:

I agree to receive marketing and customer service calls and text messages from Dave Chenette | Chenette Real Estate. To opt out, you can reply 'stop' at any time or click the unsubscribe link in the emails. Consent is not a condition of purchase. Msg/data rates may apply. Msg frequency varies. Privacy Policy.

Do not fill in this field:

This site is protected by reCAPTCHA and the Google Privacy Policy and Terms of Service apply.

Hi there! How can we help you?

Contact us using the form below or give us a call.

Send Us A Message:

Do not fill in this field:

This site is protected by reCAPTCHA and the Google Privacy Policy and Terms of Service apply.

Hi there! How can we help you?

Contact us using the form below or give us a call.

Send Us A Message:

Do not fill in this field:

This site is protected by reCAPTCHA and the Google Privacy Policy and Terms of Service apply.

Do not fill in this field:

This site is protected by reCAPTCHA and the Google Privacy Policy and Terms of Service apply.

Do not fill in this field:

This site is protected by reCAPTCHA and the Google Privacy Policy and Terms of Service apply.

Do not fill in this field:

This site is protected by reCAPTCHA and the Google Privacy Policy and Terms of Service apply.

$

Do not fill in this field:

This site is protected by reCAPTCHA and the Google Privacy Policy and Terms of Service apply.