












4 Osprey LaneNewmarket, NH 03857MLS Number 5094890

  • Price: $750,000
  • Est. Mortgage of $/month
  • 54 Days on Market
$
$
%
$/month over payments
Federal 30-year interest rate: 6.69% last updated on Aug 6, 2026
* All Figures are estimates. Check with your bank or proposed mortgage company for actual interest rates.
This product uses the FRED® API but is not endorsed or certified by the Federal Reserve Bank of St. Louis.
Active
4 Osprey Lane Newmarket NH 038574 Osprey Lane Newmarket NH 038574 Osprey Lane Newmarket NH 038574 Osprey Lane Newmarket NH 038574 Osprey Lane Newmarket NH 038574 Osprey Lane Newmarket NH 038574 Osprey Lane Newmarket NH 038574 Osprey Lane Newmarket NH 038574 Osprey Lane Newmarket NH 038574 Osprey Lane Newmarket NH 038574 Osprey Lane Newmarket NH 038574 Osprey Lane Newmarket NH 038574 Osprey Lane Newmarket NH 038574 Osprey Lane Newmarket NH 038574 Osprey Lane Newmarket NH 038574 Osprey Lane Newmarket NH 038574 Osprey Lane Newmarket NH 038574 Osprey Lane Newmarket NH 038574 Osprey Lane Newmarket NH 038574 Osprey Lane Newmarket NH 038574 Osprey Lane Newmarket NH 038574 Osprey Lane Newmarket NH 038574 Osprey Lane Newmarket NH 038574 Osprey Lane Newmarket NH 038574 Osprey Lane Newmarket NH 038574 Osprey Lane Newmarket NH 038574 Osprey Lane Newmarket NH 038574 Osprey Lane Newmarket NH 038574 Osprey Lane Newmarket NH 038574 Osprey Lane Newmarket NH 038574 Osprey Lane Newmarket NH 038574 Osprey Lane Newmarket NH 038574 Osprey Lane Newmarket NH 038574 Osprey Lane Newmarket NH 038574 Osprey Lane Newmarket NH 038574 Osprey Lane Newmarket NH 038574 Osprey Lane Newmarket NH 038574 Osprey Lane Newmarket NH 038574 Osprey Lane Newmarket NH 038574 Osprey Lane Newmarket NH 038574 Osprey Lane Newmarket NH 038574 Osprey Lane Newmarket NH 038574 Osprey Lane Newmarket NH 038574 Osprey Lane Newmarket NH 038574 Osprey Lane Newmarket NH 038574 Osprey Lane Newmarket NH 038574 Osprey Lane Newmarket NH 038574 Osprey Lane Newmarket NH 038574 Osprey Lane Newmarket NH 038574 Osprey Lane Newmarket NH 038574 Osprey Lane Newmarket NH 038574 Osprey Lane Newmarket NH 038574 Osprey Lane Newmarket NH 038574 Osprey Lane Newmarket NH 038574 Osprey Lane Newmarket NH 038574 Osprey Lane Newmarket NH 038574 Osprey Lane Newmarket NH 038574 Osprey Lane Newmarket NH 038574 Osprey Lane Newmarket NH 03857
QR Code
  • 2Bedrooms
  • 0.1Acreage
  • 3Bathrooms
  • 2019Year Built

Driving Directions

Listed by Valerie Shelton of Appledore Real Estate
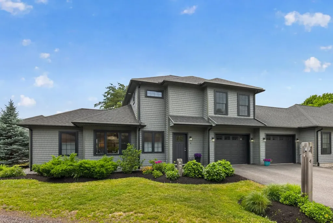
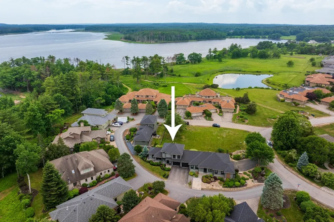
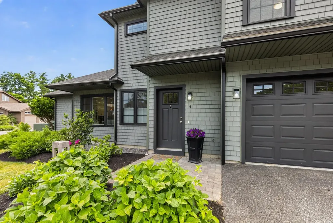
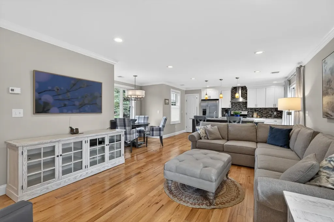
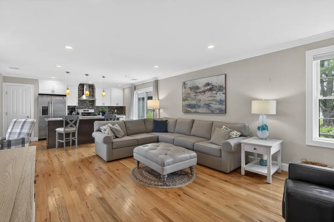
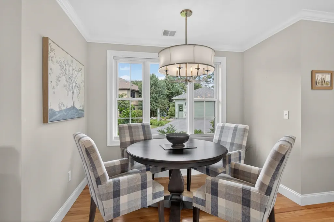
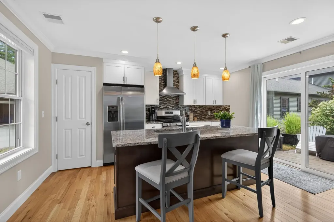
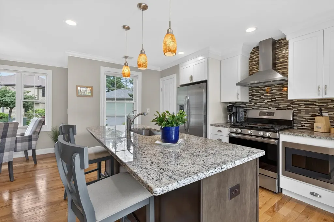
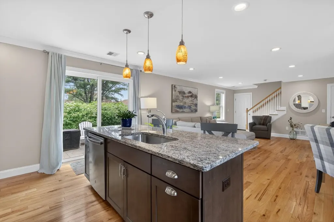
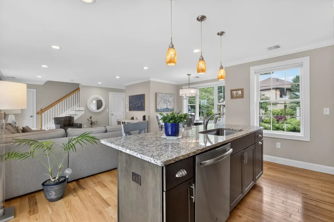
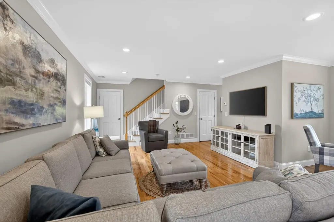
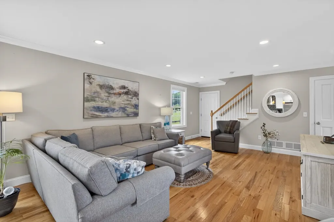
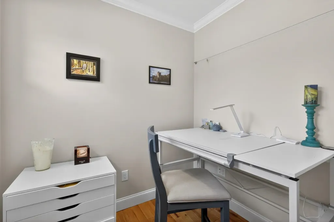
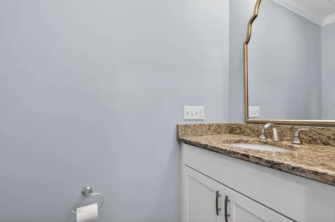
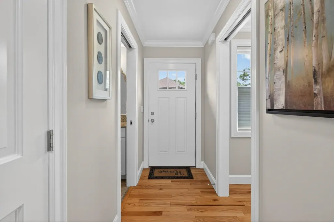
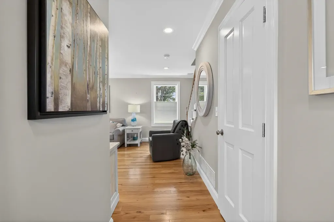
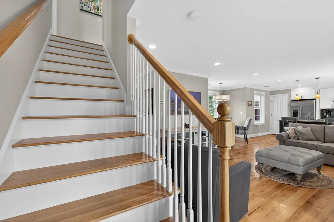
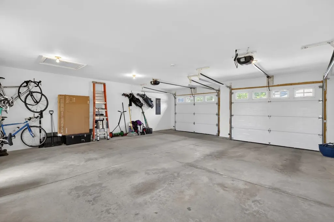
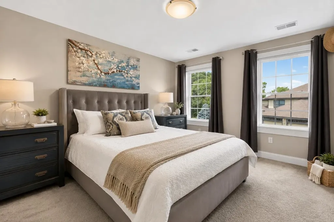
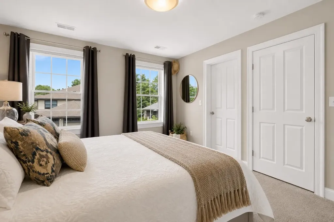
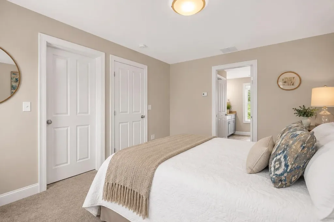
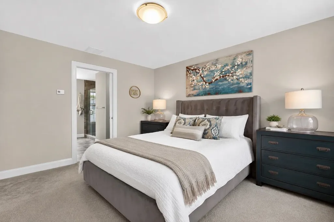
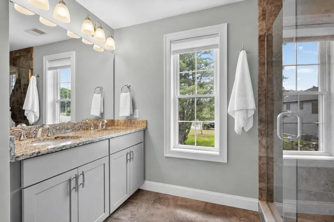
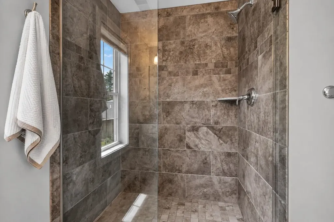
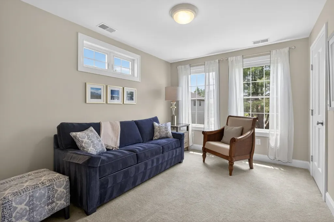
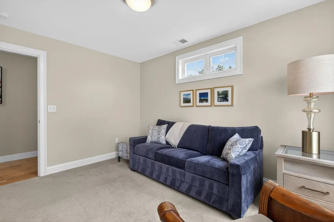
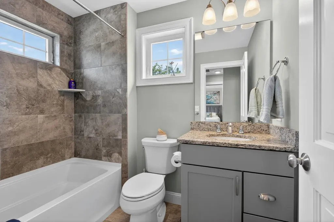
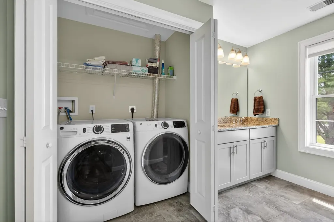
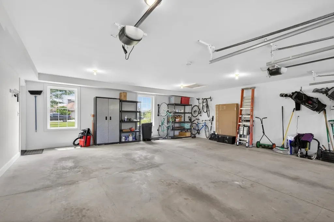
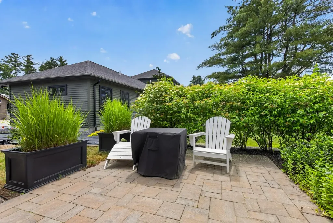
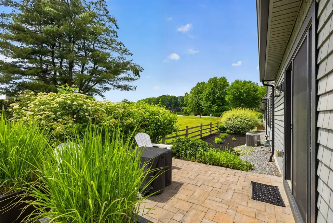
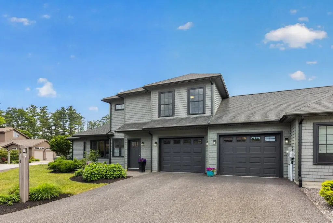
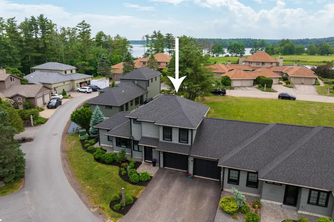
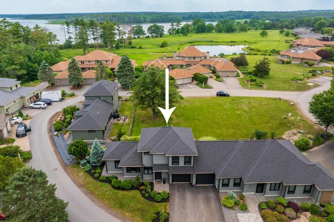
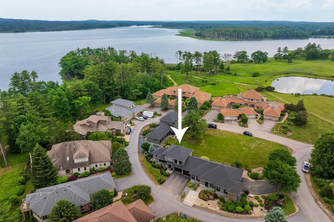
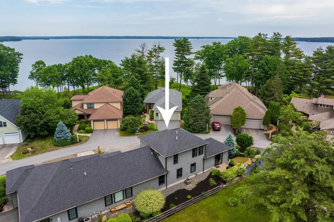
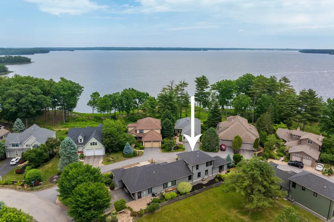
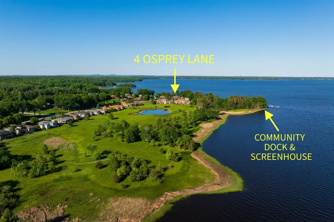
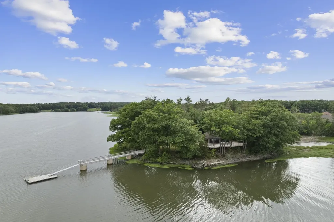
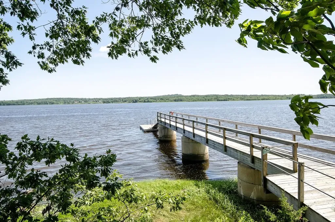
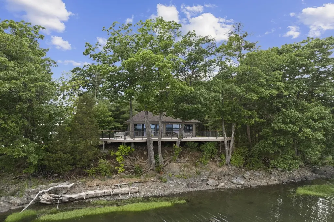
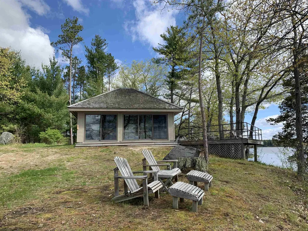
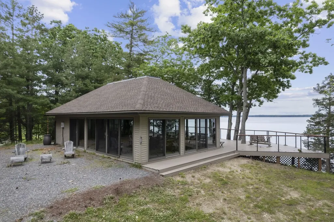
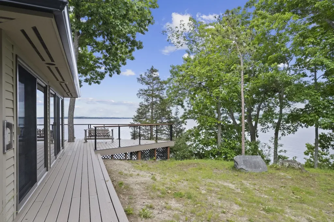
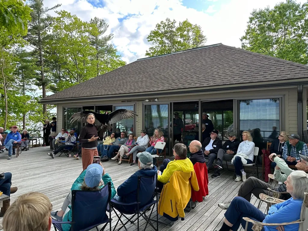
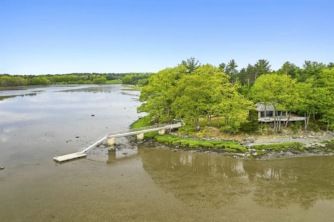
GOOD THINGS REALLY DO COME IN SMALL PACKAGES! Welcome to Moody Point and a home designed for those who believe that living well doesn't require living large. This immaculate, right-sized semi-attached single-family home offers the comfort and privacy of homeownership without a monthly condo fee and with far less to maintain. Bright, open and beautifully finished, the 2-bedroom, 2.5-bath layout makes smart use of every space. Warm oak engineered flooring, classic crown molding and quality trim create an inviting interior, while the kitchen and baths feature upgraded Diamond cabinetry, granite countertops, Kohler fixtures and custom tile. Seasonal peek-a-boo views of Great Bay add a touch of the Seacoast lifestyle. One of the home's biggest surprises is the oversized attached two-car garage, an exceptional feature in a home this size, with plenty of room for cars, bikes, kayaks and gear. Just off the kitchen, a private, southerly facing patio makes grilling, dining outdoors or relaxing in the sun wonderfully easy. Energy-efficient HVAC, upgraded insulation, efficient windows and doors, LED lighting and durable CertainTeed Cedar Impressions siding were chosen with comfort and low-maintenance ownership in mind. Professionally landscaped grounds keep outdoor upkeep manageable, too. Maintain your own lawn and snow removal or hire the association contractor, the choice is yours. At Moody Point, a smaller home comes with a bigger lifestyle. Enjoy private walking trails, a waterfront pavilion, kayak and paddlecraft launch, neighborhood activities and a welcoming community... all just a short walk or bike ride from downtown Newmarket's restaurants, shops, waterfront and year-round events. Whether you're downsizing, simplifying or simply ready to spend less time taking care of a house and more time enjoying life, this is easy living without compromise. No monthly condo fee. Less upkeep. More freedom. Welcome home. 1-Year APHW Premium Home Warranty included.

Ask A Question

Do not fill in this field:

I agree to receive marketing and customer service calls and text messages from Dave Chenette | Chenette Real Estate. To opt out, you can reply 'stop' at any time or click the unsubscribe link in the emails. Consent is not a condition of purchase. Msg/data rates may apply. Msg frequency varies. Privacy Policy.

This site is protected by reCAPTCHA and the Google Privacy Policy and Terms of Service apply.

More Info

Tax Information

  • Tax Year2025

Location

  • Building Number4
  • StreetOsprey Lane
  • TownNewmarket
  • StateNH
  • Zip03857
  • CountyRockingham
  • SubdivisionThe Meadow at Moody Point on Great Bay
  • DistrictNewmarket SAU #31
  • Elementary SchoolNewmarket Elem School
  • Junior HighNewmarket Junior High School
  • High SchoolNewmarket Senior HS
  • MapR2
  • Flood Zone Y/NNo
  • Address4 Osprey Lane

Interior

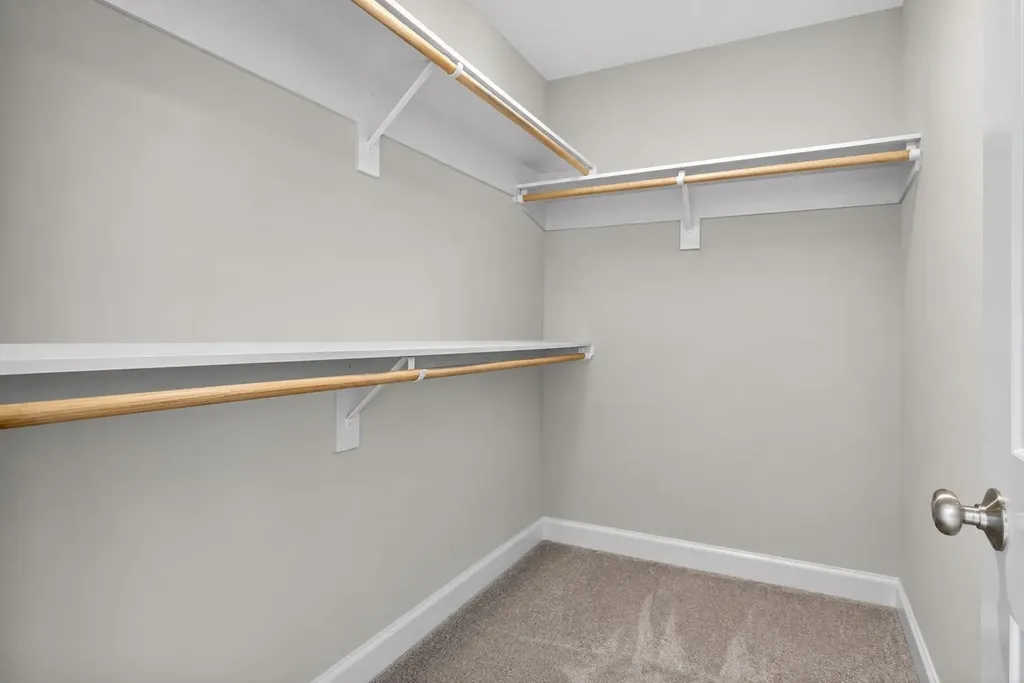
  • Interior FeaturesAttic with Hatch/Scuttle, Blinds, Dining Area, Kitchen Island, Laundry Hook-ups, Living/Dining, Primary BR w/ BA, Walk-in Closet, Window Treatment, Programmable Thermostat
  • Room 1 TypeLiving/Dining
  • Room 1 Level1
  • FloorsCarpet, Hardwood, Tile
  • Room 2 TypeKitchen
  • Room 2 Level1
  • Room 3 TypeOffice/Study
  • Room 3 Level1
  • Room 4 TypePrimary BR Suite
  • Room 4 Level2
  • Room 5 TypeBedroom
  • Room 5 Level2
  • Stories2

Parking

  • Parking Spaces2
  • GarageYes
  • Parking DescriptionAuto Open, Direct Entry, Deeded, Garage, Paved, Attached

Building

  • Year Built2019
  • Building ConstructionShingle Siding, Vinyl Exterior
  • ConstructionExisting
  • Property StyleDuplex, Other
  • Bedrooms2
  • Bathroom3
  • Total Baths3
  • 3/4 Baths1
  • Half Bath1
  • Total Rooms4
  • Square Feet1,352
  • FoundationSlab w/ Frost Wall

Exterior

  • Exterior FeaturesGarden Space, Patio, ROW to Water
  • Exterior ColorGreen
  • RoofArchitectural Shingle

Amenities

  • AmenitiesCO Detector, HW/Batt Smoke Detector
  • PetsYes
  • PricePerSqFt554.73

Water Body

  • Water ViewNo

Rooms

  • Full Bath1

Basic Information

  • MLS Number5094890
  • MLS StatusActive
  • Virtual TourView Tour
  • StatusACT
  • Property TypeSingle Family
  • List Price$750,000
  • Listing Agent NameValerie Shelton
  • Broker NameAppledore Real Estate

Property

  • Acreage0.1
  • Lot DescriptionLandscaped, Level, Subdivision, Trail/Near Trail, Walking Trails, Near Paths, Neighborhood, Tidal
  • AreaNH-Rockingham
  • Lot5-1-1B
  • DrivewayPaved
  • RoadsAssociation, Paved, Private Road, Shared, Privately Maintained
  • Road Frontage102

Utilities

  • Heat SystemPropane, Direct Vent, Forced Air, Multi Zone
  • WaterPublic
  • SewerPublic
  • Electric200+ Amp Service, Circuit Breaker(s), Underground
  • UtilitiesCable, Propane, Telephone at Site, Underground Utilities

Other

  • SeasonalNo
  • Page2550
  • Date Listed06/16/2026
Dave Chenette | Chenette Real Estate
Office: 802-264-1991
9 Roberts Ct
Milton, VT 05468
Broker Reciprocity 

Copyright 2026 PrimeMLS, Inc. All rights reserved. This information is deemed reliable, but not guaranteed. The data relating to real estate displayed on this display comes in part from the IDX Program of PrimeMLS. The information being provided is for consumers’ personal, non-commercial use and may not be used for any purpose other than to identify prospective properties consumers may be interested in purchasing. Data last updated August 8, 2026 1:24 PM UTC


Hi there! How can we help you?

Contact us using the form below or give us a call.

Send Us A Message:

I agree to receive marketing and customer service calls and text messages from Dave Chenette | Chenette Real Estate. To opt out, you can reply 'stop' at any time or click the unsubscribe link in the emails. Consent is not a condition of purchase. Msg/data rates may apply. Msg frequency varies. Privacy Policy.

Do not fill in this field:

This site is protected by reCAPTCHA and the Google Privacy Policy and Terms of Service apply.

Hi there! How can we help you?

Contact us using the form below or give us a call.

Send Us A Message:

Do not fill in this field:

This site is protected by reCAPTCHA and the Google Privacy Policy and Terms of Service apply.

Hi there! How can we help you?

Contact us using the form below or give us a call.

Send Us A Message:

Do not fill in this field:

This site is protected by reCAPTCHA and the Google Privacy Policy and Terms of Service apply.

Do not fill in this field:

This site is protected by reCAPTCHA and the Google Privacy Policy and Terms of Service apply.

Do not fill in this field:

This site is protected by reCAPTCHA and the Google Privacy Policy and Terms of Service apply.

Do not fill in this field:

This site is protected by reCAPTCHA and the Google Privacy Policy and Terms of Service apply.

$

Do not fill in this field:

This site is protected by reCAPTCHA and the Google Privacy Policy and Terms of Service apply.