
167 Waybury RoadColchester, VT 05446MLS Number 5096580

  • Price: $419,000
  • Est. Mortgage of $/month
  • 101 Days on Market
$
$
%
$/month over payments
Federal 30-year interest rate: 7.28% last updated on Oct 1, 2026
* All Figures are estimates. Check with your bank or proposed mortgage company for actual interest rates.
This product uses the FRED® API but is not endorsed or certified by the Federal Reserve Bank of St. Louis.
Active
167 Waybury Road Colchester VT 05446167 Waybury Road Colchester VT 05446167 Waybury Road Colchester VT 05446167 Waybury Road Colchester VT 05446167 Waybury Road Colchester VT 05446167 Waybury Road Colchester VT 05446167 Waybury Road Colchester VT 05446167 Waybury Road Colchester VT 05446167 Waybury Road Colchester VT 05446167 Waybury Road Colchester VT 05446167 Waybury Road Colchester VT 05446167 Waybury Road Colchester VT 05446
QR Code
  • 3Bedrooms
  • 0.4Acreage
  • 1Bathrooms
  • 1970Year Built

Driving Directions

Listed by Rene Marceau of KW Vermont (Cell: 802-309-8596)
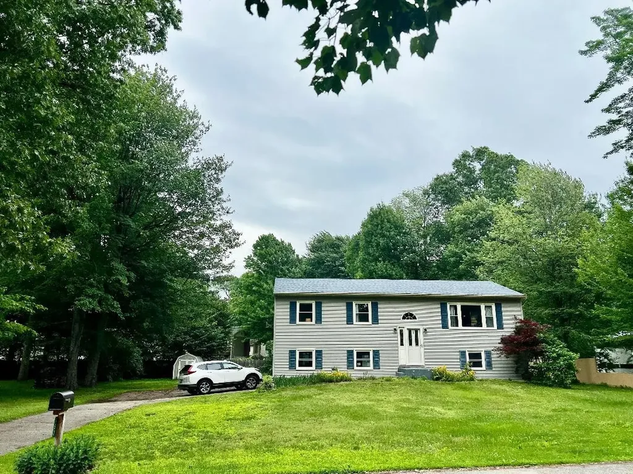
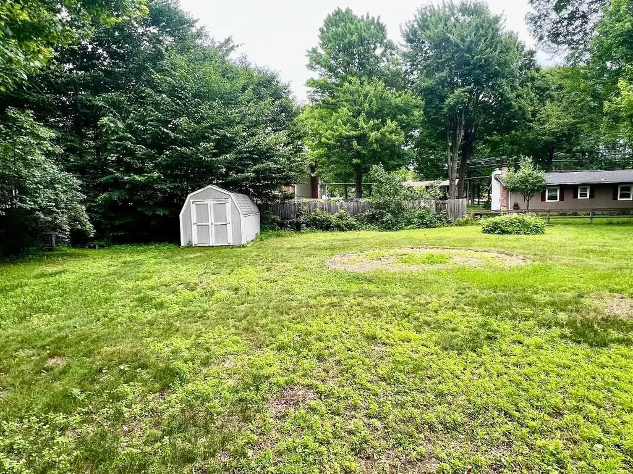
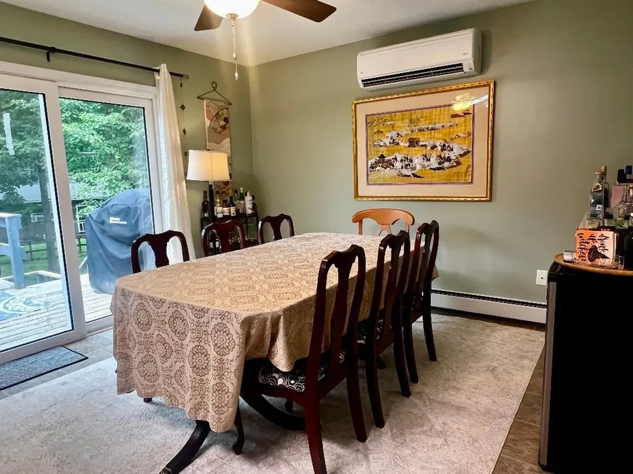
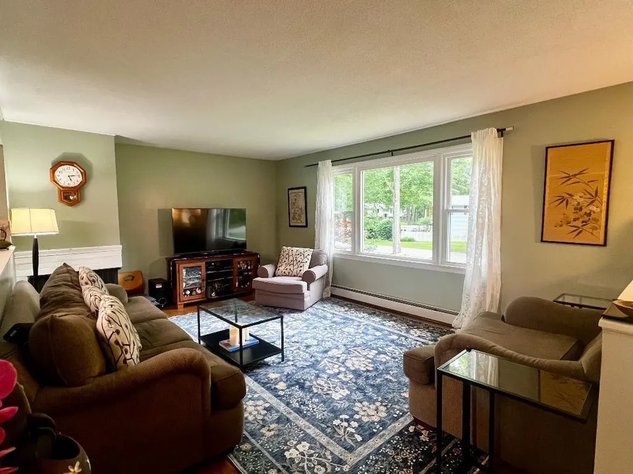
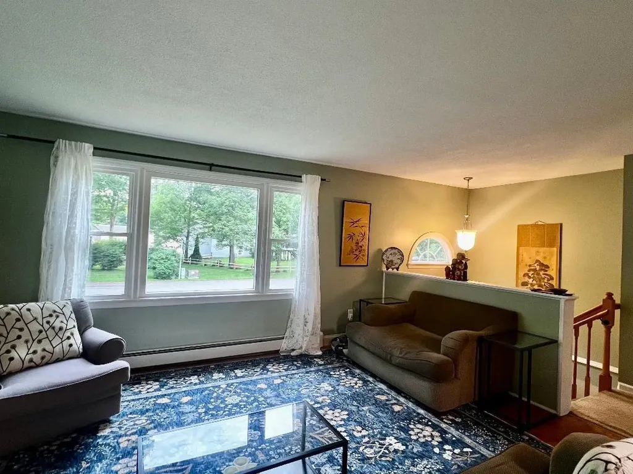
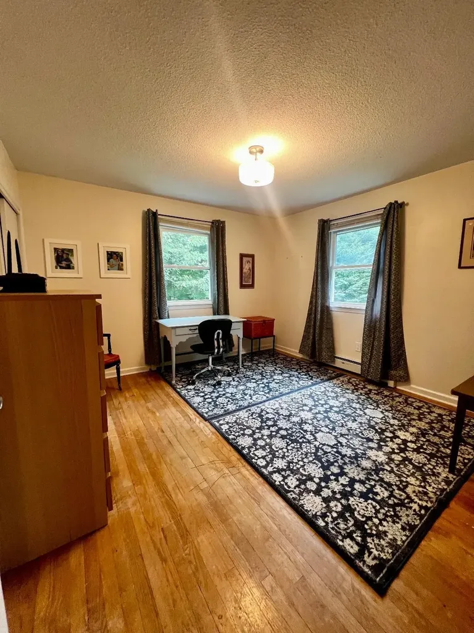
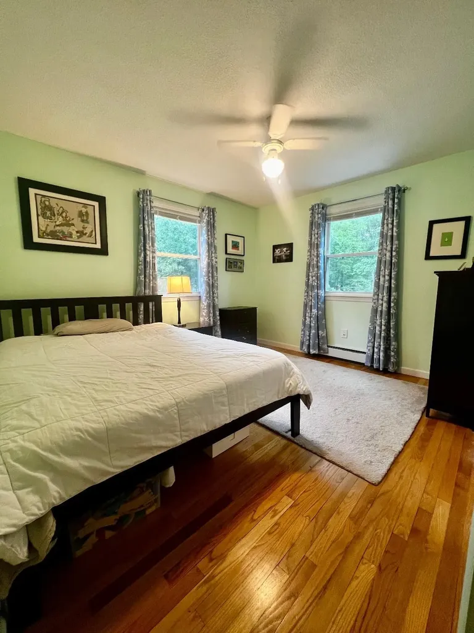
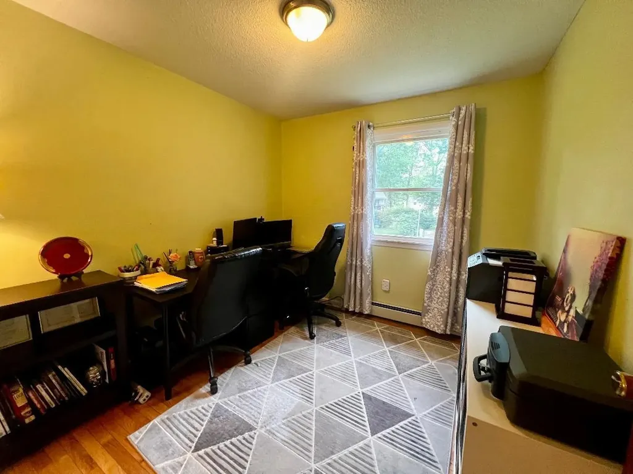
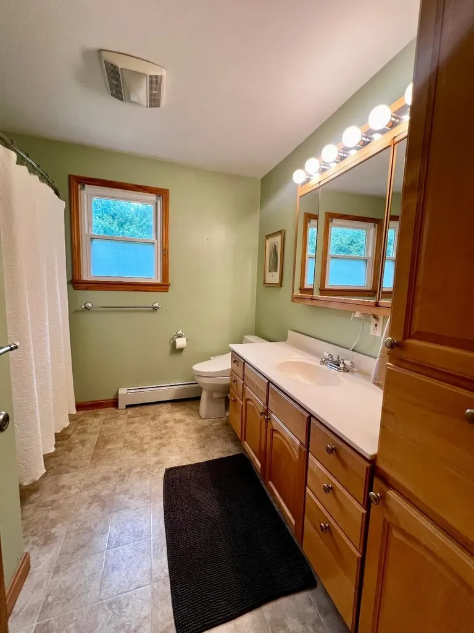
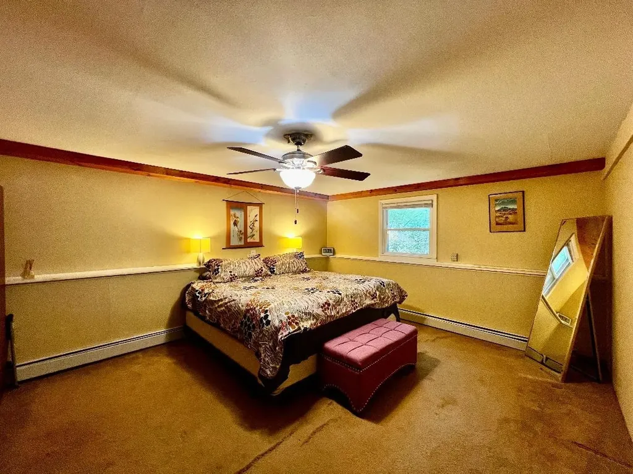
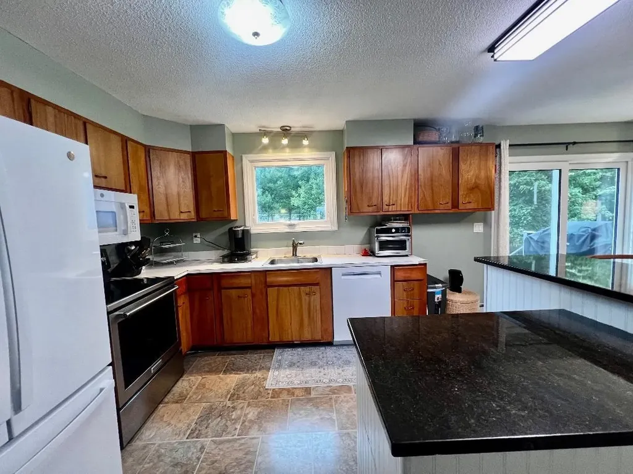
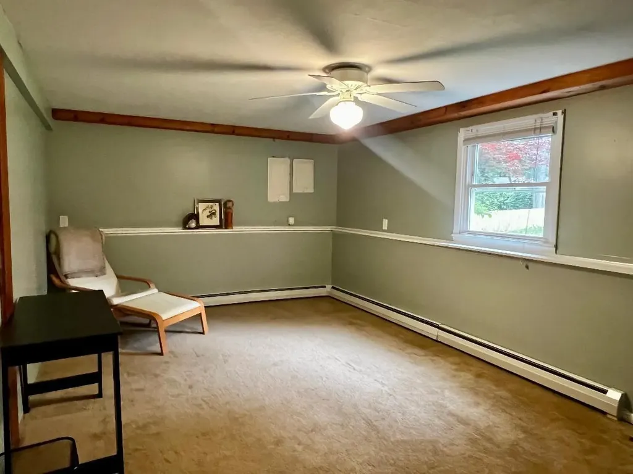
LAKE-LIFESTYLE LIVING WITHOUT THE WATERFRONT PRICE! Imagine having beach access, lake-area recreation, and Airport Park just a short walk from your front door while coming home to your own comfortable, private neighborhood. That is what makes 167 Waybury Road special. This spacious 3-bedroom Colchester home offers something increasingly hard to find: location, flexibility, and room to create your own vision. Inside, you'll find hardwood floors, a large kitchen with center island, comfortable living spaces, and a lower level designed for everyday living. The finished portion provides a generous family room and office/study, while the walk-out lower level opens the door to even more possibilities. And then there's the 25' 22' bonus room already studded, insulated, and heated. Use it as additional living space, a workshop, home gym, studio, recreation room, or finish it to suit your needs. It can also be converted back to a two car garage. Outside, enjoy a level 0.40 acre lot, deck, and the lifestyle that comes with community beach rights/access. Walk to Airport Park, enjoy nearby Lake Champlain recreation, and come home to a neighborhood setting that feels removed from the hustle while remaining conveniently connected to the Burlington area. The real opportunity isn't just the house it's the lifestyle and potential that come with it. ? 3 bedrooms ? 1,727 sq. ft. of living space ? 0.40 acre level lot ? Beach access / beach rights ? Walk to Airport Park ? Hardwood floors ? Large kitchen with center island ? Lower level family room + office/study ? Walk out lower level ? 25' 22' heated, insulated, studded bonus room ? Potential for additional finished living space or two-car garage ? Mini split cooling ? Natural gas heating

Ask A Question

Do not fill in this field:

I agree to receive marketing and customer service calls and text messages from Dave Chenette | Chenette Real Estate. To opt out, you can reply 'stop' at any time or click the unsubscribe link in the emails. Consent is not a condition of purchase. Msg/data rates may apply. Msg frequency varies. Privacy Policy.

This site is protected by reCAPTCHA and the Google Privacy Policy and Terms of Service apply.

More Info

Basic Information

  • PricePerSqFt350.33

Basic Information

  • MLS Number5096580
  • MLS StatusActive
  • StatusACT
  • Property TypeSingle Family
  • List Price$419,000
  • Listing Agent NameRene Marceau
  • Broker NameKW Vermont

Property

  • Acreage0.4
  • Lot DescriptionLevel
  • AreaVT-Chittenden
  • DrivewayPaved
  • RoadsPaved, Public
  • Road Frontage100

Exterior

  • Exterior FeaturesDeck
  • Exterior Colorgrey
  • RoofArchitectural Shingle

Amenities

  • AmenitiesCO Detector, Other, Smoke Detector

Water Body

  • Water Body NameLake Champlain
  • Water Body TypeLake
  • Water AccessShared
  • Water Access DetailsBeach Access

Tax Information

  • Tax Year2026

Rooms

  • Full Bath1

Building

  • Year Built1970
  • Building ConstructionWood Frame, Vinyl Siding
  • ConstructionExisting
  • Property StyleRaised Ranch
  • Bedrooms3
  • Bathroom1
  • Total Baths1
  • Total Rooms9
  • Square Feet1,727
  • APX Unfin Below Grade300
  • BasementConcrete, Concrete Floor, Partially Finished, Walkout
  • FoundationConcrete

Utilities

  • Heat SystemNatural Gas, Baseboard, Hot Water, Mini Split
  • WaterCommunity
  • SewerSeptic
  • Electric100 Amp Service
  • UtilitiesCable at Site

Other

  • SeasonalNo
  • Page334
  • Date Listed06/25/2026
  • View Count8

Parking

  • Parking Spaces
  • GarageNo

Location

  • Building Number167
  • StreetWaybury Road
  • TownColchester
  • StateVT
  • Zip05446
  • CountyChittenden
  • DistrictColchester School District
  • Elementary SchoolColchester Middle School
  • Junior HighColchester Middle School
  • High SchoolColchester High School
  • Flood Zone Y/NNo
  • Address167 Waybury Road

Interior

  • Interior FeaturesCeiling Fan, Dining Area,1 Fireplace, Kitchen Island, Basement Laundry
  • Room 1 TypeLiving Room
  • Room 1 Level2
  • Room 1 Dimensions18 x 13
  • FloorsCarpet, Vinyl, Wood
  • Room 2 TypeKitchen
  • Room 2 Level2
  • Room 2 Dimensions13 x 10
  • Room 3 TypeFamily Room
  • Room 3 LevelBasement
  • Room 3 Dimensions19 x 17
  • Room 4 TypeOffice/Study
  • Room 4 LevelBasement
  • Room 4 Dimensions13 x 16
  • Room 5 TypePrimary Bedroom
  • Room 5 Level2
  • Room 5 Dimensions12 x 12
  • Stories2
  • Room 6 TypeBedroom
  • Room 6 Level2
  • Room 6 Dimensions12 x 11
Dave Chenette | Chenette Real Estate
Office: 802-264-1991
9 Roberts Ct
Milton, VT 05468
Broker Reciprocity 

Copyright 2026 PrimeMLS, Inc. All rights reserved. This information is deemed reliable, but not guaranteed. The data relating to real estate displayed on this display comes in part from the IDX Program of PrimeMLS. The information being provided is for consumers’ personal, non-commercial use and may not be used for any purpose other than to identify prospective properties consumers may be interested in purchasing. Data last updated October 3, 2026 5:08 PM UTC


Hi there! How can we help you?

Contact us using the form below or give us a call.

Send Us A Message:

I agree to receive marketing and customer service calls and text messages from Dave Chenette | Chenette Real Estate. To opt out, you can reply 'stop' at any time or click the unsubscribe link in the emails. Consent is not a condition of purchase. Msg/data rates may apply. Msg frequency varies. Privacy Policy.

Do not fill in this field:

This site is protected by reCAPTCHA and the Google Privacy Policy and Terms of Service apply.

Hi there! How can we help you?

Contact us using the form below or give us a call.

Send Us A Message:

Do not fill in this field:

This site is protected by reCAPTCHA and the Google Privacy Policy and Terms of Service apply.

Hi there! How can we help you?

Contact us using the form below or give us a call.

Send Us A Message:

Do not fill in this field:

This site is protected by reCAPTCHA and the Google Privacy Policy and Terms of Service apply.

Do not fill in this field:

This site is protected by reCAPTCHA and the Google Privacy Policy and Terms of Service apply.

Do not fill in this field:

This site is protected by reCAPTCHA and the Google Privacy Policy and Terms of Service apply.

Do not fill in this field:

This site is protected by reCAPTCHA and the Google Privacy Policy and Terms of Service apply.

$

Do not fill in this field:

This site is protected by reCAPTCHA and the Google Privacy Policy and Terms of Service apply.