
48 Bald Hill RoadConway, NH 03818MLS Number 5097003

  • Price: $409,900
  • Est. Mortgage of $/month
  • 19 Days on Market
$
$
%
$/month over payments
Federal 30-year interest rate: 6.49% last updated on Jul 9, 2026
* All Figures are estimates. Check with your bank or proposed mortgage company for actual interest rates.
This product uses the FRED® API but is not endorsed or certified by the Federal Reserve Bank of St. Louis.
Active
48 Bald Hill Road Conway NH 0381848 Bald Hill Road Conway NH 0381848 Bald Hill Road Conway NH 0381848 Bald Hill Road Conway NH 0381848 Bald Hill Road Conway NH 0381848 Bald Hill Road Conway NH 0381848 Bald Hill Road Conway NH 0381848 Bald Hill Road Conway NH 0381848 Bald Hill Road Conway NH 0381848 Bald Hill Road Conway NH 0381848 Bald Hill Road Conway NH 0381848 Bald Hill Road Conway NH 0381848 Bald Hill Road Conway NH 0381848 Bald Hill Road Conway NH 0381848 Bald Hill Road Conway NH 0381848 Bald Hill Road Conway NH 0381848 Bald Hill Road Conway NH 0381848 Bald Hill Road Conway NH 0381848 Bald Hill Road Conway NH 0381848 Bald Hill Road Conway NH 0381848 Bald Hill Road Conway NH 0381848 Bald Hill Road Conway NH 0381848 Bald Hill Road Conway NH 0381848 Bald Hill Road Conway NH 0381848 Bald Hill Road Conway NH 0381848 Bald Hill Road Conway NH 0381848 Bald Hill Road Conway NH 0381848 Bald Hill Road Conway NH 0381848 Bald Hill Road Conway NH 0381848 Bald Hill Road Conway NH 0381848 Bald Hill Road Conway NH 0381848 Bald Hill Road Conway NH 0381848 Bald Hill Road Conway NH 0381848 Bald Hill Road Conway NH 0381848 Bald Hill Road Conway NH 0381848 Bald Hill Road Conway NH 0381848 Bald Hill Road Conway NH 0381848 Bald Hill Road Conway NH 0381848 Bald Hill Road Conway NH 0381848 Bald Hill Road Conway NH 0381848 Bald Hill Road Conway NH 0381848 Bald Hill Road Conway NH 0381848 Bald Hill Road Conway NH 0381848 Bald Hill Road Conway NH 0381848 Bald Hill Road Conway NH 0381848 Bald Hill Road Conway NH 0381848 Bald Hill Road Conway NH 0381848 Bald Hill Road Conway NH 0381848 Bald Hill Road Conway NH 03818
QR Code
  • 4Bedrooms
  • 0.96Acreage
  • 2Bathrooms
  • 1993Year Built

Driving Directions

Listed by Nubian Duncan of Badger Peabody & Smith Realty (Cell: 603-662-5505)
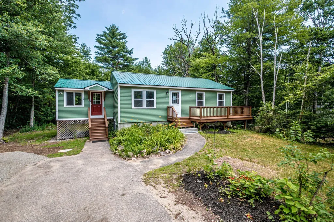
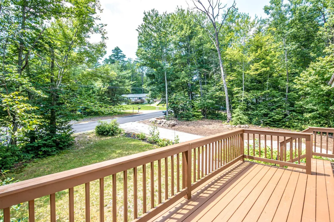
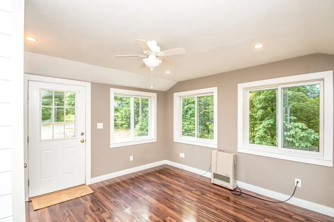
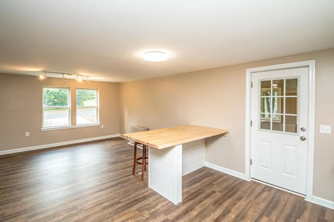
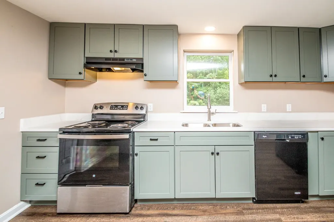
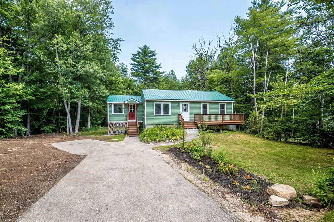
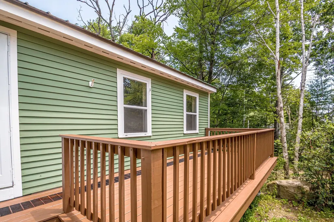
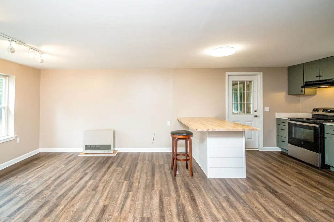
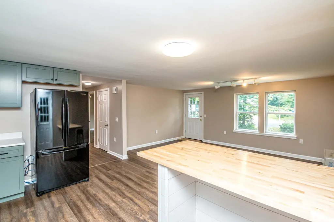
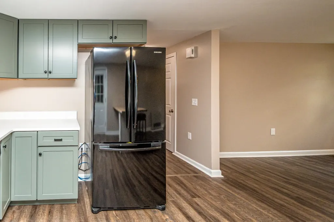
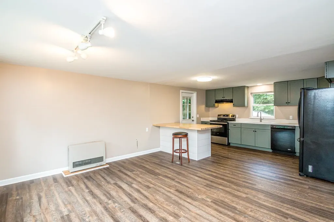
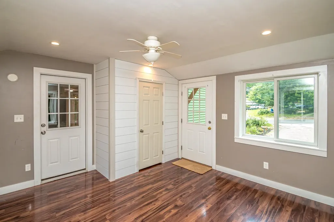
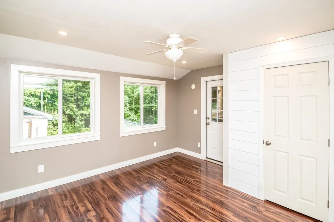
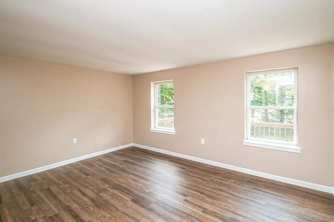
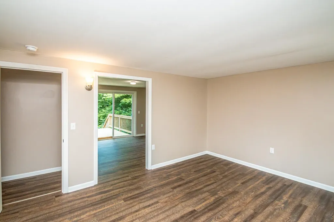
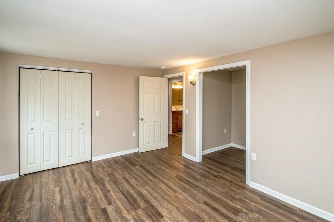
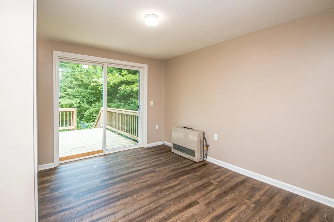
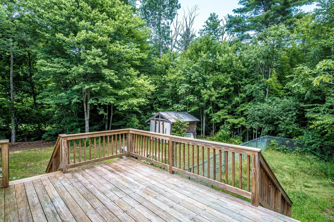
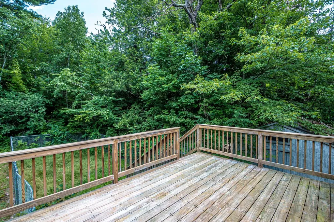
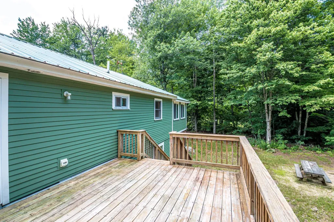
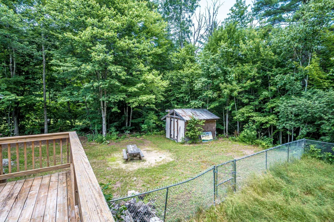
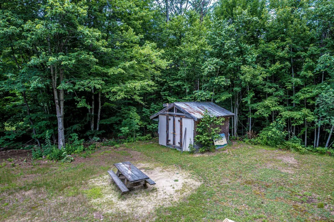
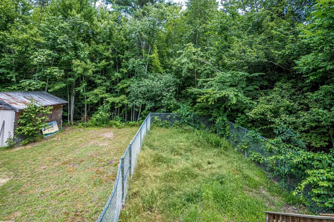
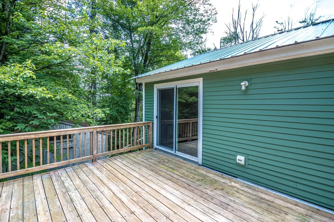
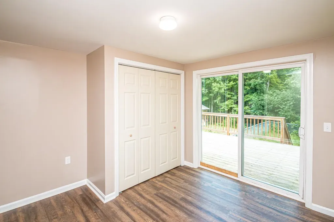
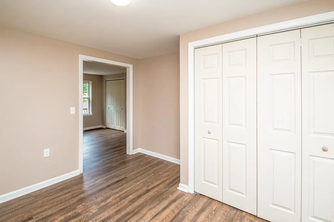
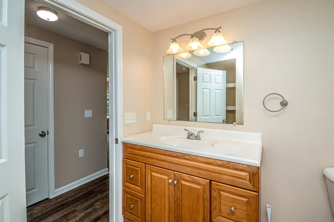
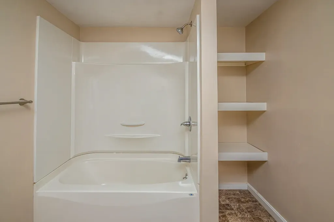
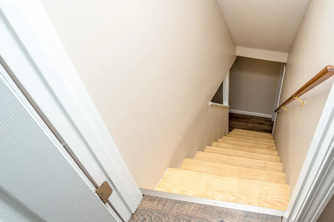
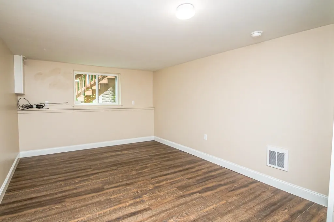
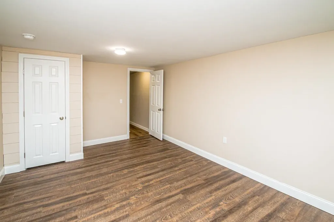
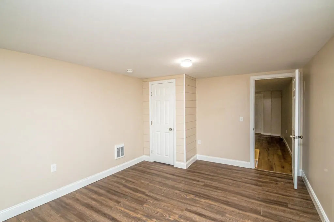
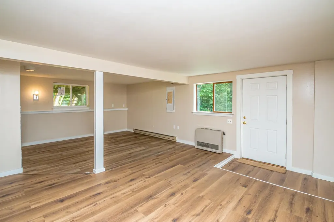
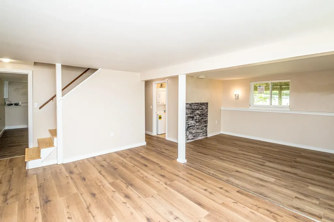
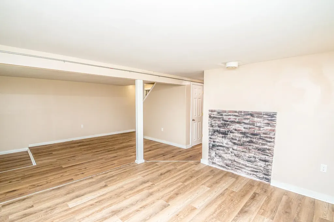
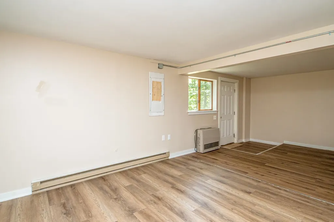
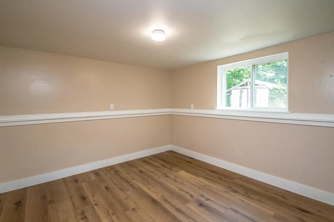
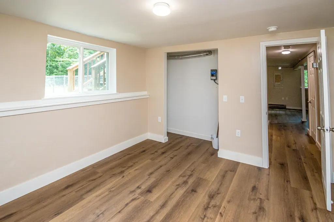
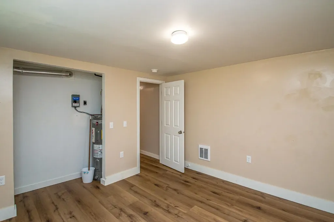
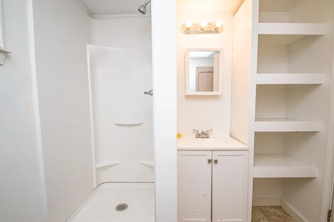
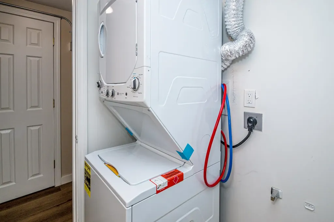
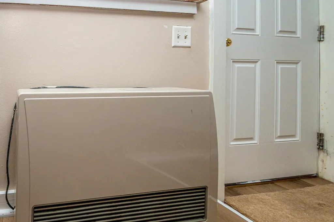
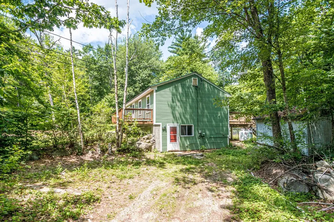
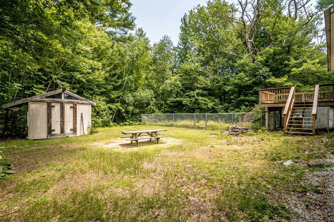
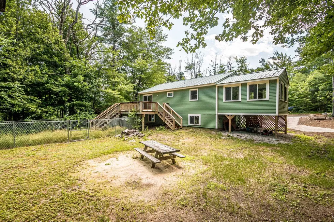
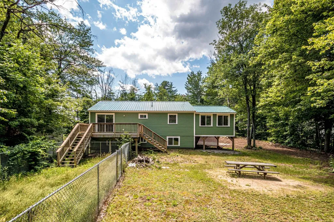
Move right into this beautifully renovated ranch-style home set on nearly an acre in a convenient Conway location. Thoughtful updates include a brand-new kitchen with quartz countertops and new cabinetry, updated fixtures, new laminate flooring, new interior doors, and new heaters in the garden-level bedrooms. The flexible floor plan provides comfortable living space for everyone with four bedrooms, two baths, a spacious family room, and a den. Two decks extend your living space outdoors, while a partially fenced yard offers additional versatility for recreation, gardening, or pets. Conveniently located just minutes from Conway schools, shopping, the library, the Tin Mountain Conservation Center trail system, and the scenic Kancamagus Highway.

Ask A Question

Do not fill in this field:

I agree to receive marketing and customer service calls and text messages from Dave Chenette | Chenette Real Estate. To opt out, you can reply 'stop' at any time or click the unsubscribe link in the emails. Consent is not a condition of purchase. Msg/data rates may apply. Msg frequency varies. Privacy Policy.

This site is protected by reCAPTCHA and the Google Privacy Policy and Terms of Service apply.

More Info

Tax Information

  • Tax Year2025

Location

  • Building Number48
  • StreetBald Hill Road
  • TownConway
  • StateNH
  • Zip03818
  • CountyCarroll
  • DistrictConway School District SAU #9
  • Elementary SchoolConway Elem School
  • Junior HighA. Crosby Kennett Middle Sch
  • High SchoolA. Crosby Kennett Sr. High
  • Map277
  • Flood Zone Y/NNo
  • Address48 Bald Hill Road

Interior

  • Interior FeaturesCeiling Fan, Kitchen/Dining
  • Room 1 TypeKitchen
  • Room 1 Level1
  • Room 1 Dimensions8x12
  • FloorsLaminate
  • Room 2 TypeDining Room
  • Room 2 Level1
  • Room 2 Dimensions12 x 12
  • Room 3 TypeLiving Room
  • Room 3 Level1
  • Room 3 Dimensions12 x 12
  • Room 4 TypeBedroom
  • Room 4 Level1
  • Room 4 Dimensions12x12
  • Room 5 TypeBedroom
  • Room 5 Level1
  • Room 5 Dimensions10x12
  • Stories2
  • Room 6 TypeFamily Room
  • Room 6 LevelBasement
  • Room 6 Dimensions12x12
  • Room 7 TypeDen
  • Room 7 LevelBasement
  • Room 7 Dimensions12x12
  • Room 8 TypeBedroom
  • Room 8 LevelBasement
  • Room 8 Dimensions12x15
  • Room 9 TypeBedroom
  • Room 9 LevelBasement
  • Room 9 Dimensions12x14

Parking

  • Parking Spaces
  • GarageNo
  • Parking DescriptionDriveway, On-Site, Parking Spaces 1 - 10, Paved

Building

  • Year Built1993
  • Building ConstructionWood Frame
  • ConstructionExisting
  • Property StyleRanch
  • Bedrooms4
  • Bathroom2
  • Total Baths2
  • 3/4 Baths1
  • Total Rooms9
  • Square Feet1,872
  • BasementConcrete, Daylight, Finished, Walkout
  • FoundationConcrete

Exterior

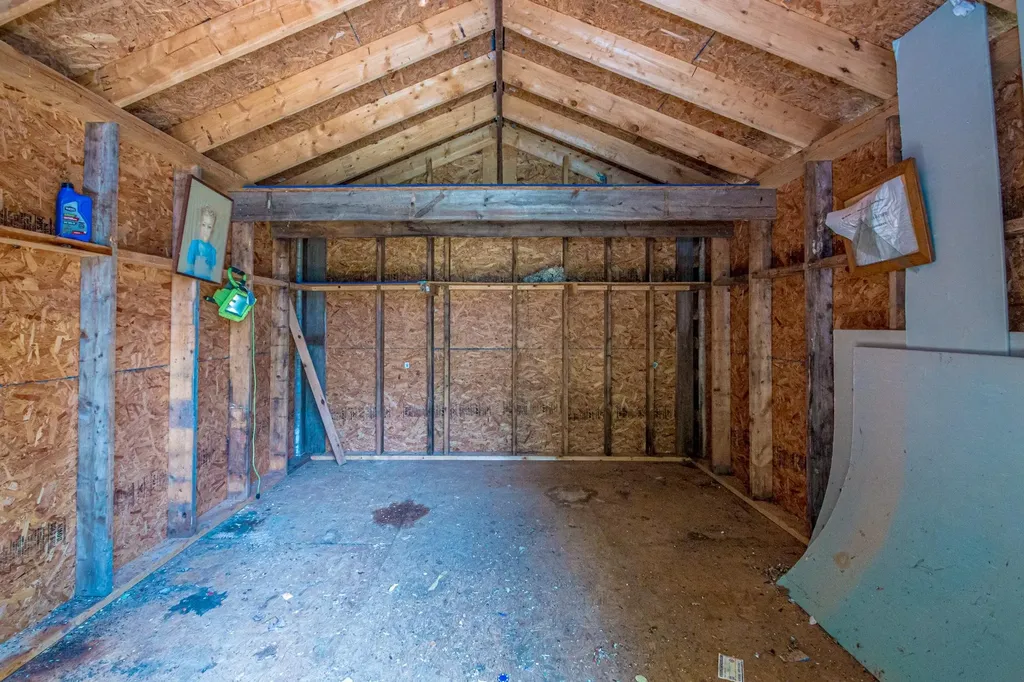
  • Exterior FeaturesDeck, Partial Fence, Shed, Window Screens
  • Exterior ColorGreen
  • RoofMetal

Amenities

  • Accessibility AmenitiesHard Surface Flooring
  • PetsYes
  • PricePerSqFt218.96

Other

  • SeasonalNo
  • Foot Print Dim24x36+12x12
  • Page900
  • Date Listed06/26/2026

Rooms

  • Full Bath1

Basic Information

  • MLS Number5097003
  • MLS StatusActive
  • StatusACT
  • Property TypeSingle Family
  • List Price$409,900
  • Listing Agent NameNubian Duncan
  • Broker NameBadger Peabody & Smith Realty

Property

  • Acreage0.96
  • Lot DescriptionNear Shopping, Near Skiing, Near School(s)
  • AreaNH-Carroll
  • Lot236
  • DrivewayPaved
  • RoadsPaved, Public
  • Road Frontage115

Utilities

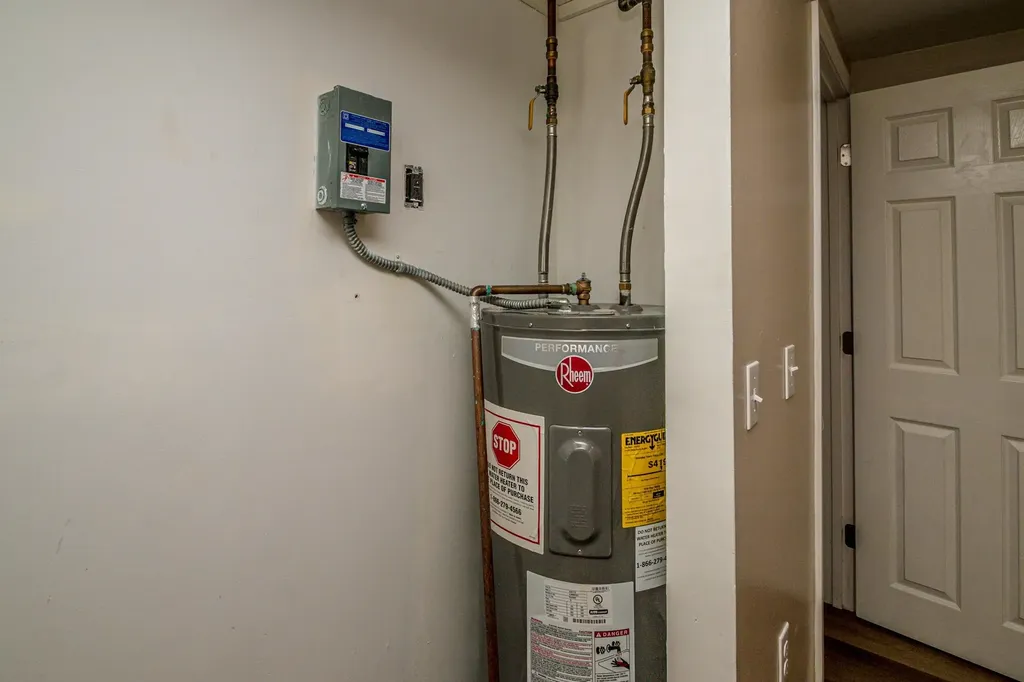
  • Heat SystemPropane, Electric, Hot Air, Wall Units
  • WaterPublic
  • SewerPublic
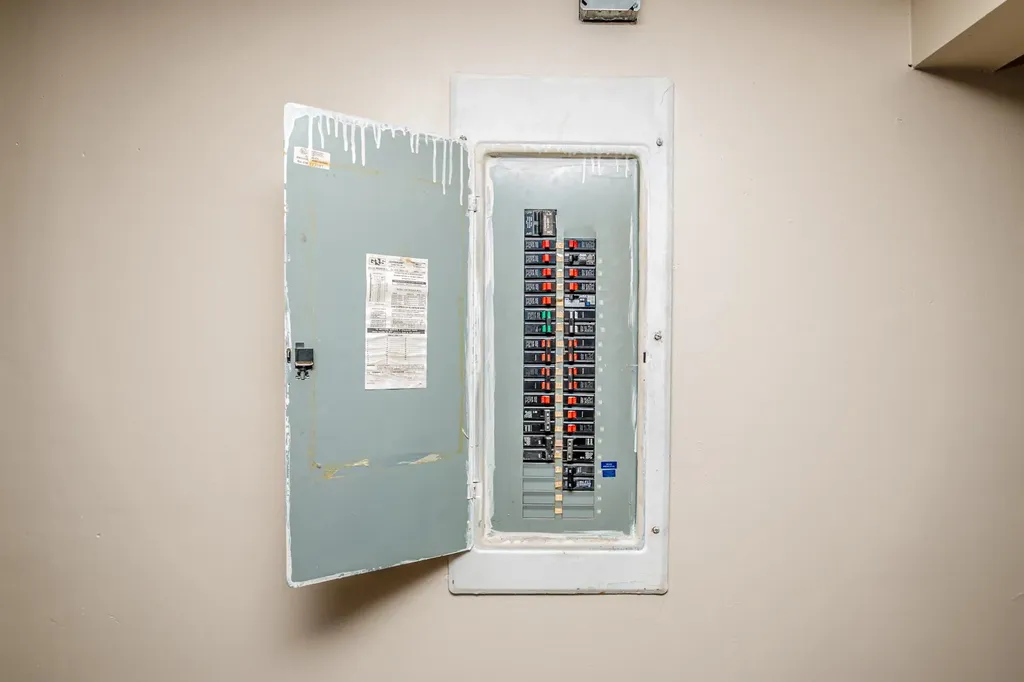
  • Electric200+ Amp Service, Circuit Breaker(s)
  • UtilitiesCable Available, Telephone Available
Dave Chenette | Chenette Real Estate
Office: 802-264-1991
9 Roberts Ct
Milton, VT 05468
Broker Reciprocity 

Copyright 2026 PrimeMLS, Inc. All rights reserved. This information is deemed reliable, but not guaranteed. The data relating to real estate displayed on this display comes in part from the IDX Program of PrimeMLS. The information being provided is for consumers’ personal, non-commercial use and may not be used for any purpose other than to identify prospective properties consumers may be interested in purchasing. Data last updated July 14, 2026 7:23 PM UTC


Hi there! How can we help you?

Contact us using the form below or give us a call.

Send Us A Message:

I agree to receive marketing and customer service calls and text messages from Dave Chenette | Chenette Real Estate. To opt out, you can reply 'stop' at any time or click the unsubscribe link in the emails. Consent is not a condition of purchase. Msg/data rates may apply. Msg frequency varies. Privacy Policy.

Do not fill in this field:

This site is protected by reCAPTCHA and the Google Privacy Policy and Terms of Service apply.

Hi there! How can we help you?

Contact us using the form below or give us a call.

Send Us A Message:

Do not fill in this field:

This site is protected by reCAPTCHA and the Google Privacy Policy and Terms of Service apply.

Hi there! How can we help you?

Contact us using the form below or give us a call.

Send Us A Message:

Do not fill in this field:

This site is protected by reCAPTCHA and the Google Privacy Policy and Terms of Service apply.

Do not fill in this field:

This site is protected by reCAPTCHA and the Google Privacy Policy and Terms of Service apply.

Do not fill in this field:

This site is protected by reCAPTCHA and the Google Privacy Policy and Terms of Service apply.

Do not fill in this field:

This site is protected by reCAPTCHA and the Google Privacy Policy and Terms of Service apply.

$

Do not fill in this field:

This site is protected by reCAPTCHA and the Google Privacy Policy and Terms of Service apply.