
222 Fairfield Hill RoadSt. Albans City, VT 05478MLS Number 5097013

  • Price: $725,000
  • Est. Mortgage of $/month
  • 82 Days on Market
$
$
%
$/month over payments
Federal 30-year interest rate: 6.76% last updated on Sep 10, 2026
* All Figures are estimates. Check with your bank or proposed mortgage company for actual interest rates.
This product uses the FRED® API but is not endorsed or certified by the Federal Reserve Bank of St. Louis.
Open House
222 Fairfield Hill Road St. Albans City VT 05478222 Fairfield Hill Road St. Albans City VT 05478222 Fairfield Hill Road St. Albans City VT 05478222 Fairfield Hill Road St. Albans City VT 05478222 Fairfield Hill Road St. Albans City VT 05478222 Fairfield Hill Road St. Albans City VT 05478222 Fairfield Hill Road St. Albans City VT 05478222 Fairfield Hill Road St. Albans City VT 05478222 Fairfield Hill Road St. Albans City VT 05478222 Fairfield Hill Road St. Albans City VT 05478222 Fairfield Hill Road St. Albans City VT 05478222 Fairfield Hill Road St. Albans City VT 05478222 Fairfield Hill Road St. Albans City VT 05478222 Fairfield Hill Road St. Albans City VT 05478222 Fairfield Hill Road St. Albans City VT 05478222 Fairfield Hill Road St. Albans City VT 05478222 Fairfield Hill Road St. Albans City VT 05478222 Fairfield Hill Road St. Albans City VT 05478222 Fairfield Hill Road St. Albans City VT 05478222 Fairfield Hill Road St. Albans City VT 05478222 Fairfield Hill Road St. Albans City VT 05478222 Fairfield Hill Road St. Albans City VT 05478222 Fairfield Hill Road St. Albans City VT 05478222 Fairfield Hill Road St. Albans City VT 05478222 Fairfield Hill Road St. Albans City VT 05478222 Fairfield Hill Road St. Albans City VT 05478222 Fairfield Hill Road St. Albans City VT 05478
QR Code
  • 2Bedrooms
  • 0.58Acreage
  • 3Bathrooms
  • 1988Year Built

Driving Directions

Listed by Gina Laveroni of Four Seasons Sotheby's Int'l Realty
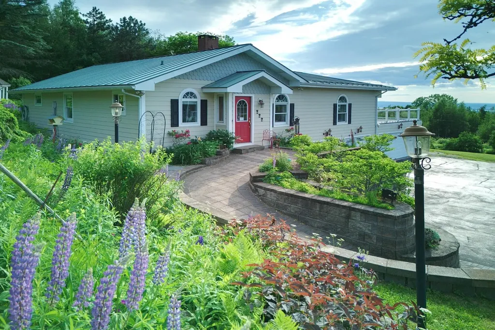
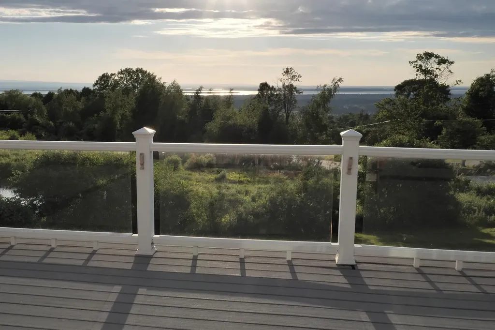
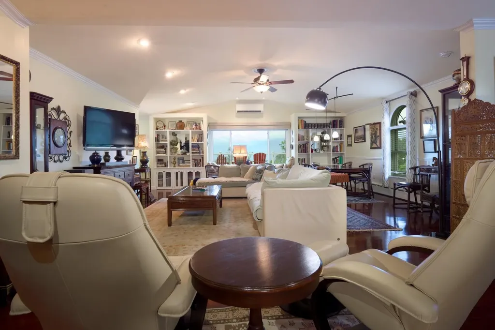
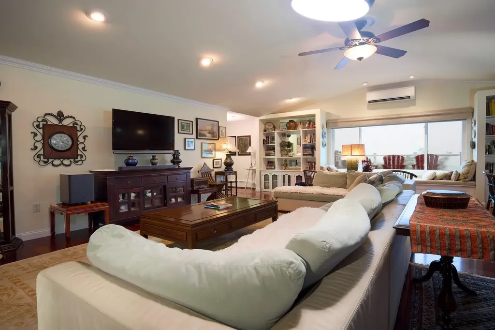
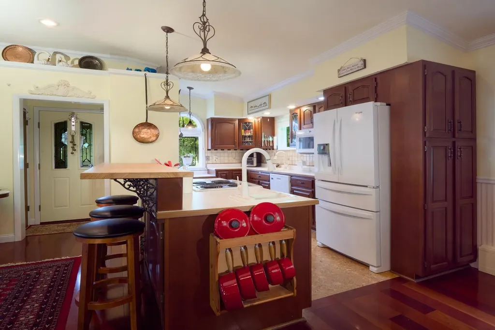
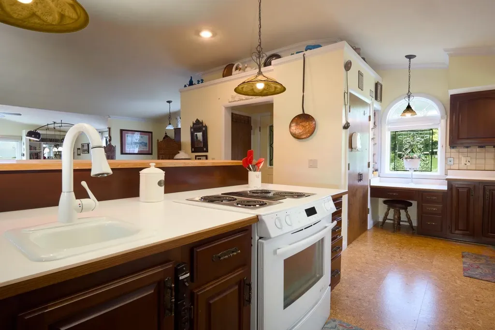
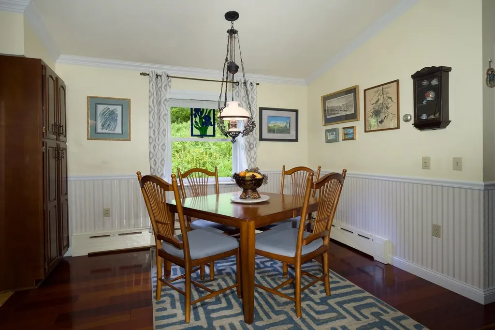
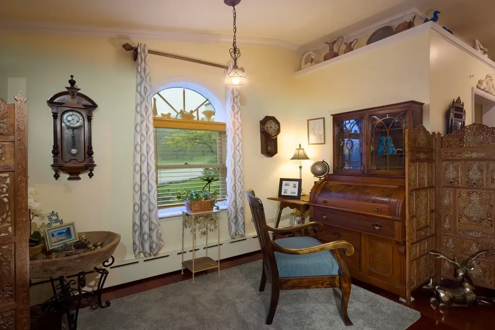
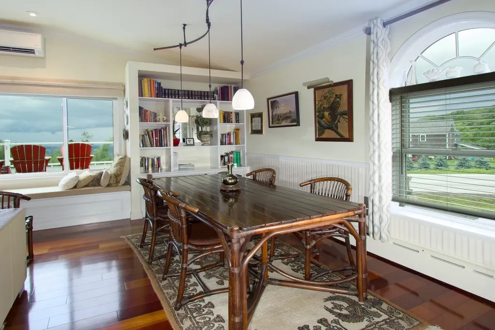
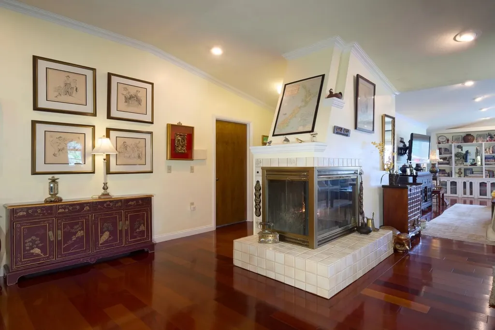
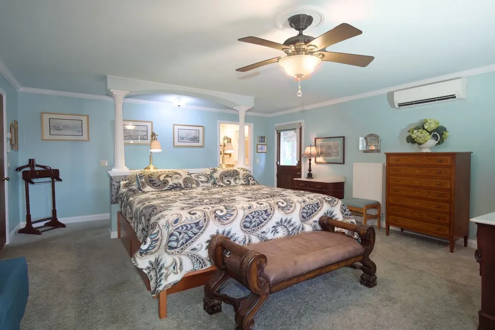
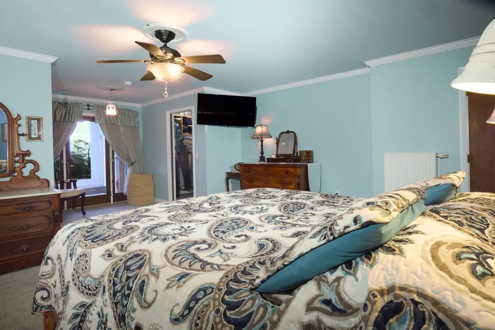
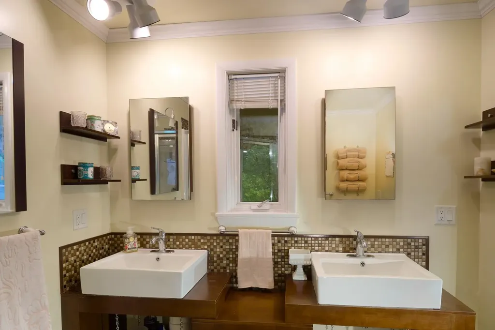
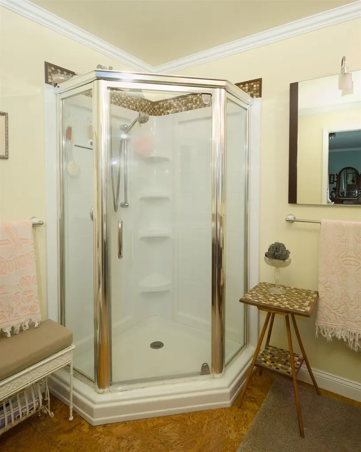
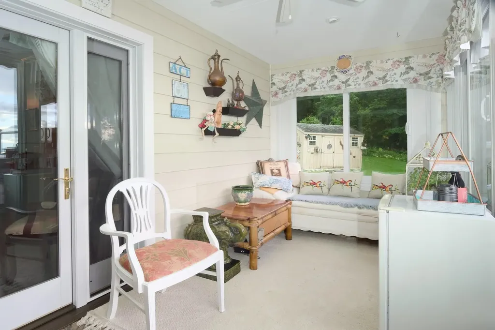
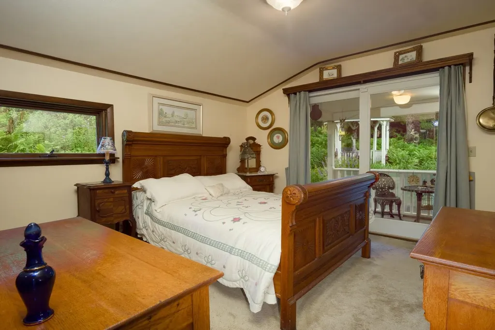
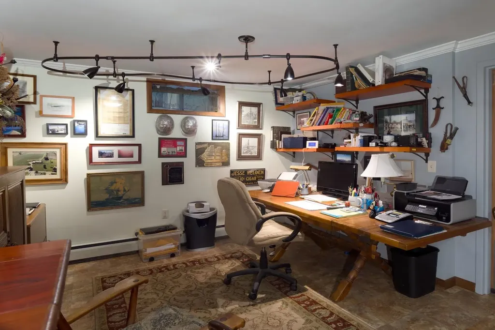
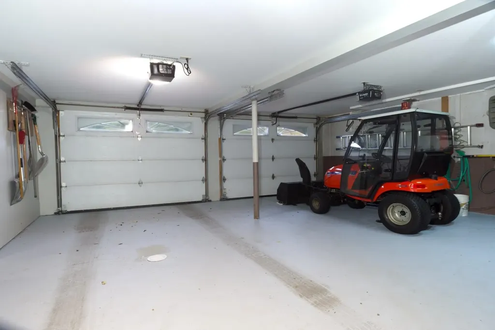
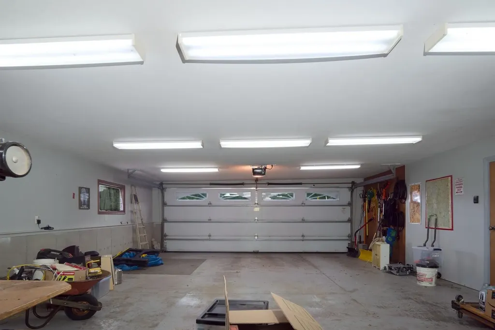
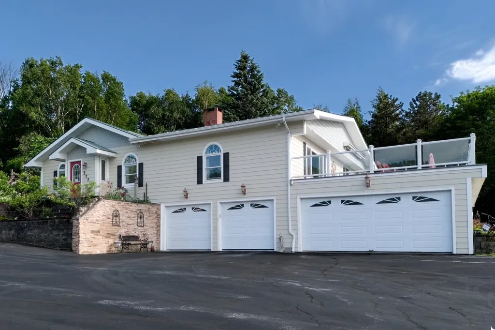
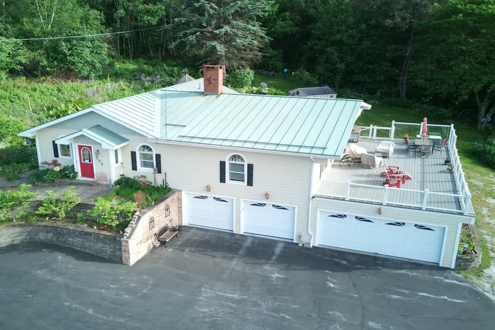
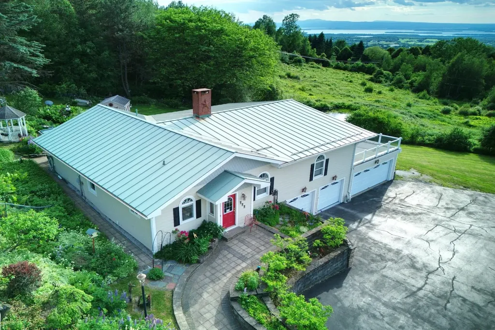
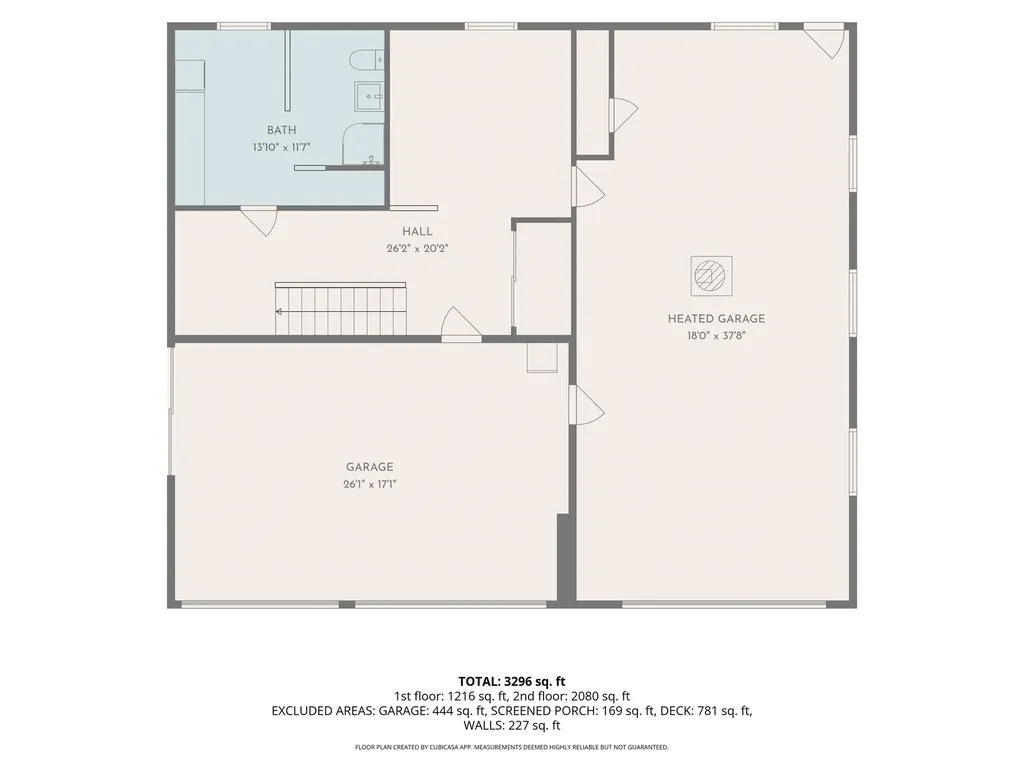
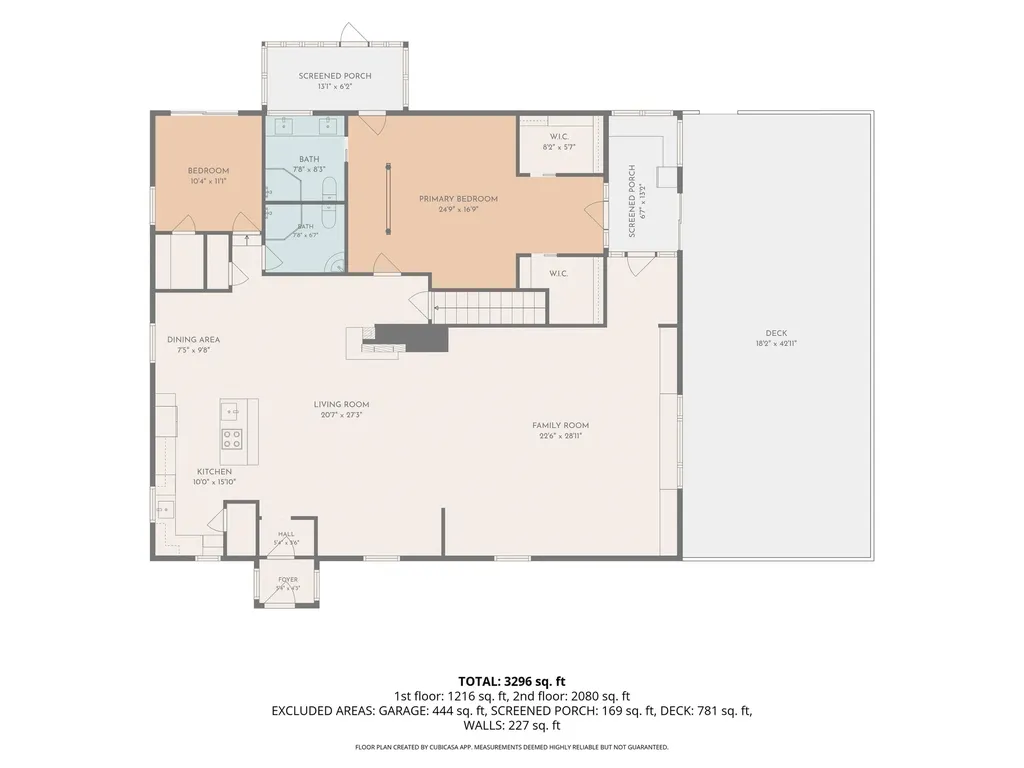
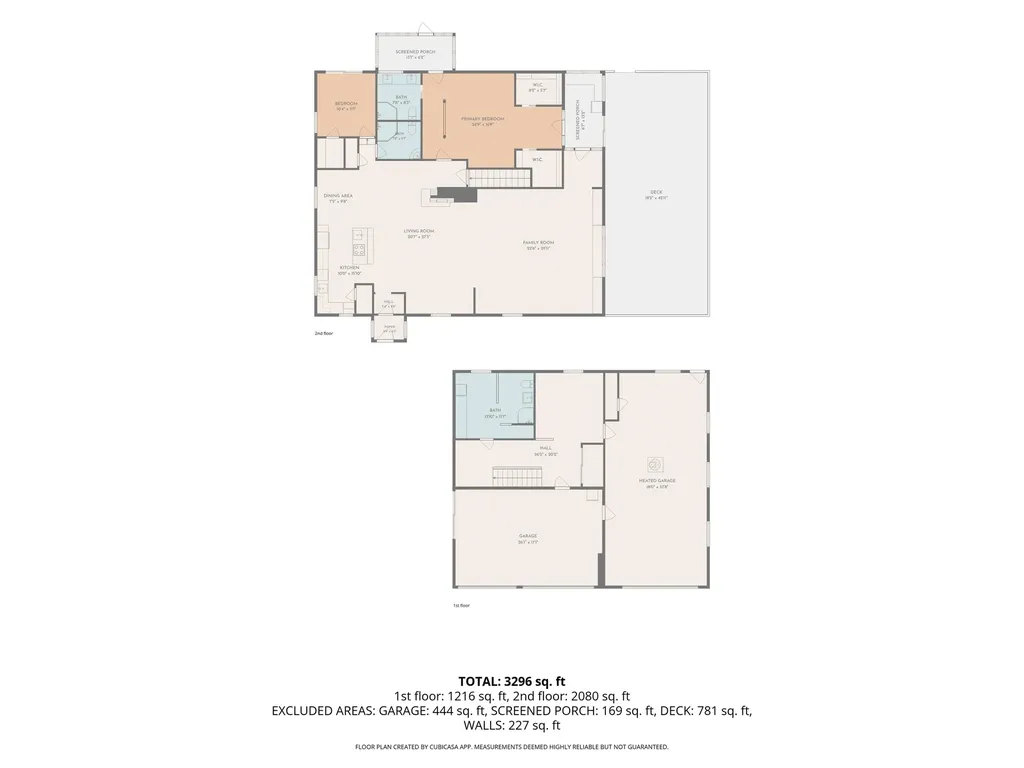
Framed by expansive Lake Champlain views and unforgettable western sunsets, 222 Fairfield Hill Road is a residence defined by light, warmth, and a remarkable sense of place. Thoughtfully maintained and set on .58 acre, this 2-bedroom, 3-bath home offers an open and inviting floor plan designed to bring people together. Rich cherry wood floors lend timeless character, while generous living and dining spaces create an elegant setting for both intimate evenings and larger gatherings. A dedicated office adds thoughtful flexibility to the home. Its Murphy bed, which conveys with the sale, allows the room to transition effortlessly into additional guest accommodations when needed. Two sunrooms extend the living experience and provide front-row seats to the surrounding landscape throughout the seasons. Outside, extensive established gardens add beauty and texture to the property, creating a setting that feels equally suited to quiet mornings, summer entertaining, and evenings spent watching the sky transform over Lake Champlain. The property is further distinguished by exceptional garage space. A heated 2-car garage is complemented by a separate heated 4-car garage, offering extraordinary versatility for automobiles, recreational equipment, a workshop, collections, or additional storage. With its panoramic outlook, gracious entertaining spaces, beautifully maintained interiors, established gardens, and uncommon functionality, this is a home that celebrates the Vermont lifestyle in every season. From gardens in bloom to golden sunsets over the lake, the setting is one to be experienced as much as admired. Select furnishings may be negotiable, offering the opportunity for a seamless transition into this distinctive St. Albans property. Security cameras on premises

Open Houses

September 27th
Starts: 4:00pm
Ends: 6:00pm
Comments: Come enjoy the view and sunset while exploring this lovely home.

Ask A Question

Do not fill in this field:

I agree to receive marketing and customer service calls and text messages from Dave Chenette | Chenette Real Estate. To opt out, you can reply 'stop' at any time or click the unsubscribe link in the emails. Consent is not a condition of purchase. Msg/data rates may apply. Msg frequency varies. Privacy Policy.

This site is protected by reCAPTCHA and the Google Privacy Policy and Terms of Service apply.

More Info

Basic Information

  • PricePerSqFt317.29

Location

  • Building Number222
  • StreetFairfield Hill Road
  • TownSt. Albans City
  • StateVT
  • Zip05478
  • CountyFranklin
  • DistrictMaple Run USD
  • Elementary SchoolSt. Albans Town Educ. Center
  • Junior HighSt Albans Town Education Cntr
  • High SchoolBellows Free Academy
  • Flood Zone Y/NNo
  • Address222 Fairfield Hill Road

Interior

  • Room 1 TypeKitchen
  • Room 1 Level1
  • FloorsHardwood
  • Room 2 TypeBreakfast Nook
  • Room 2 Level1
  • Room 3 TypeLiving/Dining
  • Room 3 Level1
  • Room 4 TypeBathroom Three Quarter
  • Room 4 Level1
  • Room 5 TypeBedroom with Bath
  • Room 5 Level1
  • Stories1
  • Room 6 TypeBedroom
  • Room 6 Level1
  • Room 7 TypeSunroom
  • Room 7 Level1
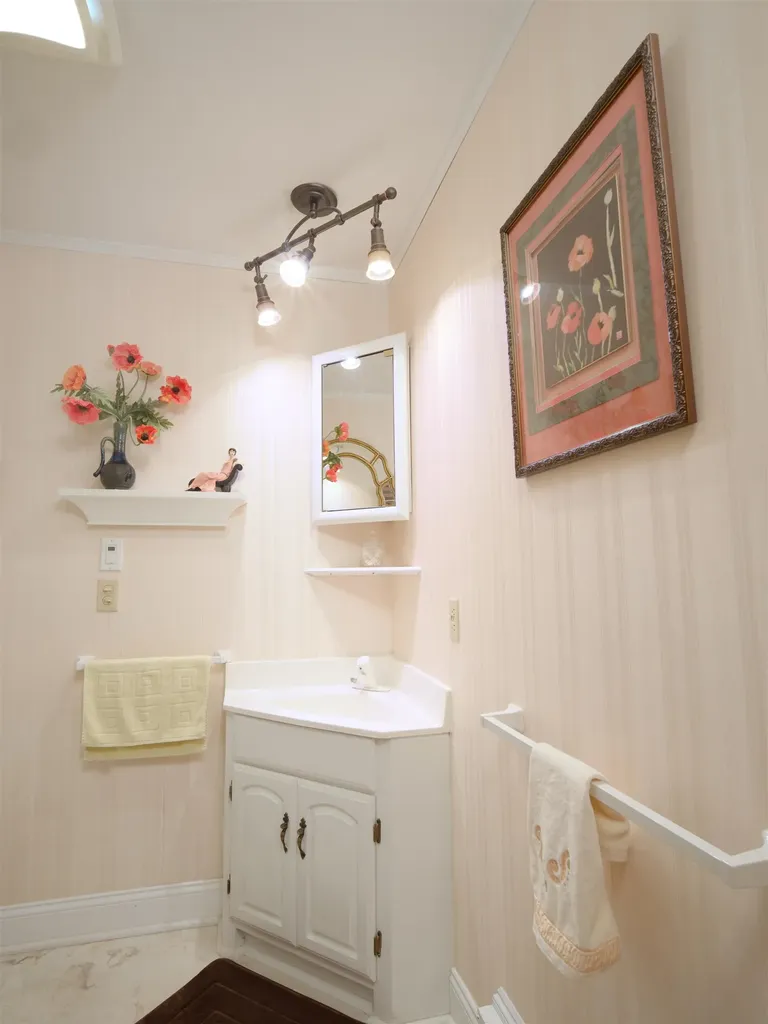
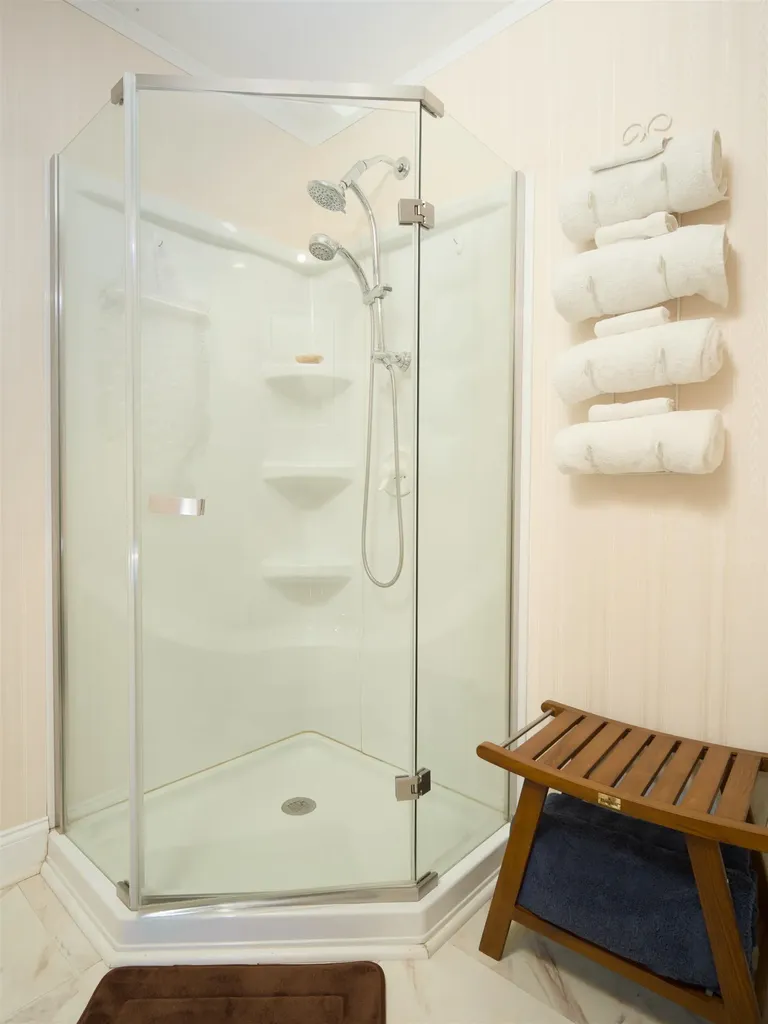
  • Room 8 TypeBathroom Three Quarter
  • Room 8 LevelBasement
  • Room 9 TypeOffice/Study
  • Room 9 LevelBasement

Tax Information

  • Tax Year2025

Basic Information

  • MLS Number5097013
  • MLS StatusActive
  • Virtual TourView Tour
  • StatusACT
  • Property TypeSingle Family
  • List Price$725,000
  • Listing Agent NameGina Laveroni
  • Broker NameFour Seasons Sotheby's Int'l Realty

Property

  • Acreage0.58
  • Lot DescriptionCountry Setting, Landscaped, Near Hospital
  • AreaVT-Franklin
  • DrivewayPaved
  • RoadsPaved, Public Maintained Road

Utilities

  • Heat SystemOil, Wood, Baseboard, Mini Split, Boiler
  • WaterDrilled Well
  • SewerSeptic
  • Electric200+ Amp Service, Circuit Breaker(s)
  • UtilitiesCable Available

Other

  • SeasonalNo
  • Page554
  • Date Listed06/26/2026
  • View Count9

Parking

  • Parking Spaces6
  • GarageYes
  • Parking DescriptionAuto Open, Heated Garage, Driveway, Attached

Building

  • Year Built1988
  • Building ConstructionWood Frame, Fiber Cement Exterior
  • ConstructionExisting
  • Property StyleBungalow
  • Bedrooms2
  • Bathroom3
  • Total Baths3
  • 3/4 Baths3
  • Total Rooms9
  • Square Feet2,585
  • APX Unfin Below Grade200
  • BasementFull, Partially Finished, Sump Pump, Walkout, Exterior Access
  • FoundationConcrete

Exterior

  • RoofStanding Seam

Water Body

  • Water Body NameLake Champlain
  • Water Body TypeLake
  • Water ViewYes
Dave Chenette | Chenette Real Estate
Office: 802-264-1991
9 Roberts Ct
Milton, VT 05468
Broker Reciprocity 

Copyright 2026 PrimeMLS, Inc. All rights reserved. This information is deemed reliable, but not guaranteed. The data relating to real estate displayed on this display comes in part from the IDX Program of PrimeMLS. The information being provided is for consumers’ personal, non-commercial use and may not be used for any purpose other than to identify prospective properties consumers may be interested in purchasing. Data last updated September 15, 2026 11:53 PM UTC


Hi there! How can we help you?

Contact us using the form below or give us a call.

Send Us A Message:

I agree to receive marketing and customer service calls and text messages from Dave Chenette | Chenette Real Estate. To opt out, you can reply 'stop' at any time or click the unsubscribe link in the emails. Consent is not a condition of purchase. Msg/data rates may apply. Msg frequency varies. Privacy Policy.

Do not fill in this field:

This site is protected by reCAPTCHA and the Google Privacy Policy and Terms of Service apply.

Hi there! How can we help you?

Contact us using the form below or give us a call.

Send Us A Message:

Do not fill in this field:

This site is protected by reCAPTCHA and the Google Privacy Policy and Terms of Service apply.

Hi there! How can we help you?

Contact us using the form below or give us a call.

Send Us A Message:

Do not fill in this field:

This site is protected by reCAPTCHA and the Google Privacy Policy and Terms of Service apply.

Do not fill in this field:

This site is protected by reCAPTCHA and the Google Privacy Policy and Terms of Service apply.

Do not fill in this field:

This site is protected by reCAPTCHA and the Google Privacy Policy and Terms of Service apply.

Do not fill in this field:

This site is protected by reCAPTCHA and the Google Privacy Policy and Terms of Service apply.

$

Do not fill in this field:

This site is protected by reCAPTCHA and the Google Privacy Policy and Terms of Service apply.