
94 Orchard StreetNewport City, VT 05855MLS Number 5097496

  • Price: $259,900
  • Est. Mortgage of $/month
  • 15 Days on Market
$
$
%
$/month over payments
Federal 30-year interest rate: 6.49% last updated on Jul 9, 2026
* All Figures are estimates. Check with your bank or proposed mortgage company for actual interest rates.
This product uses the FRED® API but is not endorsed or certified by the Federal Reserve Bank of St. Louis.
Active
94 Orchard Street Newport City VT 0585594 Orchard Street Newport City VT 0585594 Orchard Street Newport City VT 0585594 Orchard Street Newport City VT 0585594 Orchard Street Newport City VT 0585594 Orchard Street Newport City VT 0585594 Orchard Street Newport City VT 0585594 Orchard Street Newport City VT 0585594 Orchard Street Newport City VT 0585594 Orchard Street Newport City VT 0585594 Orchard Street Newport City VT 0585594 Orchard Street Newport City VT 0585594 Orchard Street Newport City VT 0585594 Orchard Street Newport City VT 0585594 Orchard Street Newport City VT 0585594 Orchard Street Newport City VT 0585594 Orchard Street Newport City VT 0585594 Orchard Street Newport City VT 0585594 Orchard Street Newport City VT 0585594 Orchard Street Newport City VT 0585594 Orchard Street Newport City VT 0585594 Orchard Street Newport City VT 0585594 Orchard Street Newport City VT 0585594 Orchard Street Newport City VT 0585594 Orchard Street Newport City VT 0585594 Orchard Street Newport City VT 0585594 Orchard Street Newport City VT 0585594 Orchard Street Newport City VT 0585594 Orchard Street Newport City VT 0585594 Orchard Street Newport City VT 0585594 Orchard Street Newport City VT 0585594 Orchard Street Newport City VT 0585594 Orchard Street Newport City VT 0585594 Orchard Street Newport City VT 05855
QR Code
  • 5Bedrooms
  • 0.23Acreage
  • 2Bathrooms
  • 1924Year Built

Driving Directions

Listed by Luke Sykes of Jim Campbell Real Estate
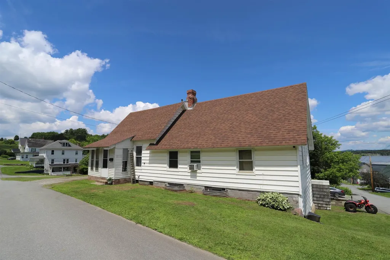
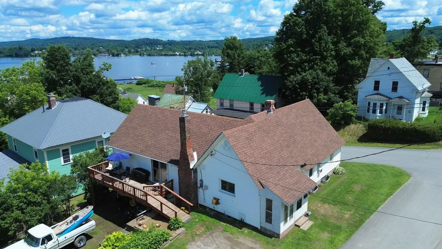
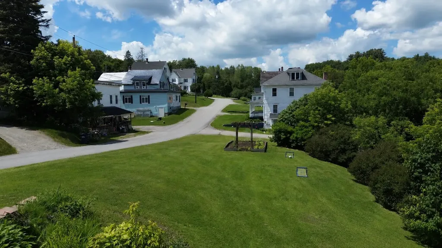
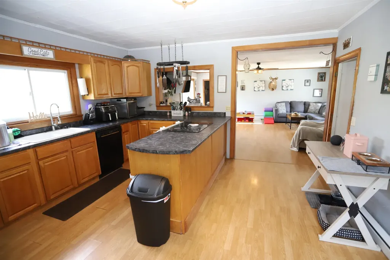
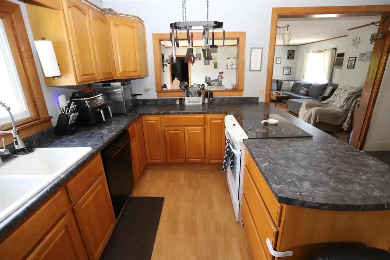
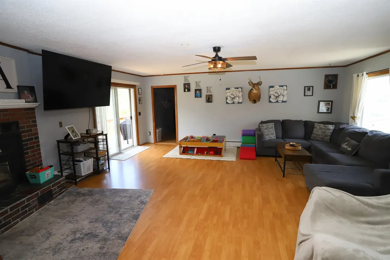
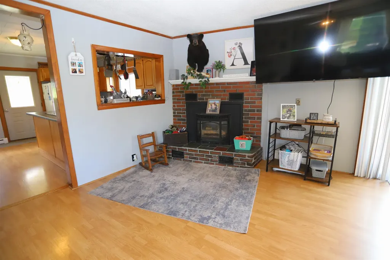
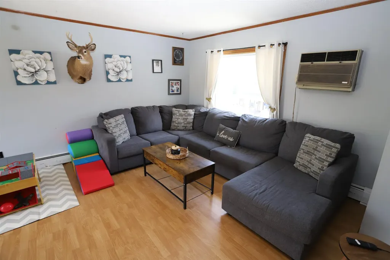
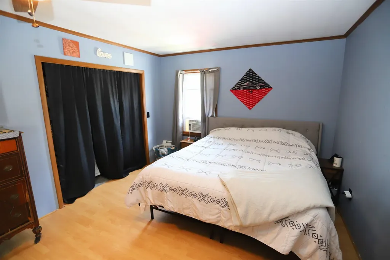
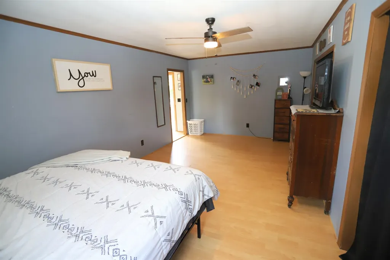
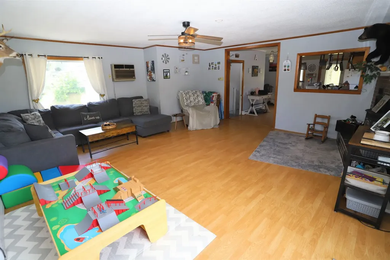
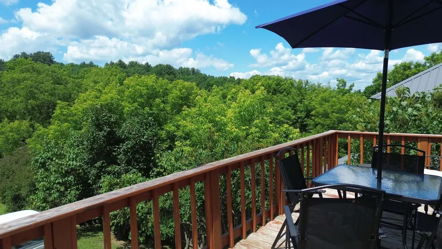
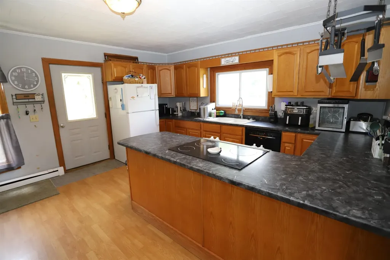
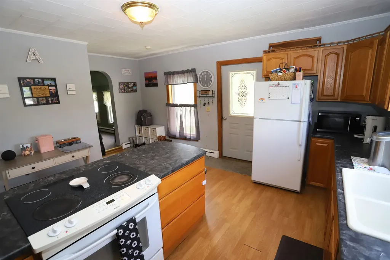
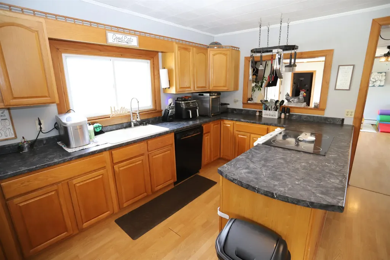
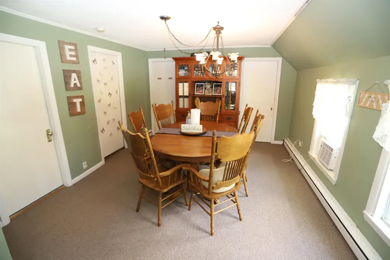
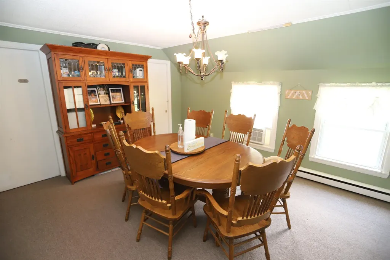
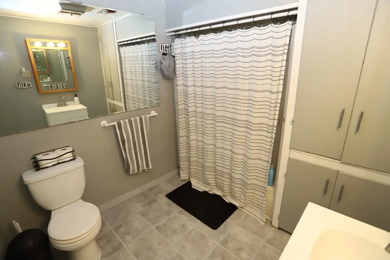
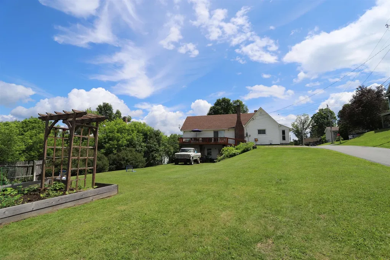
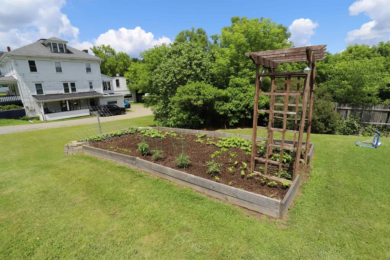
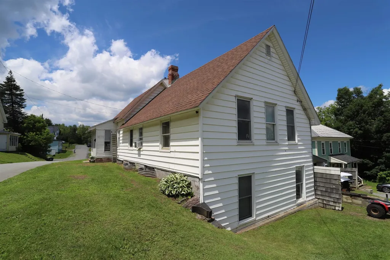
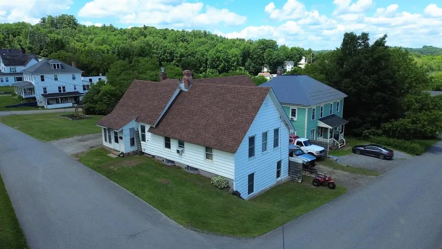
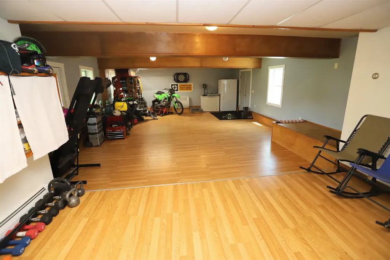
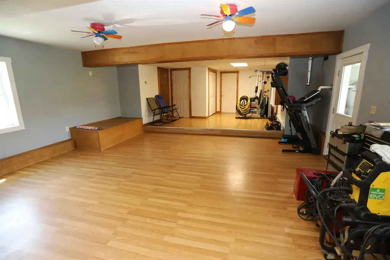
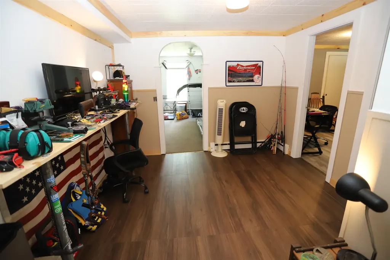
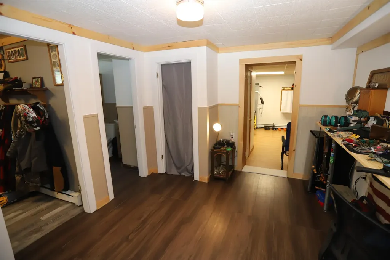
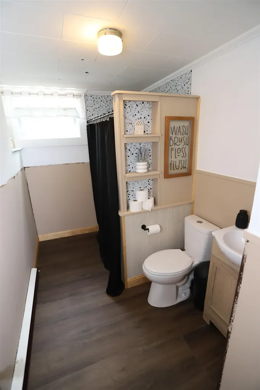
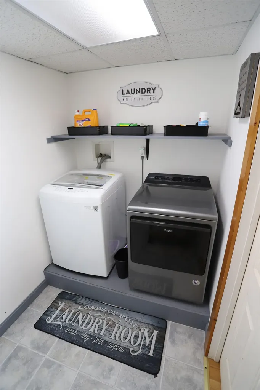
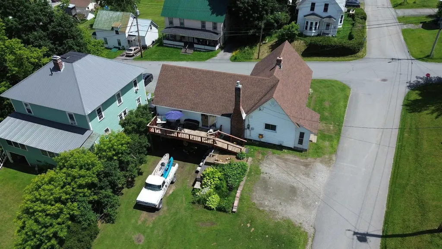
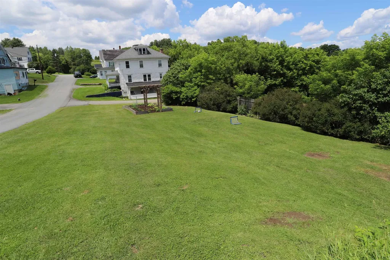
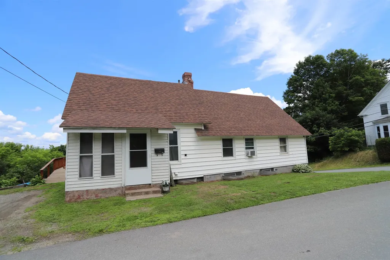
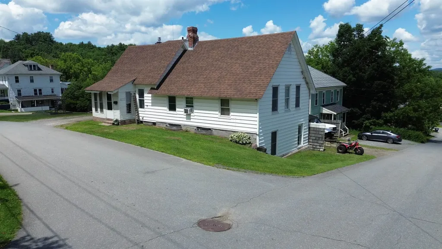
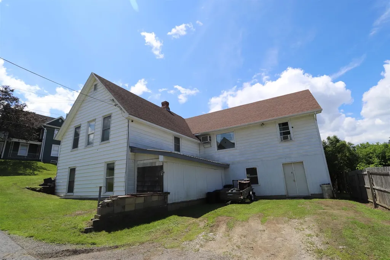
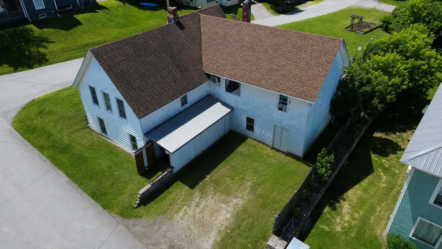
Located on a corner lot in a quiet neighborhood, this 5-bedroom, 2-bath home is well suited for larger families, offering over 2,700 square feet of living space with three bedrooms on the main level. The updated kitchen connects to a dining room, providing a functional layout for everyday living and entertaining. The spacious living room features views of Lake Memphremagog, a propane fireplace, and access to the 20' x 8' rear deck overlooking the backyard and garden area. A full bath completes the main level. The finished lower level includes a large recreation room with hookups for a pellet stove, offering an ideal space for a home gym, hobby room, or second living space. Also located on this level is an additional bedroom, den, dedicated office space, laundry room, and a second full bath, providing flexibility for a growing household, guests, or remote work. Serviced by public water/sewer, and baseboard hot water via a System-2000 boiler. Wrapped in low-maintenance aluminum siding, this home also has an attached, enclosed storage shed and multiple parking spaces. Located within walking distance to downtown Newport, schools, shopping, & restaurants, this property offers generous living space, lake views, and convenient access to everyday amenities.

Ask A Question

Do not fill in this field:

I agree to receive marketing and customer service calls and text messages from Dave Chenette | Chenette Real Estate. To opt out, you can reply 'stop' at any time or click the unsubscribe link in the emails. Consent is not a condition of purchase. Msg/data rates may apply. Msg frequency varies. Privacy Policy.

This site is protected by reCAPTCHA and the Google Privacy Policy and Terms of Service apply.

More Info

Tax Information

  • Tax Year2025

Location

  • Building Number94
  • StreetOrchard Street
  • TownNewport City
  • StateVT
  • Zip05855
  • CountyOrleans
  • DistrictNorth Country Supervisory Union
  • Elementary SchoolNewport City Elementary
  • Junior HighNorth Country Junior High
  • High SchoolNorth Country Union High Sch
  • Flood Zone Y/NNo
  • Address94 Orchard Street

Interior

  • Interior FeaturesBlinds, Ceiling Fan, Gas Fireplace, Kitchen/Dining, Laundry Hook-ups, Living/Dining, Walk-in Closet, Wood Stove Hook-up, Walkup Attic
  • Room 1 TypeKitchen/Dining
  • Room 1 Level1
  • Room 1 Dimensions18' x 14'9"
  • Room 2 TypeLiving Room
  • Room 2 Level1
  • Room 2 Dimensions20'6" x 18'8"
  • Room 3 TypePrimary Bedroom
  • Room 3 Level1
  • Room 3 Dimensions20'6" x 11'5"
  • Room 4 TypeDining Room
  • Room 4 Level1
  • Room 4 Dimensions12'1" x 13'7"
  • Room 5 TypeBathroom Full
  • Room 5 Level1
  • Room 5 Dimensions7'8" x 6'1"
  • Stories1
  • Room 6 TypeBedroom
  • Room 6 Level1
  • Room 6 Dimensions9'11" x 9'
  • Room 7 TypeBedroom
  • Room 7 Level1
  • Room 7 Dimensions8'9" x 7'11"
  • Room 8 TypeLaundry Room
  • Room 8 LevelBasement
  • Room 8 Dimensions5'9" x 13'3"
  • Room 9 TypeRec Room
  • Room 9 LevelBasement
  • Room 9 Dimensions40' x 20'
  • Room 10 TypeDen
  • Room 10 LevelBasement
  • Room 10 Dimensions10' x 11'
  • Room 11 TypeBedroom
  • Room 11 LevelBasement
  • Room 11 Dimensions13'10" x 10'4"
  • Room 12 TypeOffice/Study
  • Room 12 LevelBasement
  • Room 12 Dimensions10'5" x 10'8"
  • Room 13 TypeBathroom Full
  • Room 13 LevelBasement
  • Room 13 Dimensions5'11" x 8'6"
  • Room 14 TypePorch
  • Room 14 Level1
  • Room 14 Dimensions11' x 4'

Parking

  • Parking Spaces
  • GarageNo
  • Parking DescriptionOn-Site, On Street, Parking Spaces 4, Paved, Unpaved

Building

  • Year Built1924
  • Building ConstructionWood Frame
  • ConstructionExisting
  • Property StyleModified
  • Bedrooms5
  • Bathroom2
  • Total Baths2
  • Total Rooms14
  • Square Feet2,106
  • APX Unfin Below Grade1140
  • BasementConcrete, Finished, Interior Stairs, Walkout, Exterior Access
  • FoundationConcrete

Exterior

  • Exterior FeaturesCovered Slip, Deck, Garden Space, Natural Shade, Covered Porch, Window Screens
  • Exterior ColorWhite
  • RoofArchitectural Shingle

Amenities

  • Accessibility Amenities1st Floor Full Bathroom,1st Floor Hrd Surfce Flr, Bathroom w/5 Ft. Diameter, Bathroom w/Tub
  • AmenitiesCO Detector, Smoke Detector, Gas Stove
  • PricePerSqFt160.14

Water Body

  • Water Body NameMemphremagog Lake
  • Water Body TypeLake
  • Water AccessNo
  • Water ViewYes

Other

  • SeasonalNo
  • Foot Print Dim45' x 51'
  • Page330-331
  • Date Listed06/30/2026

Rooms

  • Full Bath2

Basic Information

  • MLS Number5097496
  • MLS StatusActive
  • Virtual TourView Tour
  • StatusACT
  • Property TypeSingle Family
  • List Price$259,900
  • Listing Agent NameLuke Sykes
  • Broker NameJim Campbell Real Estate

Property

  • Acreage0.23
  • Lot DescriptionCity Lot, Corner, Lake View, Level, Open, In Town, Near Country Club, Near Shopping, Near Snowmobile Trails, Near Hospital, Near ATV Trail, Near School(s)
  • AreaVT-Orleans
  • DrivewayDirt
  • RoadsDead End, Paved, Public Maintained Road
  • Road Frontage220
  • Suitable Use Land Type FarmsResidential

Utilities

  • Heat SystemPropane, Baseboard, Hot Water, Wall Units
  • WaterPublic
  • SewerPublic
  • Electric100 Amp Service, Circuit Breaker(s)
  • UtilitiesCable Available, Telephone Available
Dave Chenette | Chenette Real Estate
Office: 802-264-1991
9 Roberts Ct
Milton, VT 05468
Broker Reciprocity 

Copyright 2026 PrimeMLS, Inc. All rights reserved. This information is deemed reliable, but not guaranteed. The data relating to real estate displayed on this display comes in part from the IDX Program of PrimeMLS. The information being provided is for consumers’ personal, non-commercial use and may not be used for any purpose other than to identify prospective properties consumers may be interested in purchasing. Data last updated July 14, 2026 8:38 PM UTC


Hi there! How can we help you?

Contact us using the form below or give us a call.

Send Us A Message:

I agree to receive marketing and customer service calls and text messages from Dave Chenette | Chenette Real Estate. To opt out, you can reply 'stop' at any time or click the unsubscribe link in the emails. Consent is not a condition of purchase. Msg/data rates may apply. Msg frequency varies. Privacy Policy.

Do not fill in this field:

This site is protected by reCAPTCHA and the Google Privacy Policy and Terms of Service apply.

Hi there! How can we help you?

Contact us using the form below or give us a call.

Send Us A Message:

Do not fill in this field:

This site is protected by reCAPTCHA and the Google Privacy Policy and Terms of Service apply.

Hi there! How can we help you?

Contact us using the form below or give us a call.

Send Us A Message:

Do not fill in this field:

This site is protected by reCAPTCHA and the Google Privacy Policy and Terms of Service apply.

Do not fill in this field:

This site is protected by reCAPTCHA and the Google Privacy Policy and Terms of Service apply.

Do not fill in this field:

This site is protected by reCAPTCHA and the Google Privacy Policy and Terms of Service apply.

Do not fill in this field:

This site is protected by reCAPTCHA and the Google Privacy Policy and Terms of Service apply.

$

Do not fill in this field:

This site is protected by reCAPTCHA and the Google Privacy Policy and Terms of Service apply.