11 Birchwood Park DriveBarre Town, VT 05641MLS Number 5098229

  • Price: $500,000
  • Est. Mortgage of $/month
  • 1 Day on Market
$
$
%
$/month over payments
Federal 30-year interest rate: 6.43% last updated on Jul 2, 2026
* All Figures are estimates. Check with your bank or proposed mortgage company for actual interest rates.
This product uses the FRED® API but is not endorsed or certified by the Federal Reserve Bank of St. Louis.
CMS
11 Birchwood Park Drive Barre Town VT 0564111 Birchwood Park Drive Barre Town VT 0564111 Birchwood Park Drive Barre Town VT 05641
QR Code
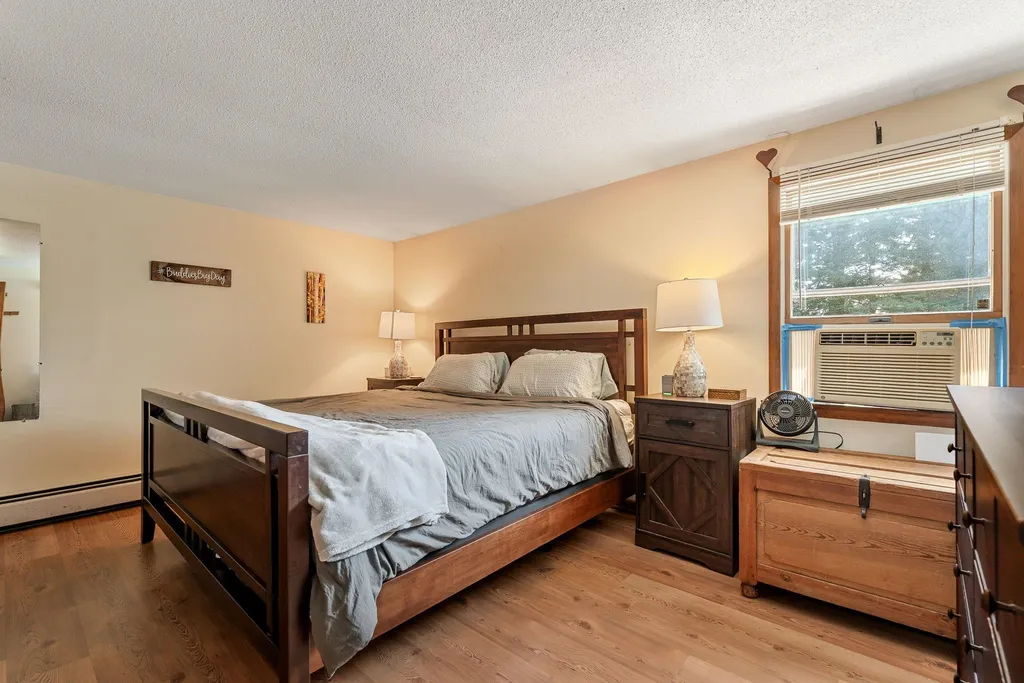
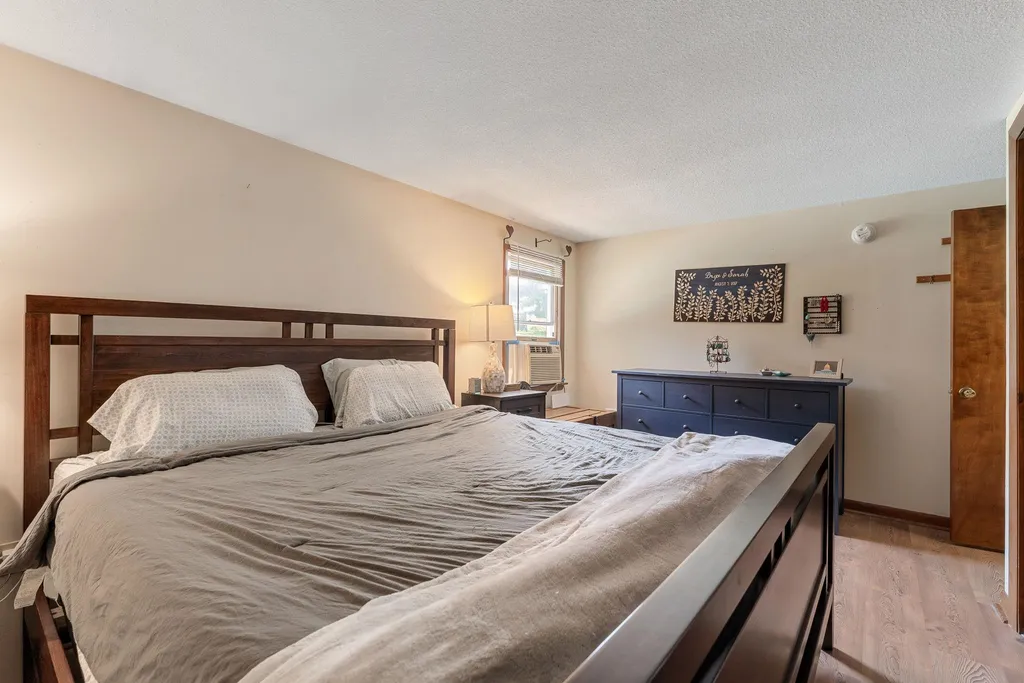
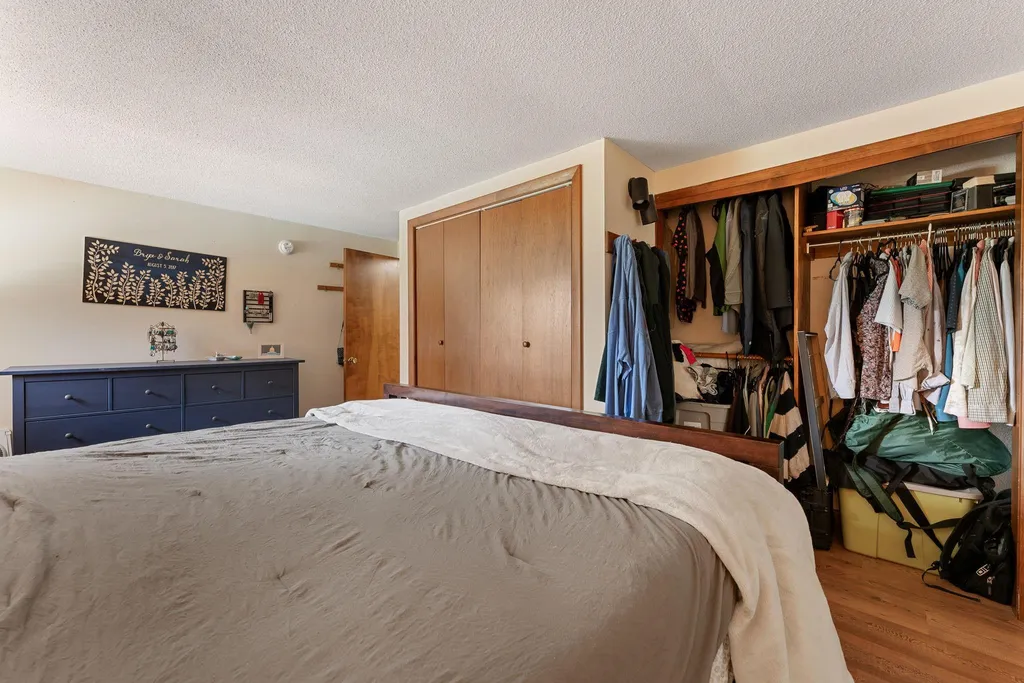
  • 4Bedrooms
  • 1Acreage
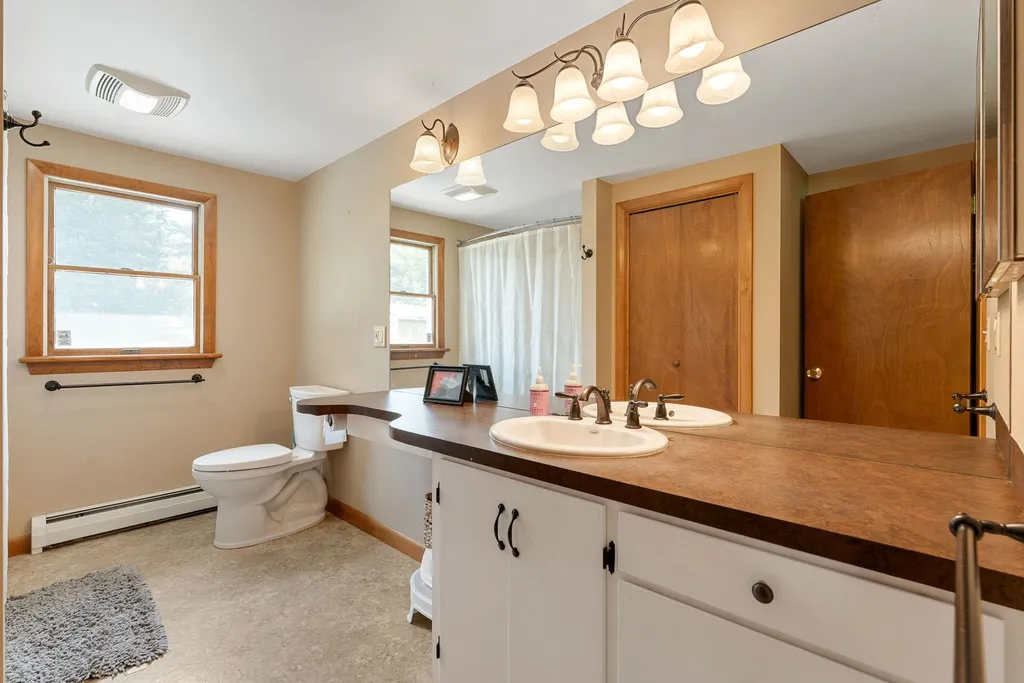
  • 2Bathrooms
  • 1973Year Built

Driving Directions

Listed by Sherrol Potvin of Green Light Real Estate - Barre
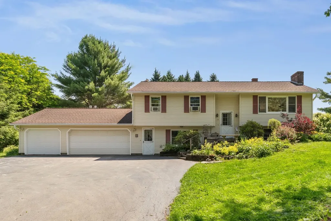
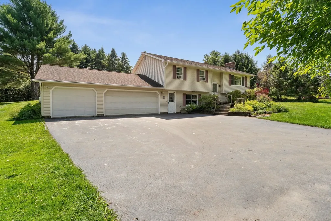
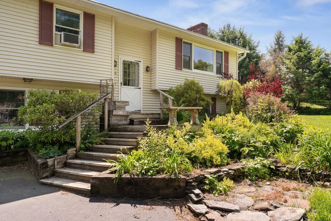
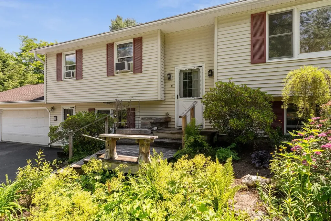
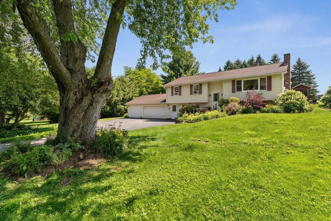
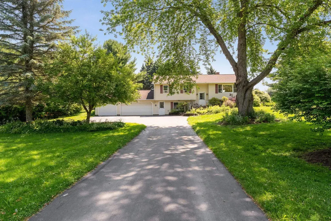
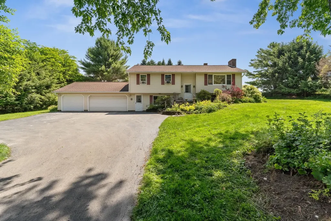
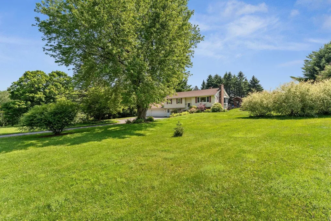
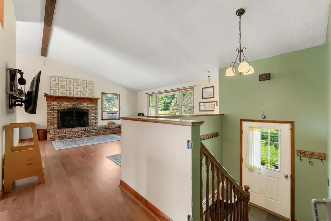
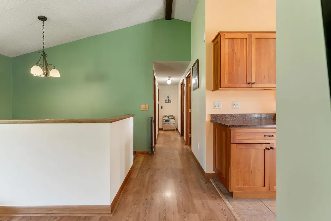
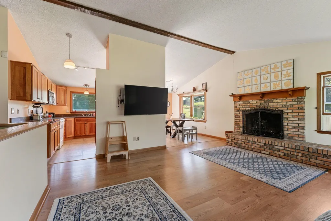
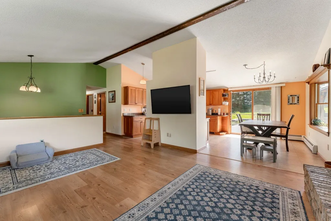
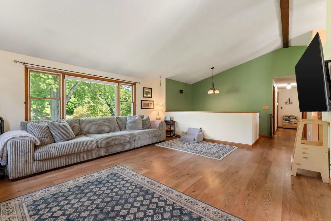
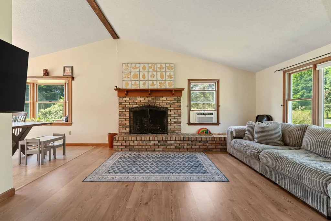
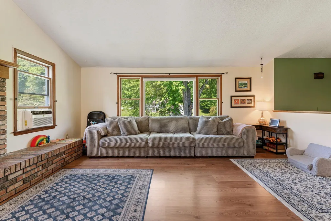
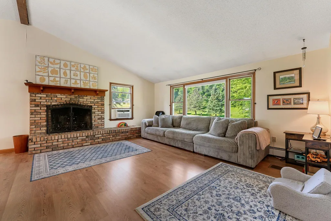
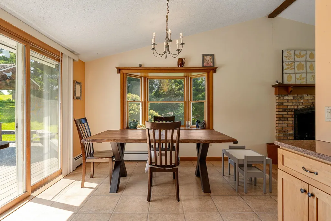
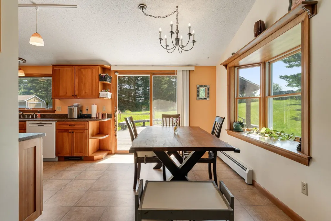
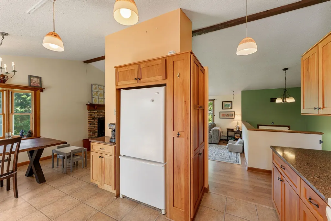
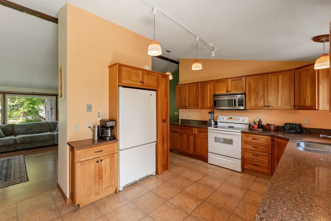
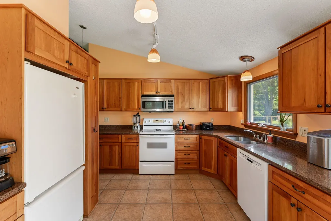
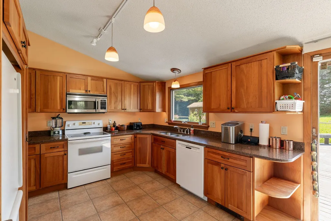
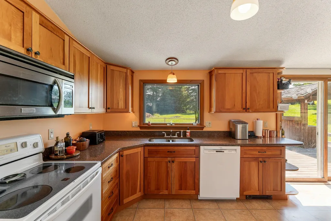
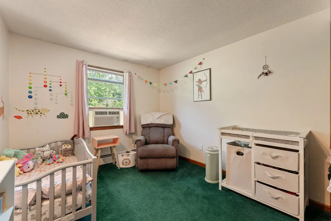
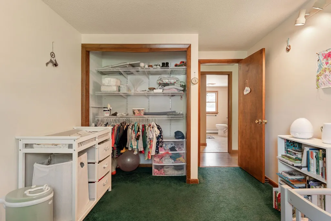
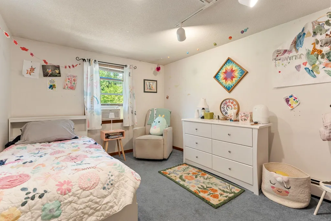
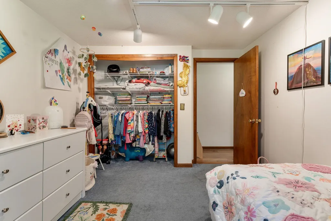
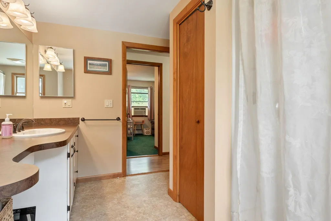
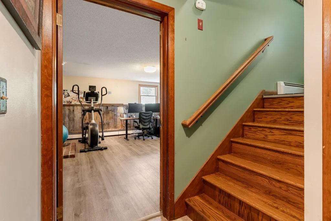
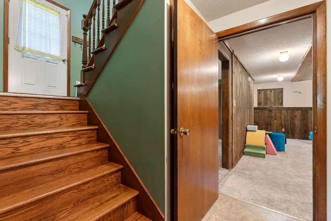
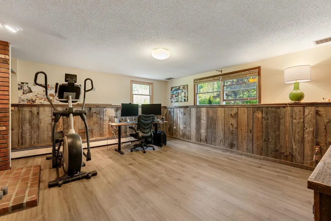
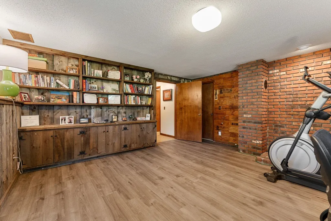
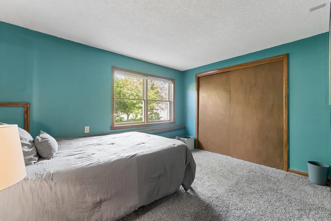
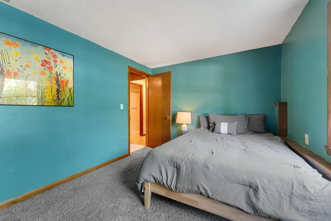
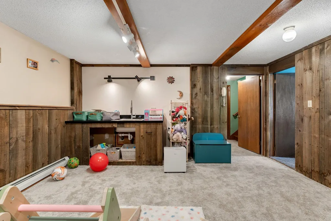
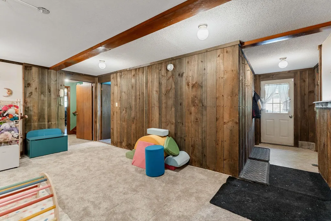
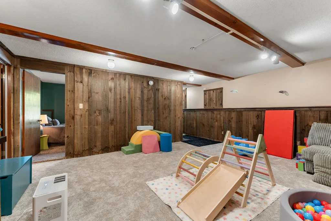
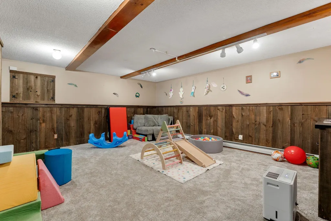
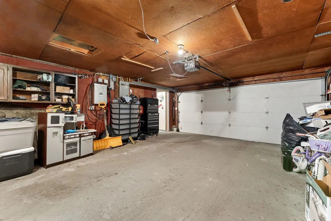
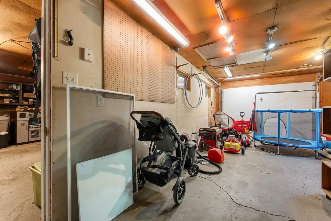
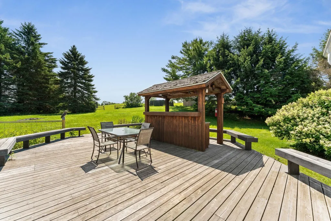
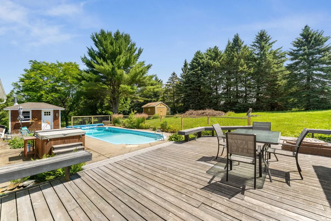
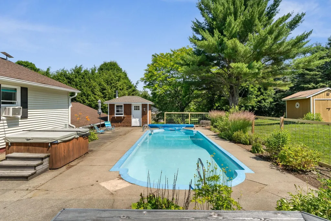
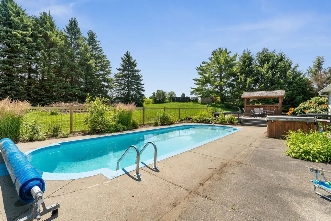
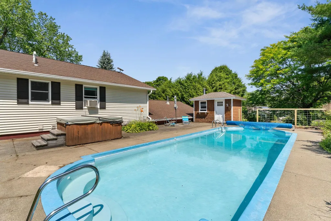
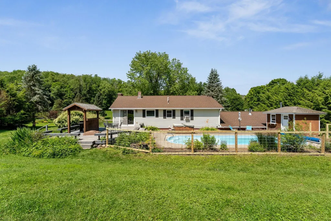
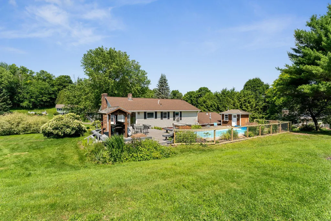
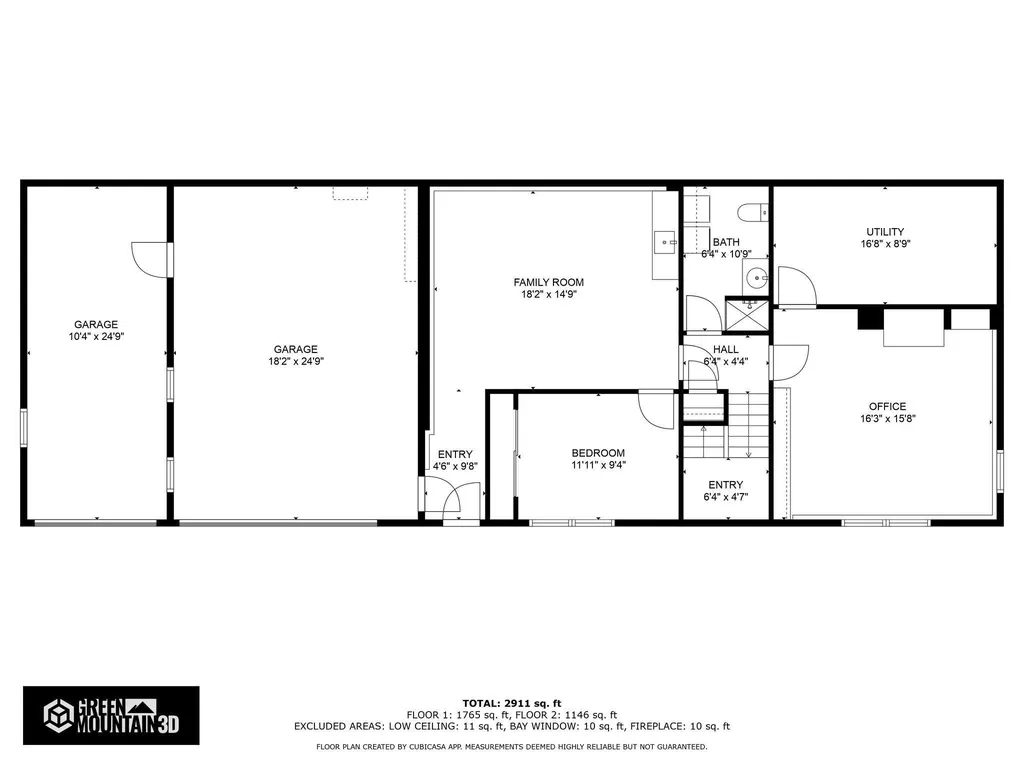
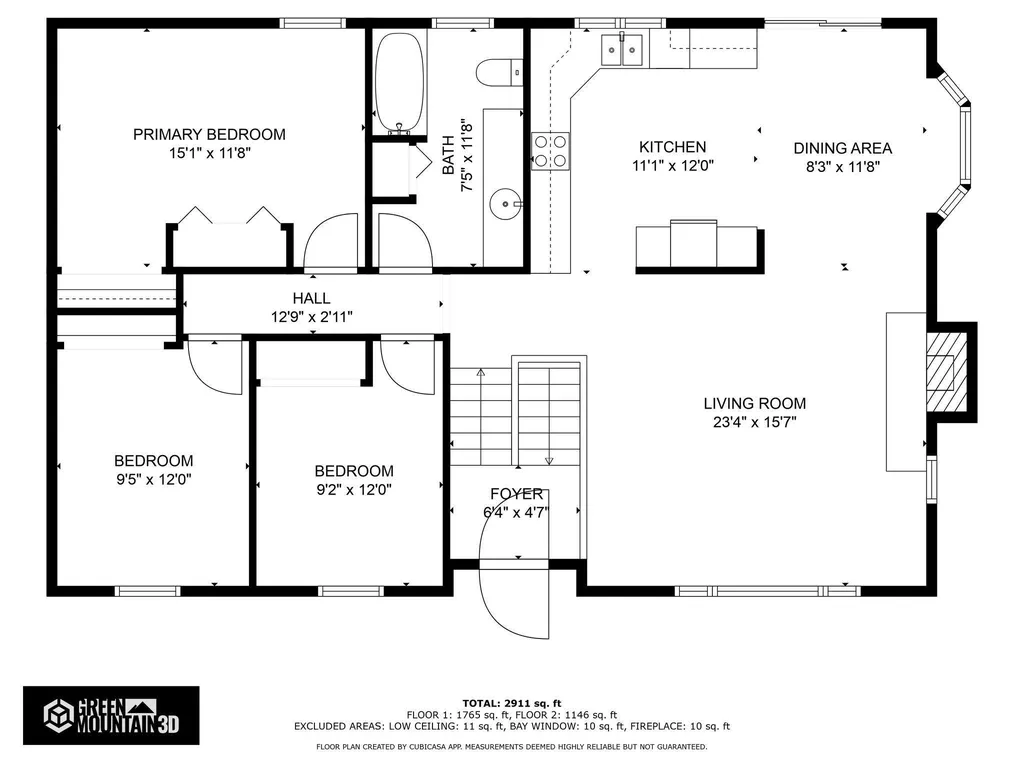
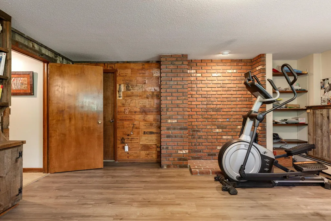
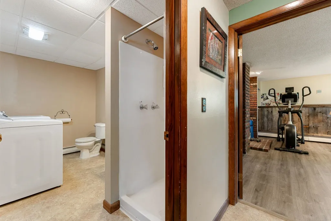
Welcome home to this beautifully maintained 4-bedroom, 2-bath split-level residence, perfectly situated on a picturesque 1.00-acre lot in a highly desirable neighborhood. Offering the ideal blend of comfort, space, and outdoor living, this property is ready for you to enjoy. The thoughtfully designed floor plan features three spacious bedrooms on the second level. The fourth bedroom offers flexibility for guests, a home office, or multi-generational living. A finished bonus space in the basement provides even more room for a family room, playroom, home gym, media room, or hobby area. Step outside to your own private backyard oasis featuring a sparkling in-ground pool, relaxing hot tub, and an expansive deck that's perfect for entertaining, summer barbecues, or simply enjoying the peaceful surroundings. Beautiful flower gardens enhance the landscape with colorful blooms throughout the seasons, while the level one-acre lot offers plenty of room for recreation and relaxation. Additional highlights include a spacious 3-car garage, ample storage, and a fantastic location in a sought-after neighborhood close to schools, shopping, dining, and everyday conveniences. Whether you're entertaining friends by the pool, relaxing in the hot tub, or enjoying all the extra living space inside, this exceptional property offers the perfect place to call home. Don't miss your opportunity to make this beautiful property your own! Open House Saturday July 11th 10-12

Ask A Question

Do not fill in this field:

I agree to receive marketing and customer service calls and text messages from Dave Chenette | Chenette Real Estate. To opt out, you can reply 'stop' at any time or click the unsubscribe link in the emails. Consent is not a condition of purchase. Msg/data rates may apply. Msg frequency varies. Privacy Policy.

This site is protected by reCAPTCHA and the Google Privacy Policy and Terms of Service apply.

More Info

Tax Information

  • Tax Year2025

Location

  • Building Number11
  • StreetBirchwood Park Drive
  • TownBarre Town
  • StateVT
  • Zip05641
  • CountyWashington
  • DistrictBarre Unified Union School Distr
  • Elementary SchoolBarre Town Elem & Middle Sch
  • Junior HighBarre Town Elem & Middle Sch
  • High SchoolSpaulding High School
  • Flood Zone Y/NNo
  • Address11 Birchwood Park Drive

Interior

  • Interior FeaturesDining Area,1 Fireplace, Hearth
  • Stories2

Utilities

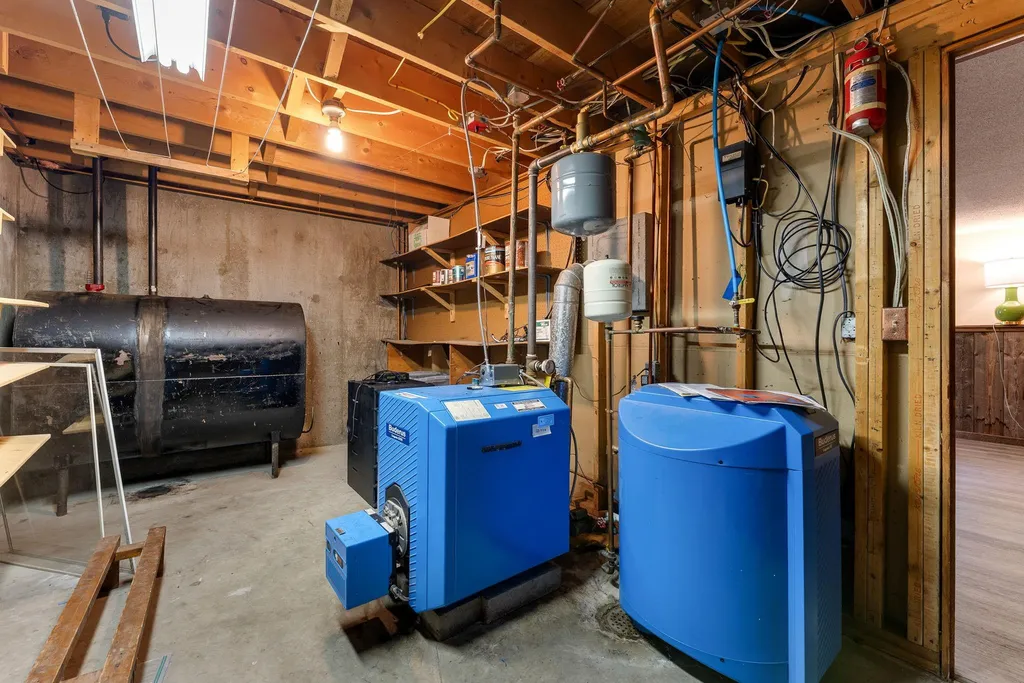
  • Heat SystemPropane, Oil, Baseboard, Hot Water, Multi Zone
  • WaterCommunity
  • SewerSeptic
  • ElectricCircuit Breaker(s), Generator
  • UtilitiesCable Available, Telephone Available

Parking

  • Parking Spaces3
  • GarageYes
  • Parking DescriptionDirect Entry, Garage, Paved

Building

  • Year Built1973
  • Building ConstructionVinyl Siding
  • ConstructionExisting
  • Property StyleSplit Entry
  • Bedrooms4
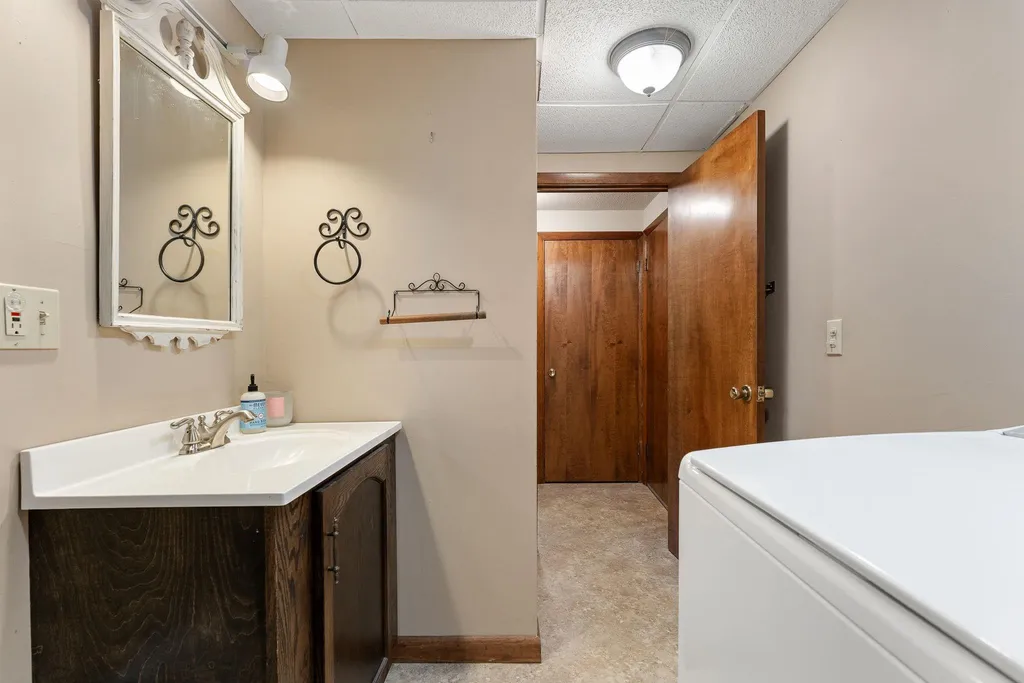
  • Bathroom2
  • Total Baths2
  • 3/4 Baths1
  • Total Rooms10
  • Square Feet2,244
  • BasementConcrete Floor, Daylight, Finished, Full, Insulated, Interior Stairs, Exterior Access, Basement Stairs
  • FoundationConcrete

Exterior

  • Exterior FeaturesDeck, Garden Space, Hot Tub, Outbuilding, In-Ground Pool
  • RoofArchitectural Shingle

Other

  • SeasonalNo
  • Page882
  • Date Listed07/06/2026

Rooms

  • Full Bath1

Basic Information

  • MLS Number5098229
  • MLS StatusComing Soon
  • Virtual TourView Tour
  • StatusCMS
  • Property TypeSingle Family
  • List Price$500,000
  • Listing Agent NameSherrol Potvin
  • Broker NameGreen Light Real Estate - Barre

Property

  • Acreage1
  • Lot DescriptionCountry Setting, Landscaped
  • AreaVT-Washington
  • DrivewayPaved
  • RoadsDirt, Public
  • Road Frontage217

Amenities

  • PricePerSqFt405.84
Dave Chenette | Chenette Real Estate
Office: 802-264-1991
9 Roberts Ct
Milton, VT 05468
Broker Reciprocity 

Copyright 2026 PrimeMLS, Inc. All rights reserved. This information is deemed reliable, but not guaranteed. The data relating to real estate displayed on this display comes in part from the IDX Program of PrimeMLS. The information being provided is for consumers’ personal, non-commercial use and may not be used for any purpose other than to identify prospective properties consumers may be interested in purchasing. Data last updated July 7, 2026 7:37 AM UTC


Hi there! How can we help you?

Contact us using the form below or give us a call.
Send Us A Message:

I agree to receive marketing and customer service calls and text messages from Dave Chenette | Chenette Real Estate. To opt out, you can reply 'stop' at any time or click the unsubscribe link in the emails. Consent is not a condition of purchase. Msg/data rates may apply. Msg frequency varies. Privacy Policy.

Do not fill in this field:

This site is protected by reCAPTCHA and the Google Privacy Policy and Terms of Service apply.

Hi there! How can we help you?

Contact us using the form below or give us a call.
Send Us A Message:

Do not fill in this field:
This site is protected by reCAPTCHA and the Google Privacy Policy and Terms of Service apply.

Hi there! How can we help you?

Contact us using the form below or give us a call.

Send Us A Message:

Do not fill in this field:

This site is protected by reCAPTCHA and the Google Privacy Policy and Terms of Service apply.

Do not fill in this field:

This site is protected by reCAPTCHA and the Google Privacy Policy and Terms of Service apply.

Do not fill in this field:

This site is protected by reCAPTCHA and the Google Privacy Policy and Terms of Service apply.

Do not fill in this field:

This site is protected by reCAPTCHA and the Google Privacy Policy and Terms of Service apply.

$

Do not fill in this field:

This site is protected by reCAPTCHA and the Google Privacy Policy and Terms of Service apply.