
70 Fieldstone DriveSouth Burlington, VT 05403MLS Number 5098239

  • Price: $829,000
  • Est. Mortgage of $/month
  • 1 Day on Market
$
$
%
$/month over payments
Federal 30-year interest rate: 6.43% last updated on Jul 2, 2026
* All Figures are estimates. Check with your bank or proposed mortgage company for actual interest rates.
This product uses the FRED® API but is not endorsed or certified by the Federal Reserve Bank of St. Louis.
Active
70 Fieldstone Drive South Burlington VT 0540370 Fieldstone Drive South Burlington VT 0540370 Fieldstone Drive South Burlington VT 0540370 Fieldstone Drive South Burlington VT 0540370 Fieldstone Drive South Burlington VT 0540370 Fieldstone Drive South Burlington VT 0540370 Fieldstone Drive South Burlington VT 0540370 Fieldstone Drive South Burlington VT 0540370 Fieldstone Drive South Burlington VT 0540370 Fieldstone Drive South Burlington VT 0540370 Fieldstone Drive South Burlington VT 0540370 Fieldstone Drive South Burlington VT 0540370 Fieldstone Drive South Burlington VT 0540370 Fieldstone Drive South Burlington VT 0540370 Fieldstone Drive South Burlington VT 0540370 Fieldstone Drive South Burlington VT 0540370 Fieldstone Drive South Burlington VT 0540370 Fieldstone Drive South Burlington VT 0540370 Fieldstone Drive South Burlington VT 0540370 Fieldstone Drive South Burlington VT 0540370 Fieldstone Drive South Burlington VT 0540370 Fieldstone Drive South Burlington VT 0540370 Fieldstone Drive South Burlington VT 0540370 Fieldstone Drive South Burlington VT 0540370 Fieldstone Drive South Burlington VT 0540370 Fieldstone Drive South Burlington VT 0540370 Fieldstone Drive South Burlington VT 0540370 Fieldstone Drive South Burlington VT 0540370 Fieldstone Drive South Burlington VT 0540370 Fieldstone Drive South Burlington VT 0540370 Fieldstone Drive South Burlington VT 0540370 Fieldstone Drive South Burlington VT 0540370 Fieldstone Drive South Burlington VT 0540370 Fieldstone Drive South Burlington VT 0540370 Fieldstone Drive South Burlington VT 0540370 Fieldstone Drive South Burlington VT 0540370 Fieldstone Drive South Burlington VT 0540370 Fieldstone Drive South Burlington VT 0540370 Fieldstone Drive South Burlington VT 0540370 Fieldstone Drive South Burlington VT 0540370 Fieldstone Drive South Burlington VT 0540370 Fieldstone Drive South Burlington VT 0540370 Fieldstone Drive South Burlington VT 0540370 Fieldstone Drive South Burlington VT 0540370 Fieldstone Drive South Burlington VT 0540370 Fieldstone Drive South Burlington VT 0540370 Fieldstone Drive South Burlington VT 0540370 Fieldstone Drive South Burlington VT 0540370 Fieldstone Drive South Burlington VT 0540370 Fieldstone Drive South Burlington VT 05403
QR Code
  • 3Bedrooms
  • 0.32Acreage
  • 3Bathrooms
  • 2026Year Built

Driving Directions

Listed by Giles Wagoner of Flex Realty (giles@flexrealtyvt.com)
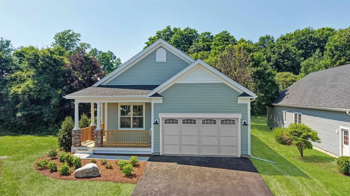
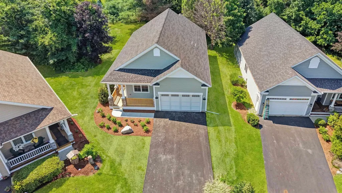
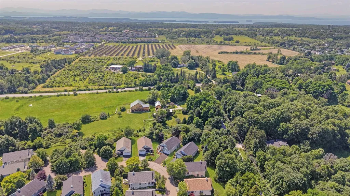
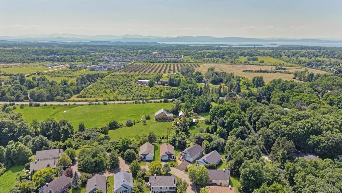
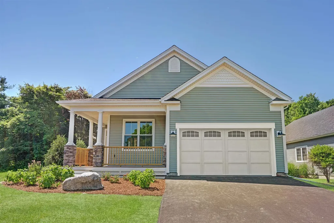
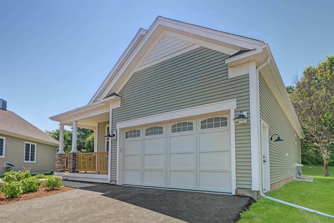
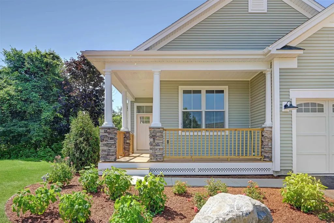
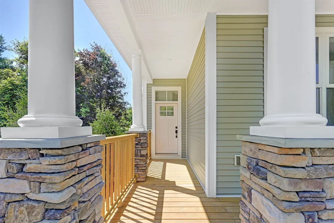
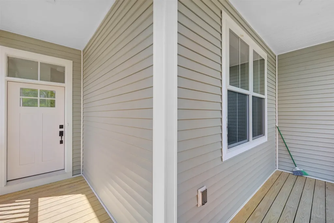
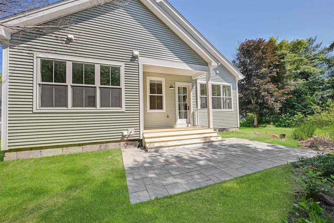
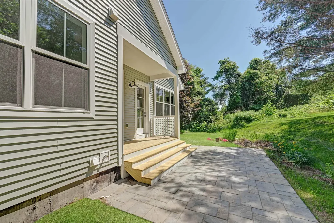
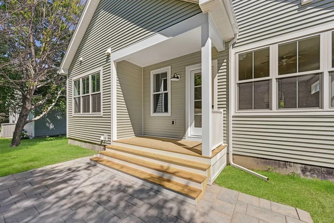
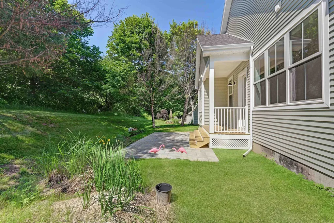
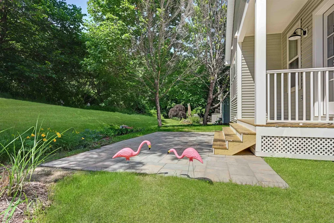
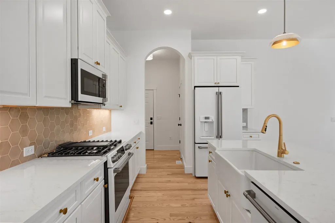
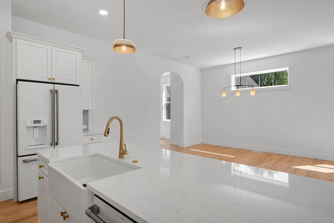
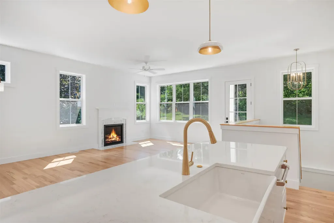
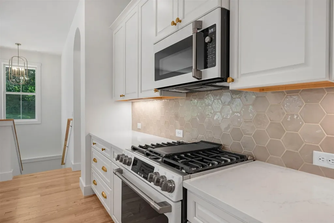
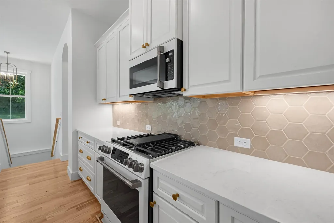
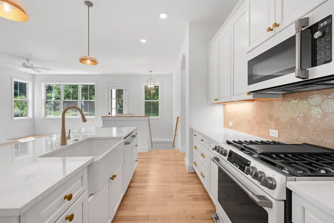
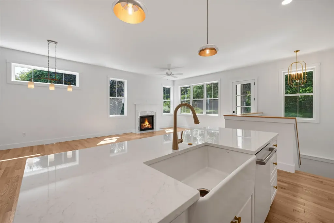
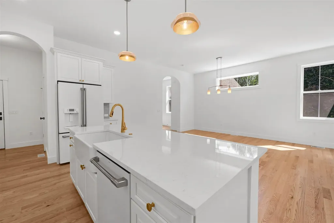
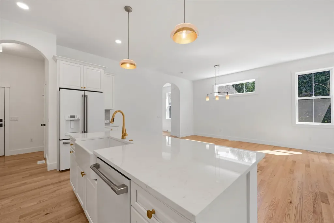
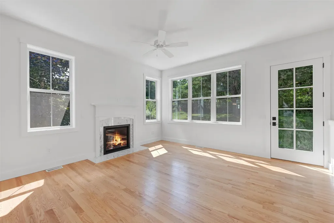
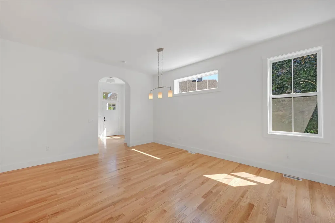
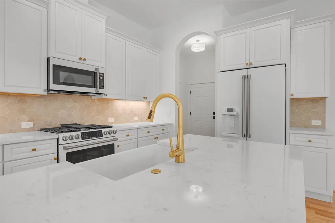
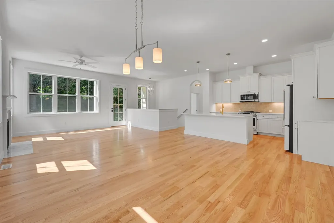
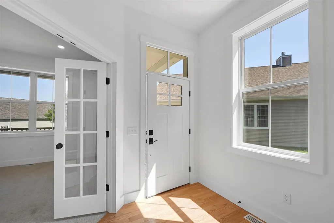
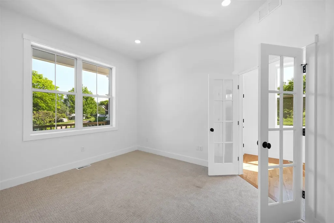
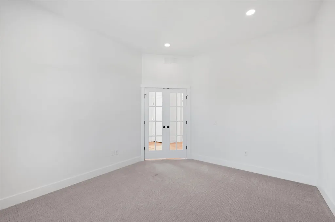
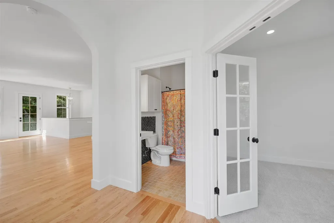
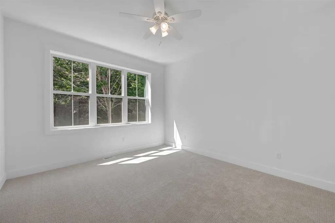
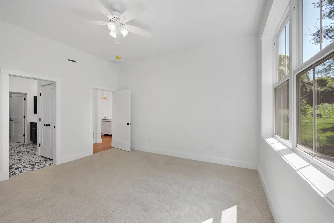
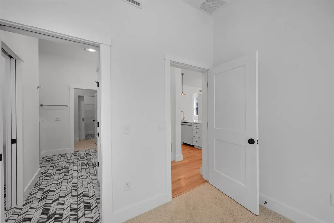
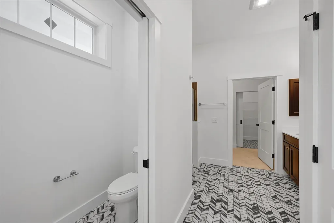
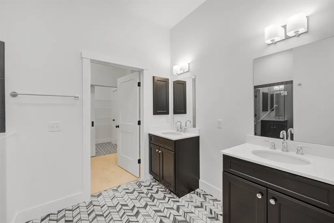
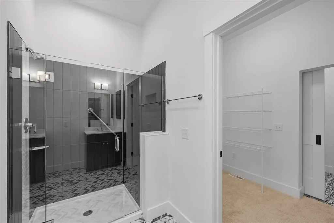
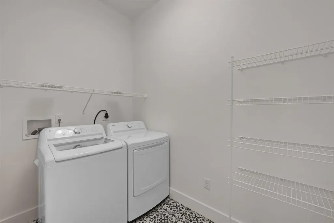
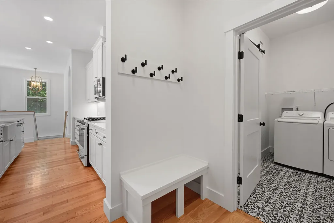
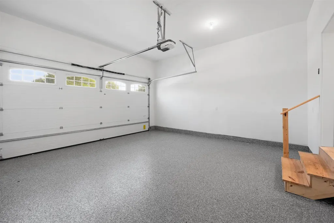
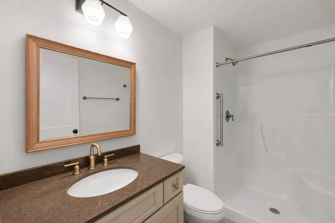
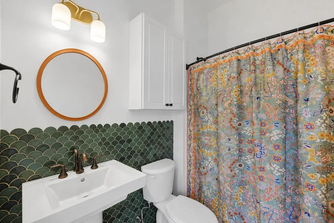
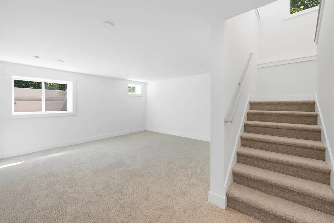
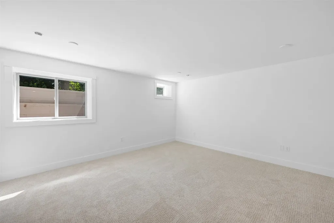
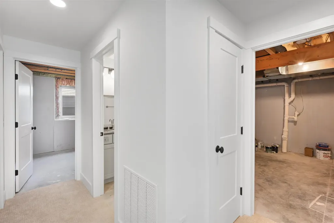
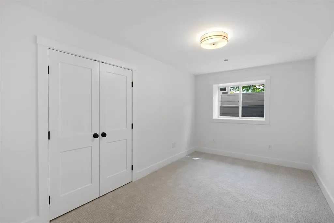
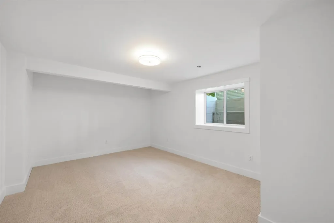
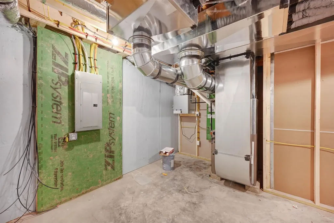
Rarely does an opportunity like this come along. Completely rebuilt from the foundation up following a fire, this stunning home offers the peace of mind of brand-new construction in the heart of one of South Burlington's most established and sought-after neighborhoods. From the moment you step inside, the attention to detail is unmistakable. Soaring 11-foot ceilings and oversized windows flood the home with natural light, creating an open, airy feel throughout. The thoughtfully designed floor plan features a luxurious first-floor primary suite, dedicated home office, and convenient first-floor laundry, making everyday living both comfortable and practical. The custom kitchen is a true showpiece, featuring high-end cabinetry, premium appliances, and quality finishes that will impress even the most discerning buyer. Every space has been carefully crafted with exceptional workmanship and a focus on efficiency, delivering the benefits of modern construction while blending seamlessly into this mature neighborhood. The finished lower level adds incredible versatility with two additional bedrooms, a full bathroom, and a spacious family room, plus unfinished space ideal for storage, a workshop, or future expansion. Outside, enjoy a private backyard with a patio overlooking a peaceful country setting-a rare combination of privacy and convenience. An oversized garage with durable epoxy floors completes the package. Finding brand-new construction in such a well-established South Burlington neighborhood is exceptionally rare. Enjoy a location just minutes from schools, shopping, restaurants, parks, and downtown Burlington, while still feeling like you're tucked away in the countryside.

Ask A Question

Do not fill in this field:

I agree to receive marketing and customer service calls and text messages from Dave Chenette | Chenette Real Estate. To opt out, you can reply 'stop' at any time or click the unsubscribe link in the emails. Consent is not a condition of purchase. Msg/data rates may apply. Msg frequency varies. Privacy Policy.

This site is protected by reCAPTCHA and the Google Privacy Policy and Terms of Service apply.

More Info

Tax Information

  • Tax Year2025

Location

  • Building Number70
  • StreetFieldstone Drive
  • TownSouth Burlington
  • StateVT
  • Zip05403
  • CountyChittenden
  • DistrictSouth Burlington Sch Distict
  • Elementary SchoolChamberlin School
  • Junior HighFrederick H. Tuttle Middle Sch
  • High SchoolSouth Burlington High School
  • Flood Zone Y/NNo
  • Address70 Fieldstone Drive

Interior

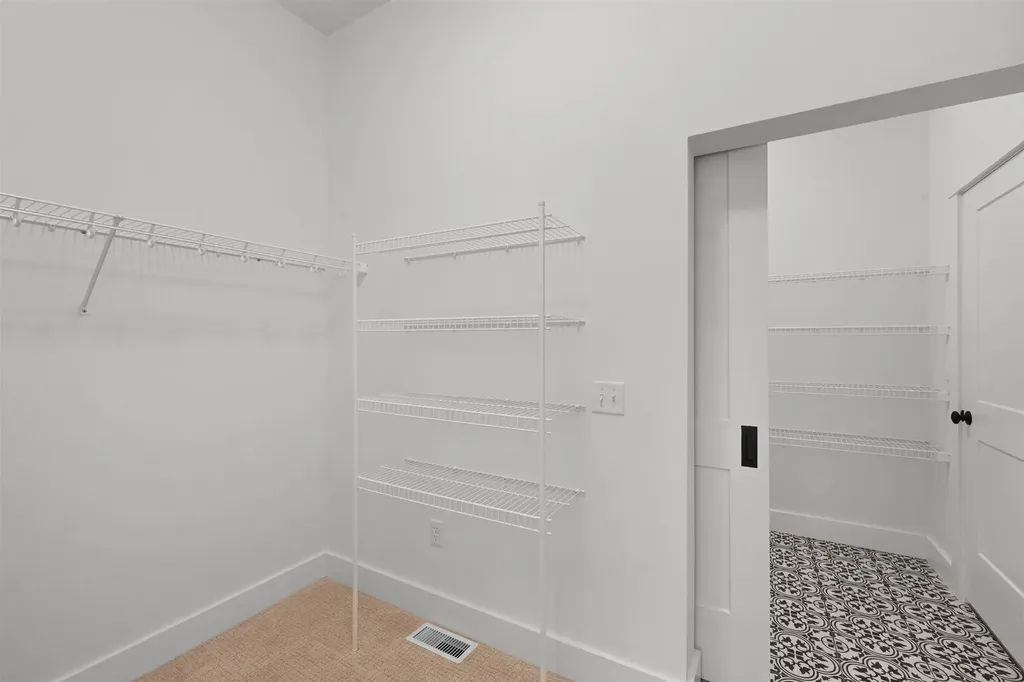
  • Interior FeaturesAttic with Hatch/Scuttle, Ceiling Fan, Dining Area, Gas Fireplace, Hearth, Kitchen Island, Enrgy Rtd Lite Fixture(s), LED Lighting, Responsive Lite Contrl(s), Living/Dining, Primary BR w/ BA, Natural Light, Natural Woodwork, Walk-in Closet, Walk-in Pantry, Programmable
  • Room 1 TypeBedroom
  • Room 1 Level1
  • FloorsHardwood
  • Room 2 TypeBedroom
  • Room 2 LevelBasement
  • Room 3 TypeBedroom
  • Room 3 LevelBasement
  • Room 4 TypeBathroom Full
  • Room 4 Level1
  • Room 5 TypeBathroom Three Quarter
  • Room 5 Level1
  • Stories1
  • Room 6 TypeBathroom Three Quarter
  • Room 6 LevelBasement
  • Room 7 TypeLiving/Dining
  • Room 7 Level1
  • Room 8 TypeKitchen
  • Room 8 Level1

Parking

  • Parking Spaces2
  • GarageYes
  • Parking DescriptionAuto Open, Direct Entry, Finished, Driveway, Garage, Parking Spaces 6+

Building

  • Year Built2026
  • Building ConstructionWood Frame, Vinyl Siding
  • ConstructionExisting
  • Property StyleRanch
  • Bedrooms3
  • Bathroom3
  • Total Baths3
  • 3/4 Baths2
  • Total Rooms7
  • Square Feet2,392
  • APX Unfin Below Grade846
  • BasementBasement Stairs, Climate Controlled, Concrete, Concrete Floor, Daylight, Finished, Insulated, Interior Access, Interior Stairs, Storage Space
  • FoundationConcrete

Amenities

  • AmenitiesAir Conditioner, CO Detector, Dehumidifier, Hardwired Smoke Detector, HW/Batt Smoke Detector, Smoke Detector
  • PricePerSqFt520.73

Water Body

  • Water AccessNo
  • Water ViewNo

Other

  • SeasonalNo
  • Page128-132
  • Date Listed07/06/2026
  • View Count3

Rooms

  • Full Bath1

Basic Information

  • MLS Number5098239
  • MLS StatusActive
  • StatusACT
  • Property TypeSingle Family
  • List Price$829,000
  • Listing Agent NameGiles Wagoner
  • Broker NameFlex Realty

Property

  • Acreage0.32
  • Lot DescriptionCity Lot, Landscaped, Neighborhood
  • AreaVT-Chittenden
  • DrivewayPaved
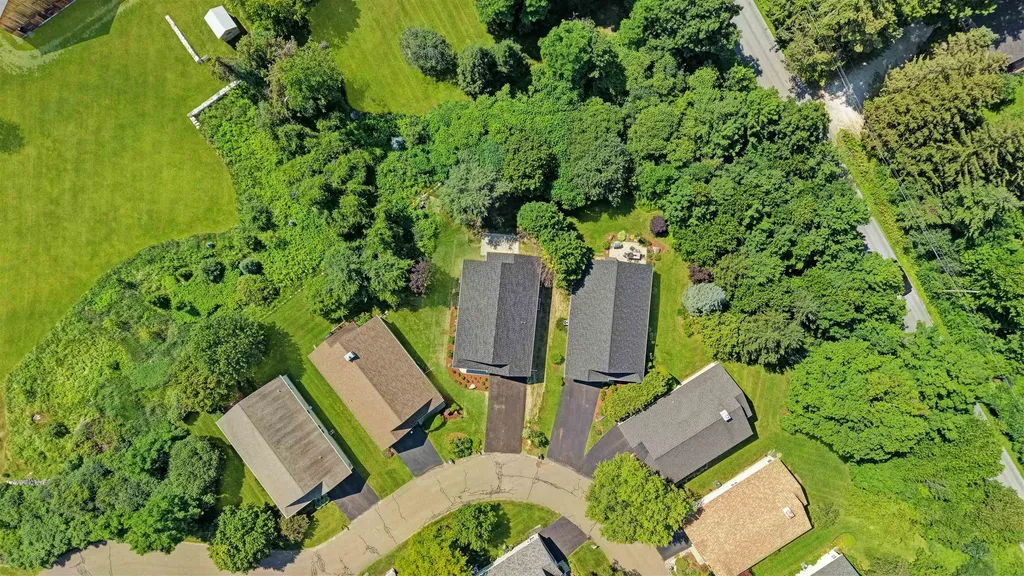
  • RoadsCul-de-Sac

Exterior

  • Exterior FeaturesDeck, Patio, Covered Porch, Window Screens, ENERGY STAR Qual Windows
  • RoofAsphalt Shingle

Utilities

  • Heat SystemNatural Gas, Electric, Forced Air, Multi Zone
  • WaterPublic
  • SewerPublic
  • ElectricCircuit Breaker(s)
  • UtilitiesCable Available
Dave Chenette | Chenette Real Estate
Office: 802-264-1991
9 Roberts Ct
Milton, VT 05468
Broker Reciprocity 

Copyright 2026 PrimeMLS, Inc. All rights reserved. This information is deemed reliable, but not guaranteed. The data relating to real estate displayed on this display comes in part from the IDX Program of PrimeMLS. The information being provided is for consumers’ personal, non-commercial use and may not be used for any purpose other than to identify prospective properties consumers may be interested in purchasing. Data last updated July 6, 2026 1:54 PM UTC


Hi there! How can we help you?

Contact us using the form below or give us a call.

Send Us A Message:

I agree to receive marketing and customer service calls and text messages from Dave Chenette | Chenette Real Estate. To opt out, you can reply 'stop' at any time or click the unsubscribe link in the emails. Consent is not a condition of purchase. Msg/data rates may apply. Msg frequency varies. Privacy Policy.

Do not fill in this field:

This site is protected by reCAPTCHA and the Google Privacy Policy and Terms of Service apply.

Hi there! How can we help you?

Contact us using the form below or give us a call.

Send Us A Message:

Do not fill in this field:

This site is protected by reCAPTCHA and the Google Privacy Policy and Terms of Service apply.

Hi there! How can we help you?

Contact us using the form below or give us a call.

Send Us A Message:

Do not fill in this field:

This site is protected by reCAPTCHA and the Google Privacy Policy and Terms of Service apply.

Do not fill in this field:

This site is protected by reCAPTCHA and the Google Privacy Policy and Terms of Service apply.

Do not fill in this field:

This site is protected by reCAPTCHA and the Google Privacy Policy and Terms of Service apply.

Do not fill in this field:

This site is protected by reCAPTCHA and the Google Privacy Policy and Terms of Service apply.

$

Do not fill in this field:

This site is protected by reCAPTCHA and the Google Privacy Policy and Terms of Service apply.