
46 Walters WayColchester, VT 05446MLS Number 5098303

  • Price: $756,900
  • Est. Mortgage of $/month
  • 1 Day on Market
$
$
%
$/month over payments
Federal 30-year interest rate: 6.43% last updated on Jul 2, 2026
* All Figures are estimates. Check with your bank or proposed mortgage company for actual interest rates.
This product uses the FRED® API but is not endorsed or certified by the Federal Reserve Bank of St. Louis.
Active
46 Walters Way Colchester VT 0544646 Walters Way Colchester VT 0544646 Walters Way Colchester VT 0544646 Walters Way Colchester VT 0544646 Walters Way Colchester VT 0544646 Walters Way Colchester VT 0544646 Walters Way Colchester VT 0544646 Walters Way Colchester VT 0544646 Walters Way Colchester VT 0544646 Walters Way Colchester VT 0544646 Walters Way Colchester VT 0544646 Walters Way Colchester VT 0544646 Walters Way Colchester VT 0544646 Walters Way Colchester VT 0544646 Walters Way Colchester VT 0544646 Walters Way Colchester VT 0544646 Walters Way Colchester VT 0544646 Walters Way Colchester VT 05446
QR Code
  • 4Bedrooms
  • 1.5Acreage
  • 4Bathrooms
  • 2026Year Built

Driving Directions

Listed by Jessica Gardner of Gardner Real Estate Team
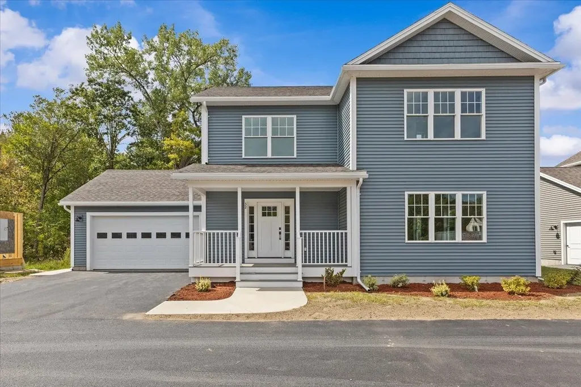
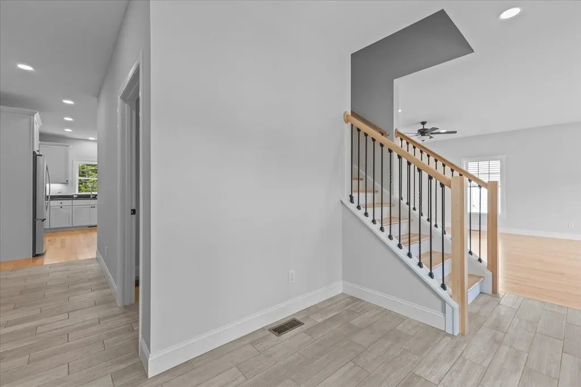
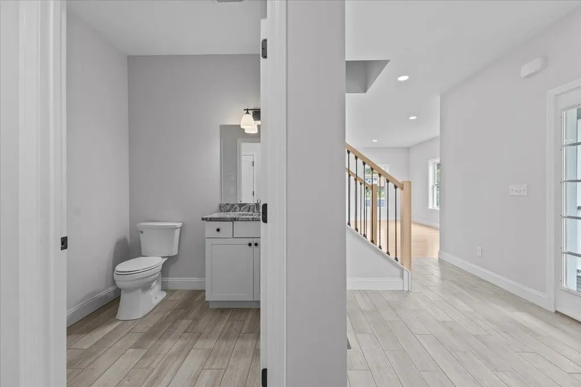
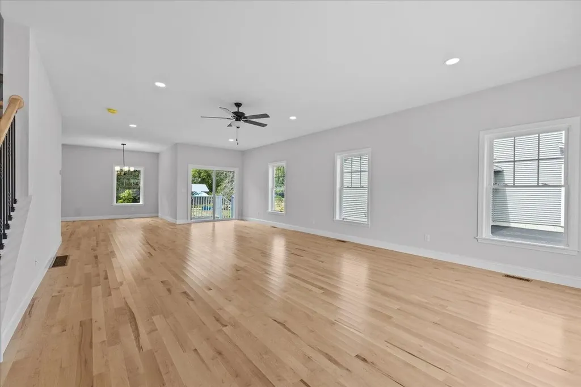
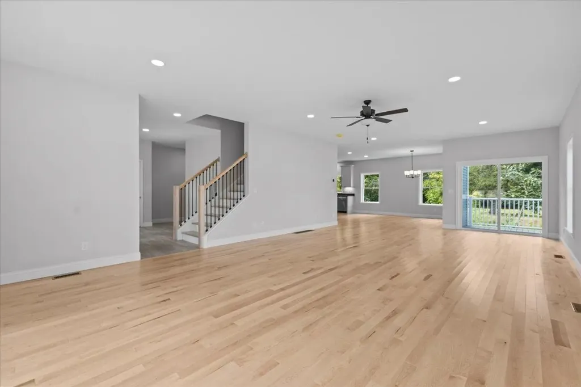
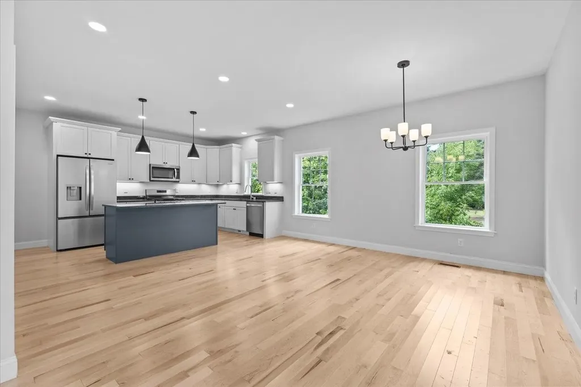
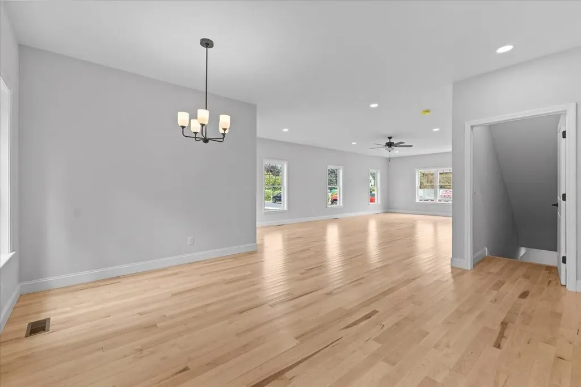
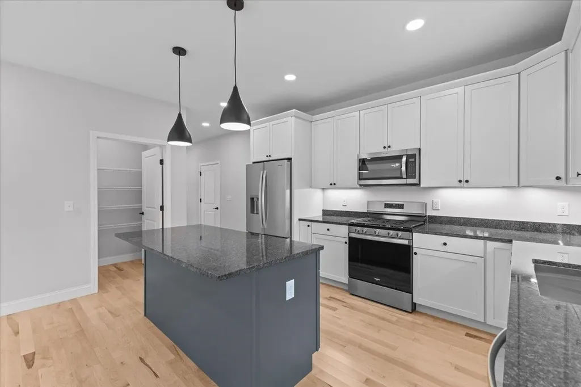
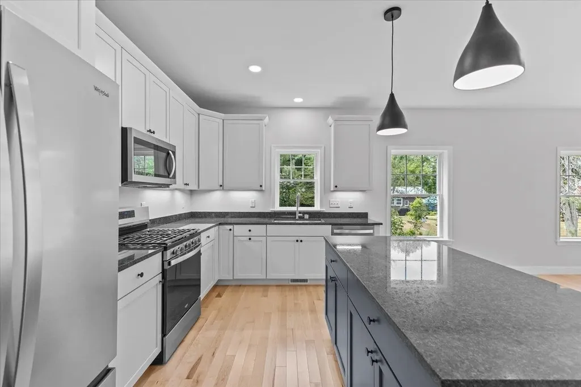
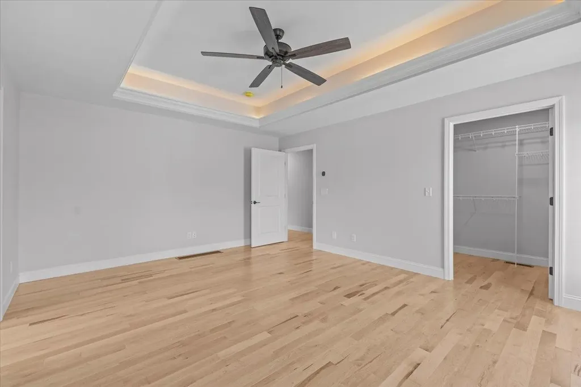
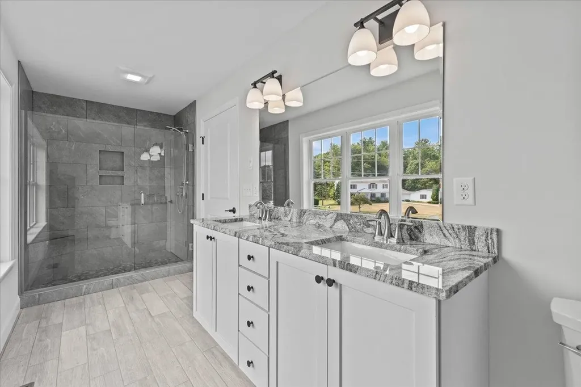
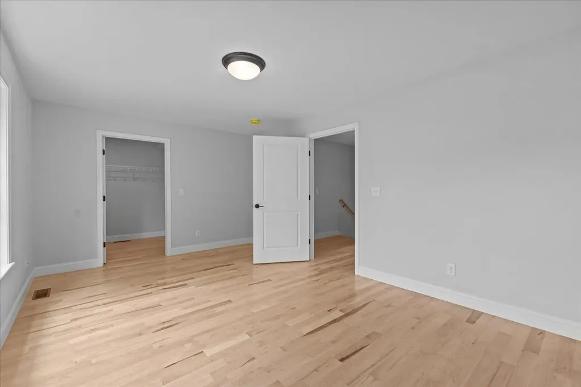
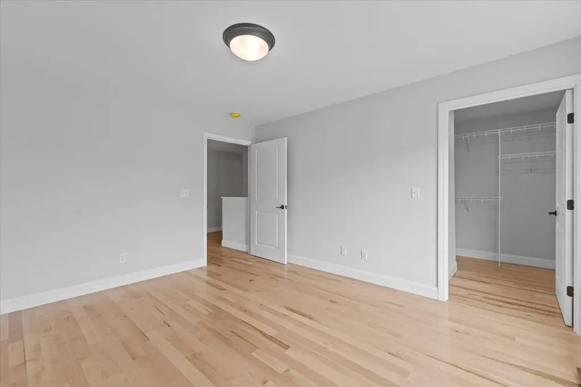
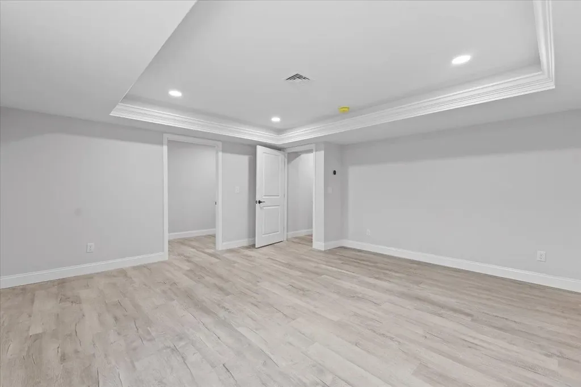
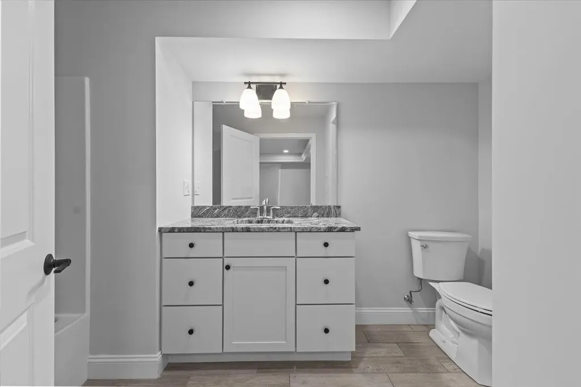
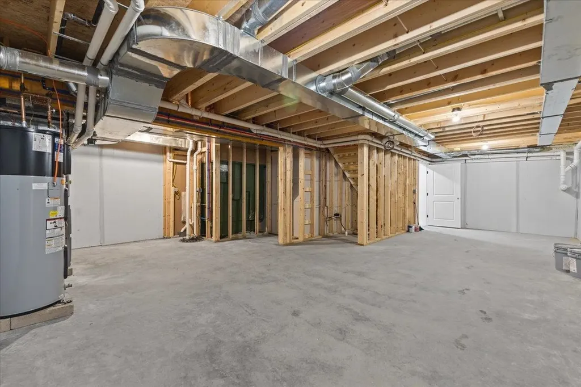
Be the first owner of this newly constructed home! Enjoy an open area from the kitchen and dining area, into the great room for easy lifestyle. The custom kitchen has granite counter tops, center island, and stainless-steel appliances. Hardwood floors are throughout the first floor and entire second floor with tile in the entries and bathrooms. The master bedroom has a walk-in closet, 3/4 bath with custom tile shower and double vanity. The other two bedrooms share a full bath with double vanity. There is an egress window in the basement with a full bath and 4th bedroom. A covered front porch makes this an inviting entry with an attached 2-car garage. Located in the desirable Colchester Village area, just a short walk to ice cream, walking paths, library and schools Located right off Main Street in Colchester.

Ask A Question

Do not fill in this field:

I agree to receive marketing and customer service calls and text messages from Dave Chenette | Chenette Real Estate. To opt out, you can reply 'stop' at any time or click the unsubscribe link in the emails. Consent is not a condition of purchase. Msg/data rates may apply. Msg frequency varies. Privacy Policy.

This site is protected by reCAPTCHA and the Google Privacy Policy and Terms of Service apply.

More Info

Parking

  • Parking Spaces2
  • GarageYes

Building

  • Year Built2026
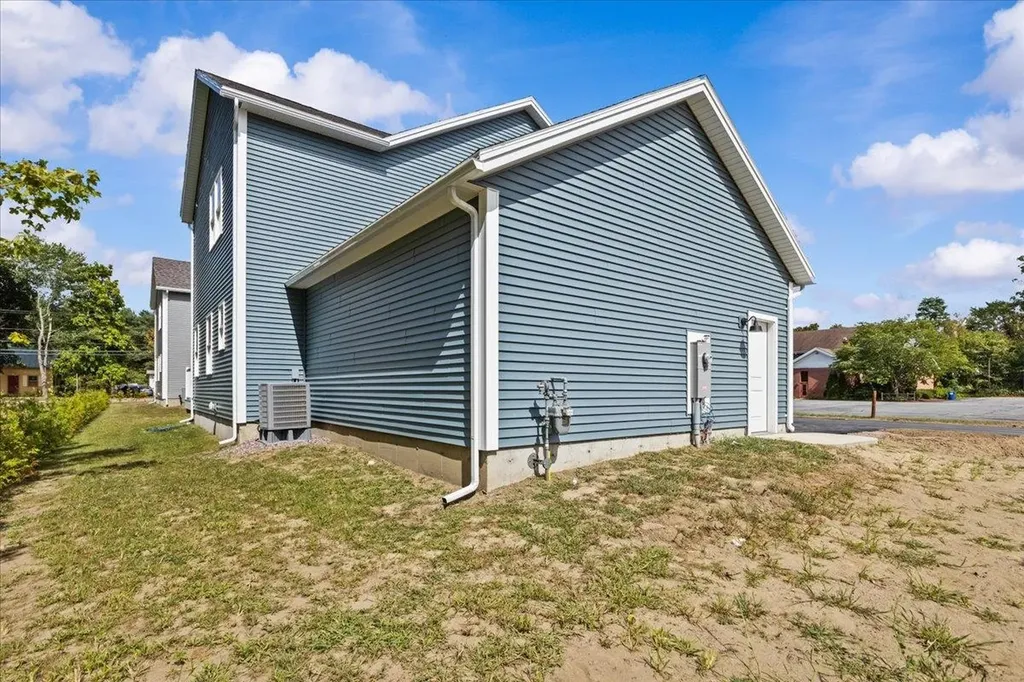
  • Building ConstructionWood Frame, Vinyl Siding
  • ConstructionNew Construction
  • Property StyleColonial
  • Bedrooms4
  • Bathroom4
  • Total Baths4
  • 3/4 Baths1
  • Half Bath1
  • Total Rooms7
  • Square Feet2,780
  • APX Unfin Below Grade800
  • BasementInsulated, Interior Stairs, Partially Finished
  • FoundationPoured Concrete

Utilities

  • Heat SystemForced Air
  • WaterPublic Water On-Site
  • SewerSeptic Shared
  • Electric200+ Amp Service
  • UtilitiesCable at Site

Other

  • SeasonalNo
  • Date Listed07/06/2026

Rooms

  • Full Bath2

Location

  • Building Number46
  • StreetWalters Way
  • TownColchester
  • StateVT
  • Zip05446
  • CountyChittenden
  • DistrictColchester School District
  • Elementary SchoolMalletts Bay Elementary School
  • Junior HighColchester Middle School
  • High SchoolColchester High School
  • Flood Zone Y/NNo
  • Address46 Walters Way

Exterior

  • Exterior FeaturesDeck, Porch
  • Exterior ColorGray
  • RoofAsphalt Shingle

Amenities

  • PricePerSqFt320.72

Basic Information

  • MLS Number5098303
  • MLS StatusActive
  • StatusACT
  • Property TypeSingle Family
  • List Price$756,900
  • Listing Agent NameJessica Gardner
  • Broker NameGardner Real Estate Team

Property

  • Acreage1.5
  • Lot DescriptionLandscaped, In Town, Near School(s)
  • AreaVT-Chittenden
  • DrivewayPaved
  • RoadsPrivate Road, Privately Maintained

Interior

  • Interior FeaturesCeiling Fan, Dining Area, Walk-in Closet
  • Room 1 TypeKitchen
  • Room 1 Level1
  • Room 1 Dimensions10' X 15'
  • FloorsCeramic Tile, Hardwood, Vinyl Plank
  • Room 2 TypeDining Room
  • Room 2 Level1
  • Room 2 Dimensions15' X 15'
  • Room 3 TypeLiving Room
  • Room 3 Level1
  • Room 3 Dimensions22' X 32'
  • Room 4 TypeBedroom
  • Room 4 Level2
  • Room 4 Dimensions8' X 11.5'
  • Room 5 TypeBedroom
  • Room 5 Level2
  • Room 5 Dimensions12' X 13.5'
  • Stories2
  • Room 6 TypePrimary Bedroom
  • Room 6 Level2
  • Room 6 Dimensions17.5 X 13.5'
  • Room 7 TypeBedroom
  • Room 7 LevelBasement
  • Room 7 Dimensions16X 15.5'
Dave Chenette | Chenette Real Estate
Office: 802-264-1991
9 Roberts Ct
Milton, VT 05468
Broker Reciprocity 

Copyright 2026 PrimeMLS, Inc. All rights reserved. This information is deemed reliable, but not guaranteed. The data relating to real estate displayed on this display comes in part from the IDX Program of PrimeMLS. The information being provided is for consumers’ personal, non-commercial use and may not be used for any purpose other than to identify prospective properties consumers may be interested in purchasing. Data last updated July 6, 2026 1:39 PM UTC


Hi there! How can we help you?

Contact us using the form below or give us a call.

Send Us A Message:

I agree to receive marketing and customer service calls and text messages from Dave Chenette | Chenette Real Estate. To opt out, you can reply 'stop' at any time or click the unsubscribe link in the emails. Consent is not a condition of purchase. Msg/data rates may apply. Msg frequency varies. Privacy Policy.

Do not fill in this field:

This site is protected by reCAPTCHA and the Google Privacy Policy and Terms of Service apply.

Hi there! How can we help you?

Contact us using the form below or give us a call.

Send Us A Message:

Do not fill in this field:

This site is protected by reCAPTCHA and the Google Privacy Policy and Terms of Service apply.

Hi there! How can we help you?

Contact us using the form below or give us a call.

Send Us A Message:

Do not fill in this field:

This site is protected by reCAPTCHA and the Google Privacy Policy and Terms of Service apply.

Do not fill in this field:

This site is protected by reCAPTCHA and the Google Privacy Policy and Terms of Service apply.

Do not fill in this field:

This site is protected by reCAPTCHA and the Google Privacy Policy and Terms of Service apply.

Do not fill in this field:

This site is protected by reCAPTCHA and the Google Privacy Policy and Terms of Service apply.

$

Do not fill in this field:

This site is protected by reCAPTCHA and the Google Privacy Policy and Terms of Service apply.