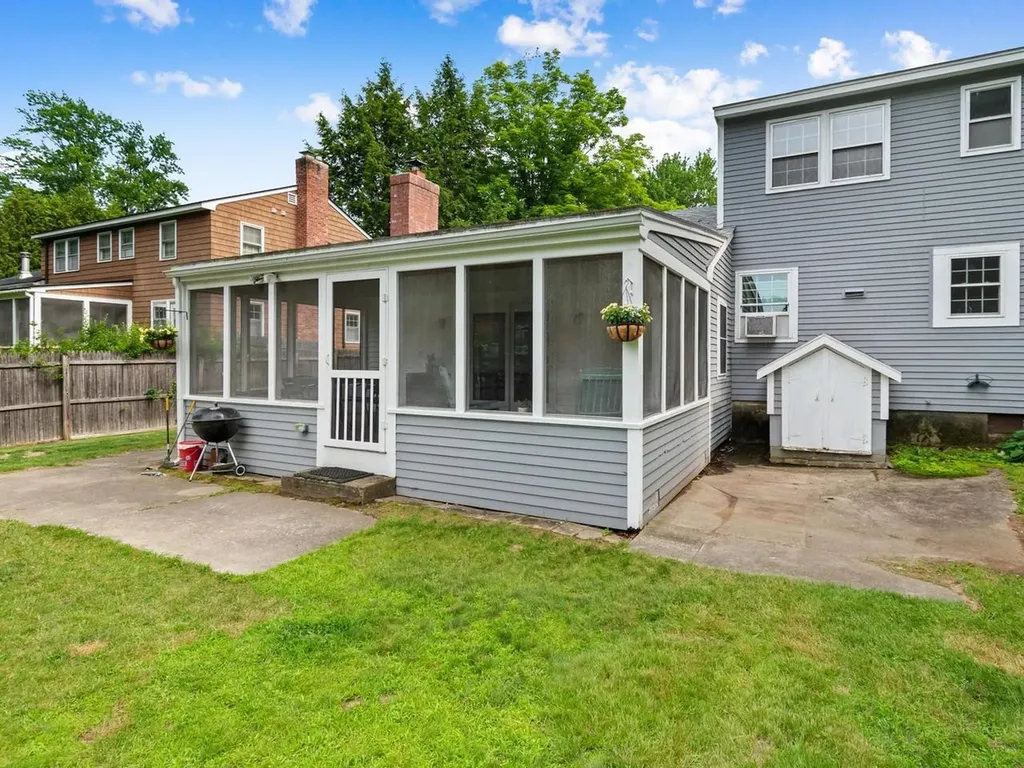
20 Sandalwood RoadSouth Burlington, VT 05403MLS Number 5098313

  • Price: $599,000
  • Est. Mortgage of $/month
  • 1 Day on Market
$
$
%
$/month over payments
Federal 30-year interest rate: 6.43% last updated on Jul 2, 2026
* All Figures are estimates. Check with your bank or proposed mortgage company for actual interest rates.
This product uses the FRED® API but is not endorsed or certified by the Federal Reserve Bank of St. Louis.
Open House
20 Sandalwood Road South Burlington VT 0540320 Sandalwood Road South Burlington VT 0540320 Sandalwood Road South Burlington VT 0540320 Sandalwood Road South Burlington VT 0540320 Sandalwood Road South Burlington VT 0540320 Sandalwood Road South Burlington VT 0540320 Sandalwood Road South Burlington VT 0540320 Sandalwood Road South Burlington VT 0540320 Sandalwood Road South Burlington VT 0540320 Sandalwood Road South Burlington VT 0540320 Sandalwood Road South Burlington VT 0540320 Sandalwood Road South Burlington VT 0540320 Sandalwood Road South Burlington VT 0540320 Sandalwood Road South Burlington VT 0540320 Sandalwood Road South Burlington VT 0540320 Sandalwood Road South Burlington VT 0540320 Sandalwood Road South Burlington VT 0540320 Sandalwood Road South Burlington VT 0540320 Sandalwood Road South Burlington VT 0540320 Sandalwood Road South Burlington VT 0540320 Sandalwood Road South Burlington VT 0540320 Sandalwood Road South Burlington VT 0540320 Sandalwood Road South Burlington VT 0540320 Sandalwood Road South Burlington VT 0540320 Sandalwood Road South Burlington VT 0540320 Sandalwood Road South Burlington VT 0540320 Sandalwood Road South Burlington VT 0540320 Sandalwood Road South Burlington VT 0540320 Sandalwood Road South Burlington VT 0540320 Sandalwood Road South Burlington VT 0540320 Sandalwood Road South Burlington VT 0540320 Sandalwood Road South Burlington VT 0540320 Sandalwood Road South Burlington VT 05403
QR Code
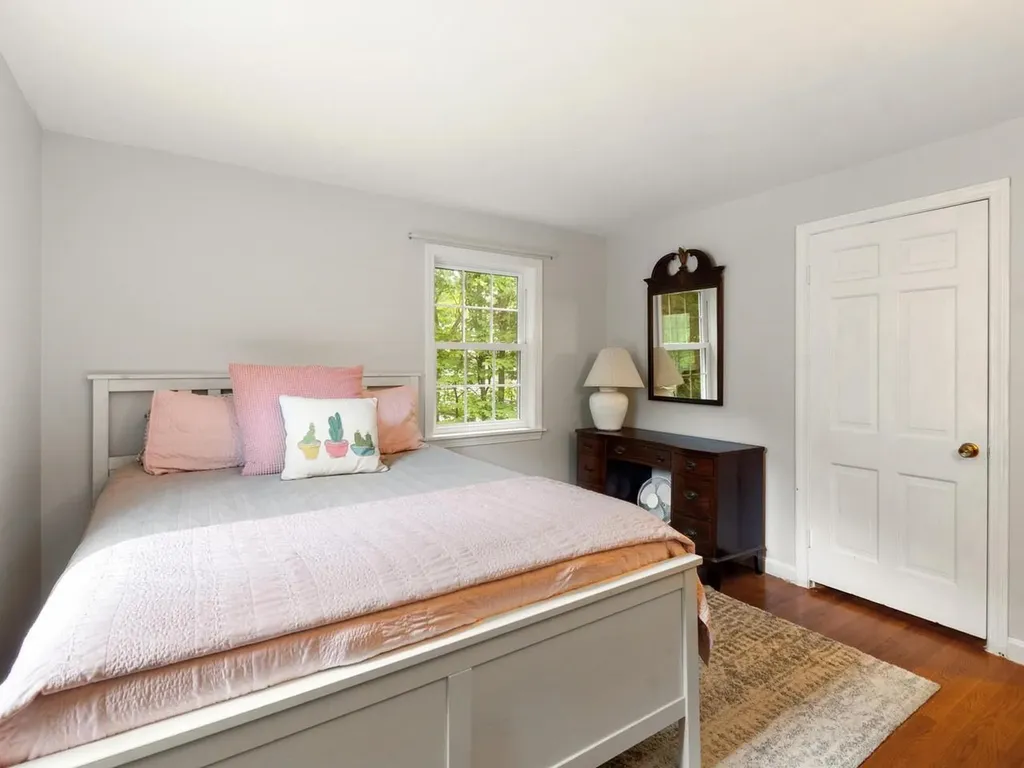
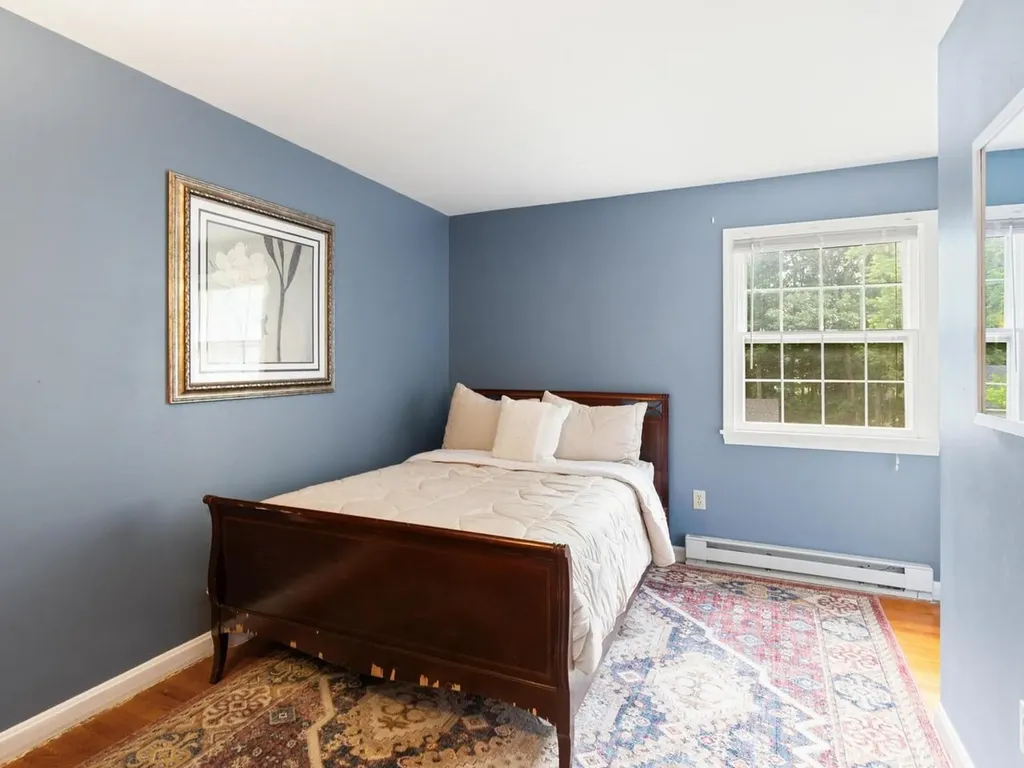
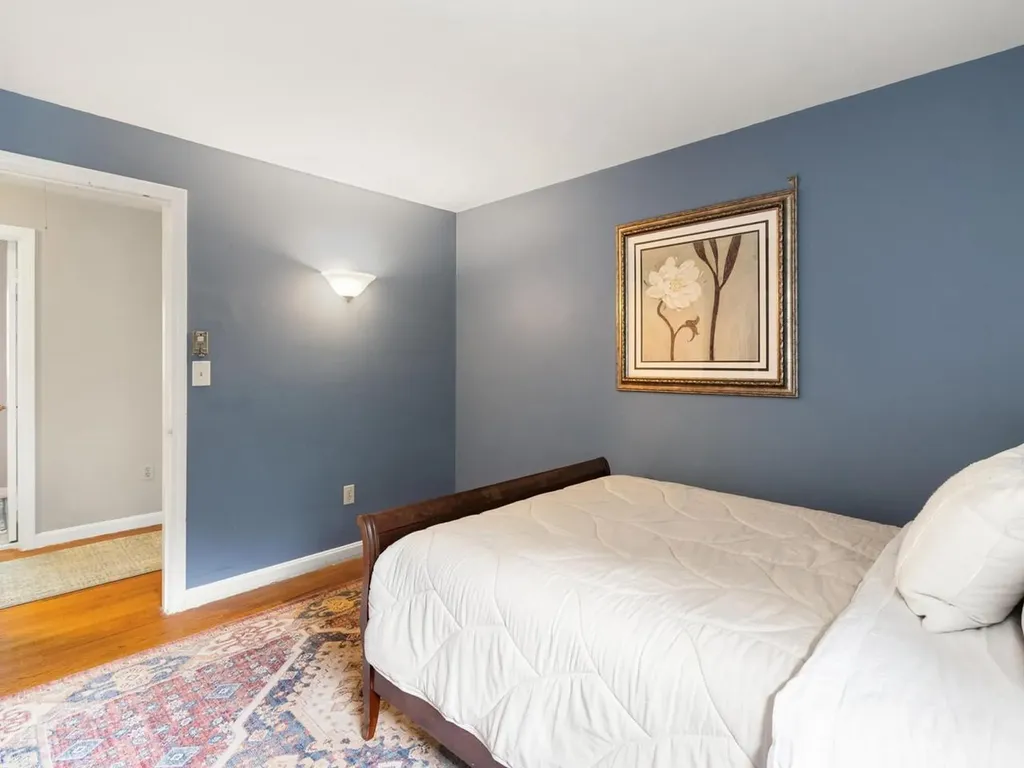
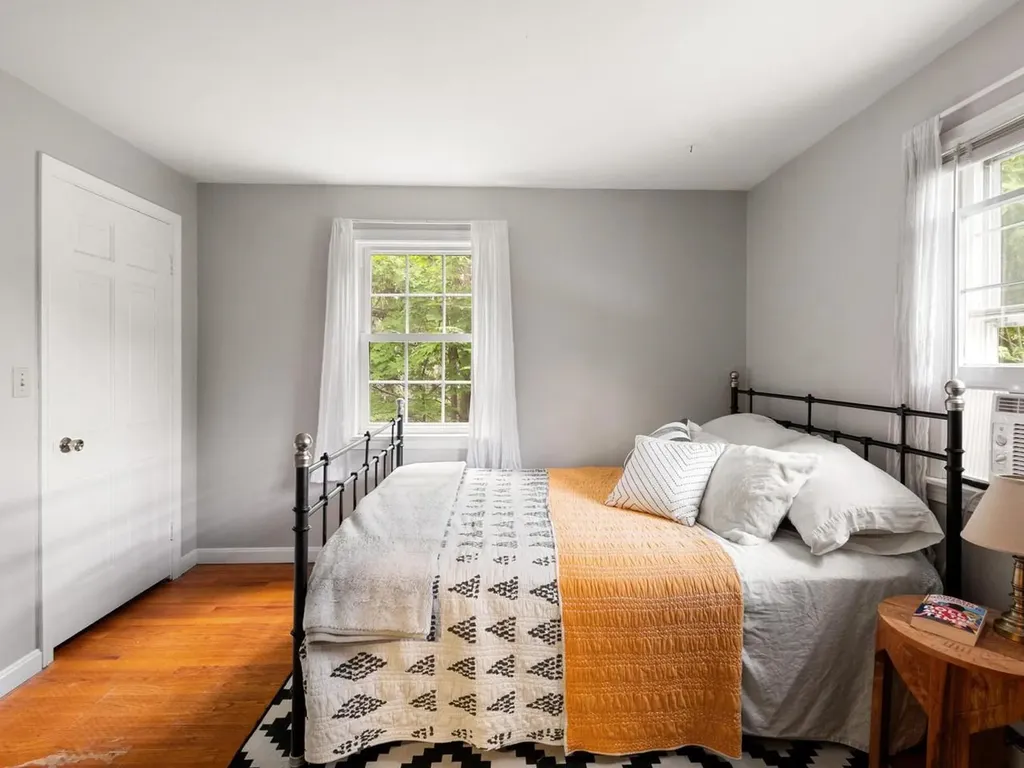
  • 4Bedrooms
  • 0.25Acreage
  • 3Bathrooms
  • 1968Year Built

Driving Directions

Listed by Jennifer Brayden of Coldwell Banker Hickok and Boardman (Phone: 802-846-9582)
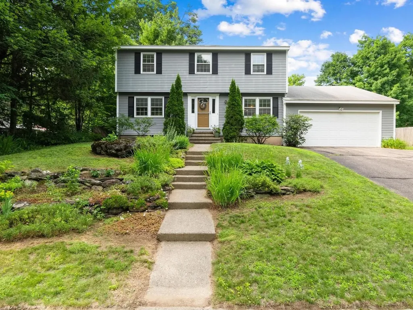
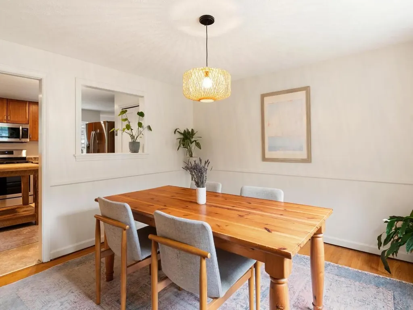
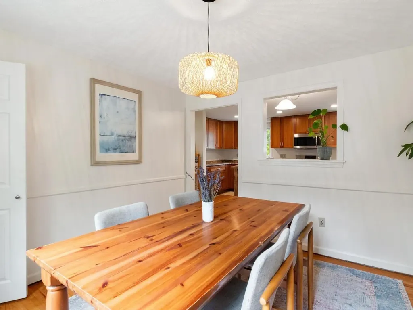
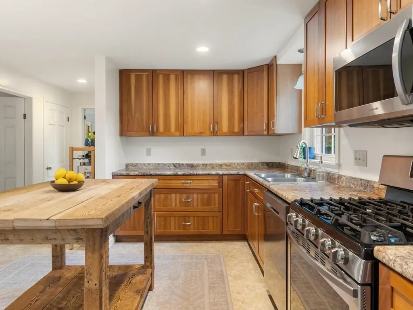
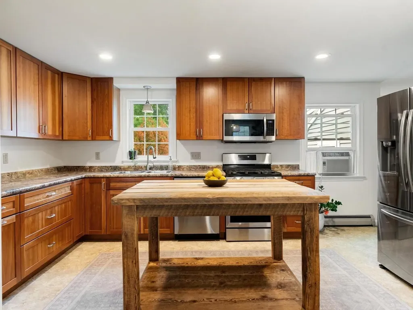
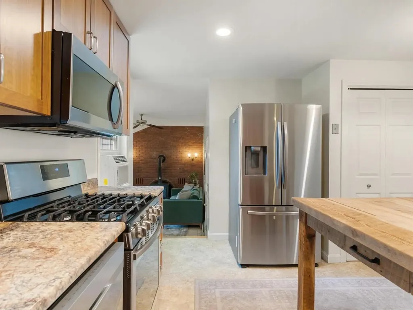
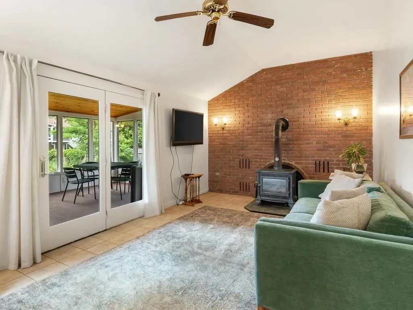
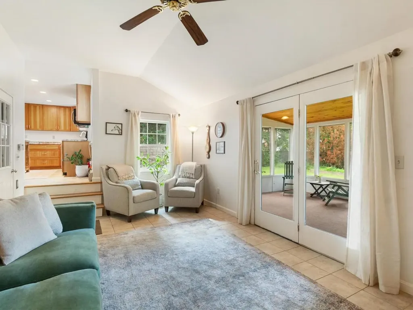
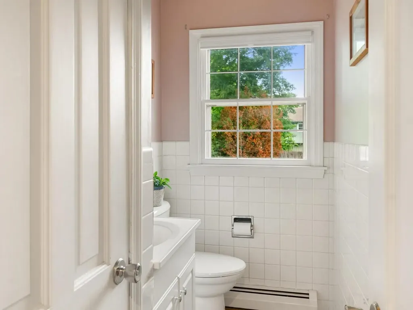
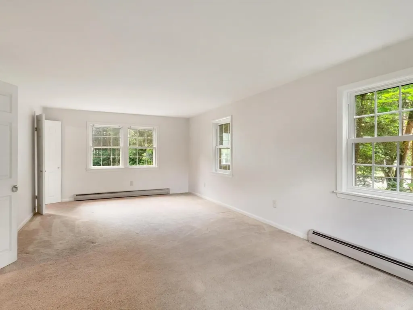
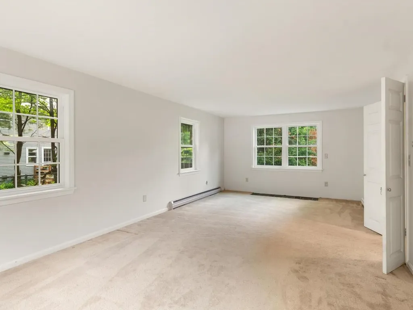
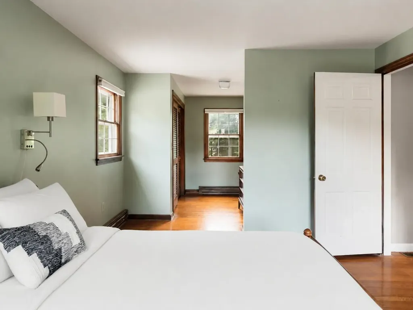
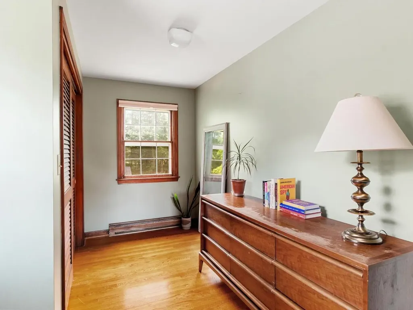
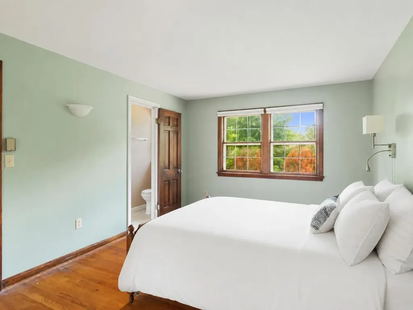
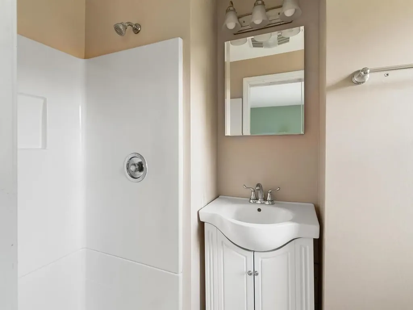
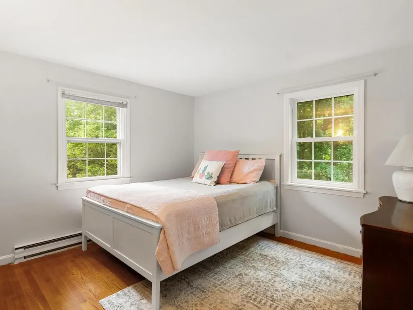
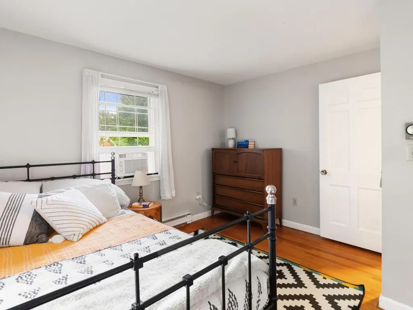
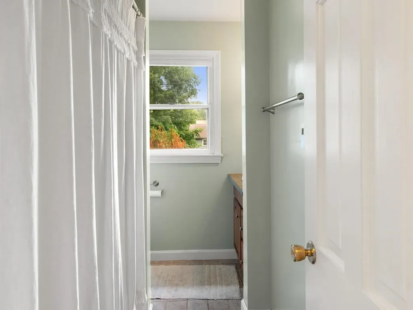
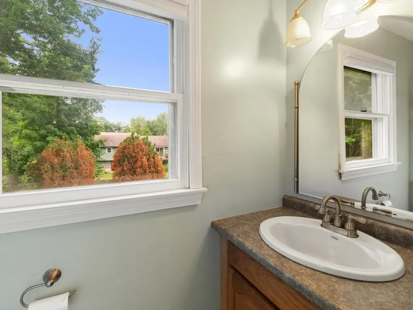
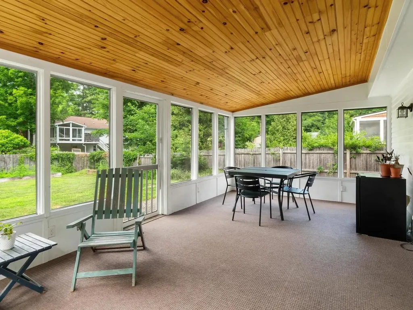
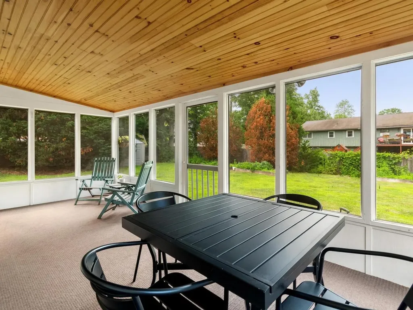
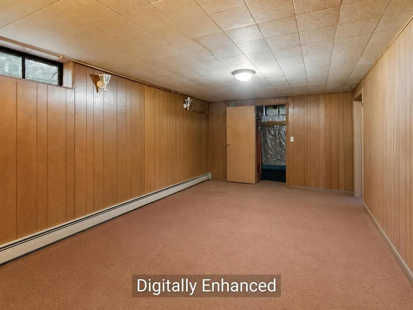
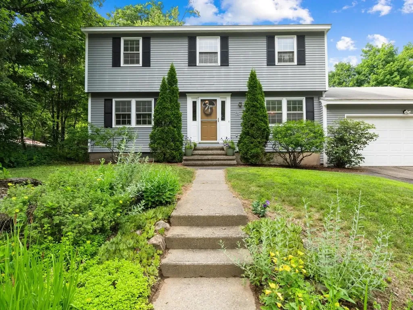
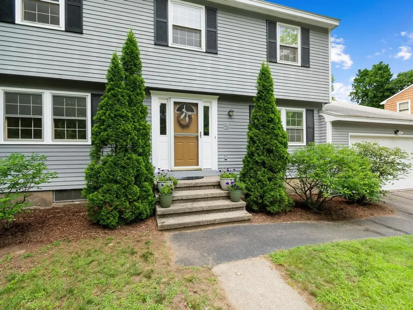
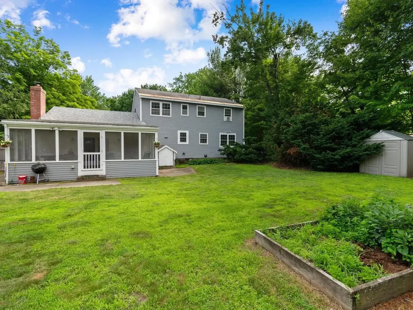
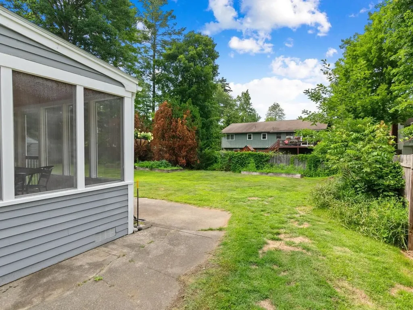
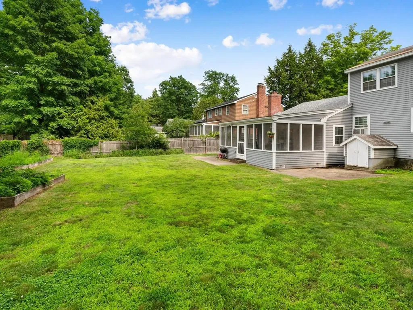
This charming 4-bedroom, 2.5-bath colonial is nestled on a quarter-acre lot in South Burlington's desirable Laurel Hill neighborhood, just minutes from Szymanski Park. Built in 1968, the home offers over 1,800 square feet of above-grade living space, plus a partially finished basement that provides additional flexibility. Inside, you'll find spacious living areas, a cozy fireplace, and four generously sized bedrooms, creating a comfortable and welcoming place to call home. Step outside to enjoy the screened-in porch and private backyard for relaxing, entertaining, or simply enjoying Vermont's beautiful seasons. Conveniently located near parks, shopping, dining, and I-89, this home offers both accessibility and neighborhood charm. Lovingly maintained and move-in ready, this home presents the perfect opportunity to enjoy it from day one while gradually adding your own style and vision. With solid bones, timeless character, and plenty of room to personalize, it's a turnkey property with endless potential to make it truly your own.

Open Houses

July 8th
Starts: 4:00pm
Ends: 6:00pm

Ask A Question

Do not fill in this field:

I agree to receive marketing and customer service calls and text messages from Dave Chenette | Chenette Real Estate. To opt out, you can reply 'stop' at any time or click the unsubscribe link in the emails. Consent is not a condition of purchase. Msg/data rates may apply. Msg frequency varies. Privacy Policy.

This site is protected by reCAPTCHA and the Google Privacy Policy and Terms of Service apply.

More Info

Tax Information

  • Tax Year2025

Location

  • Building Number20
  • StreetSandalwood Road
  • TownSouth Burlington
  • StateVT
  • Zip05403
  • CountyChittenden
  • DistrictSouth Burlington Sch Distict
  • Elementary SchoolOrchard Elementary School
  • Junior HighFrederick H. Tuttle Middle Sch
  • High SchoolSouth Burlington High School
  • Flood Zone Y/NNo
  • Address20 Sandalwood Road

Interior

  • Interior FeaturesCentral Vacuum, Ceiling Fan, Basement Laundry, Attic with Pulldown
  • Stories2

Amenities

  • AmenitiesCO Detector, Smoke Detector, Wood Stove
  • PricePerSqFt331.86

Other

  • SeasonalNo
  • Page229
  • Date Listed07/06/2026
  • View Count2

Parking

  • Parking Spaces2
  • GarageYes

Building

  • Year Built1968
  • Building ConstructionClapboard Exterior
  • ConstructionExisting
  • Property StyleColonial
  • Bedrooms4
  • Bathroom3
  • Total Baths3
  • Half Bath1
  • Total Rooms10
  • Square Feet2,365
  • APX Unfin Below Grade1642
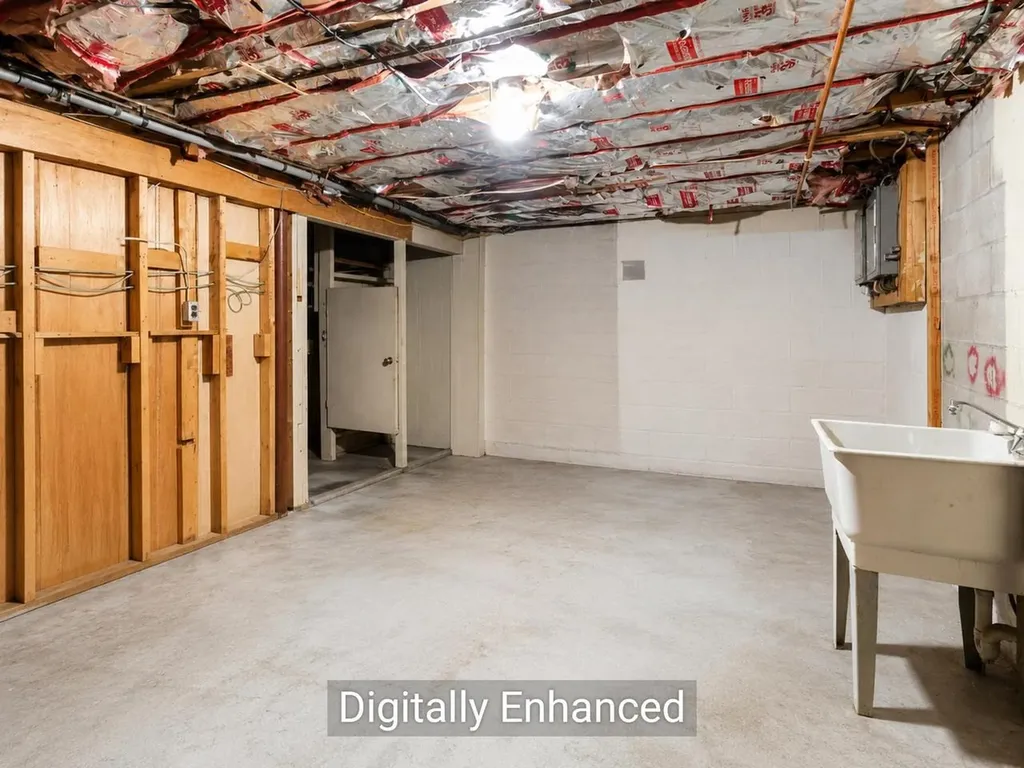
  • BasementConcrete Floor, Daylight, Full, Partially Finished, Interior Stairs, Interior Access, Exterior Access, Basement Stairs
  • FoundationBlock

Utilities

  • Heat SystemBaseboard, Radiant Electric, Wood Stove
  • WaterPublic
  • SewerPublic
  • ElectricCircuit Breaker(s)
  • UtilitiesCable, Gas On-Site

Rooms

  • Full Bath2

Basic Information

  • MLS Number5098313
  • MLS StatusActive
  • StatusACT
  • Property TypeSingle Family
  • List Price$599,000
  • Listing Agent NameJennifer Brayden
  • Broker NameColdwell Banker Hickok and Boardman

Property

  • Acreage0.25
  • Lot DescriptionNear Paths, Near Shopping, Neighborhood, Near Public Transport, Near Hospital, Near School(s)
  • AreaVT-Chittenden
  • DrivewayPaved
  • RoadsPaved
  • Road Frontage85

Exterior

  • RoofAsphalt Shingle
Dave Chenette | Chenette Real Estate
Office: 802-264-1991
9 Roberts Ct
Milton, VT 05468
Broker Reciprocity 

Copyright 2026 PrimeMLS, Inc. All rights reserved. This information is deemed reliable, but not guaranteed. The data relating to real estate displayed on this display comes in part from the IDX Program of PrimeMLS. The information being provided is for consumers’ personal, non-commercial use and may not be used for any purpose other than to identify prospective properties consumers may be interested in purchasing. Data last updated July 6, 2026 6:22 PM UTC


Hi there! How can we help you?

Contact us using the form below or give us a call.

Send Us A Message:

I agree to receive marketing and customer service calls and text messages from Dave Chenette | Chenette Real Estate. To opt out, you can reply 'stop' at any time or click the unsubscribe link in the emails. Consent is not a condition of purchase. Msg/data rates may apply. Msg frequency varies. Privacy Policy.

Do not fill in this field:

This site is protected by reCAPTCHA and the Google Privacy Policy and Terms of Service apply.

Hi there! How can we help you?

Contact us using the form below or give us a call.

Send Us A Message:

Do not fill in this field:

This site is protected by reCAPTCHA and the Google Privacy Policy and Terms of Service apply.

Hi there! How can we help you?

Contact us using the form below or give us a call.

Send Us A Message:

Do not fill in this field:

This site is protected by reCAPTCHA and the Google Privacy Policy and Terms of Service apply.

Do not fill in this field:

This site is protected by reCAPTCHA and the Google Privacy Policy and Terms of Service apply.

Do not fill in this field:

This site is protected by reCAPTCHA and the Google Privacy Policy and Terms of Service apply.

Do not fill in this field:

This site is protected by reCAPTCHA and the Google Privacy Policy and Terms of Service apply.

$

Do not fill in this field:

This site is protected by reCAPTCHA and the Google Privacy Policy and Terms of Service apply.