33 Mchugh RoadBarre Town, VT 05654MLS Number 5098323

  • Price: $275,000
  • Est. Mortgage of $/month
  • 1 Day on Market
$
$
%
$/month over payments
Federal 30-year interest rate: 6.43% last updated on Jul 2, 2026
* All Figures are estimates. Check with your bank or proposed mortgage company for actual interest rates.
This product uses the FRED® API but is not endorsed or certified by the Federal Reserve Bank of St. Louis.
Active
33 Mchugh Road Barre Town VT 0565433 Mchugh Road Barre Town VT 0565433 Mchugh Road Barre Town VT 0565433 Mchugh Road Barre Town VT 0565433 Mchugh Road Barre Town VT 0565433 Mchugh Road Barre Town VT 0565433 Mchugh Road Barre Town VT 0565433 Mchugh Road Barre Town VT 0565433 Mchugh Road Barre Town VT 0565433 Mchugh Road Barre Town VT 0565433 Mchugh Road Barre Town VT 0565433 Mchugh Road Barre Town VT 0565433 Mchugh Road Barre Town VT 0565433 Mchugh Road Barre Town VT 0565433 Mchugh Road Barre Town VT 0565433 Mchugh Road Barre Town VT 0565433 Mchugh Road Barre Town VT 0565433 Mchugh Road Barre Town VT 0565433 Mchugh Road Barre Town VT 0565433 Mchugh Road Barre Town VT 0565433 Mchugh Road Barre Town VT 0565433 Mchugh Road Barre Town VT 0565433 Mchugh Road Barre Town VT 0565433 Mchugh Road Barre Town VT 0565433 Mchugh Road Barre Town VT 0565433 Mchugh Road Barre Town VT 0565433 Mchugh Road Barre Town VT 0565433 Mchugh Road Barre Town VT 0565433 Mchugh Road Barre Town VT 0565433 Mchugh Road Barre Town VT 0565433 Mchugh Road Barre Town VT 0565433 Mchugh Road Barre Town VT 0565433 Mchugh Road Barre Town VT 0565433 Mchugh Road Barre Town VT 0565433 Mchugh Road Barre Town VT 0565433 Mchugh Road Barre Town VT 0565433 Mchugh Road Barre Town VT 0565433 Mchugh Road Barre Town VT 0565433 Mchugh Road Barre Town VT 0565433 Mchugh Road Barre Town VT 05654
QR Code
  • 3Bedrooms
  • 0.8Acreage
  • 2Bathrooms
  • 2024Year Built

Driving Directions

Listed by Madison Roberge of Coldwell Banker Hickok and Boardman (Phone: 802-846-9589)
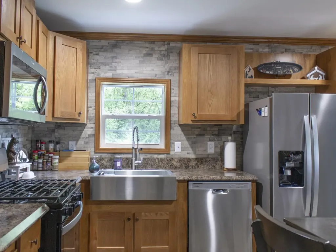
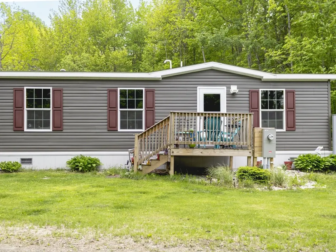
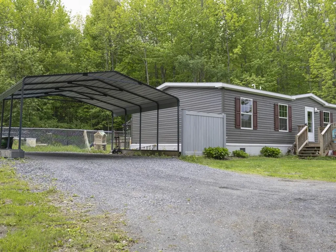
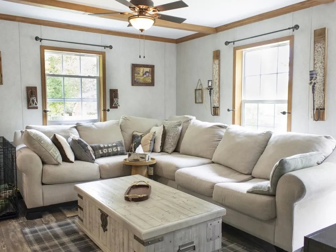
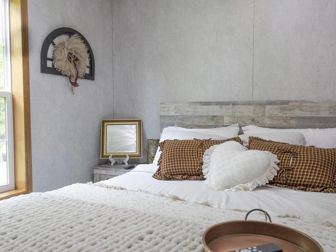
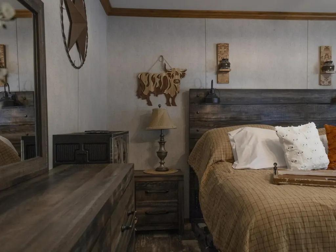
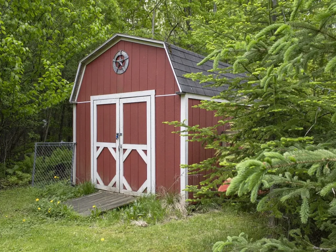
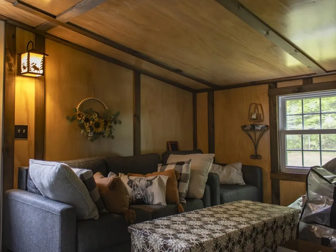
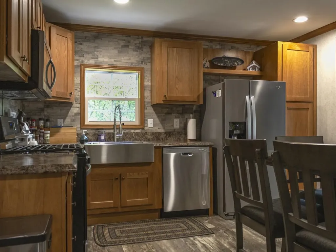
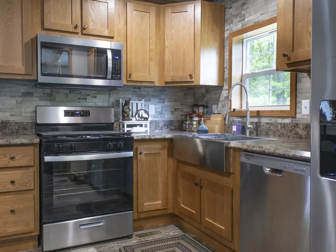
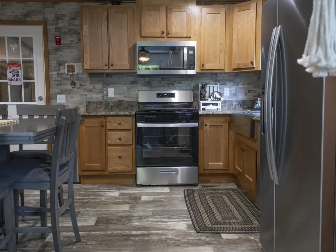
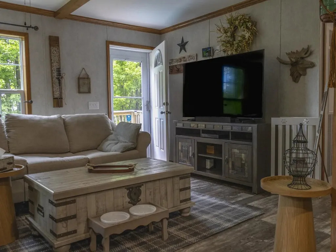
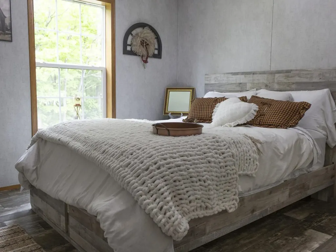
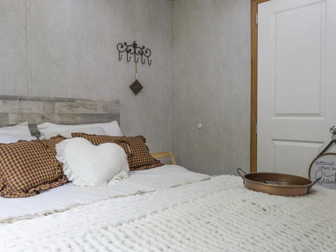
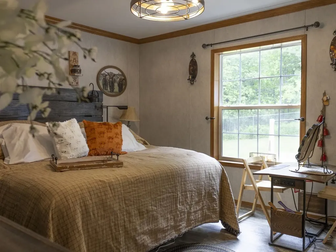
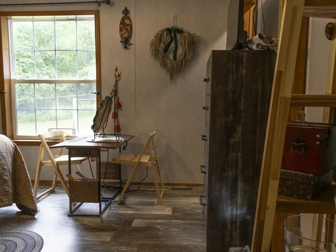
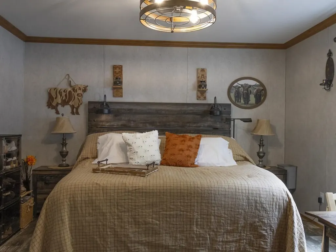
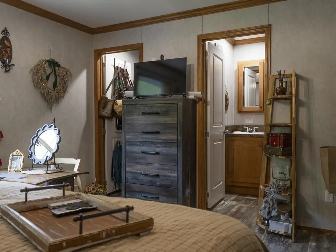
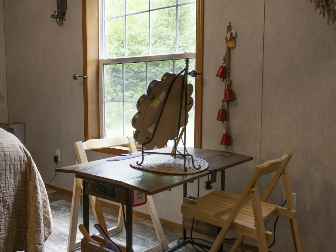
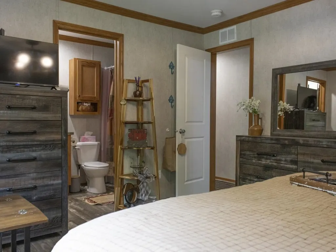
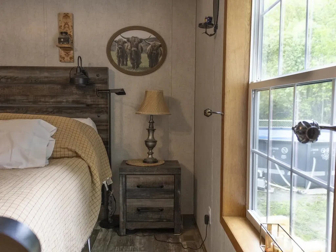
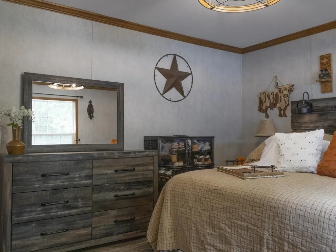
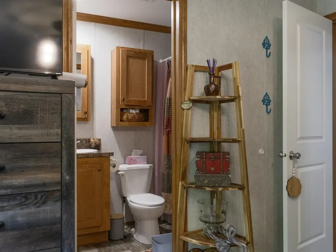
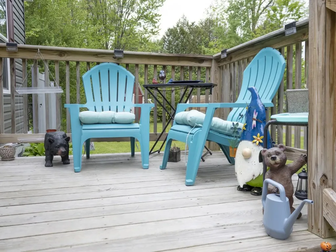
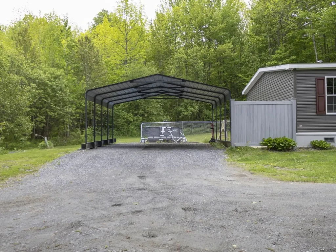
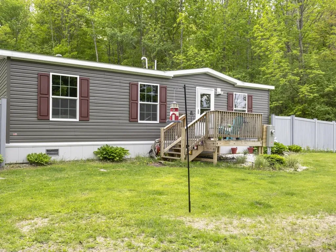
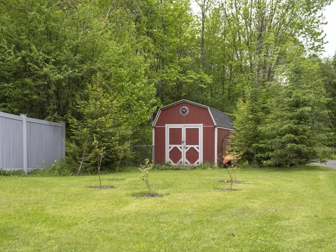
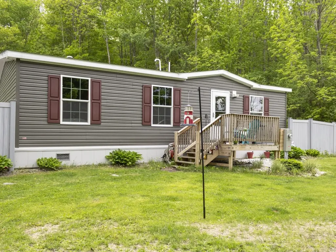
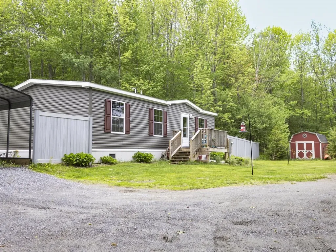
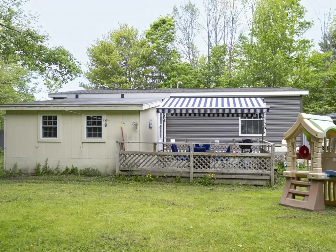
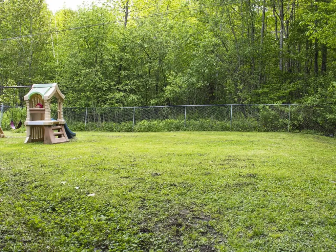
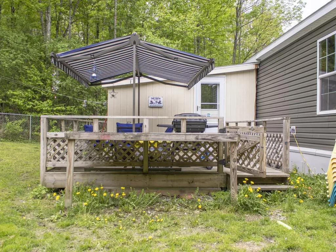
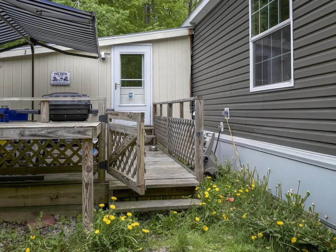
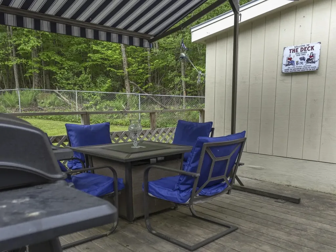
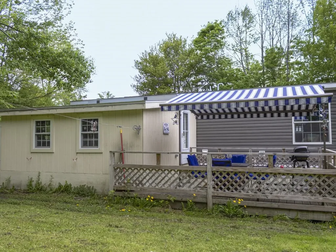
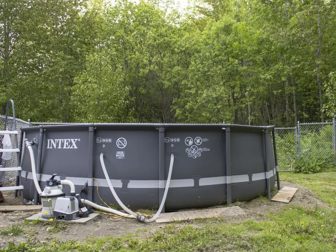
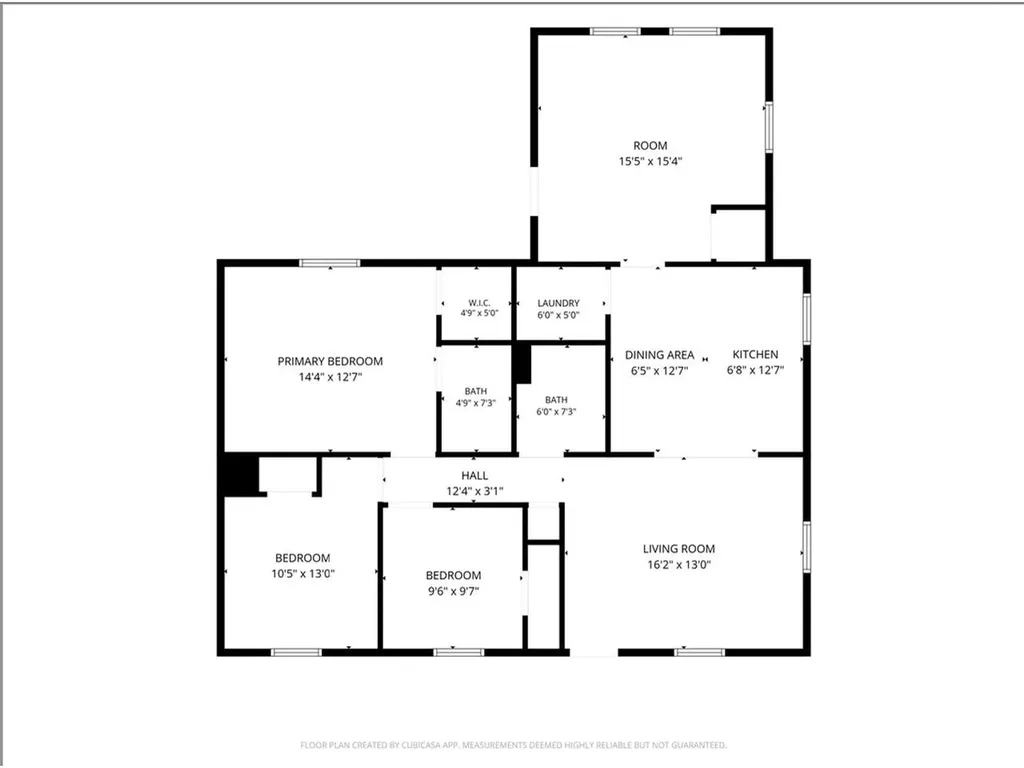
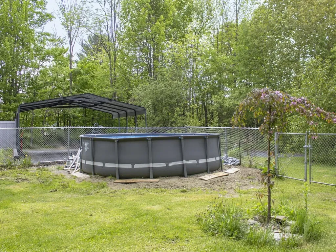
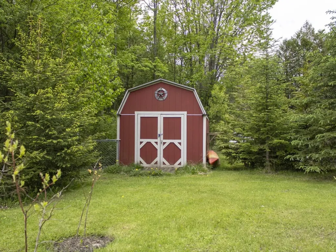
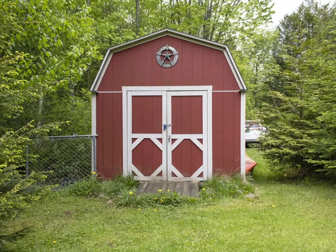
Welcome to 33 McHugh Road - a brand-new 2024 mobile home delivering upscale finishes and turnkey living. Set on a .8-acre lot framed by mature trees, this 3-bedroom, 2-bath home offers 1,336 square feet of thoughtfully designed space at a price point unmatched by new stick-built construction in today's central Vermont market. Step inside to discover crown molding throughout, modern light fixtures, real wood cabinet doors, and a stylish farmhouse sink anchoring the kitchen. All new stainless-steel appliances, including a refrigerator with built-in water and ice maker, make daily life effortless, while a separate laundry room keeps things organized. The primary bedroom features a private full en suite bath and a generous walk-in closet, complemented by an additional full bath. Solid 6-inch exterior walls, architectural shingle roofing, 150-amp electric service, public utilities, and a slab foundation with tie-downs round out the high-quality 2024 build. Outside, the lifestyle expands. A dedicated hot tub room addition (hot tub included and in need of repair. Inquire for quote.) sets the stage for year-round relaxation, while an above-ground pool, carport, swing set, and storage shed make the most of the outdoors. The fenced lot is lined with blueberry bushes, peonies, and perennials, with privacy from the surrounding tree line. The VAST trail sits just across Cogswell road, the Barre Town bike path, and dog park are minutes away, and Millbrook Trails are nearby for hiking and exploring. Plus, easy access to Barre's historic granite quarries!

Ask A Question

Do not fill in this field:

I agree to receive marketing and customer service calls and text messages from Dave Chenette | Chenette Real Estate. To opt out, you can reply 'stop' at any time or click the unsubscribe link in the emails. Consent is not a condition of purchase. Msg/data rates may apply. Msg frequency varies. Privacy Policy.

This site is protected by reCAPTCHA and the Google Privacy Policy and Terms of Service apply.

More Info

Tax Information

  • Tax Year2025

Building

  • Year Built2024
  • ConstructionVinyl Exterior
  • Bathroom2
  • Total Baths2
  • Bedrooms3
  • Total Rooms8
  • Square Feet1336
  • BasementSlab
  • FoundationConcrete Slab
  • Model NumEagle River
  • Serial NumEN-44J492A

Exterior

  • disability Features1st Floor 3/4 Bathroom, 1st Floor Full Bathroom, 1st Floor Laundry
  • Exterior Features
    • Above Ground Pool
    • Covered Porch
    • Deck
    • Full Fence
    • Garden Space
    • Outbuilding
    • Playground
    • Shed
  • StyleDouble Wide, Ranch
  • RoofArchitectural Shingle

Amenities

  • Equipment AppliancesAir Conditioner
  • PetsYes
  • PricePerSqFt205.84

Parking

  • DrivewayyGravel

Location

  • Building Number33
  • StreetMchugh Road
  • TownBarre Town
  • StateVT
  • Zip05654
  • CountyWashington
  • Flood ZoneNo
  • Park NameOwned Land
  • Address33 Mchugh Road

Property

  • Acreage0.8
  • RoadsPaved, Public
  • Road FrontageNo
  • Lot Description
    • Country Setting
    • Level
    • Near ATV Trail
    • Near Country Club
    • Near Golf Course
    • Near Hospital
    • Near Paths
    • Near Shopping
    • Near Snowmobile Trails
    • Private
    • Secluded
    • Trail/Near Trail
    • Wooded

Utilities

  • Elec Co.GMP
  • Heating CoolingHot Air
  • WaterPublic
  • Electric150 Amp Service, Fuses
  • SewerPublic
  • UtilitiesCable, Propane

Photos

  • Number of Photos40

Other

  • Span039-012-10781
  • Agent ID628447
  • Broker ID2074-0
  • AVMNo
  • SeasonalNo
  • Date Listed07/06/2026

Basic Information

  • AreaVT-Washington
  • StatusACT
  • Property TypeMobile Home
  • VillageGraniteville
  • List Price$275,000
  • Agent NameRoberge
  • Listing Agent NameMadison Roberge
  • Lister Office NameColdwell Banker Hickok and Boardman
  • Office NameColdwell Banker Hickok and Boardman
  • MLS Number5098323
  • MLS StatusActive

Interior

  • Interior Features
    • 1st Floor Laundry
    • Ceiling Fan
    • Hot Tub
    • Kitchen/Dining
    • Primary BR w/ BA
    • Walk-in Closet
  • 3/4 Baths1
  • FloorsVinyl
  • Full Baths1
  • Stories1
  • Room 1 Dimensions16' x 13'
  • Room 1 Level1
  • Room 1 TypeLiving Room
  • Room 2 Dimensions12'7" x 12'7"
  • Room 2 Level1
  • Room 2 TypeEat-in Kitchen
  • Room 3 Dimensions6' x 7'3"
  • Room 3 Level1
  • Room 3 TypeBathroom Three Quarter
  • Room 4 Dimensions6' x 5'
  • Room 4 Level1
  • Room 4 TypeLaundry Room
  • Room 5 Dimensions15'5" x 15'4"
  • Room 5 Level1
  • Room 5 TypeBonus Room
  • Room 6 Dimensions14'4" x 12'7"
  • Room 6 Level1
  • Room 6 TypePrimary Bedroom
  • Room 7 Dimensions4'9" x 9'7"
  • Room 7 Level1
  • Room 7 TypePrimary BR Suite
  • Room 8 Dimensions10'5" x 13'
  • Room 8 Level1
  • Room 8 TypeBedroom
  • Room 9 Dimensions9'6" x 9'7"
  • Room 9 Level1
  • Room 9 TypeBedroom
Dave Chenette | Chenette Real Estate
Office: 802-264-1991
9 Roberts Ct
Milton, VT 05468
Broker Reciprocity 

Copyright 2026 PrimeMLS, Inc. All rights reserved. This information is deemed reliable, but not guaranteed. The data relating to real estate displayed on this display comes in part from the IDX Program of PrimeMLS. The information being provided is for consumers’ personal, non-commercial use and may not be used for any purpose other than to identify prospective properties consumers may be interested in purchasing. Data last updated July 7, 2026 7:37 AM UTC


Hi there! How can we help you?

Contact us using the form below or give us a call.
Send Us A Message:

I agree to receive marketing and customer service calls and text messages from Dave Chenette | Chenette Real Estate. To opt out, you can reply 'stop' at any time or click the unsubscribe link in the emails. Consent is not a condition of purchase. Msg/data rates may apply. Msg frequency varies. Privacy Policy.

Do not fill in this field:

This site is protected by reCAPTCHA and the Google Privacy Policy and Terms of Service apply.

Hi there! How can we help you?

Contact us using the form below or give us a call.
Send Us A Message:

Do not fill in this field:
This site is protected by reCAPTCHA and the Google Privacy Policy and Terms of Service apply.

Hi there! How can we help you?

Contact us using the form below or give us a call.

Send Us A Message:

Do not fill in this field:

This site is protected by reCAPTCHA and the Google Privacy Policy and Terms of Service apply.

Do not fill in this field:

This site is protected by reCAPTCHA and the Google Privacy Policy and Terms of Service apply.

Do not fill in this field:

This site is protected by reCAPTCHA and the Google Privacy Policy and Terms of Service apply.

Do not fill in this field:

This site is protected by reCAPTCHA and the Google Privacy Policy and Terms of Service apply.

$

Do not fill in this field:

This site is protected by reCAPTCHA and the Google Privacy Policy and Terms of Service apply.