8 Thorpe Avenue ExtensionSt. Albans Town, VT 05478MLS Number 5098334

  • Price: $384,000
  • Est. Mortgage of $/month
  • 1 Day on Market
$
$
%
$/month over payments
Federal 30-year interest rate: 6.43% last updated on Jul 2, 2026
* All Figures are estimates. Check with your bank or proposed mortgage company for actual interest rates.
This product uses the FRED® API but is not endorsed or certified by the Federal Reserve Bank of St. Louis.
Active
8 Thorpe Avenue Extension St. Albans Town VT 054788 Thorpe Avenue Extension St. Albans Town VT 054788 Thorpe Avenue Extension St. Albans Town VT 054788 Thorpe Avenue Extension St. Albans Town VT 054788 Thorpe Avenue Extension St. Albans Town VT 054788 Thorpe Avenue Extension St. Albans Town VT 054788 Thorpe Avenue Extension St. Albans Town VT 054788 Thorpe Avenue Extension St. Albans Town VT 054788 Thorpe Avenue Extension St. Albans Town VT 054788 Thorpe Avenue Extension St. Albans Town VT 054788 Thorpe Avenue Extension St. Albans Town VT 054788 Thorpe Avenue Extension St. Albans Town VT 054788 Thorpe Avenue Extension St. Albans Town VT 054788 Thorpe Avenue Extension St. Albans Town VT 054788 Thorpe Avenue Extension St. Albans Town VT 054788 Thorpe Avenue Extension St. Albans Town VT 054788 Thorpe Avenue Extension St. Albans Town VT 054788 Thorpe Avenue Extension St. Albans Town VT 054788 Thorpe Avenue Extension St. Albans Town VT 054788 Thorpe Avenue Extension St. Albans Town VT 054788 Thorpe Avenue Extension St. Albans Town VT 054788 Thorpe Avenue Extension St. Albans Town VT 054788 Thorpe Avenue Extension St. Albans Town VT 054788 Thorpe Avenue Extension St. Albans Town VT 054788 Thorpe Avenue Extension St. Albans Town VT 054788 Thorpe Avenue Extension St. Albans Town VT 054788 Thorpe Avenue Extension St. Albans Town VT 054788 Thorpe Avenue Extension St. Albans Town VT 054788 Thorpe Avenue Extension St. Albans Town VT 054788 Thorpe Avenue Extension St. Albans Town VT 054788 Thorpe Avenue Extension St. Albans Town VT 054788 Thorpe Avenue Extension St. Albans Town VT 054788 Thorpe Avenue Extension St. Albans Town VT 054788 Thorpe Avenue Extension St. Albans Town VT 054788 Thorpe Avenue Extension St. Albans Town VT 054788 Thorpe Avenue Extension St. Albans Town VT 054788 Thorpe Avenue Extension St. Albans Town VT 054788 Thorpe Avenue Extension St. Albans Town VT 054788 Thorpe Avenue Extension St. Albans Town VT 054788 Thorpe Avenue Extension St. Albans Town VT 054788 Thorpe Avenue Extension St. Albans Town VT 054788 Thorpe Avenue Extension St. Albans Town VT 054788 Thorpe Avenue Extension St. Albans Town VT 054788 Thorpe Avenue Extension St. Albans Town VT 054788 Thorpe Avenue Extension St. Albans Town VT 054788 Thorpe Avenue Extension St. Albans Town VT 054788 Thorpe Avenue Extension St. Albans Town VT 054788 Thorpe Avenue Extension St. Albans Town VT 05478
QR Code
  • 3Bedrooms
  • 0.48Acreage
  • 2Bathrooms
  • 1971Year Built

Driving Directions

Listed by Nicole Broderick of Coldwell Banker Hickok and Boardman (Phone: 802-522-7877)
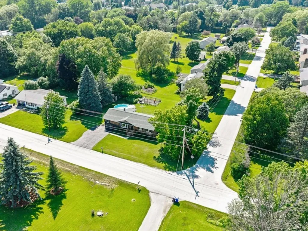
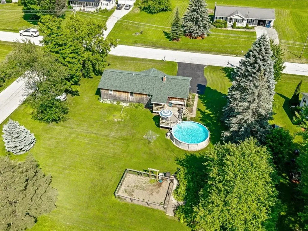
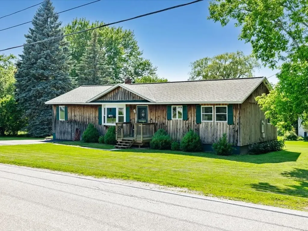
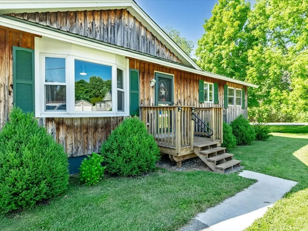
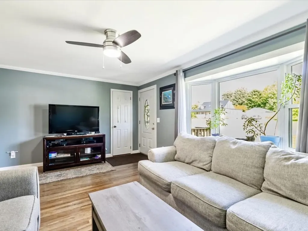
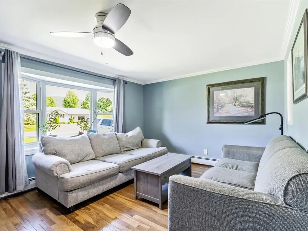
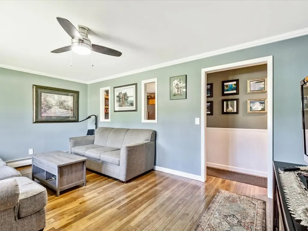
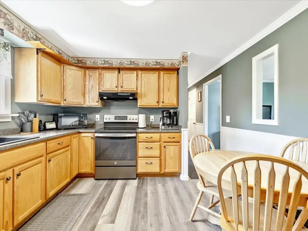
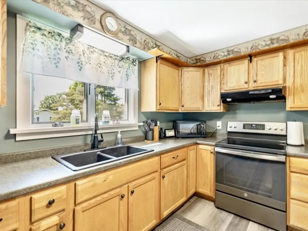
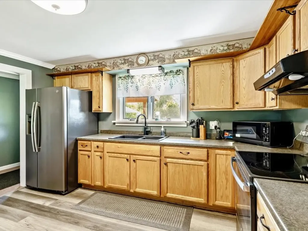
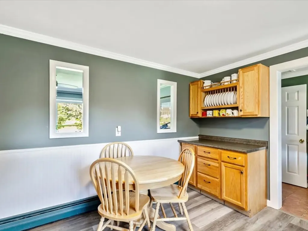
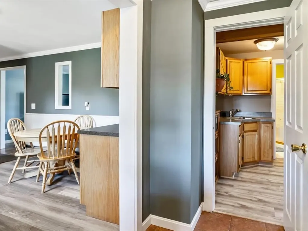
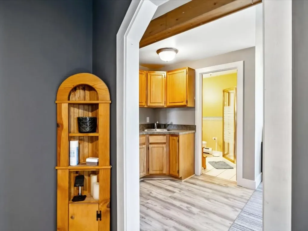
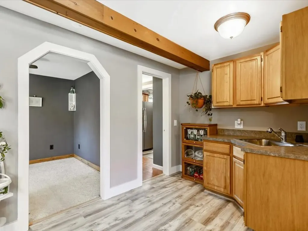
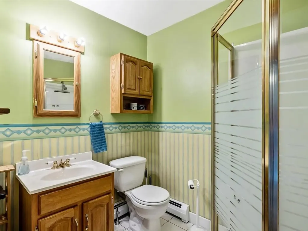
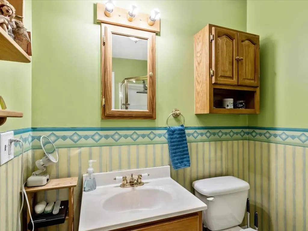
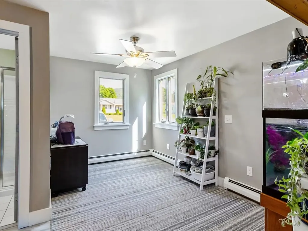
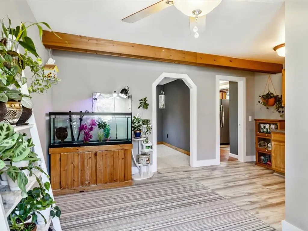
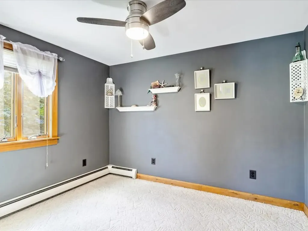
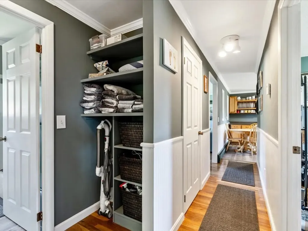
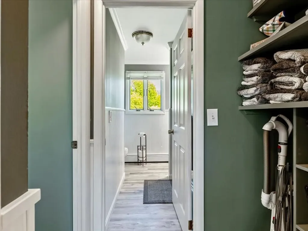
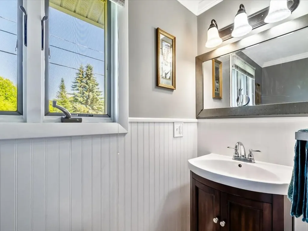
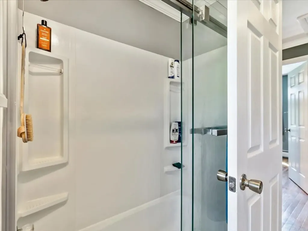
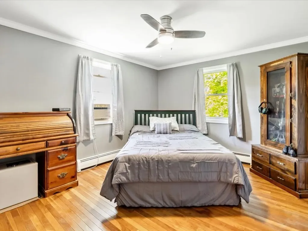
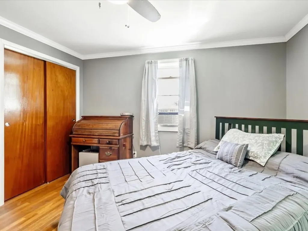
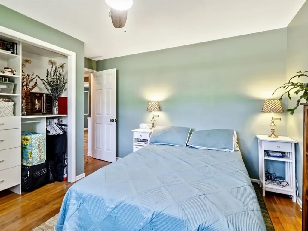
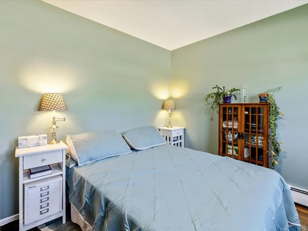
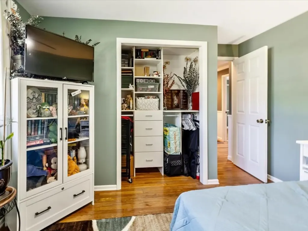
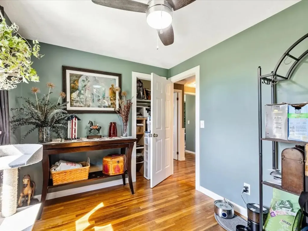
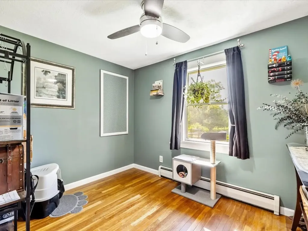
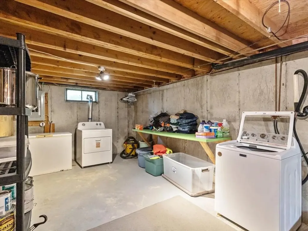
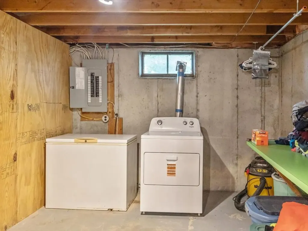
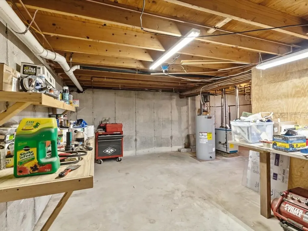
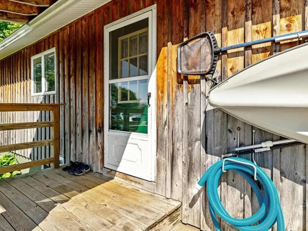
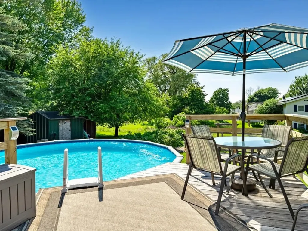
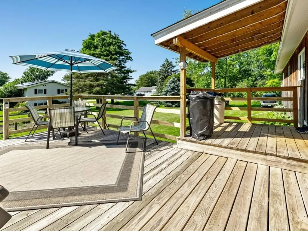
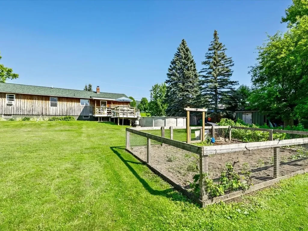
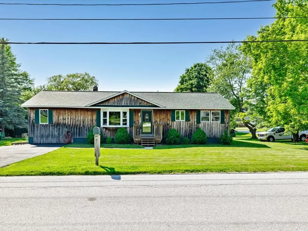
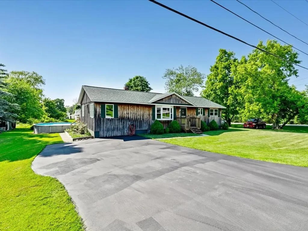
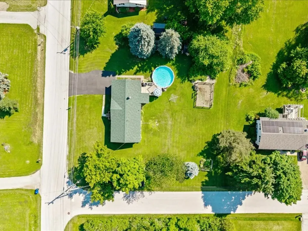
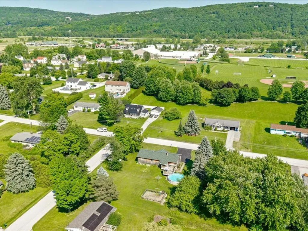
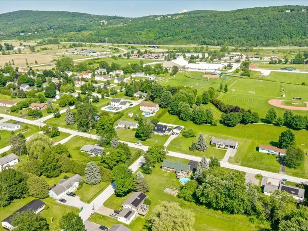
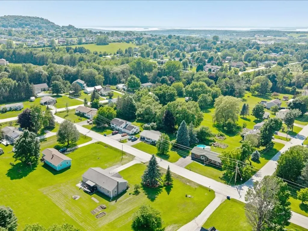
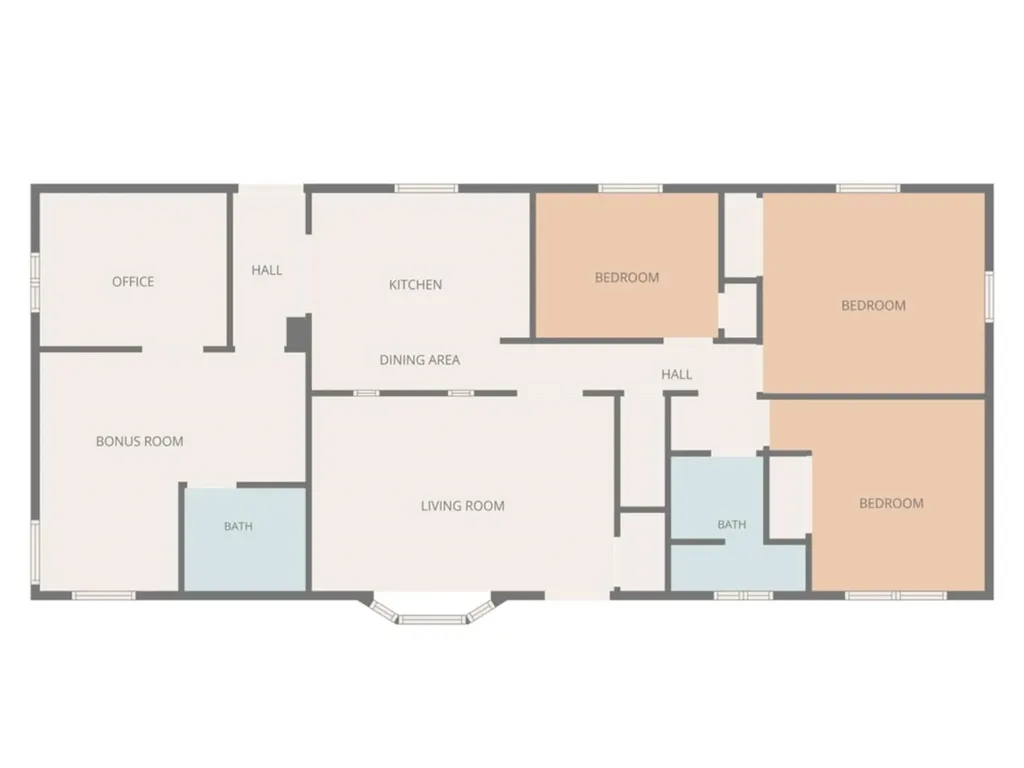
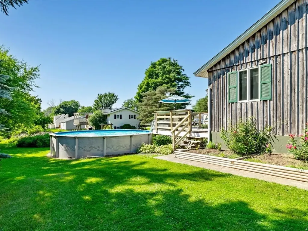
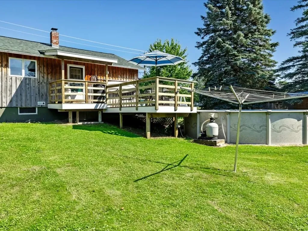
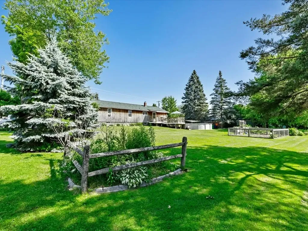
Welcome home to this eye-catching, one-level living opportunity in a thriving St. Albans Town neighborhood, where convenience, comfort, & careful stewardship meet. Tucked away in an ideal location, just minutes to everything, this beautifully updated ranch sits just behind Collins Perley Sports Center, with playgrounds and paths practically at your front door. It is easy to see that pride of ownership radiates throughout this home from the moment you step inside. The main level features a welcoming living room, adjacent to a bright, well-appointed kitchen, 3 comfortable bedrooms, and a full bathroom, including plenty of storage throughout. For those looking for an elevated floor plan, more than a typical Ranch-style home, the far wing has been thoughtfully remodeled to add exceptional flexibility. Featuring a spacious bonus recreational room, dedicated home office, and additional 3/4 bath, it's easy to not only fall in love, but recognize the massive upgrades throughout. Step out back to a great entertaining deck overlooking a crisp, refreshing above-ground pool - your own warm-weather retreat. The clean, dry basement delivers excellent storage and laundry space, with great potential for future finished square footage. This home truly exemplifies the term move-in ready, with a new roof in 2026, new hot water tank, new breaker box and updated electrical at the meter, and freshly serviced septic - the recent upgrades underscore how meticulously the sellers care for this property. For those that are seeking something a step above the standard, this property is the perfect fit; completely move-in ready, polished, and incredibly impressive, 8 Thorpe Avenue Extension offers an exceptional location, effortless living, and all that's left is to unpack and enjoy! Benefit from quick access to I-89, nearby schools, and the fantastic lineup of local amenities.

Ask A Question

Do not fill in this field:

I agree to receive marketing and customer service calls and text messages from Dave Chenette | Chenette Real Estate. To opt out, you can reply 'stop' at any time or click the unsubscribe link in the emails. Consent is not a condition of purchase. Msg/data rates may apply. Msg frequency varies. Privacy Policy.

This site is protected by reCAPTCHA and the Google Privacy Policy and Terms of Service apply.

More Info

Tax Information

  • Tax Year2025

Location

  • Building Number8
  • StreetThorpe Avenue Extension
  • TownSt. Albans Town
  • StateVT
  • Zip05478
  • CountyFranklin
  • DistrictMaple Run USD
  • Elementary SchoolSt. Albans Town Educ. Center
  • Junior HighSt Albans Town Education Cntr
  • High SchoolBFASt Albans
  • Flood Zone Y/NNo
  • Address8 Thorpe Avenue Extension

Interior

  • Interior FeaturesCeiling Fan, Kitchen/Dining, LED Lighting, Natural Light, Natural Woodwork, Basement Laundry
  • Room 1 TypeLiving Room
  • Room 1 Level1
  • Room 2 TypeEat-in Kitchen
  • Room 2 Level1
  • Room 3 TypeBonus Room
  • Room 3 Level1
  • Room 4 TypeOffice/Study
  • Room 4 Level1
  • Room 5 TypeBathroom Three Quarter
  • Room 5 Level1
  • Stories1
  • Room 6 TypePrimary Bedroom
  • Room 6 Level1
  • Room 7 TypeBedroom
  • Room 7 Level1
  • Room 8 TypeBedroom
  • Room 8 Level1
  • Room 9 TypeBathroom Full
  • Room 9 Level1

Parking

  • Parking Spaces
  • GarageNo
  • Parking DescriptionDriveway, Paved

Building

  • Year Built1971
  • Building ConstructionWood Frame, Wood Siding
  • ConstructionExisting
  • Property StyleRanch
  • Bedrooms3
  • Bathroom2
  • Total Baths2
  • 3/4 Baths1
  • Total Rooms9
  • Square Feet1,344
  • APX Unfin Below Grade960
  • BasementConcrete Floor, Storage Space, Unfinished, Interior Access, Basement Stairs
  • FoundationConcrete

Utilities

  • Heat SystemNatural Gas, Baseboard
  • WaterPublic
  • SewerPrivate, Septic
  • ElectricCircuit Breaker(s)
  • UtilitiesPhone

Rooms

  • Full Bath1

Basic Information

  • MLS Number5098334
  • MLS StatusActive
  • StatusACT
  • Property TypeSingle Family
  • List Price$384,000
  • Listing Agent NameNicole Broderick
  • Broker NameColdwell Banker Hickok and Boardman

Property

  • Acreage0.48
  • Lot DescriptionLandscaped, Level, Neighborhood
  • AreaVT-Franklin
  • DrivewayPaved
  • RoadsPaved, Public Maintained Road

Exterior

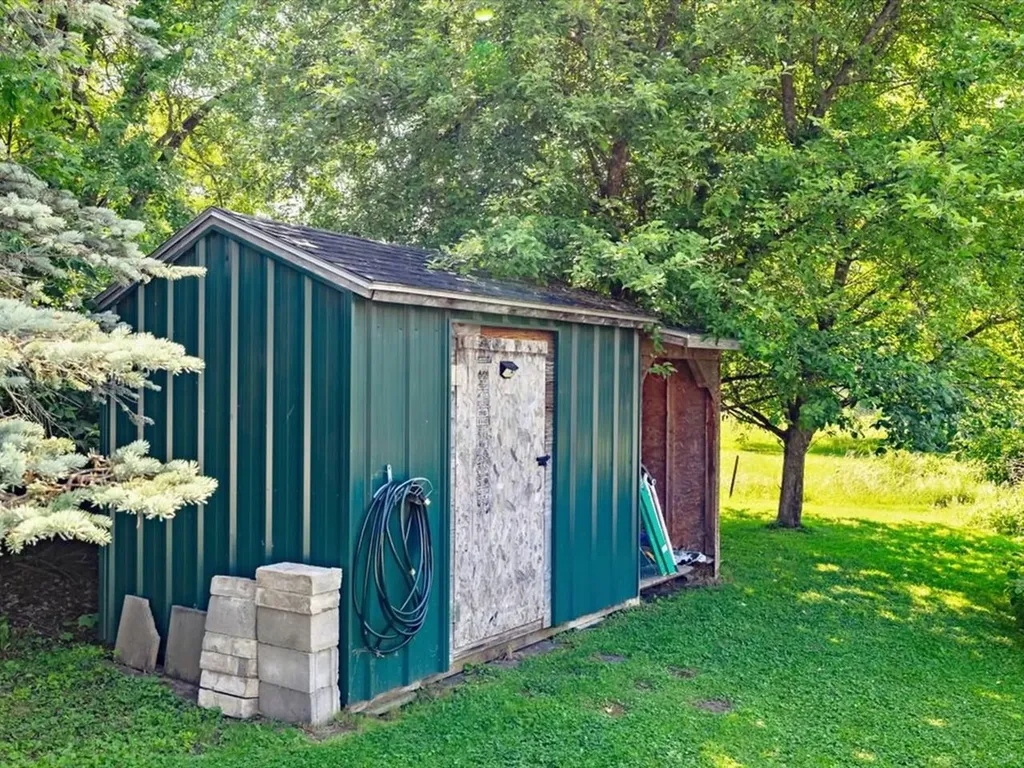
  • Exterior FeaturesDeck, Garden Space, Above Ground Pool
  • Exterior ColorBrown
  • RoofShingle

Amenities

  • Accessibility Amenities1st Floor 3/4 Bathroom,1st Floor Bedroom,1st Floor Full Bathroom,1st Floor Hrd Surfce Flr, Hard Surface Flooring, One-Level Home, Paved Parking
  • AmenitiesWindow AC, CO Detector, Smoke Detector
  • PetsYes
  • PricePerSqFt285.71

Other

  • SeasonalNo
  • Page73-74
  • Date Listed07/06/2026
  • View Count3
Dave Chenette | Chenette Real Estate
Office: 802-264-1991
9 Roberts Ct
Milton, VT 05468
Broker Reciprocity 

Copyright 2026 PrimeMLS, Inc. All rights reserved. This information is deemed reliable, but not guaranteed. The data relating to real estate displayed on this display comes in part from the IDX Program of PrimeMLS. The information being provided is for consumers’ personal, non-commercial use and may not be used for any purpose other than to identify prospective properties consumers may be interested in purchasing. Data last updated July 6, 2026 6:22 PM UTC


Hi there! How can we help you?

Contact us using the form below or give us a call.
Send Us A Message:

I agree to receive marketing and customer service calls and text messages from Dave Chenette | Chenette Real Estate. To opt out, you can reply 'stop' at any time or click the unsubscribe link in the emails. Consent is not a condition of purchase. Msg/data rates may apply. Msg frequency varies. Privacy Policy.

Do not fill in this field:

This site is protected by reCAPTCHA and the Google Privacy Policy and Terms of Service apply.

Hi there! How can we help you?

Contact us using the form below or give us a call.
Send Us A Message:

Do not fill in this field:
This site is protected by reCAPTCHA and the Google Privacy Policy and Terms of Service apply.

Hi there! How can we help you?

Contact us using the form below or give us a call.

Send Us A Message:

Do not fill in this field:

This site is protected by reCAPTCHA and the Google Privacy Policy and Terms of Service apply.

Do not fill in this field:

This site is protected by reCAPTCHA and the Google Privacy Policy and Terms of Service apply.

Do not fill in this field:

This site is protected by reCAPTCHA and the Google Privacy Policy and Terms of Service apply.

Do not fill in this field:

This site is protected by reCAPTCHA and the Google Privacy Policy and Terms of Service apply.

$

Do not fill in this field:

This site is protected by reCAPTCHA and the Google Privacy Policy and Terms of Service apply.