
3992 Main RoadHuntington, VT 05462MLS Number 5098427

  • Price: $672,312
  • Est. Mortgage of $/month
  • 1 Day on Market
$
$
%
$/month over payments
Federal 30-year interest rate: 6.43% last updated on Jul 2, 2026
* All Figures are estimates. Check with your bank or proposed mortgage company for actual interest rates.
This product uses the FRED® API but is not endorsed or certified by the Federal Reserve Bank of St. Louis.
Active
3992 Main Road Huntington VT 054623992 Main Road Huntington VT 054623992 Main Road Huntington VT 054623992 Main Road Huntington VT 054623992 Main Road Huntington VT 054623992 Main Road Huntington VT 054623992 Main Road Huntington VT 054623992 Main Road Huntington VT 054623992 Main Road Huntington VT 054623992 Main Road Huntington VT 054623992 Main Road Huntington VT 054623992 Main Road Huntington VT 054623992 Main Road Huntington VT 054623992 Main Road Huntington VT 054623992 Main Road Huntington VT 054623992 Main Road Huntington VT 054623992 Main Road Huntington VT 054623992 Main Road Huntington VT 054623992 Main Road Huntington VT 054623992 Main Road Huntington VT 054623992 Main Road Huntington VT 054623992 Main Road Huntington VT 054623992 Main Road Huntington VT 054623992 Main Road Huntington VT 054623992 Main Road Huntington VT 054623992 Main Road Huntington VT 054623992 Main Road Huntington VT 054623992 Main Road Huntington VT 054623992 Main Road Huntington VT 054623992 Main Road Huntington VT 054623992 Main Road Huntington VT 054623992 Main Road Huntington VT 05462
QR Code
  • 3Bedrooms
  • 10.83Acreage
  • 2Bathrooms
  • 2000Year Built

Driving Directions

Listed by Chris Mattos of BHHS Vermont Realty Group/Milton
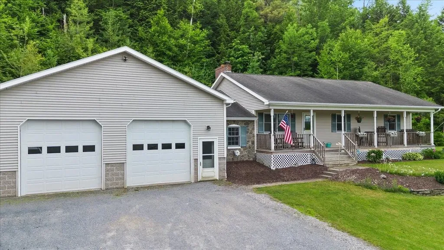
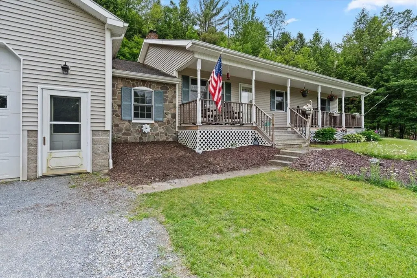
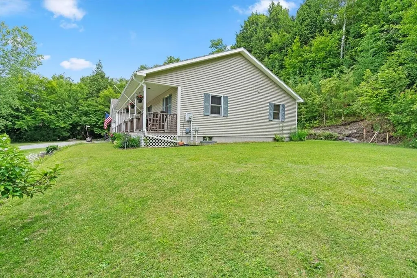
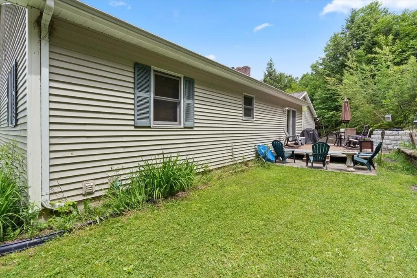
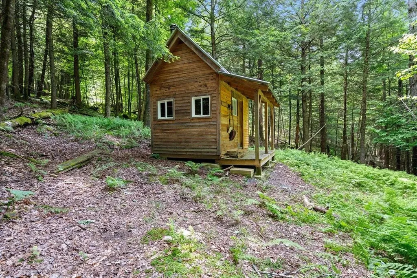
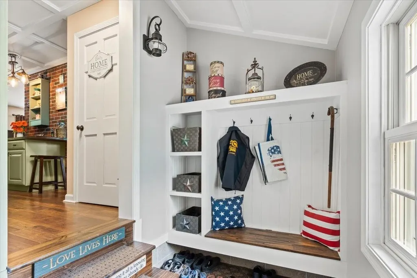
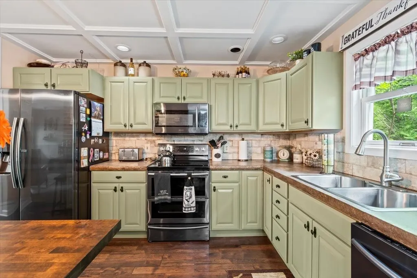
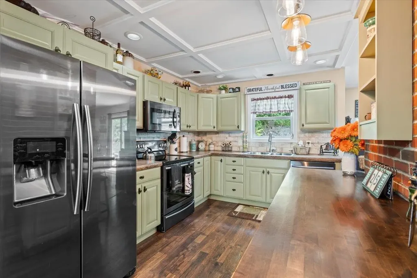
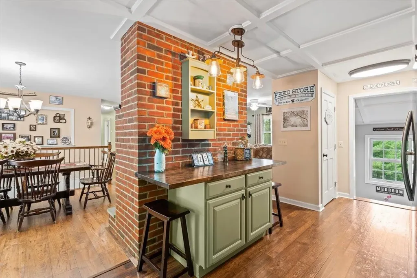
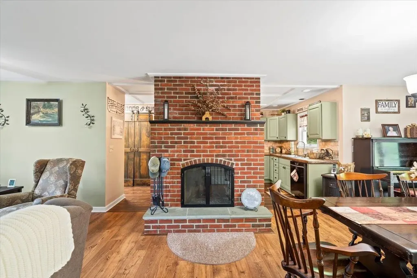
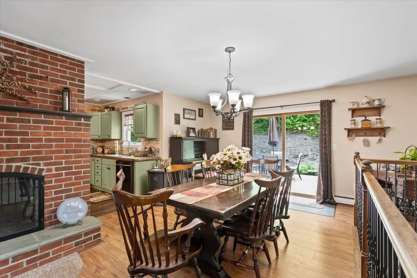
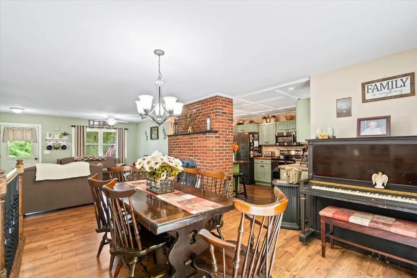
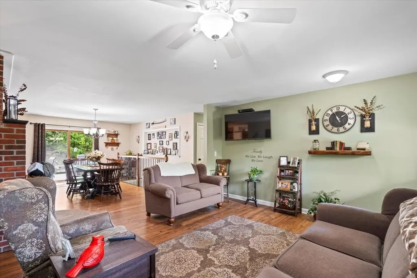
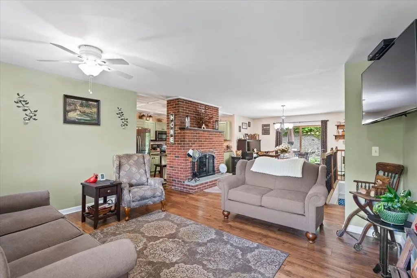
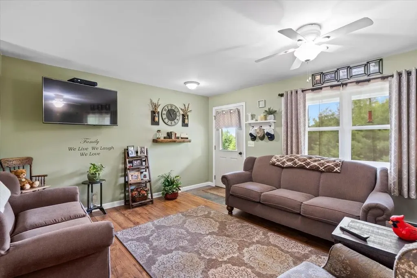
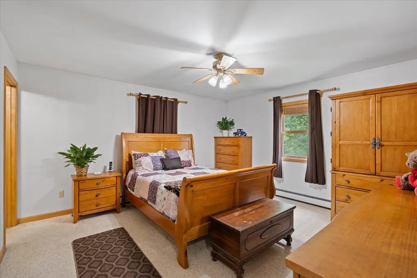
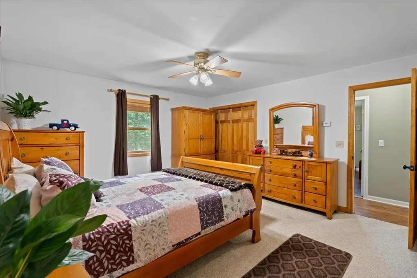
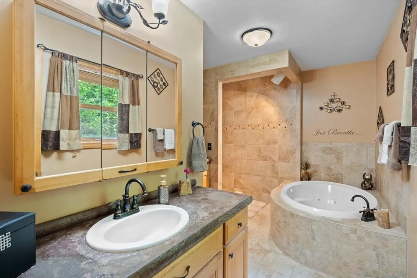
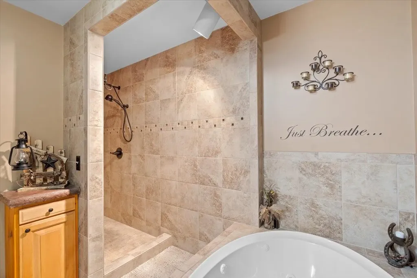
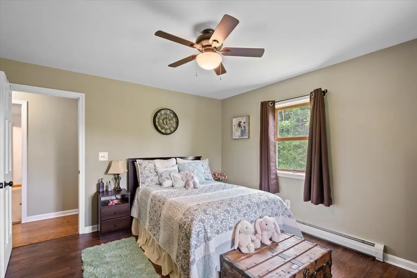
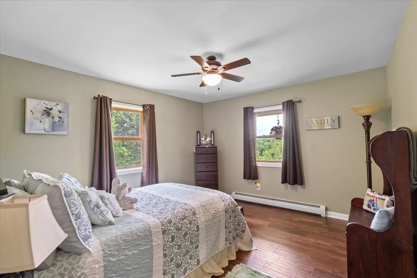
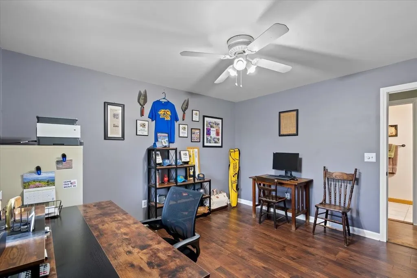
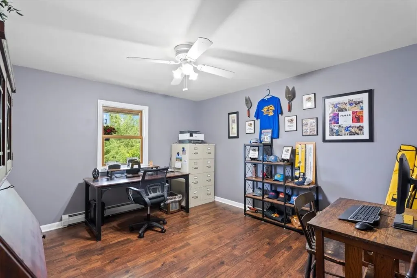
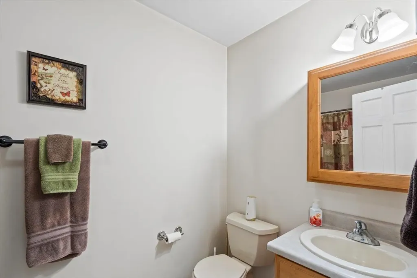
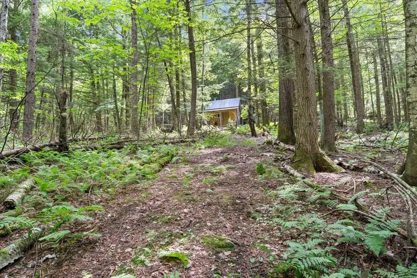
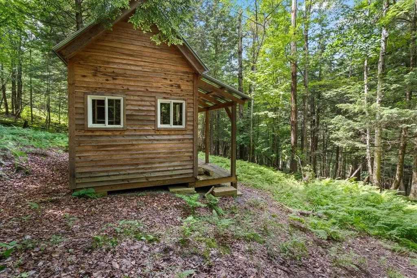
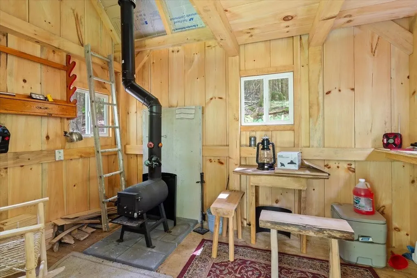
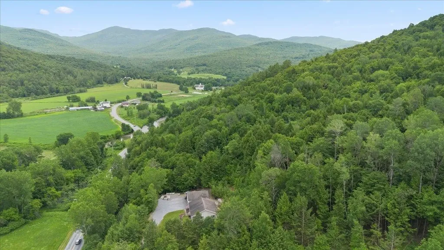
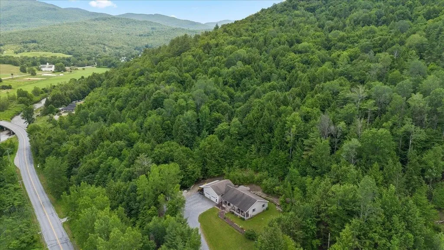
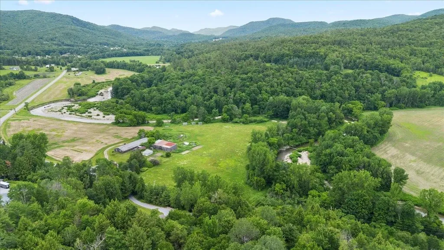
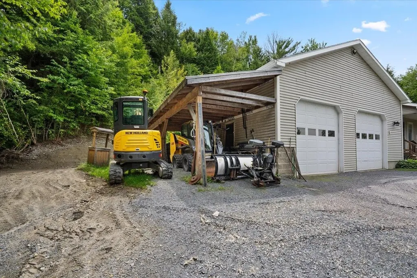
Welcome to your private retreat: a classic ranch-style home set on over 10 serene acres, blending modern comfort with country charm. Step inside to thoughtful finishes throughout. The heart of the home flows from a welcoming living area to a well-appointed kitchen and dining space, perfect for everyday life and easy entertaining. A dedicated mudroom keeps gear organized after days spent outdoors. The restful primary suite offers a custom tiled walk-in shower, while two additional bedrooms and a second full bath provide flexible space for family, guests, or a home office. Outdoors, a full covered front porch invites morning coffee and golden-hour sunsets. The oversized 32 ft x 32 ft attached heated garage is a true standout-ideal for vehicles, a workshop, or extra storage year-round. Wander the property to discover an additional cabin tucked in the woods, offering endless possibilities: an artist studio, a quiet writer's haven, or a weekend escape. Enjoy the peace of country living with the convenience of modern amenities and plenty of space for hobbies, homesteading, or simply exploring. This is the rare blend of functionality, character, and acreage you've been waiting for.

Ask A Question

Do not fill in this field:

I agree to receive marketing and customer service calls and text messages from Dave Chenette | Chenette Real Estate. To opt out, you can reply 'stop' at any time or click the unsubscribe link in the emails. Consent is not a condition of purchase. Msg/data rates may apply. Msg frequency varies. Privacy Policy.

This site is protected by reCAPTCHA and the Google Privacy Policy and Terms of Service apply.

More Info

Tax Information

  • Tax Year2025

Location

  • Building Number3992
  • StreetMain Road
  • TownHuntington
  • StateVT
  • Zip05462
  • CountyChittenden
  • DistrictMount Mansfield USD 17
  • Elementary SchoolBrewster Pierce School
  • Junior HighCamels Hump Middle USD 17
  • High SchoolMt. Mansfield USD #17
  • Flood Zone Y/NNo
  • Address3992 Main Road

Interior

  • Interior FeaturesCentral Vacuum, Blinds, Dining Area
  • FloorsHardwood, Tile
  • Stories1

Amenities

  • Accessibility Amenities1st Floor Bedroom,1st Floor Full Bathroom,1st Floor Hrd Surfce Flr
  • PricePerSqFt418.1

Other

  • SeasonalNo
  • Page121-122
  • Date Listed07/07/2026
  • View Count5

Parking

  • Parking Spaces2
  • GarageYes
  • Parking DescriptionHeated Garage, Driveway, Covered, Attached

Building

  • Year Built2000
  • Building ConstructionWood Frame
  • ConstructionExisting
  • Property StyleRanch
  • Bedrooms3
  • Bathroom2
  • Total Baths2
  • 3/4 Baths1
  • Total Rooms6
  • Square Feet2,712
  • APX Unfin Below Grade504
  • BasementConcrete, Full, Partially Finished, Basement Stairs
  • FoundationPoured Concrete

Utilities

  • Heat SystemBaseboard, Hot Water
  • WaterDrilled Well
  • SewerPrivate
  • Electric150 Amp Service, Circuit Breaker(s)
  • UtilitiesPropane

Rooms

  • Full Bath1

Basic Information

  • MLS Number5098427
  • MLS StatusActive
  • StatusACT
  • Property TypeSingle Family
  • List Price$672,312
  • Listing Agent NameChris Mattos
  • Broker NameBHHS Vermont Realty Group/Milton

Property

  • Acreage10.83
  • Lot DescriptionSloping, Wooded
  • AreaVT-Chittenden
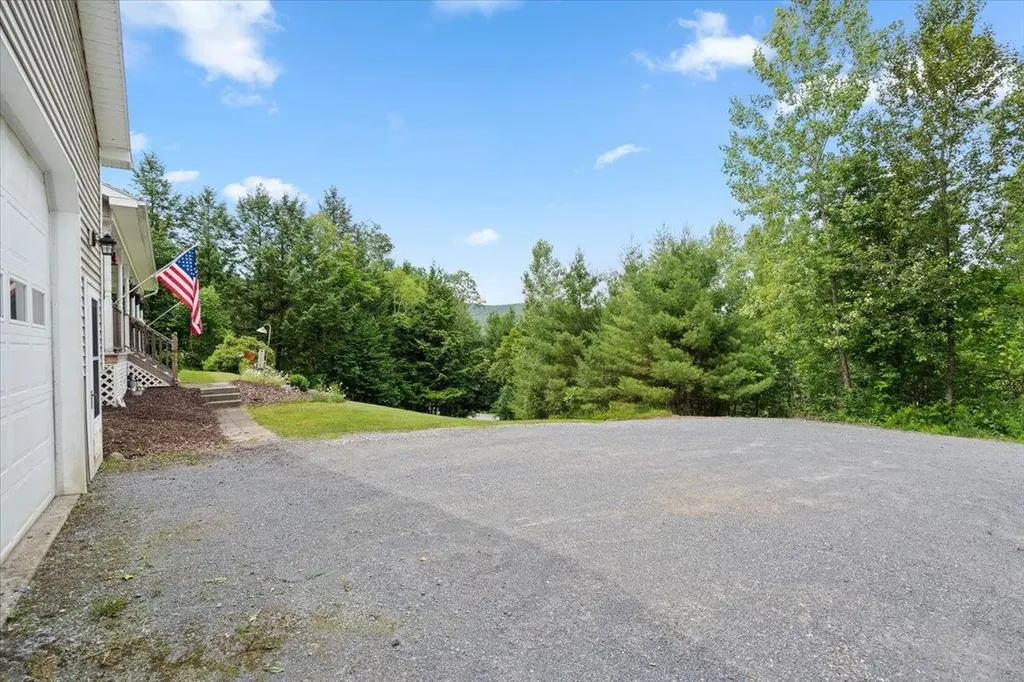
  • DrivewayGravel
  • RoadsPublic
  • Road Frontage290

Exterior

  • Exterior FeaturesDeck, Covered Porch
  • Exterior ColorTan
  • RoofArchitectural Shingle
Dave Chenette | Chenette Real Estate
Office: 802-264-1991
9 Roberts Ct
Milton, VT 05468
Broker Reciprocity 

Copyright 2026 PrimeMLS, Inc. All rights reserved. This information is deemed reliable, but not guaranteed. The data relating to real estate displayed on this display comes in part from the IDX Program of PrimeMLS. The information being provided is for consumers’ personal, non-commercial use and may not be used for any purpose other than to identify prospective properties consumers may be interested in purchasing. Data last updated July 7, 2026 1:54 PM UTC


Hi there! How can we help you?

Contact us using the form below or give us a call.

Send Us A Message:

I agree to receive marketing and customer service calls and text messages from Dave Chenette | Chenette Real Estate. To opt out, you can reply 'stop' at any time or click the unsubscribe link in the emails. Consent is not a condition of purchase. Msg/data rates may apply. Msg frequency varies. Privacy Policy.

Do not fill in this field:

This site is protected by reCAPTCHA and the Google Privacy Policy and Terms of Service apply.

Hi there! How can we help you?

Contact us using the form below or give us a call.

Send Us A Message:

Do not fill in this field:

This site is protected by reCAPTCHA and the Google Privacy Policy and Terms of Service apply.

Hi there! How can we help you?

Contact us using the form below or give us a call.

Send Us A Message:

Do not fill in this field:

This site is protected by reCAPTCHA and the Google Privacy Policy and Terms of Service apply.

Do not fill in this field:

This site is protected by reCAPTCHA and the Google Privacy Policy and Terms of Service apply.

Do not fill in this field:

This site is protected by reCAPTCHA and the Google Privacy Policy and Terms of Service apply.

Do not fill in this field:

This site is protected by reCAPTCHA and the Google Privacy Policy and Terms of Service apply.

$

Do not fill in this field:

This site is protected by reCAPTCHA and the Google Privacy Policy and Terms of Service apply.