390 Wagner Point RoadAlburgh, VT 05440MLS Number 5098559

  • Price: $1,100,000
  • Est. Mortgage of $/month
  • 2 Days on Market
$
$
%
$/month over payments
Federal 30-year interest rate: 6.43% last updated on Jul 2, 2026
* All Figures are estimates. Check with your bank or proposed mortgage company for actual interest rates.
This product uses the FRED® API but is not endorsed or certified by the Federal Reserve Bank of St. Louis.
Active
390 Wagner Point Road Alburgh VT 05440390 Wagner Point Road Alburgh VT 05440390 Wagner Point Road Alburgh VT 05440390 Wagner Point Road Alburgh VT 05440390 Wagner Point Road Alburgh VT 05440390 Wagner Point Road Alburgh VT 05440390 Wagner Point Road Alburgh VT 05440390 Wagner Point Road Alburgh VT 05440390 Wagner Point Road Alburgh VT 05440390 Wagner Point Road Alburgh VT 05440390 Wagner Point Road Alburgh VT 05440390 Wagner Point Road Alburgh VT 05440390 Wagner Point Road Alburgh VT 05440390 Wagner Point Road Alburgh VT 05440390 Wagner Point Road Alburgh VT 05440390 Wagner Point Road Alburgh VT 05440390 Wagner Point Road Alburgh VT 05440390 Wagner Point Road Alburgh VT 05440390 Wagner Point Road Alburgh VT 05440390 Wagner Point Road Alburgh VT 05440390 Wagner Point Road Alburgh VT 05440390 Wagner Point Road Alburgh VT 05440390 Wagner Point Road Alburgh VT 05440390 Wagner Point Road Alburgh VT 05440390 Wagner Point Road Alburgh VT 05440390 Wagner Point Road Alburgh VT 05440390 Wagner Point Road Alburgh VT 05440390 Wagner Point Road Alburgh VT 05440390 Wagner Point Road Alburgh VT 05440390 Wagner Point Road Alburgh VT 05440390 Wagner Point Road Alburgh VT 05440390 Wagner Point Road Alburgh VT 05440390 Wagner Point Road Alburgh VT 05440390 Wagner Point Road Alburgh VT 05440390 Wagner Point Road Alburgh VT 05440390 Wagner Point Road Alburgh VT 05440390 Wagner Point Road Alburgh VT 05440390 Wagner Point Road Alburgh VT 05440390 Wagner Point Road Alburgh VT 05440390 Wagner Point Road Alburgh VT 05440390 Wagner Point Road Alburgh VT 05440390 Wagner Point Road Alburgh VT 05440390 Wagner Point Road Alburgh VT 05440390 Wagner Point Road Alburgh VT 05440390 Wagner Point Road Alburgh VT 05440390 Wagner Point Road Alburgh VT 05440390 Wagner Point Road Alburgh VT 05440390 Wagner Point Road Alburgh VT 05440390 Wagner Point Road Alburgh VT 05440390 Wagner Point Road Alburgh VT 05440390 Wagner Point Road Alburgh VT 05440390 Wagner Point Road Alburgh VT 05440390 Wagner Point Road Alburgh VT 05440390 Wagner Point Road Alburgh VT 05440390 Wagner Point Road Alburgh VT 05440
QR Code
  • 4Bedrooms
  • 10.5Acreage
  • 3Bathrooms
  • 2005Year Built

Driving Directions

Listed by Gregory Clairmont of Greg Clairmont and Associates .
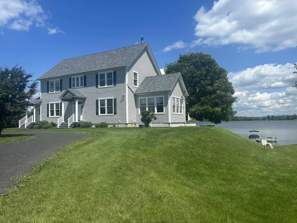
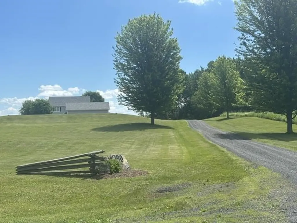
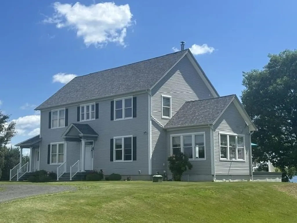
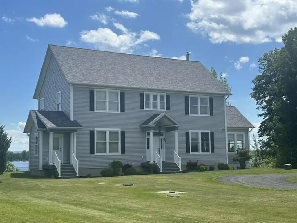
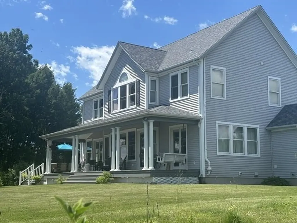
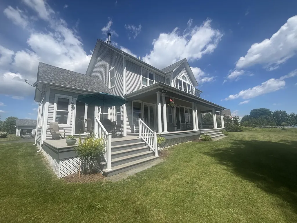
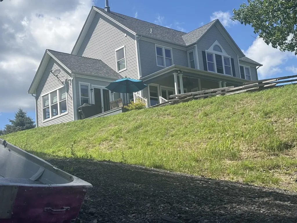
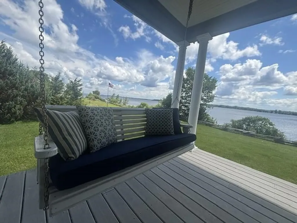
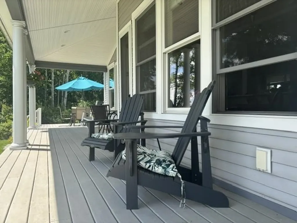
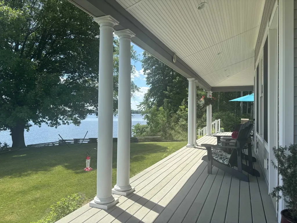
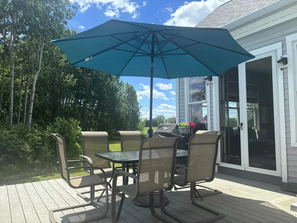
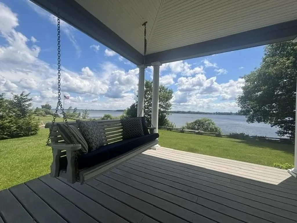
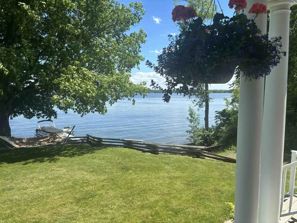
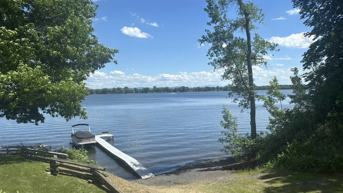
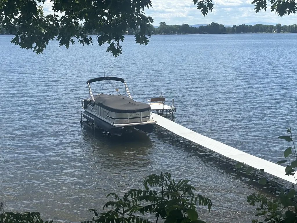
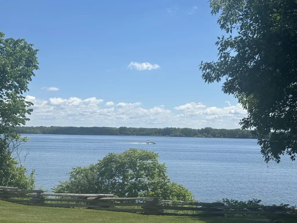
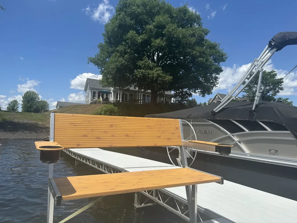
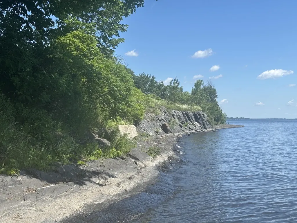
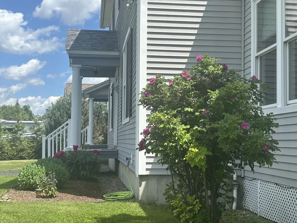
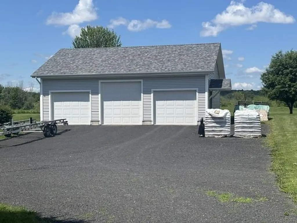
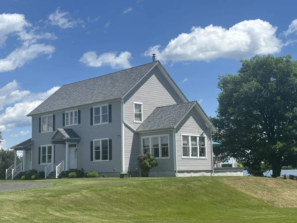
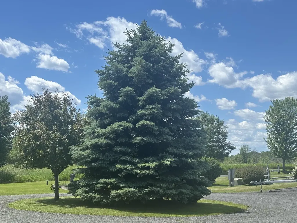
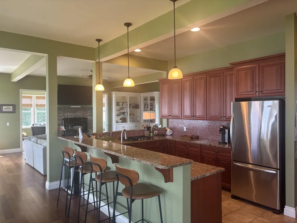
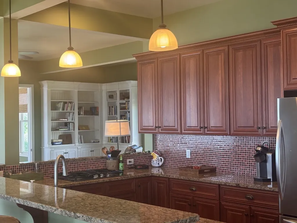
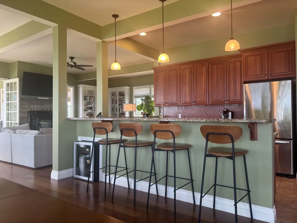
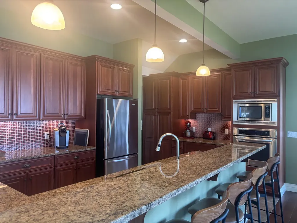
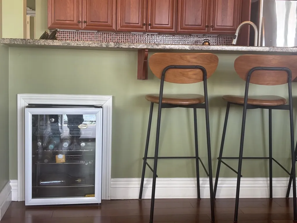
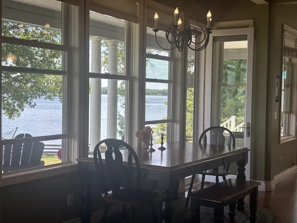
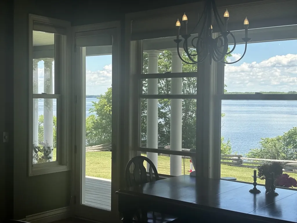
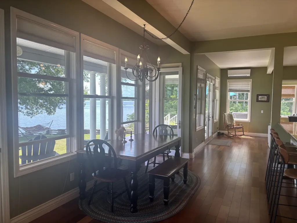
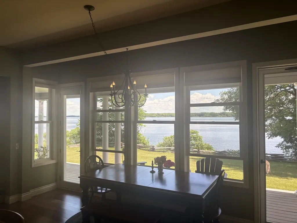
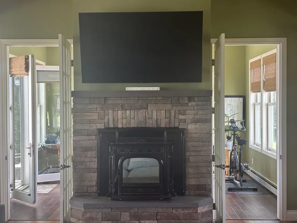
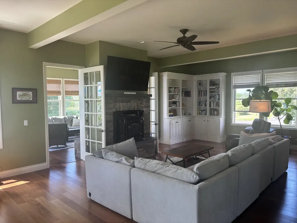
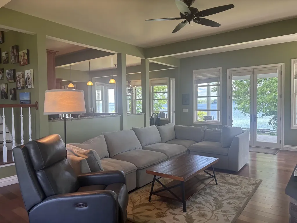
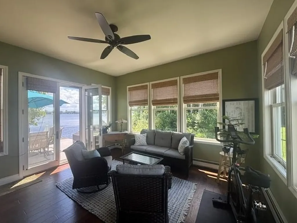
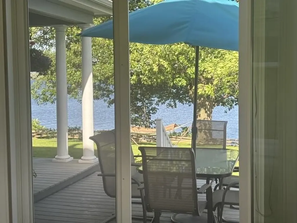
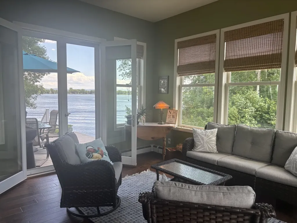
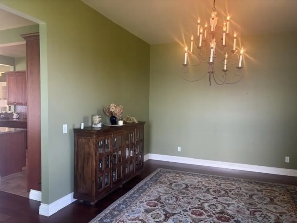
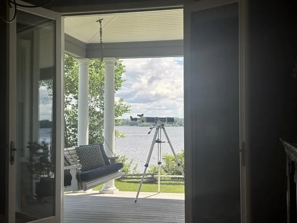
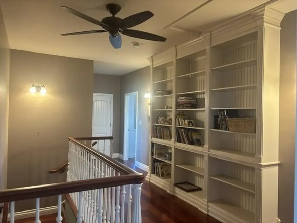
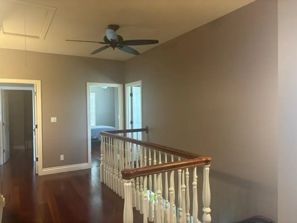
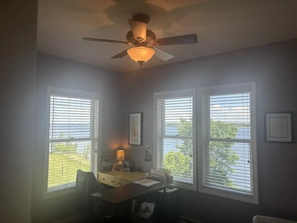
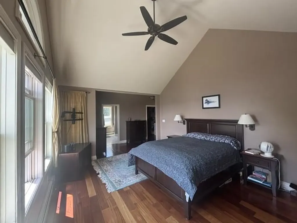
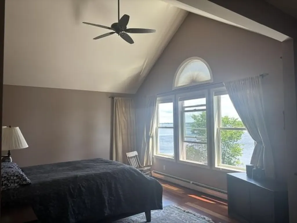
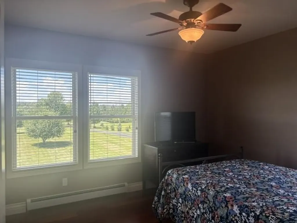
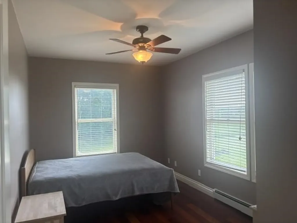
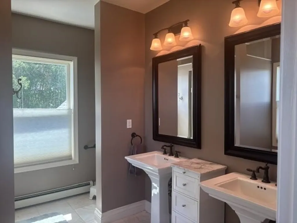
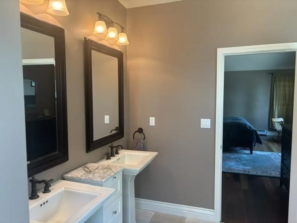
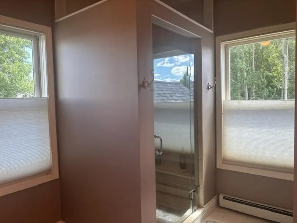
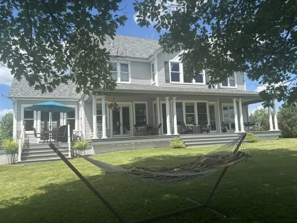
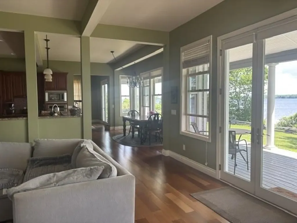
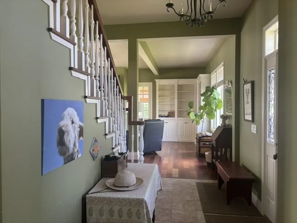
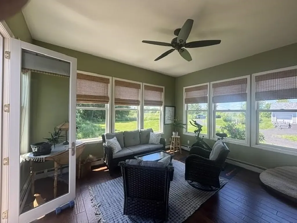
Welcome to this beautiful contemporary colonial, nestled on 10.5 private acres in the exclusive Wagner Point neighborhood of South Alburgh. Surrounded by nature, the property features Christmas tree saplings, a maple tree-lined driveway, and three varieties of apple trees. Enjoy 240 ft of direct Lake Champlain frontage with stunning easterly views. Designed to embrace the waterfront lifestyle, the home offers an open-concept kitchen and living area highlighted by three sets of French doors that lead to a covered porch spanning the length of the home. Panoramic lake views make this outdoor space ideal for relaxing and entertaining. Inside, 9-foot ceilings, cherry hardwood floors, radiant floor heating, built-in bookcases, and a Harman pellet stove create a warm and welcoming atmosphere. A separate sunroom with abundant windows and French doors opens to a sunny south-east facing lakeside deck. The spacious kitchen serves as the heart of the home, featuring granite countertops, cherry cabinetry, stainless steel appliances, convection oven, wine refrigerator, and a stunning Italian glass tile backsplash. A formal dining room with French doors offers exceptional lake views and an elegant setting for gatherings. Completing the first floor are a half bath, laundry room with utility sink, and a practical mudroom. The second floor features a spacious primary suite with vaulted ceilings, spectacular sunrise views, and a generous walk-in closet. The ensuite bath includes natural stone flooring, double pedestal sinks, and a large glass enclosed shower. Two other spacious bedrooms appoint the second floor each with ample closet space. A fourth bedroom with built-in bookshelves make an ideal home office. A detached three car garage provides abundant storage. Exclusive lake access is easily enjoyed via a gradual grassy path leading directly to the shoreline completing this exceptional waterfront retreat in the Champlain Islands of VT! Includes deep-water mooring.

Ask A Question

Do not fill in this field:

I agree to receive marketing and customer service calls and text messages from Dave Chenette | Chenette Real Estate. To opt out, you can reply 'stop' at any time or click the unsubscribe link in the emails. Consent is not a condition of purchase. Msg/data rates may apply. Msg frequency varies. Privacy Policy.

This site is protected by reCAPTCHA and the Google Privacy Policy and Terms of Service apply.

More Info

Tax Information

  • Tax Year2026

Location

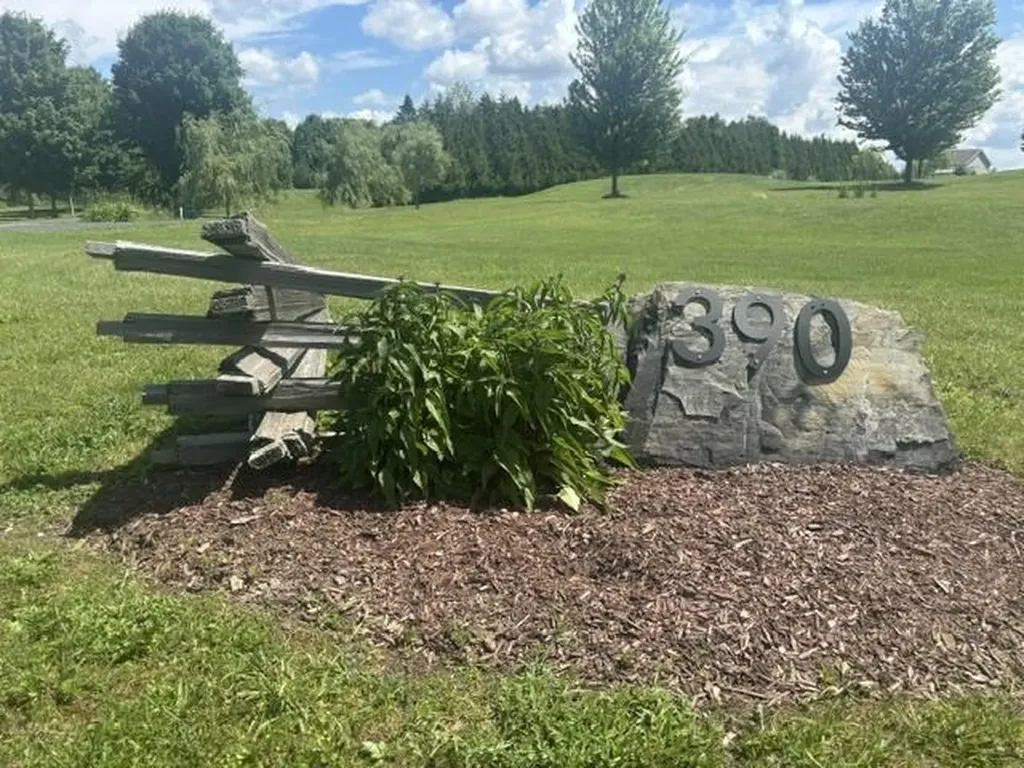
  • Building Number390
  • StreetWagner Point Road
  • TownAlburgh
  • StateVT
  • Zip05440
  • CountyGrand Isle
  • Flood Zone Y/NUnknown
  • Address390 Wagner Point Road

Interior

  • Interior FeaturesBlinds, Cathedral Ceiling, Ceiling Fan, Dining Area, Hearth, Kitchen/Dining, Primary BR w/ BA, Natural Light, Natural Woodwork, Other, Soaking Tub, Vaulted Ceiling, Window Treatment,1st Floor Laundry
  • Room 1 TypeKitchen
  • Room 1 Level1
  • Room 1 Dimensions20' X 17"
  • FloorsHardwood, Laminate, Manufactured, Tile
  • Room 2 TypeLiving Room
  • Room 2 Level1
  • Room 2 Dimensions27' X 11'9
  • Room 3 TypeDining Room
  • Room 3 Level1
  • Room 3 Dimensions16'8 X 13'
  • Room 4 TypeFamily Room
  • Room 4 Level1
  • Room 4 Dimensions15' X 13'8
  • Room 5 TypeMudroom
  • Room 5 Level1
  • Room 5 Dimensions7' X 5'
  • Stories2
  • Room 6 TypeBathroom Full
  • Room 6 Level2
  • Room 6 Dimensions16' X 6'
  • Room 7 TypeBathroom Half
  • Room 7 Level1
  • Room 7 Dimensions6' X 4'
  • Room 8 TypeLaundry Room
  • Room 8 Level1
  • Room 8 Dimensions9' x 5'
  • Room 9 TypePrimary BR Suite
  • Room 9 Level2
  • Room 9 Dimensions22' X 13'
  • Room 10 TypeBedroom
  • Room 10 Level2
  • Room 10 Dimensions12'10 X 11'8
  • Room 11 TypeBedroom
  • Room 11 Level2
  • Room 11 Dimensions12'10 X 11'8
  • Room 12 TypeBedroom
  • Room 12 Level2
  • Room 12 Dimensions12'10 X 11'8
  • Room 13 TypeBathroom Three Quarter
  • Room 13 Level2
  • Room 13 Dimensions11' X 9'

Parking

  • Parking Spaces3
  • GarageYes
  • Parking DescriptionDriveway, Garage, On-Site, Parking Spaces 1 - 10, Detached

Building

  • Year Built2005
  • Building ConstructionWood Frame
  • ConstructionExisting
  • Property StyleColonial
  • Bedrooms4
  • Bathroom3
  • Total Baths3
  • 3/4 Baths1
  • Half Bath1
  • Total Rooms13
  • Square Feet3,340
  • APX Unfin Below Grade1392
  • BasementConcrete Floor, Full, Interior Stairs
  • FoundationPoured Concrete

Utilities

  • Heat SystemPropane, Pellet Stove, Baseboard, Radiant Floor, Mini Split
  • WaterDrilled Well
  • SewerMound, Pumping Station, Septic
  • Electric200+ Amp Service
  • UtilitiesPropane, Satellite, Telephone at Site, Underground Utilities

Other

  • SeasonalNo
  • Page99
  • Date Listed07/07/2026

Rooms

  • Full Bath1

Basic Information

  • MLS Number5098559
  • MLS StatusActive
  • StatusACT
  • Property TypeSingle Family
  • List Price$1,100,000
  • Listing Agent NameGregory Clairmont
  • Broker NameGreg Clairmont and Associates .

Property

  • Acreage10.5
  • Lot DescriptionCountry Setting, Lake Access, Lake Frontage, Lake View, Landscaped, Level, Mountain View, View, Water View, Waterfront
  • AreaVT-Grand Isle
  • DrivewayGravel
  • RoadsGravel

Exterior

  • Exterior FeaturesDeck, Garden Space, Covered Porch
  • Exterior ColorGray
  • RoofArchitectural Shingle

Amenities

  • AmenitiesCO Detector, Radon Mitigation, Smoke Detector, Pellet Stove
  • PricePerSqFt329.34
Dave Chenette | Chenette Real Estate
Office: 802-264-1991
9 Roberts Ct
Milton, VT 05468
Broker Reciprocity 

Copyright 2026 PrimeMLS, Inc. All rights reserved. This information is deemed reliable, but not guaranteed. The data relating to real estate displayed on this display comes in part from the IDX Program of PrimeMLS. The information being provided is for consumers’ personal, non-commercial use and may not be used for any purpose other than to identify prospective properties consumers may be interested in purchasing. Data last updated July 8, 2026 8:38 AM UTC


Hi there! How can we help you?

Contact us using the form below or give us a call.
Send Us A Message:

I agree to receive marketing and customer service calls and text messages from Dave Chenette | Chenette Real Estate. To opt out, you can reply 'stop' at any time or click the unsubscribe link in the emails. Consent is not a condition of purchase. Msg/data rates may apply. Msg frequency varies. Privacy Policy.

Do not fill in this field:

This site is protected by reCAPTCHA and the Google Privacy Policy and Terms of Service apply.

Hi there! How can we help you?

Contact us using the form below or give us a call.
Send Us A Message:

Do not fill in this field:
This site is protected by reCAPTCHA and the Google Privacy Policy and Terms of Service apply.

Hi there! How can we help you?

Contact us using the form below or give us a call.

Send Us A Message:

Do not fill in this field:

This site is protected by reCAPTCHA and the Google Privacy Policy and Terms of Service apply.

Do not fill in this field:

This site is protected by reCAPTCHA and the Google Privacy Policy and Terms of Service apply.

Do not fill in this field:

This site is protected by reCAPTCHA and the Google Privacy Policy and Terms of Service apply.

Do not fill in this field:

This site is protected by reCAPTCHA and the Google Privacy Policy and Terms of Service apply.

$

Do not fill in this field:

This site is protected by reCAPTCHA and the Google Privacy Policy and Terms of Service apply.