
19 Roland CourtWinooski, VT 05404MLS Number 5098660

  • Price: $499,000
  • Est. Mortgage of $/month
  • 1 Day on Market
$
$
%
$/month over payments
Federal 30-year interest rate: 6.43% last updated on Jul 2, 2026
* All Figures are estimates. Check with your bank or proposed mortgage company for actual interest rates.
This product uses the FRED® API but is not endorsed or certified by the Federal Reserve Bank of St. Louis.
Open House
19 Roland Court Winooski VT 0540419 Roland Court Winooski VT 0540419 Roland Court Winooski VT 0540419 Roland Court Winooski VT 0540419 Roland Court Winooski VT 0540419 Roland Court Winooski VT 0540419 Roland Court Winooski VT 0540419 Roland Court Winooski VT 0540419 Roland Court Winooski VT 0540419 Roland Court Winooski VT 0540419 Roland Court Winooski VT 0540419 Roland Court Winooski VT 0540419 Roland Court Winooski VT 0540419 Roland Court Winooski VT 0540419 Roland Court Winooski VT 0540419 Roland Court Winooski VT 0540419 Roland Court Winooski VT 0540419 Roland Court Winooski VT 0540419 Roland Court Winooski VT 0540419 Roland Court Winooski VT 0540419 Roland Court Winooski VT 0540419 Roland Court Winooski VT 0540419 Roland Court Winooski VT 0540419 Roland Court Winooski VT 0540419 Roland Court Winooski VT 0540419 Roland Court Winooski VT 0540419 Roland Court Winooski VT 0540419 Roland Court Winooski VT 0540419 Roland Court Winooski VT 0540419 Roland Court Winooski VT 0540419 Roland Court Winooski VT 0540419 Roland Court Winooski VT 0540419 Roland Court Winooski VT 0540419 Roland Court Winooski VT 0540419 Roland Court Winooski VT 0540419 Roland Court Winooski VT 0540419 Roland Court Winooski VT 0540419 Roland Court Winooski VT 0540419 Roland Court Winooski VT 0540419 Roland Court Winooski VT 0540419 Roland Court Winooski VT 0540419 Roland Court Winooski VT 05404
QR Code
  • 3Bedrooms
  • 0.28Acreage
  • 2Bathrooms
  • 1950Year Built

Driving Directions

Listed by Barbara Blythe of Coldwell Banker Hickok & Boardman / E. Montpelier (Cell: 802-272-8702)
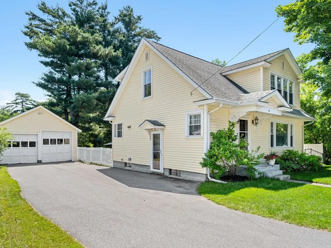
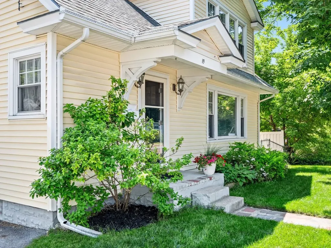
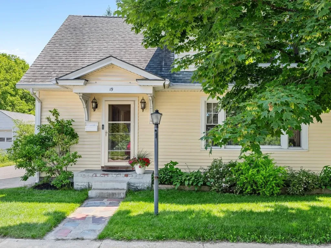
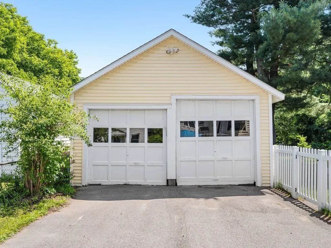
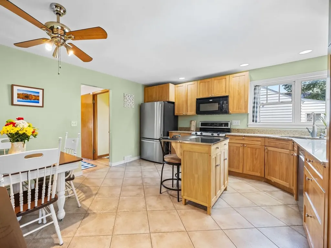
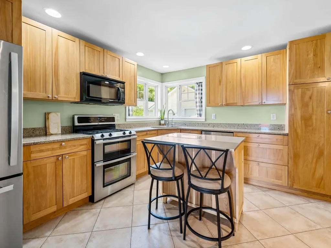
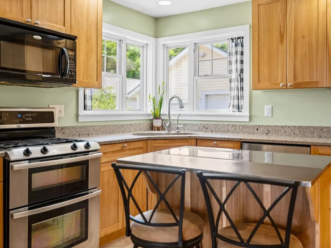
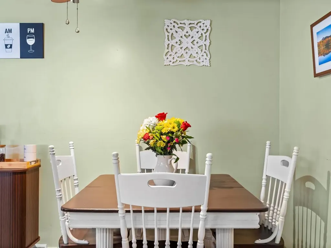
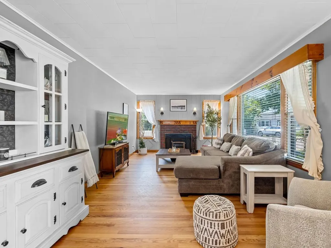
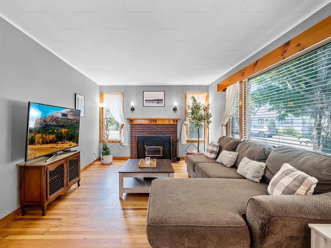
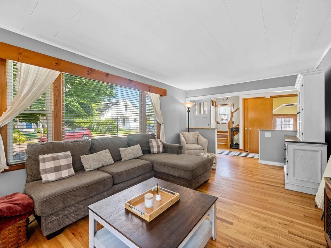
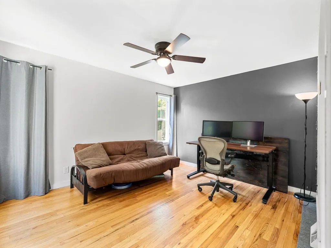
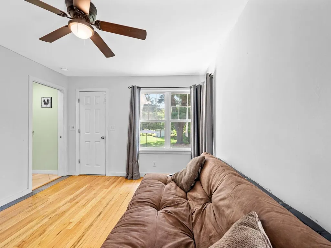
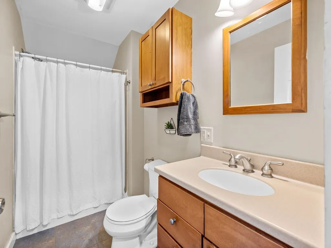
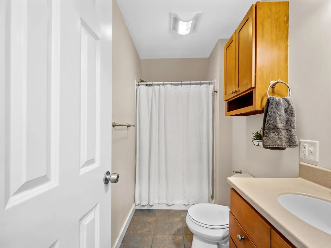
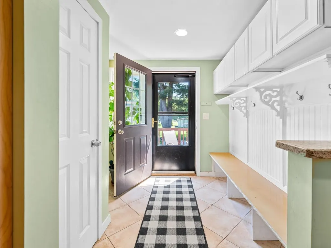
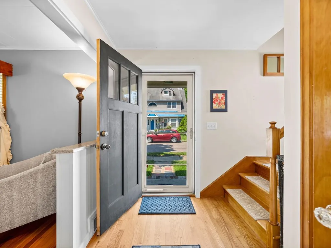
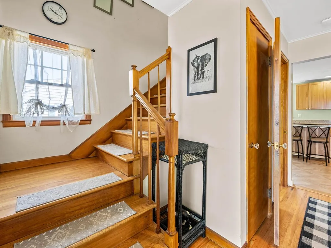
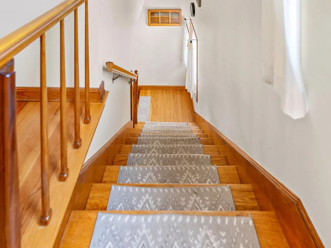
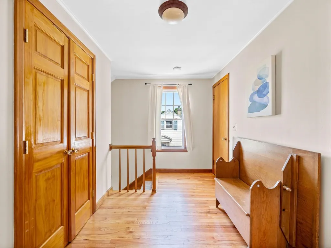
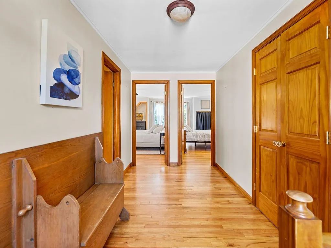
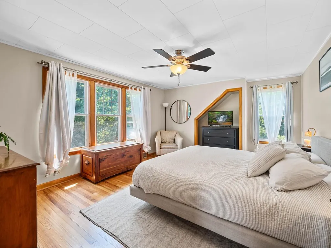
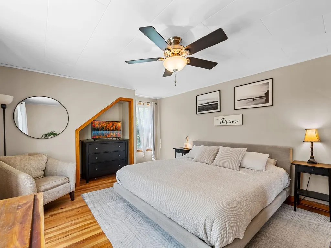
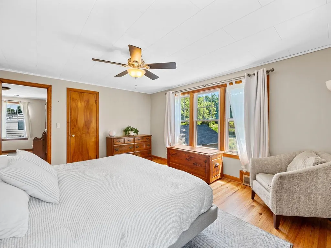
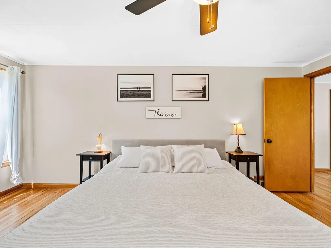
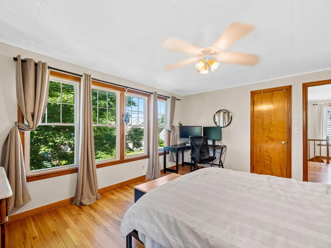
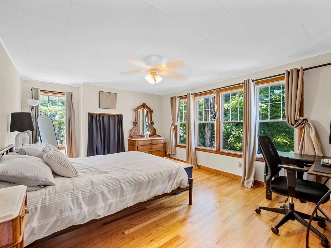
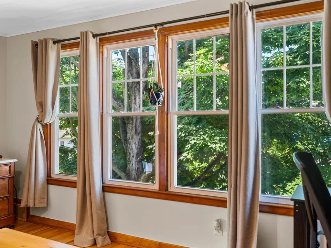
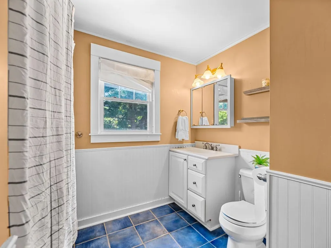
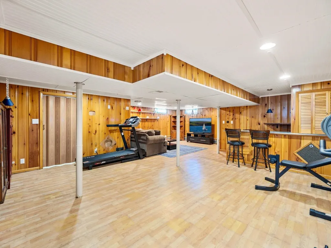
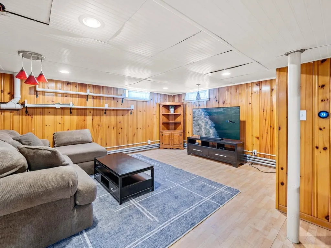
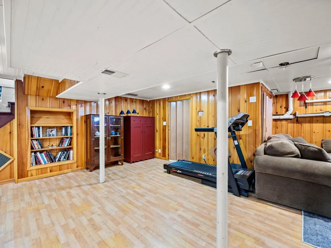
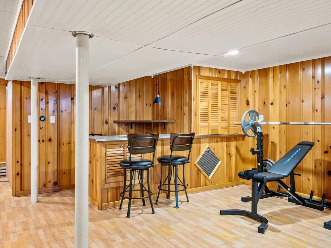
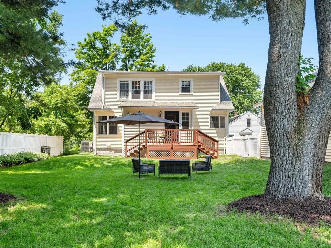
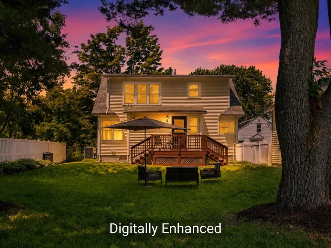
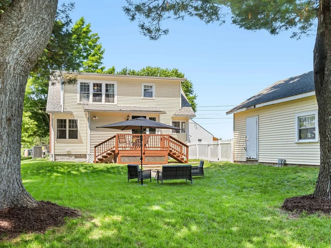
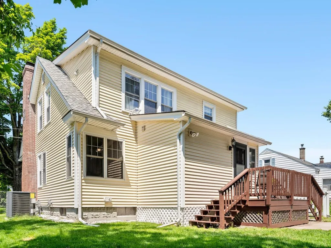
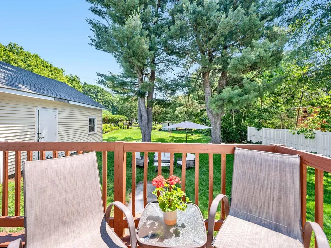
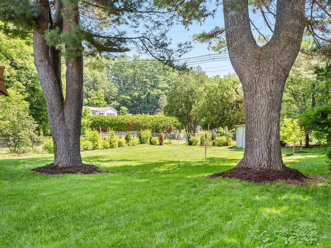
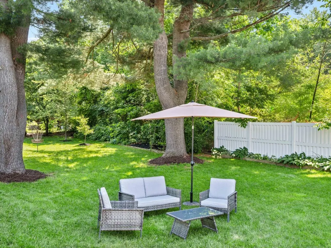
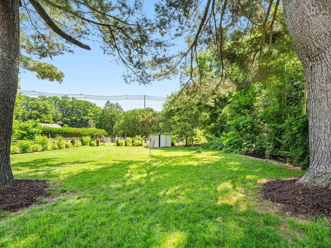
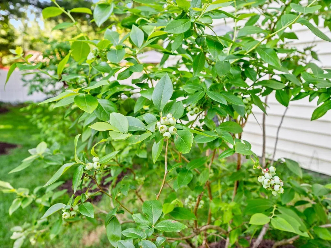
OPEN HOUSE Saturday July 11, 1-3pm. You don't have to do a thing! Move right into this sparkling 1950s cape with period details, modern updates, and system upgrades including a new central AC unit. This home is situated in a great neighborhood at the end of a dead-end street. The eat-in kitchen features nearly new stainless appliances, modern cabinets, and granite counters. The wood-burning fireplace and gleaming hardwood floors make the living room so welcoming. The first-floor bedroom, with hardwood flooring and a walk-in closet, would make a terrific guest room or office. The three-quarter bath on the first floor makes accessible one-level living possible. A foyer and mudroom with built-in storage complete the first floor. Upstairs you'll find two large bedrooms and an updated full bath. A great layout, plenty of windows and a large dormer make the second floor especially sunny and appealing. There is so much storage upstairs! You'll find walk-in closets and more closets. The large, dry finished basement has new flooring and a pine bar. Make it your den, rec room, or gym. There's also a dedicated utility room where you'll find a laundry area which is home to a new stylish washer and dryer. The level backyard is huge and fully-fenced. Large trees offer just the right amount of shade. There's room for all outdoor activities and space for a garden. And there are perennials, fruit trees, and berry bushes. The two-car garage and paved driveway make easy living easier, and the neighborhood is convenient to downtown Winooski shops and restaurants, Burlington, St Michael's College, and I-89. Come and see for yourself!

Open Houses

July 11th
Starts: 1:00pm
Ends: 3:00pm

Ask A Question

Do not fill in this field:

I agree to receive marketing and customer service calls and text messages from Dave Chenette | Chenette Real Estate. To opt out, you can reply 'stop' at any time or click the unsubscribe link in the emails. Consent is not a condition of purchase. Msg/data rates may apply. Msg frequency varies. Privacy Policy.

This site is protected by reCAPTCHA and the Google Privacy Policy and Terms of Service apply.

More Info

Tax Information

  • Tax Year2025

Location

  • Building Number19
  • StreetRoland Court
  • TownWinooski
  • StateVT
  • Zip05404
  • CountyChittenden
  • DistrictWinooski School District
  • Elementary SchoolJohn F Kennedy Elementary
  • Junior HighWinooski Middle/High School
  • High SchoolWinooski High School
  • Flood Zone Y/NNo
  • Address19 Roland Court

Interior

  • Interior FeaturesCeiling Fan, Wood Fireplace, Natural Light, Walk-in Closet, Basement Laundry, Smart Thermostat
  • Room 1 TypeLiving/Dining
  • Room 1 Level1
  • Room 1 Dimensions20' x 11.5'
  • FloorsCeramic Tile, Hardwood, Vinyl
  • Room 2 TypeEat-in Kitchen
  • Room 2 Level1
  • Room 2 Dimensions15' x 13'
  • Room 3 TypeFoyer
  • Room 3 Level1
  • Room 3 Dimensions12' x 5'
  • Room 4 TypeBedroom
  • Room 4 Level1
  • Room 4 Dimensions13.5' x 11'
  • Room 5 TypeBathroom Three Quarter
  • Room 5 Level1
  • Stories2
  • Room 6 TypeMudroom
  • Room 6 Level1
  • Room 6 Dimensions8' x 8'
  • Room 7 TypeBedroom
  • Room 7 Level2
  • Room 7 Dimensions15' x 12.5'
  • Room 8 TypeBedroom
  • Room 8 Level2
  • Room 8 Dimensions15' x 12.5'
  • Room 9 TypeBathroom Full
  • Room 9 Level2
  • Room 10 TypeRec Room
  • Room 10 LevelBasement
  • Room 10 Dimensions27' x 18'

Parking

  • Parking Spaces2
  • GarageYes
  • Parking DescriptionAuto Open, Garage, Paved, Detached

Building

  • Year Built1950
  • Building ConstructionWood Frame, Vinyl Siding
  • ConstructionExisting
  • Property StyleCape
  • Bedrooms3
  • Bathroom2
  • Total Baths2
  • 3/4 Baths1
  • Total Rooms8
  • Square Feet2,328
  • APX Unfin Below Grade232
  • BasementFinished, Interior Stairs, Storage Space, Interior Access
  • FoundationConcrete

Utilities

  • Heat SystemNatural Gas, Forced Air
  • WaterPublic, Reverse Osmosis
  • SewerPublic
  • ElectricCircuit Breaker(s)
  • UtilitiesCable, Telephone Available

Rooms

  • Full Bath1

Basic Information

  • MLS Number5098660
  • MLS StatusActive
  • StatusACT
  • Property TypeSingle Family
  • List Price$499,000
  • Listing Agent NameBarbara Blythe
  • Broker NameColdwell Banker Hickok & Boardman / E. Montpelier

Property

  • Acreage0.28
  • Lot DescriptionCity Lot, Landscaped, Level, Trail/Near Trail, Neighborhood
  • AreaVT-Chittenden
  • DrivewayPaved
  • RoadsDead End, Paved, Public Maintained Road

Exterior

  • Exterior FeaturesFull Fence, Shed
  • Exterior ColorYellow
  • RoofAsphalt Shingle

Amenities

  • Accessibility Amenities1st Floor 3/4 Bathroom,1st Floor Bedroom
  • AmenitiesAir Conditioner
  • PricePerSqFt293.53

Other

  • SeasonalNo
  • Page718
  • Date Listed07/08/2026
Dave Chenette | Chenette Real Estate
Office: 802-264-1991
9 Roberts Ct
Milton, VT 05468
Broker Reciprocity 

Copyright 2026 PrimeMLS, Inc. All rights reserved. This information is deemed reliable, but not guaranteed. The data relating to real estate displayed on this display comes in part from the IDX Program of PrimeMLS. The information being provided is for consumers’ personal, non-commercial use and may not be used for any purpose other than to identify prospective properties consumers may be interested in purchasing. Data last updated July 8, 2026 2:09 PM UTC


Hi there! How can we help you?

Contact us using the form below or give us a call.

Send Us A Message:

I agree to receive marketing and customer service calls and text messages from Dave Chenette | Chenette Real Estate. To opt out, you can reply 'stop' at any time or click the unsubscribe link in the emails. Consent is not a condition of purchase. Msg/data rates may apply. Msg frequency varies. Privacy Policy.

Do not fill in this field:

This site is protected by reCAPTCHA and the Google Privacy Policy and Terms of Service apply.

Hi there! How can we help you?

Contact us using the form below or give us a call.

Send Us A Message:

Do not fill in this field:

This site is protected by reCAPTCHA and the Google Privacy Policy and Terms of Service apply.

Hi there! How can we help you?

Contact us using the form below or give us a call.

Send Us A Message:

Do not fill in this field:

This site is protected by reCAPTCHA and the Google Privacy Policy and Terms of Service apply.

Do not fill in this field:

This site is protected by reCAPTCHA and the Google Privacy Policy and Terms of Service apply.

Do not fill in this field:

This site is protected by reCAPTCHA and the Google Privacy Policy and Terms of Service apply.

Do not fill in this field:

This site is protected by reCAPTCHA and the Google Privacy Policy and Terms of Service apply.

$

Do not fill in this field:

This site is protected by reCAPTCHA and the Google Privacy Policy and Terms of Service apply.