
1621 Vt Route 128Westford, VT 05494MLS Number 5098767

  • Price: $479,000
  • Est. Mortgage of $/month
  • 1 Day on Market
$
$
%
$/month over payments
Federal 30-year interest rate: 6.43% last updated on Jul 2, 2026
* All Figures are estimates. Check with your bank or proposed mortgage company for actual interest rates.
This product uses the FRED® API but is not endorsed or certified by the Federal Reserve Bank of St. Louis.
Active
1621 Vt Route 128 Westford VT 054941621 Vt Route 128 Westford VT 054941621 Vt Route 128 Westford VT 054941621 Vt Route 128 Westford VT 054941621 Vt Route 128 Westford VT 054941621 Vt Route 128 Westford VT 054941621 Vt Route 128 Westford VT 054941621 Vt Route 128 Westford VT 054941621 Vt Route 128 Westford VT 054941621 Vt Route 128 Westford VT 054941621 Vt Route 128 Westford VT 054941621 Vt Route 128 Westford VT 054941621 Vt Route 128 Westford VT 054941621 Vt Route 128 Westford VT 054941621 Vt Route 128 Westford VT 054941621 Vt Route 128 Westford VT 054941621 Vt Route 128 Westford VT 054941621 Vt Route 128 Westford VT 054941621 Vt Route 128 Westford VT 054941621 Vt Route 128 Westford VT 054941621 Vt Route 128 Westford VT 054941621 Vt Route 128 Westford VT 054941621 Vt Route 128 Westford VT 054941621 Vt Route 128 Westford VT 054941621 Vt Route 128 Westford VT 054941621 Vt Route 128 Westford VT 054941621 Vt Route 128 Westford VT 05494
QR Code
  • 4Bedrooms
  • 1.7Acreage
  • 2Bathrooms
  • 1966Year Built

Driving Directions

Listed by Sarah Harrington of Coldwell Banker Hickok and Boardman (Cell: 802-233-2212)
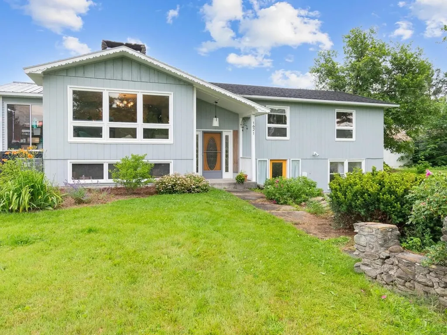
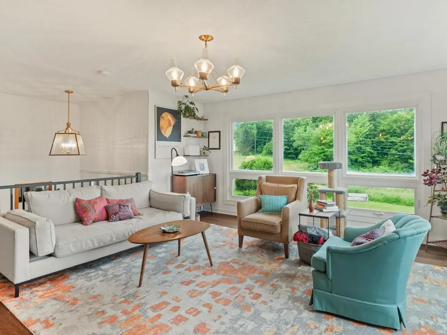
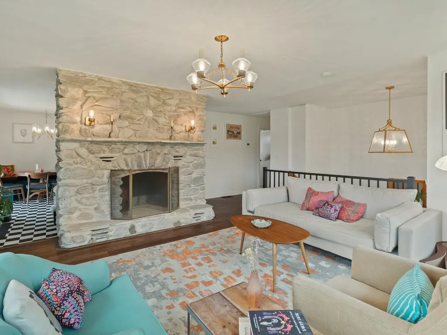
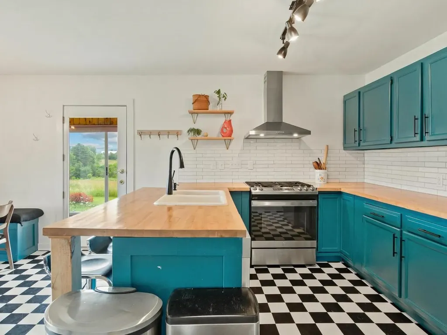
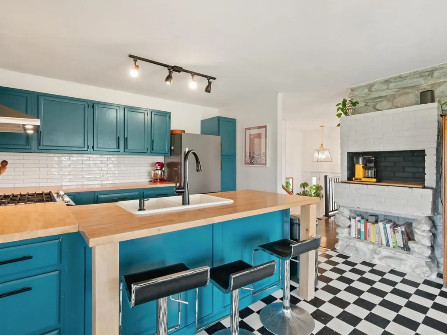
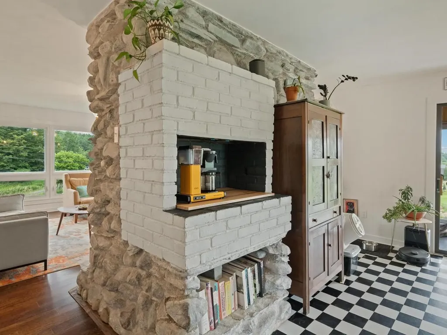
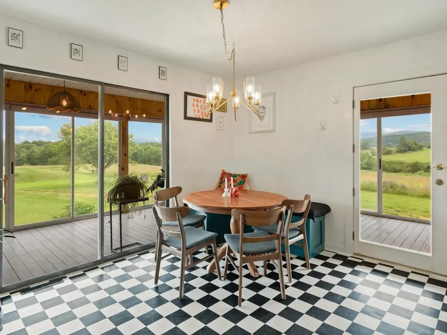
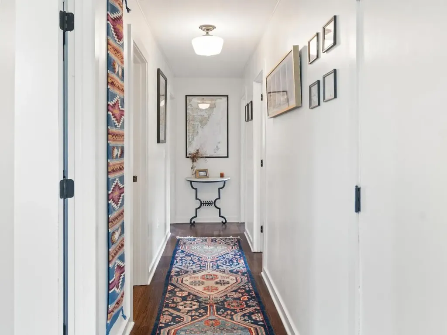
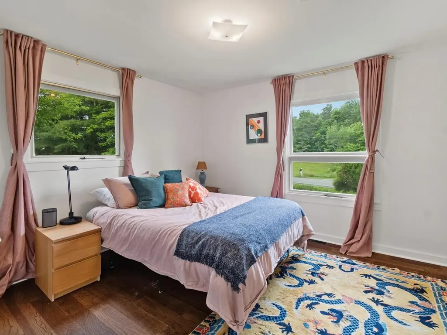
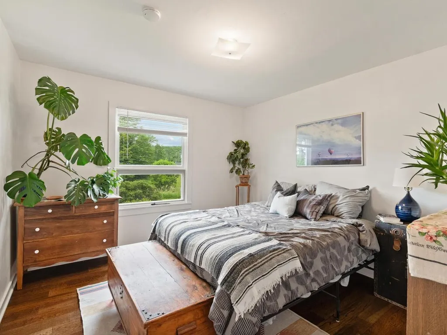
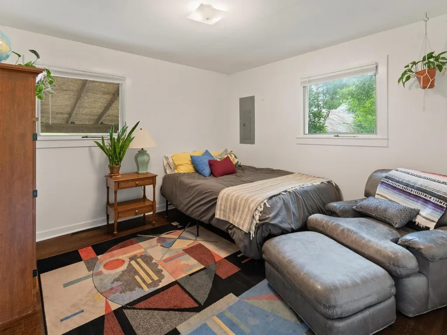
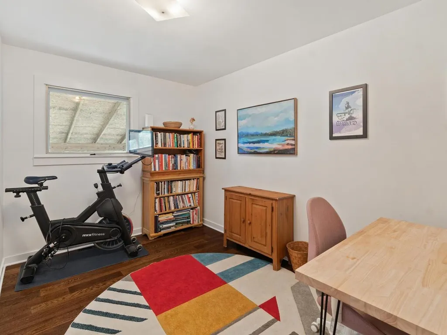
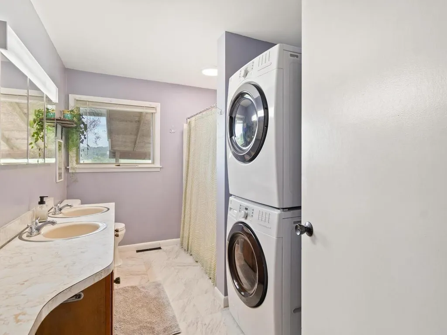
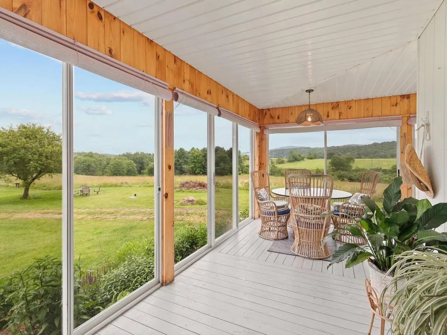
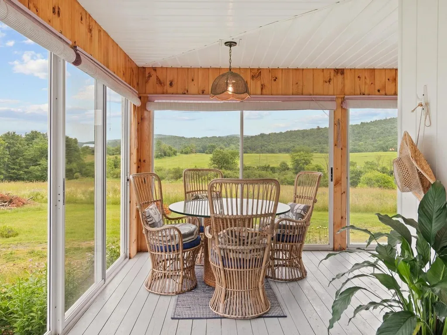
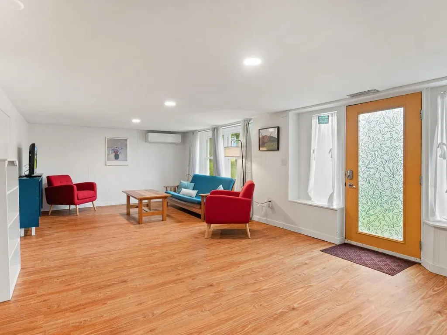
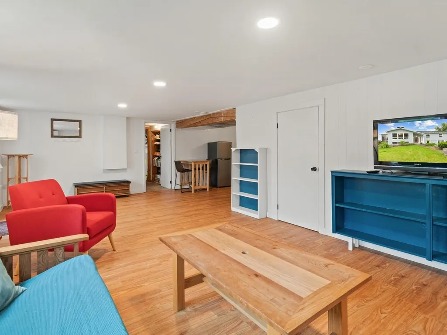
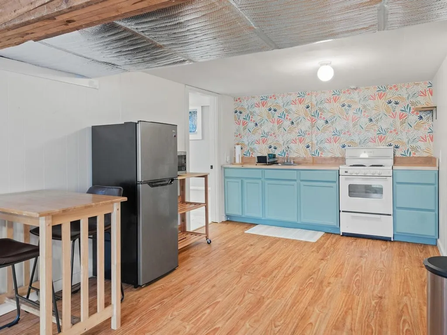
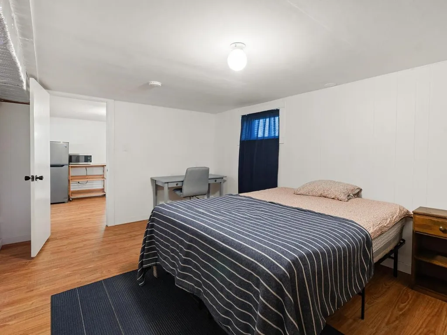
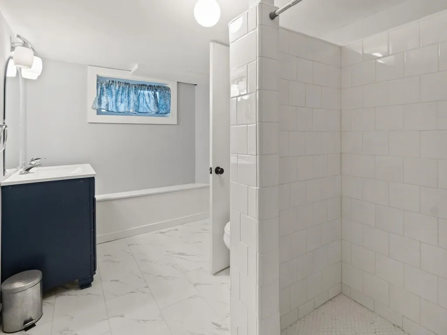
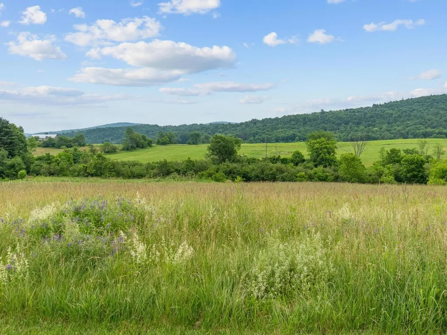
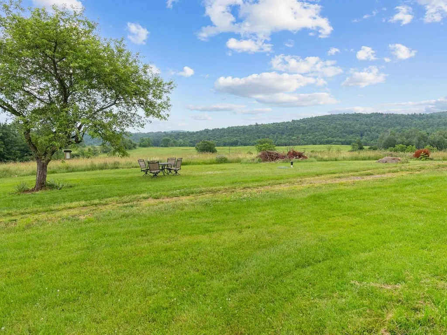
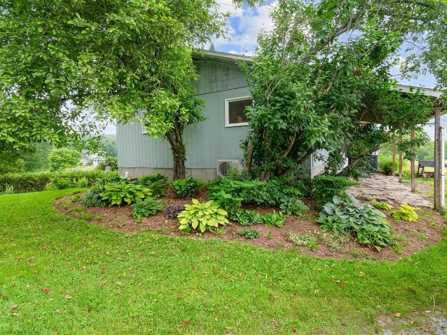
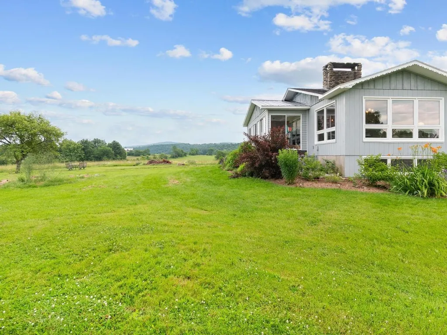
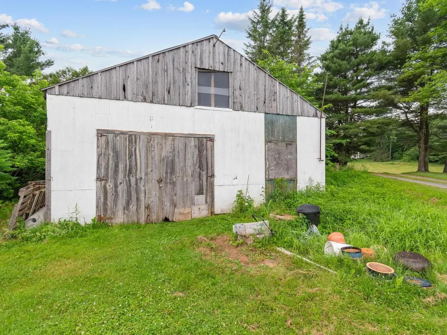
Set on a beautiful, sun-filled 1.70-acre lot, this extensively renovated 4-bedroom, 2 three-quarter bath home offers the perfect blend of Vermont country charm and modern convenience. Thoughtfully updated from top to bottom, the major improvements have already been completed, leaving only the opportunity for new owners to add their own personal style and finishing touches. The beautifully updated kitchen with abundant space for everyday living and entertaining. Adjacent to the kitchen, a charming dining area flows seamlessly into the large, enclosed porch. Open the sliders and enjoy the fresh country air and peaceful setting while unwinding with a good book. The upper level offers three bedrooms and a versatile bonus room, ideal as a home office, home gym, playroom, or creative space. On the lower level, a separate one-bedroom apartment provides exceptional flexibility for guests, extended family, or potential supplemental income, complete with an electric stove and a beautifully renovated three-quarter bathroom completed in 2023. Outside, a large, structurally sound barn offers excellent storage for equipment, recreational gear, or hobbies. The lovingly maintained landscape features peonies, rosa rugosa, hydrangeas, lilacs, three apple trees, four blueberry bushes, and an established vegetable garden area ready for your next harvest. Nature lovers will appreciate the property's proximity to Morgan Brook and the Browns River, while commuters enjoy being approximately 30 minutes from Burlington. Beloved for its scenic beauty, strong sense of community, and classic Vermont character, Westford offers a sought-after rural lifestyle with modern conveniences nearby. Enjoy the best of Westford living with the town's popular Sunday Farmers Market each June through September, nearby hiking trails, Westford Elementary School, and the Westford Country Store just minutes away, and the amenities of Essex only a 12-minute drive from home.

Ask A Question

Do not fill in this field:

I agree to receive marketing and customer service calls and text messages from Dave Chenette | Chenette Real Estate. To opt out, you can reply 'stop' at any time or click the unsubscribe link in the emails. Consent is not a condition of purchase. Msg/data rates may apply. Msg frequency varies. Privacy Policy.

This site is protected by reCAPTCHA and the Google Privacy Policy and Terms of Service apply.

More Info

Tax Information

  • Tax Year2025

Location

  • Building Number1621
  • StreetVt Route 128
  • TownWestford
  • StateVT
  • Zip05494
  • CountyChittenden
  • DistrictWestford School District
  • Elementary SchoolWestford Elementary School
  • Junior HighWestford Elementary School
  • High SchoolEssex High
  • Flood Zone Y/NNo
  • Address1621 Vt Route 128

Interior

  • Interior FeaturesDining Area, Wood Fireplace,2 Fireplaces, Hearth, In-Law/ADU, In-Law Suite, Kitchen/Dining, Laundry Hook-ups, Natural Light, Window Treatment, Programmable Thermostat, Attic with Pulldown
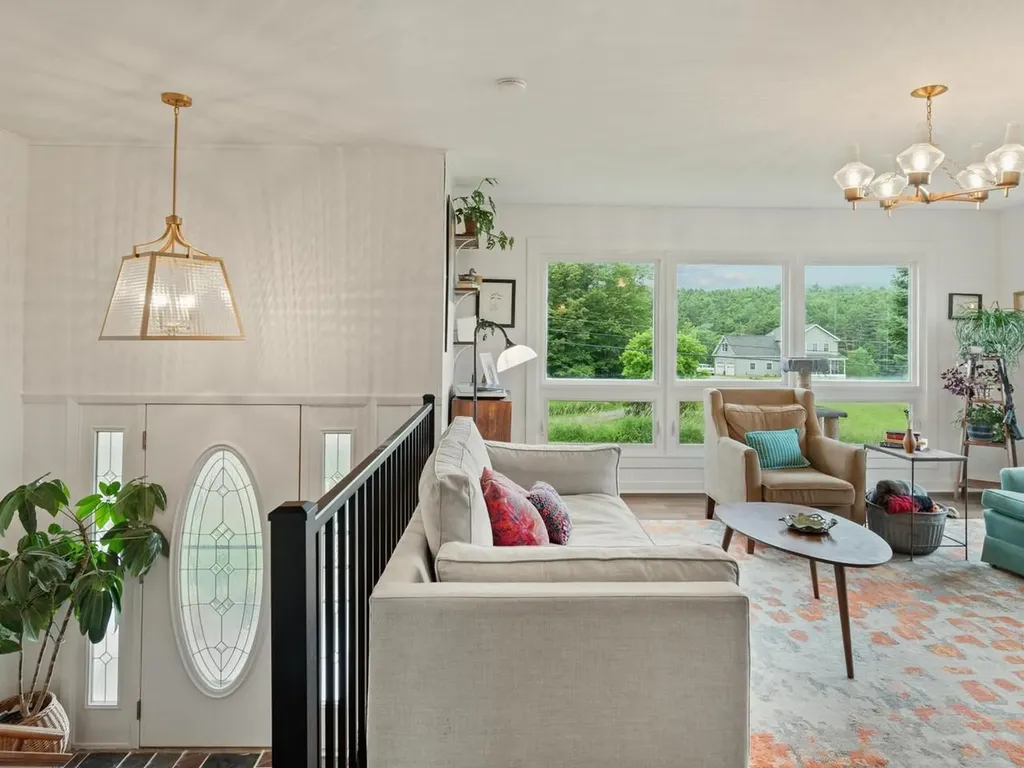
  • Room 1 TypeLiving Room
  • Room 1 Level1
  • Room 1 Dimensions15'11" x 17'3"
  • FloorsHardwood, Laminate, Vinyl, Vinyl Plank
  • Room 2 TypeKitchen
  • Room 2 Level1
  • Room 2 Dimensions10'1" x 13'3"
  • Room 3 TypeDining Room
  • Room 3 Level1
  • Room 3 Dimensions11'10" x 15'9"
  • Room 4 TypeBedroom
  • Room 4 Level1
  • Room 4 Dimensions11'5" x 10'11"
  • Room 5 TypeBedroom
  • Room 5 Level1
  • Room 5 Dimensions11'4" x 11'10"
  • Stories1
  • Room 6 TypeBedroom
  • Room 6 Level1
  • Room 6 Dimensions11'11" x 11'7"
  • Room 7 TypeOffice/Study
  • Room 7 Level1
  • Room 7 Dimensions11'7" x 9'3"
  • Room 8 TypeBathroom Three Quarter
  • Room 8 Level1
  • Room 9 TypeKitchen
  • Room 9 LevelBasement
  • Room 9 Dimensions9'6" x 13'10"
  • Room 10 TypeLiving/Dining
  • Room 10 LevelBasement
  • Room 10 Dimensions12'7" x 15'8"
  • Room 11 TypeBedroom
  • Room 11 LevelBasement
  • Room 11 Dimensions14'10" x 10'9"
  • Room 12 TypeBathroom Three Quarter
  • Room 12 LevelBasement

Parking

  • Parking Spaces
  • GarageNo
  • Parking DescriptionStorage Above, Driveway, Off Street, On-Site, Barn, Detached

Building

  • Year Built1966
  • Building ConstructionWood Frame, Vinyl Siding, Wood Siding
  • ConstructionExisting
  • Property StyleRaised Ranch
  • Bedrooms4
  • Bathroom2
  • Total Baths2
  • 3/4 Baths2
  • Total Rooms10
  • Square Feet2,768
  • APX Unfin Below Grade224
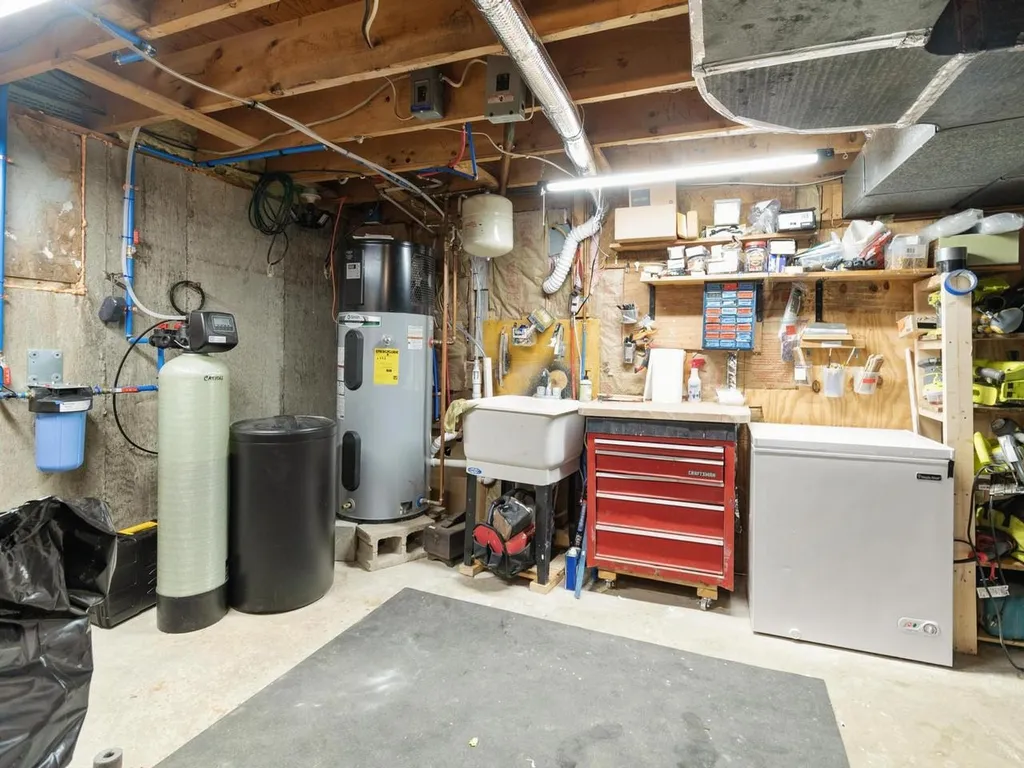
  • BasementApartment(s), Climate Controlled, Full, Partially Finished, Interior Stairs, Walkout, Exterior Access, Basement Stairs
  • FoundationPoured Concrete

Utilities

  • Heat SystemOil, Electric, Forced Air, Heat Pump
  • WaterDrilled Well, On-Site Well Exists, Private, Purifier/Soft
  • Sewer500 Gallon, Concrete, Mound
  • Electric200+ Amp Service, Circuit Breaker(s)
  • UtilitiesNone

Basic Information

  • MLS Number5098767
  • MLS StatusActive
  • StatusACT
  • Property TypeSingle Family
  • List Price$479,000
  • Listing Agent NameSarah Harrington
  • Broker NameColdwell Banker Hickok and Boardman

Property

  • Acreage1.7
  • Lot DescriptionCountry Setting, Landscaped, Rolling, View
  • AreaVT-Chittenden
  • DrivewayGravel
  • RoadsPublic
  • Road Frontage500
  • Suitable Use Land Type FarmsResidential

Exterior

  • Exterior FeaturesBarn, Garden Space, Covered Porch, Enclosed Porch
  • Exterior ColorGrey
  • RoofMetal, Asphalt Shingle

Amenities

  • Accessibility Amenities1st Floor 3/4 Bathroom,1st Floor Bedroom,1st Floor Hrd Surfce Flr, Bathroom w/Step-in Shower, Hard Surface Flooring, One-Level Home,1st Floor Laundry
  • AmenitiesCO Detector, Battery Smoke Detector
  • PricePerSqFt320.19

Other

  • SeasonalNo
  • Page24-25
  • Date Listed07/08/2026
  • View Count7
Dave Chenette | Chenette Real Estate
Office: 802-264-1991
9 Roberts Ct
Milton, VT 05468
Broker Reciprocity 

Copyright 2026 PrimeMLS, Inc. All rights reserved. This information is deemed reliable, but not guaranteed. The data relating to real estate displayed on this display comes in part from the IDX Program of PrimeMLS. The information being provided is for consumers’ personal, non-commercial use and may not be used for any purpose other than to identify prospective properties consumers may be interested in purchasing. Data last updated July 9, 2026 7:22 AM UTC


Hi there! How can we help you?

Contact us using the form below or give us a call.

Send Us A Message:

I agree to receive marketing and customer service calls and text messages from Dave Chenette | Chenette Real Estate. To opt out, you can reply 'stop' at any time or click the unsubscribe link in the emails. Consent is not a condition of purchase. Msg/data rates may apply. Msg frequency varies. Privacy Policy.

Do not fill in this field:

This site is protected by reCAPTCHA and the Google Privacy Policy and Terms of Service apply.

Hi there! How can we help you?

Contact us using the form below or give us a call.

Send Us A Message:

Do not fill in this field:

This site is protected by reCAPTCHA and the Google Privacy Policy and Terms of Service apply.

Hi there! How can we help you?

Contact us using the form below or give us a call.

Send Us A Message:

Do not fill in this field:

This site is protected by reCAPTCHA and the Google Privacy Policy and Terms of Service apply.

Do not fill in this field:

This site is protected by reCAPTCHA and the Google Privacy Policy and Terms of Service apply.

Do not fill in this field:

This site is protected by reCAPTCHA and the Google Privacy Policy and Terms of Service apply.

Do not fill in this field:

This site is protected by reCAPTCHA and the Google Privacy Policy and Terms of Service apply.

$

Do not fill in this field:

This site is protected by reCAPTCHA and the Google Privacy Policy and Terms of Service apply.